Properties

Browse or get in touch to schedule a walkthrough.

  • Nearby me
Price range

Popular Features

Community Features

Association

Property Features

Waterfront

View

Exterior Features

Interior Features

Style

546781 properties match your criteria

Updated 1 minute ago

E-Alert name

4BR, 2.5BA, 3CAR, 9' First floor ceiling; Great Room with woodburning Fireplace with marble surround; Open Kitchen with Whirlpool dishwasher, range, and microwave, large island, pantry, 42" cabinetry, ice-maker R/I; Breakfast Room and separate Formal Dining Room; Study: Powder Room; Main Floor Laundry; Mud room; Second floor Owners' Suite with large Walk-in Closet;  Upper floor Family Room and Full Bath; 3 Upper floor Bedrooms with Walk-in Closets; 3-Car Garage with 8' doors; First floor open stair with painted spindle railing; Low E Windows; 5 1/4" baseboards and 3 1/4" door casing; pre-wire for telephone and television; six panel doors; professionally sodded yards; professionally designed landscape package. PestShield pest control system; enclosed soffit and fascia; overhang gable ends; pre-finished gutters and downspouts. Photos differ from completed home.See New Home Specialist/TBB Additional Rooms: Mud Room
#19027972

Oakville

5331 Wilson Court

4 Beds

2 Baths

2,770 Sq.Ft.

$396,990

MLS#: 19027972

Bluejays, Robins, & Daffodils...make new friends in the lovely back-to-nature setting these 49+/- acres have to offer! This property features gently rolling hills and mature trees. Yet it has over a quarter mile of blacktop county road frontage and easy access to I-44. The peace you need’s here!
#16073904

St Clair

0 Westwood 49 Acres +/-

None Beds

None Baths

N/A

$109,850

MLS#: 16073904

Welcome to 1674 Kew Gardens! The front elevation is truly spectacular. With a partial brick front, covered patio, and two car garage what else do you need?! Inside you will find three bedrooms and THREE FULL BATHROOMS. Including a master bedroom suite. The LOWER LEVEL IS FINISHED adding an additional 600 sq ft of living space. The basement harbors one of the full bathrooms and a bar. Perfect for entertaining! Speaking of entertaining, check out the backyard. WE HAVE A POOL! And just in time for summer. The back yard is also level, fenced in, and contains a deck and a shed. Pride in ownership is certainly seen in this home. This one will not last long, schedule a showing today!
#23018745

Florissant

1674 Kew Gardens Drive

3 Beds

3 Baths

1,654 Sq.Ft.

$180,000

MLS#: 23018745
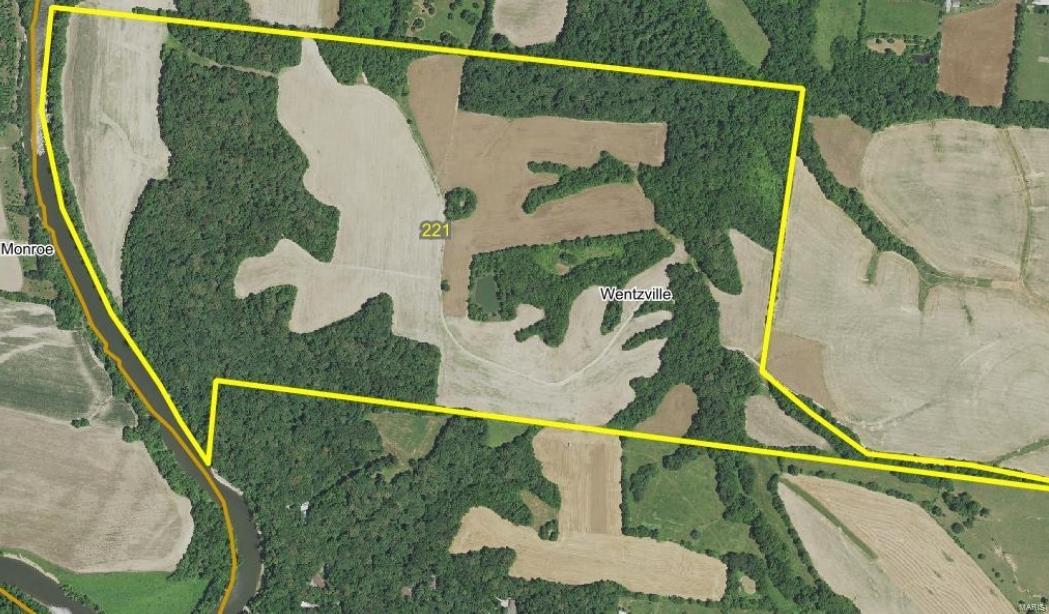
It is difficult to find 214 acres like this property in St. Charles County in the St. Paul area, great site for country home(s), hills overlooking the Cuivre River. Approximately 30 acres adjoins the river in row crop production. This property has heavy densities of trophy whitetail deer and turkey, it is a natural funnel area for the surrounding properties. 5-10 minutes from I-70, secluded and area for pond or small lake.  Approximately 60% in row crop production and balance mostly mature timber.  Seller will subdivide no less than 40 acres.
#18025413

O'Fallon

0 Eisenbath Road

None Beds

None Baths

N/A

$2,033,000

MLS#: 18025413

Completely remodeled 3 bedroom, 1.5 bath home in South City! This unique open loft style build boasts a master bedroom suite upstairs with large master closet, bright bamboo floors, a modern kitchen with granite countertops, a brick patio with Gazebo. Extra nook of space across from a third bedroom upstairs. One bedroom on the main level as well as a new full bath with deep tub & linen closet. In the back you will find a newly fenced in backyard with a 6 foot privacy fence and overhanging yard lights. Newly constructed garden structure, and newly laid sod in the backyard for a gardener's oasis. One car garage, and an extra parking space.  New roof installed less than 5 years ago. All appliances included. Seller will even consider offering a home warranty. Don't let this one get away!
#23000300

St Louis

4421 Tholozan Avenue

3 Beds

1 Baths

1,194 Sq.Ft.

$179,900

MLS#: 23000300

This beautifully renovated Brentwood Forest condo has all the upgrades and amenities you are looking for along with NO STEPS. This 3 bedroom condo is stunning with no expenses spared on the renovation within the last year. New laminate flooring extends throughout the entire open floor plan. The amazing kitchen features 42 inch cabinetry, top of the line stainless appliances, under cabinet lighting, quartz countertops, and beautiful tile backsplash. The large island has room for extra seating and storage space.
Separate dining area looking the private covered deck. All three bedrooms are very spacious with large closets as well. The updated bath features a subway tile surround, modern new tile and vanity, and new lighting. Additional features throughout include fresh paint, separate laundry area, new AC, new water heater, and upgraded lighting. Location: Ground Level
#21006665

St Louis

9102 W Swan Circle

3 Beds

1 Baths

1,048 Sq.Ft.

$210,000

MLS#: 21006665

Tucked away on a beautiful 1-acre wooded lot, this stunning 1.5-story home is the perfect blend of space, charm, and peaceful living. From the moment you walk in, you'll be greeted by soaring ceilings, an open and airy floor plan, and a wall of windows that fills the home with natural light. The upper-level balcony overlooks the impressive great room, creating a dramatic yet cozy space that's perfect for everyday living and entertaining.

Step outside and you'll feel like you've escaped to your own private retreat. Surrounded by mature trees, the backyard is a true oasis featuring an inviting in-ground pool, plenty of space to relax, and the privacy you've been dreaming of. Whether you're hosting summer gatherings or enjoying a quiet morning with coffee, this backyard is something special.

The home offers 5 bedrooms, 2 full and 1 half bathrooms, a spacious finished lower level, main-floor laundry, a wood-burning fireplace, oversized 4-car garage, and endless room to spread out. A new microwave has been installed, and the property also features a brand-new septic system, giving the next owner added peace of mind.

The property is part of an HOA with annual dues of $405, which includes snow removal and maintenance of the neighborhood roads and parking areas, helping take some of the hassle out of winter weather and upkeep.

If you've been searching for a home that offers space, character, privacy, and a backyard that feels like a vacation, 156 Forest Drive is one you won't want to miss!
#26049071

Eureka

156 Forest Drive

5 Beds

2 Baths

3,076 Sq.Ft.

$529,900

MLS#: 26049071

LOCATION is ideal with this quiet, country living home and its just a short drive from Hwy 94, 70, and Hwy 40. This fully updated cozy little ranch is the perfect starter home, bachelor pad or one to put in your portfolio for a rental. With almost a FULL ACRE  of land, enjoy the scenic backyard which has Coon's creek that runs along the back property line. All new floors, doors, paint, light fixtures and counter tops. Enjoy the low cost of utilities and taxes on this property.  All appliances stay including washer, dryer, and refridgerator! Utility shed is included and comes with a lawn mower and weed eater! HOME WARRANTY INCLUDED! Priced below market value for quick sale. More pics coming soon.
#16070484

St Charles

18 Placid Drive

2 Beds

1 Baths

822 Sq.Ft.

$99,900

MLS#: 16070484

BACK ON MARKET-NO FAULT OF SELLER -Looking for that rehab/ fixer upper that is not requiring much work?  Look no further.  This cute ranch home in Rock Hill has 3 bedrooms/2 baths that just needs little elbow grease. As you walk in this home, you will be greeted by natural light in the living room.  An eat in kitchen providing ample cabinet & counter space for all your cooking needs.  Right off the kitchen is main floor laundry hook up w/ storage space. This house allows for a divided floor plan w/ 2 good size bedrms in front  w/ a full bath.  Walk through  kitchen to an enormous family room that has a cozy gas fireplace for those cool nights. Off the family room is large master en suite w/ walk in closet.  From the family & master bedrm each has a sliding glass door to the deck.  The huge level fenced in backyard allows for almost anything your imagination can take you.  detached 1 car garage. Home is being sold AS IS.  Seller to do no inspection repairs or municipality occupancy
#21066919

St Louis

9233 Shortridge Avenue

3 Beds

2 Baths

1,478 Sq.Ft.

$199,900

MLS#: 21066919

Lot F in Saddleback Subdivision - Defiance, MO - This lot is located in the beautiful Saddleback Subdivision. The lot is totally wooded and private. This lot has access to a 70 acre lake and a dock will be provided for this lot. This lot has a flat, wooded, building site. The lake is private and for the use of the Saddleback lot owners only. This fish are biting.
#18076692

Defiance

1 A Boone Ridge Trail

None Beds

None Baths

N/A

$614,322

MLS#: 18076692

SECLUDED COLONIAL STYLE REVERSE WALK OUT  BASEMENT HOME ON 11 ACRES WTIH A BARN.  THIS 3-4 BEDROOM,  3 BATH HOME, CUSTOM BUILT OVERSIZED GARAGE.  GREAT KITCHEN WITH DINING AREA.  HOME OFFICE OR BEDROOM #4   LAND HAS A MIX OF WOOD AND PASTURE. DUAL FUEL HEATING SYSTEM  BLACK TOP ROAD.
#21064385

Lebanon

35025 Highway BB

4 Beds

3 Baths

2,368 Sq.Ft.

$299,900

MLS#: 21064385

Seller is firm on the price
Property to be sold as-is
Hardwood floors under carpet.
Large floor plan
#19056304

Florissant

2564 Shorewood Drive

3 Beds

2 Baths

1,474 Sq.Ft.

$138,000

MLS#: 19056304

This eye catching home sits in a fabulous location close to Hwy. 55 in the Festus school district & has real hard wood floors & new contemporary light fixtures & other updates throughout. With magnificent, arched windows in the open great room, an oversized eat in kitchen & dining, 3+ bedrooms, 3 full bathrooms & two family rooms in the fully finished lower level including a walk out. There is extra storage areas galore including a bonus walk-in closet downstairs & a perfect spot for a playroom/game area to boot! Even the laundry room is finished. There's no shortage of anything making this what most people dream about owning & all at such an affordable price! The weeping willow trees provide bonus privacy & the creek adds beauty just behind the fully, black fenced backyard. The two car garage & full concrete drive make for convenient parking. Floors upstairs are hardwood & ceramic tile & the lower level is laminate & ceramic tile. This home is move in ready & priced to sell fast.
#19042761

Herculaneum

632 Santschi Drive

3 Beds

3 Baths

2,385 Sq.Ft.

$199,900

MLS#: 19042761

Welcome to this beautiful ranch style villa in the gated community of Nooning Tree. This popular floor plan greets you with an open entry and a flex dining/formal living  room with sculptured ceilings and transom windows. Gourmet kitchen with custom cabinetry, island, wood floors, oversized pantry, granite counters and built in desk space. Vaulted sunroom is flooded with natural light. Walk out to the oversized deck space and enjoy the serenity of water views. Main floor great room has a gas fireplace, built in bookshelves and custom moldings. Large master bedroom suite with bay window, walk in closet and master bath w/ soaking tub, dual sinks and walk in shower. Walk out lower level is perfect for entertaining including an oversized family room with built ins and wired for surround sound. Large bedroom with french doors and walk in closet (currently used as a home office) and full bath. Ample storage. 2-car garage. Main floor laundry. Ideal location close to shopping and amenities. Additional Rooms: Sun Room
#15030344

Chesterfield

14721 Thornbird Manor Parkway

2 Beds

2 Baths

1,779 Sq.Ft.

$450,000

MLS#: 15030344

LOTS OF ROOM! 3 bedroom, 2 full bath on main level.  Custom built home, brick and frame residence located in established neighborhood. Full partially finished basement. Screened-in back porch for relaxing. Fenced back yard. All of this on a corner lot!
#17010533

Montgomery City

101 Sharon Dr.

3 Beds

2 Baths

1,760 Sq.Ft.

$130,000

MLS#: 17010533

1 ... 245 246 247 248 249 ... 666
* Listings identified with the FMLS IDX logo come from FMLS and are held by brokerage firms other than the owner of this website. The listing brokerage is identified in any listing details. Information is deemed reliable but is not guaranteed. If you believe any FMLS listing contains material that infringes your copyrighted work please review our DMCA policy and learn how to submit a takedown request. © 2024. First Multiple Listing Service, Inc.

Send a message

Message successfully sent.

Your message

What is 3 + 4 ?

Reason for contacting?

I agree to receive email communication and understand I can unsubscribe at any time.

I agree to be contacted by Rock Island Realty via call, email, and text for real estate services. To opt out, you can reply 'stop' at any time or reply 'help' for assistance. You can also click the unsubscribe link in the emails. Message and data rates may apply. Message frequency may vary. Privacy Policy

Sign Out

Virtual Assistant

Would you like to take the next step with this property? We can help you schedule a showing or virtual tour, or send you more details.

Yes, I would like more information.

Thank You for Your Reply, One of Our Agents will contact you as soon as possible

No, maybe later.

Thank you, you can always contact me via email, phone number or through the contact form.

Realhub AI

Lucy - Your AI-Powered Realtor

Update Your Temporary Password

Personalize your search

Enter your email and we'll notify you immediately when new listings match what you're looking for.

or enter email address

Already have an account ? Login here

Continue your home search

I agree to receive communications and understand I can unsubscribe at any time.

I agree to be contacted by Rock Island Realty via call, email, and text for real estate services. To opt out, you can reply 'stop' at any time or reply 'help' for assistance. You can also click the unsubscribe link in the emails. Message and data rates may apply. Message frequency may vary. Privacy Policy

Already have an account ? Login here

We use cookies

We use cookies primarily for analytics to enhance your experience. By accepting, you agree to our use of these cookies. You can manage your preferences or learn more about our cookies policy.
