


Property
Beds
4
Full Baths
2
1/2 Baths
1
Year Built
None
Sq.Footage
2,770
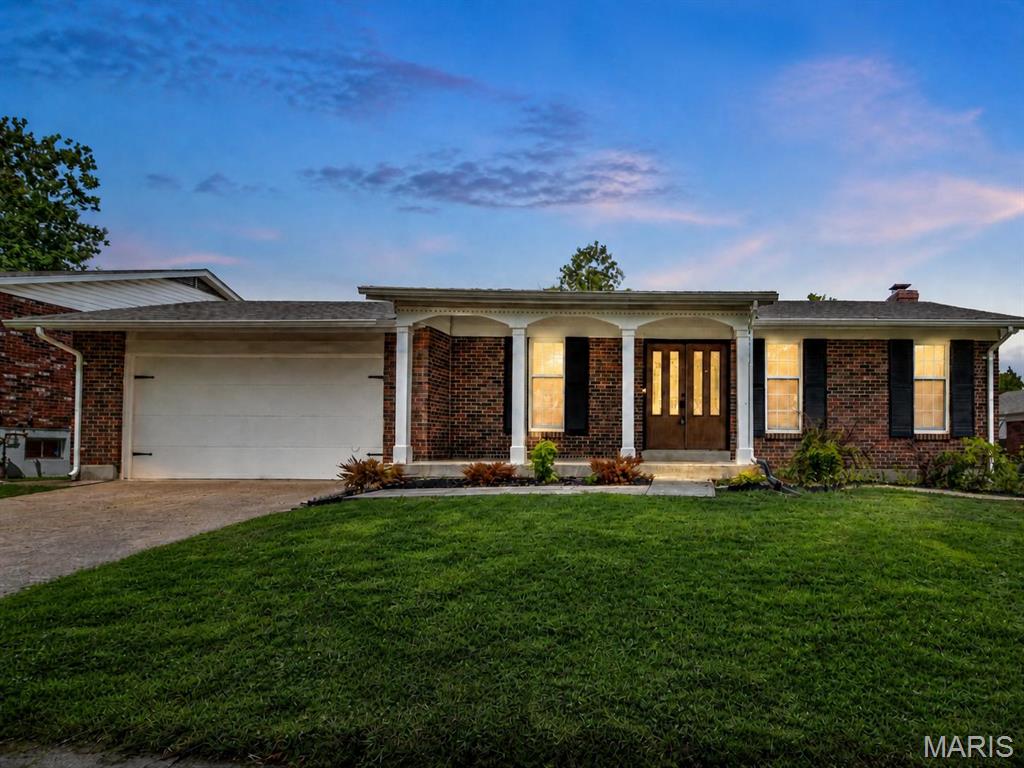
4BR, 2.5BA, 3CAR, 9' First floor ceiling; Great Room with woodburning Fireplace with marble surround; Open Kitchen with Whirlpool dishwasher, range, and microwave, large island, pantry, 42" cabinetry, ice-maker R/I; Breakfast Room and separate Formal Dining Room; Study: Powder Room; Main Floor Laundry; Mud room; Second floor Owners' Suite with large Walk-in Closet; Upper floor Family Room and Full Bath; 3 Upper floor Bedrooms with Walk-in Closets; 3-Car Garage with 8' doors; First floor open stair with painted spindle railing; Low E Windows; 5 1/4" baseboards and 3 1/4" door casing; pre-wire for telephone and television; six panel doors; professionally sodded yards; professionally designed landscape package. PestShield pest control system; enclosed soffit and fascia; overhang gable ends; pre-finished gutters and downspouts. Photos differ from completed home.See New Home Specialist/TBB Additional Rooms: Mud Room
Features & Amenities
Interior
-
Other Interior Features
Entrance Foyer, Open Floorplan, Walk-In Closet(s), High Ceilings
-
Total Bedrooms
4
-
Bathrooms
2
-
1/2 Bathrooms
1
-
Above Grade Finished Area
2770.0
-
Basement YN
YES
-
Cooling YN
YES
-
Cooling
Central Air, Electric
-
Fireplace YN
YES
-
Heating YN
YES
-
Heating
Forced Air, Natural Gas
-
Pet friendly
N/A
Exterior
-
Garage
Yes
-
Garage spaces
3
-
Construction Materials
Vinyl Siding
-
Parking
Attached, Garage
-
Pool
No
-
Waterfront YN
NO
Area & Lot
-
Lot Features
Cul-De-Sac
-
Property Type
Residential
-
Property Sub Type
Single Family Residence
-
Architectural Style
Other, Traditional
Price
-
Sales Price
$396,990
-
Financing Options
Cash, Conventional, FHA, VA Loan
-
Sq. Footage
2,770
-
Price/SqFt
$143
HOA
-
Association
No
School District
-
Elementary School
Oakville Elem.
-
Middle School
Bernard Middle
-
High School
Oakville Sr. High
Property Features
-
New Construction
YES
-
Accessibility Features
Accessible Entrance
-
Ownership
Private
-
Sewer
Public Sewer
-
Water Source
Public
Schedule a Showing
Showing scheduled successfully.
Mortgage calculator
Estimate your monthly mortgage payment, including the principal and interest, property taxes, and HOA. Adjust the values to generate a more accurate rate.
Your payment
Principal and Interest:
$
Property taxes:
$
HOA fees:
$
Total loan payment:
$
Total interest amount:
$
Location
County
St. Louis-MO
Elementary School
Oakville Elem.
Middle School
Bernard Middle
High School
Oakville Sr. High
Listing Courtesy of Tracy L Ellis, EXP Realty, LLC
RealHub Information is provided exclusively for consumers' personal, non-commercial use, and it may not be used for any purpose other than to identify prospective properties consumers may be interested in purchasing. All information deemed reliable but not guaranteed and should be independently verified. All properties are subject to prior sale, change or withdrawal. RealHub website owner shall not be responsible for any typographical errors, misinformation, misprints and shall be held totally harmless.

AGENT
Tammy Hardy
Call Tammy today to schedule a private showing.

* Listings on this website come from the FMLS IDX Compilation and may be held by brokerage firms other than the owner of this website. The listing brokerage is identified in any listing details. Information is deemed reliable but is not guaranteed. If you believe any FMLS listing contains material that infringes your copyrighted work please review our DMCA policy and learn how to submit a takedown request.© 2024 FMLS.
Related Properties

Oakville
2914 Spring Water Drive
3 Beds
3 Baths
2,410 Sq.Ft.
$359,900
MLS#: 26070758

Oakville
5457 Mild Drive
4 Beds
4 Baths
2,412 Sq.Ft.
$399,900
MLS#: 26069624

Oakville
2772 Flameglow Drive
3 Beds
2 Baths
1,574 Sq.Ft.
$345,000
MLS#: 26069113

Oakville
5858 Hunterbrook Court
3 Beds
2 Baths
1,653 Sq.Ft.
$324,900
MLS#: 26066221

Oakville
4593 Old Baumgartner Road
3 Beds
3 Baths
2,534 Sq.Ft.
$365,000
MLS#: 26062606

Oakville
7278 Hill Rose Court
3 Beds
2 Baths
1,858 Sq.Ft.
$369,900
MLS#: 26054845
Oakville
4515 Firelight Drive
4 Beds
2 Baths
1,799 Sq.Ft.
$379,500
MLS#: 26027688
