
Traditional
14721 Thornbird Manor Parkway
Chesterfield, MO 63017
MLS#: 15030344
$450,000


Property
Beds
2
Full Baths
2
1/2 Baths
1
Year Built
2004
Sq.Footage
1,779
Welcome to this beautiful ranch style villa in the gated community of Nooning Tree. This popular floor plan greets you with an open entry and a flex dining/formal living room with sculptured ceilings and transom windows. Gourmet kitchen with custom cabinetry, island, wood floors, oversized pantry, granite counters and built in desk space. Vaulted sunroom is flooded with natural light. Walk out to the oversized deck space and enjoy the serenity of water views. Main floor great room has a gas fireplace, built in bookshelves and custom moldings. Large master bedroom suite with bay window, walk in closet and master bath w/ soaking tub, dual sinks and walk in shower. Walk out lower level is perfect for entertaining including an oversized family room with built ins and wired for surround sound. Large bedroom with french doors and walk in closet (currently used as a home office) and full bath. Ample storage. 2-car garage. Main floor laundry. Ideal location close to shopping and amenities. Additional Rooms: Sun Room
Features & Amenities
Interior
-
Other Interior Features
Bookcases, Open Floorplan, Vaulted Ceiling(s), Walk-In Closet(s), Double Vanity, High Speed Internet, Eat-in Kitchen
-
Total Bedrooms
2
-
Bathrooms
2
-
1/2 Bathrooms
1
-
Above Grade Finished Area
1779.0
-
Basement YN
YES
-
Cooling YN
YES
-
Cooling
Central Air, Electric
-
Fireplace YN
YES
-
Heating YN
YES
-
Heating
Forced Air, Natural Gas
-
Main Level Bedrooms
1
-
Pet friendly
N/A
Exterior
-
Garage
Yes
-
Garage spaces
2
-
Parking
Attached, Garage, Garage Door Opener, Off Street
-
Patio and Porch Features
Deck, Patio, Screened
-
Pool
No
-
Waterfront YN
YES
Area & Lot
-
Lot Features
Sprinklers In Front, Sprinklers In Rear, Views, Waterfront
-
Lot Size(acres)
0.08
-
Lot Size(square feet)
3,485
-
Property Type
Residential
-
Property Sub Type
Single Family Residence
-
Architectural Style
Traditional
Price
-
Sales Price
$450,000
-
Tax Amount
$4,221
-
Financing Options
Cash, Conventional
-
Sq. Footage
1,779
-
Price/SqFt
$252
HOA
-
Association
YES
-
Association Fee
$330
-
Association Fee Frequency
Monthly
-
Association Fee Includes
N/A
School District
-
Elementary School
Shenandoah Valley Elem.
-
Middle School
Central Middle
-
High School
Parkway Central High
Property Features
-
Ownership
Private
-
Sewer
Public Sewer
-
Water Source
Public
Schedule a Showing
Showing scheduled successfully.
Mortgage calculator
Estimate your monthly mortgage payment, including the principal and interest, property taxes, and HOA. Adjust the values to generate a more accurate rate.
Your payment
Principal and Interest:
$
Property taxes:
$
HOA fees:
$
Total loan payment:
$
Total interest amount:
$
Location
County
St. Louis
Elementary School
Shenandoah Valley Elem.
Middle School
Central Middle
High School
Parkway Central High
Listing Courtesy of Kimberly D Jones, Berkshire Hathaway HomeServices Alliance Real Estate
RealHub Information is provided exclusively for consumers' personal, non-commercial use, and it may not be used for any purpose other than to identify prospective properties consumers may be interested in purchasing. All information deemed reliable but not guaranteed and should be independently verified. All properties are subject to prior sale, change or withdrawal. RealHub website owner shall not be responsible for any typographical errors, misinformation, misprints and shall be held totally harmless.

AGENT
Tammy Hardy
Call Tammy today to schedule a private showing.

* Listings on this website come from the FMLS IDX Compilation and may be held by brokerage firms other than the owner of this website. The listing brokerage is identified in any listing details. Information is deemed reliable but is not guaranteed. If you believe any FMLS listing contains material that infringes your copyrighted work please review our DMCA policy and learn how to submit a takedown request.© 2024 FMLS.
Related Properties

Chesterfield
1925 Lanchester Court
4 Beds
3 Baths
2,695 Sq.Ft.
$499,000
MLS#: 26069710

Chesterfield
1922 Buckington Drive
4 Beds
2 Baths
2,669 Sq.Ft.
$519,900
MLS#: 26064153

Chesterfield
2358 Sportsmen Hill Drive
4 Beds
2 Baths
2,088 Sq.Ft.
$525,000
MLS#: 26066881

Chesterfield
15826 Harris Ridge Court 15826
4 Beds
3 Baths
2,510 Sq.Ft.
$525,000
MLS#: 26065545

Chesterfield
2428 Claymoor Drive
3 Beds
3 Baths
2,334 Sq.Ft.
$415,000
MLS#: 26063046

Chesterfield
1230 Luray Drive
3 Beds
2 Baths
1,656 Sq.Ft.
$460,000
MLS#: 26048910

Chesterfield
7 Greymore Drive
3 Beds
2 Baths
1,434 Sq.Ft.
$399,000
MLS#: 26050063
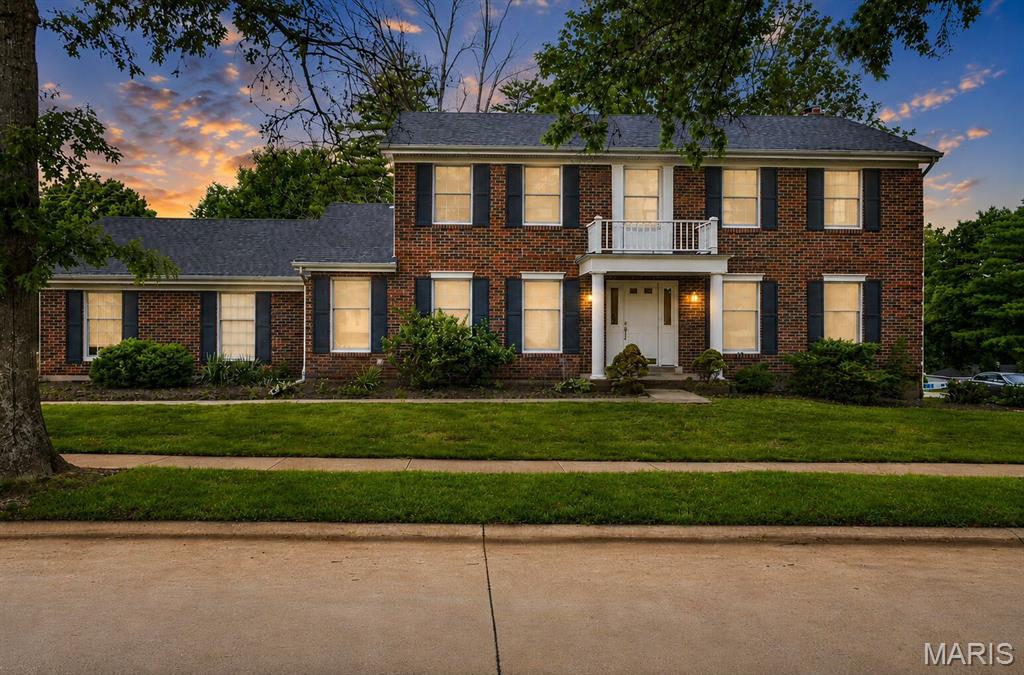
Chesterfield
14529 Brittania Drive
4 Beds
2 Baths
2,667 Sq.Ft.
$525,000
MLS#: 25069195
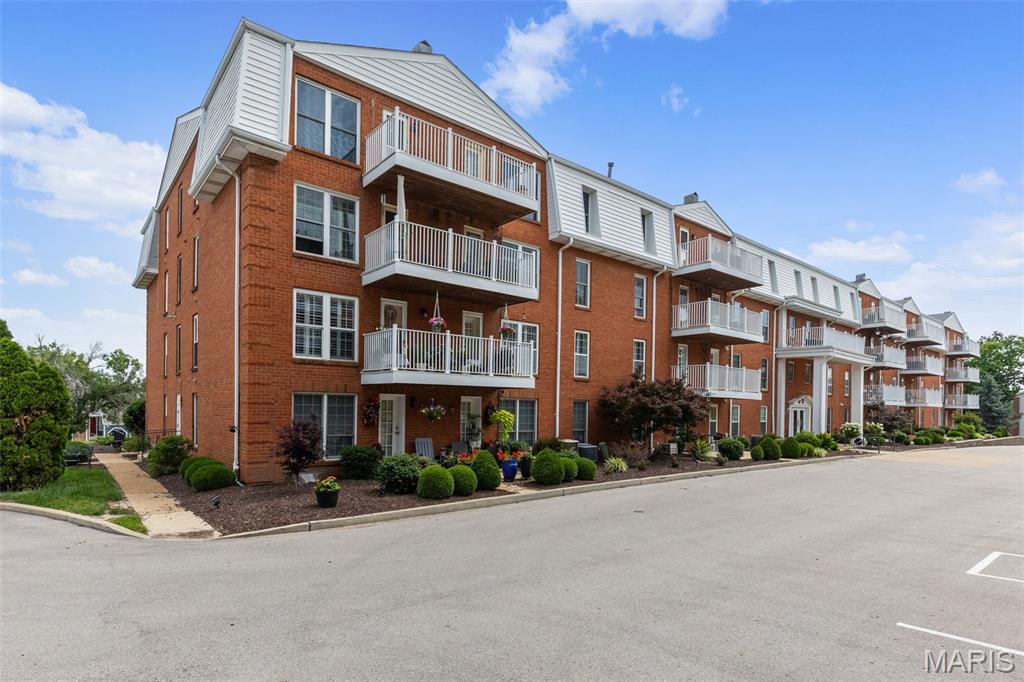
Chesterfield
14443 Bantry Lane 33
2 Beds
3 Baths
2,727 Sq.Ft.
$499,900
MLS#: 26036882
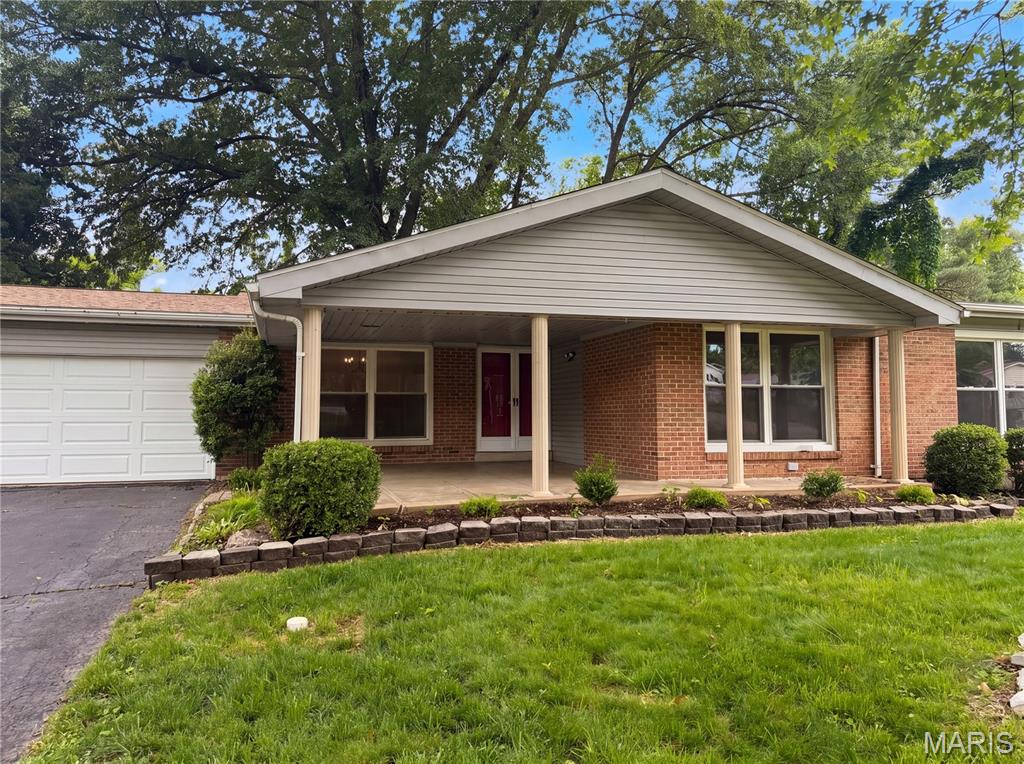
Chesterfield
207 Renaldo Drive
4 Beds
3 Baths
3,238 Sq.Ft.
$487,000
MLS#: 26031680
