Features & Amenities

Interior

  • Other Interior Features

    High Speed Internet, Kitchen Island, Granite Counters, Open Floorplan, Walk-In Closet(s), Entrance Foyer, Pantry

  • Total Bedrooms

    4

  • Bathrooms

    3

  • 1/2 Bathrooms

    1

  • Above Grade Finished Area

    4158.0

  • Basement YN

    YES

  • Cooling YN

    YES

  • Cooling

    Ceiling Fan(s), Central Air, Electric, Dual

  • Fireplace YN

    YES

  • Heating YN

    YES

  • Heating

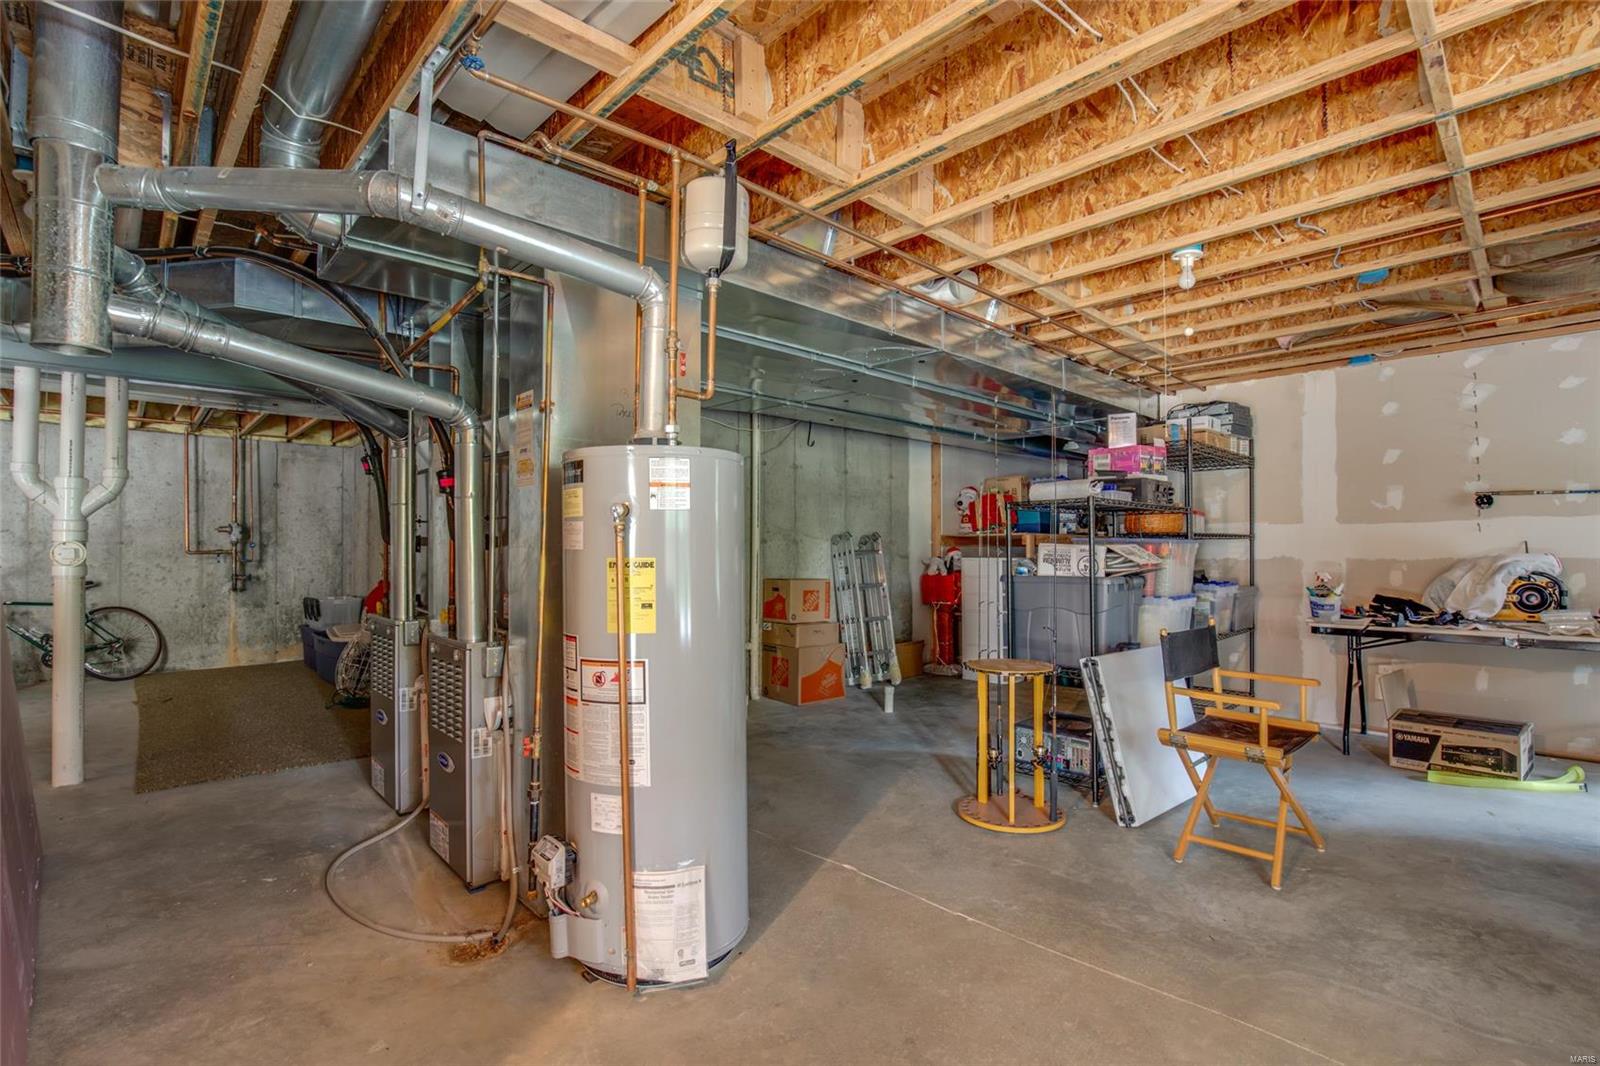
    Forced Air, Natural Gas

  • Pet friendly

    N/A

Exterior

  • Garage

    Yes

  • Garage spaces

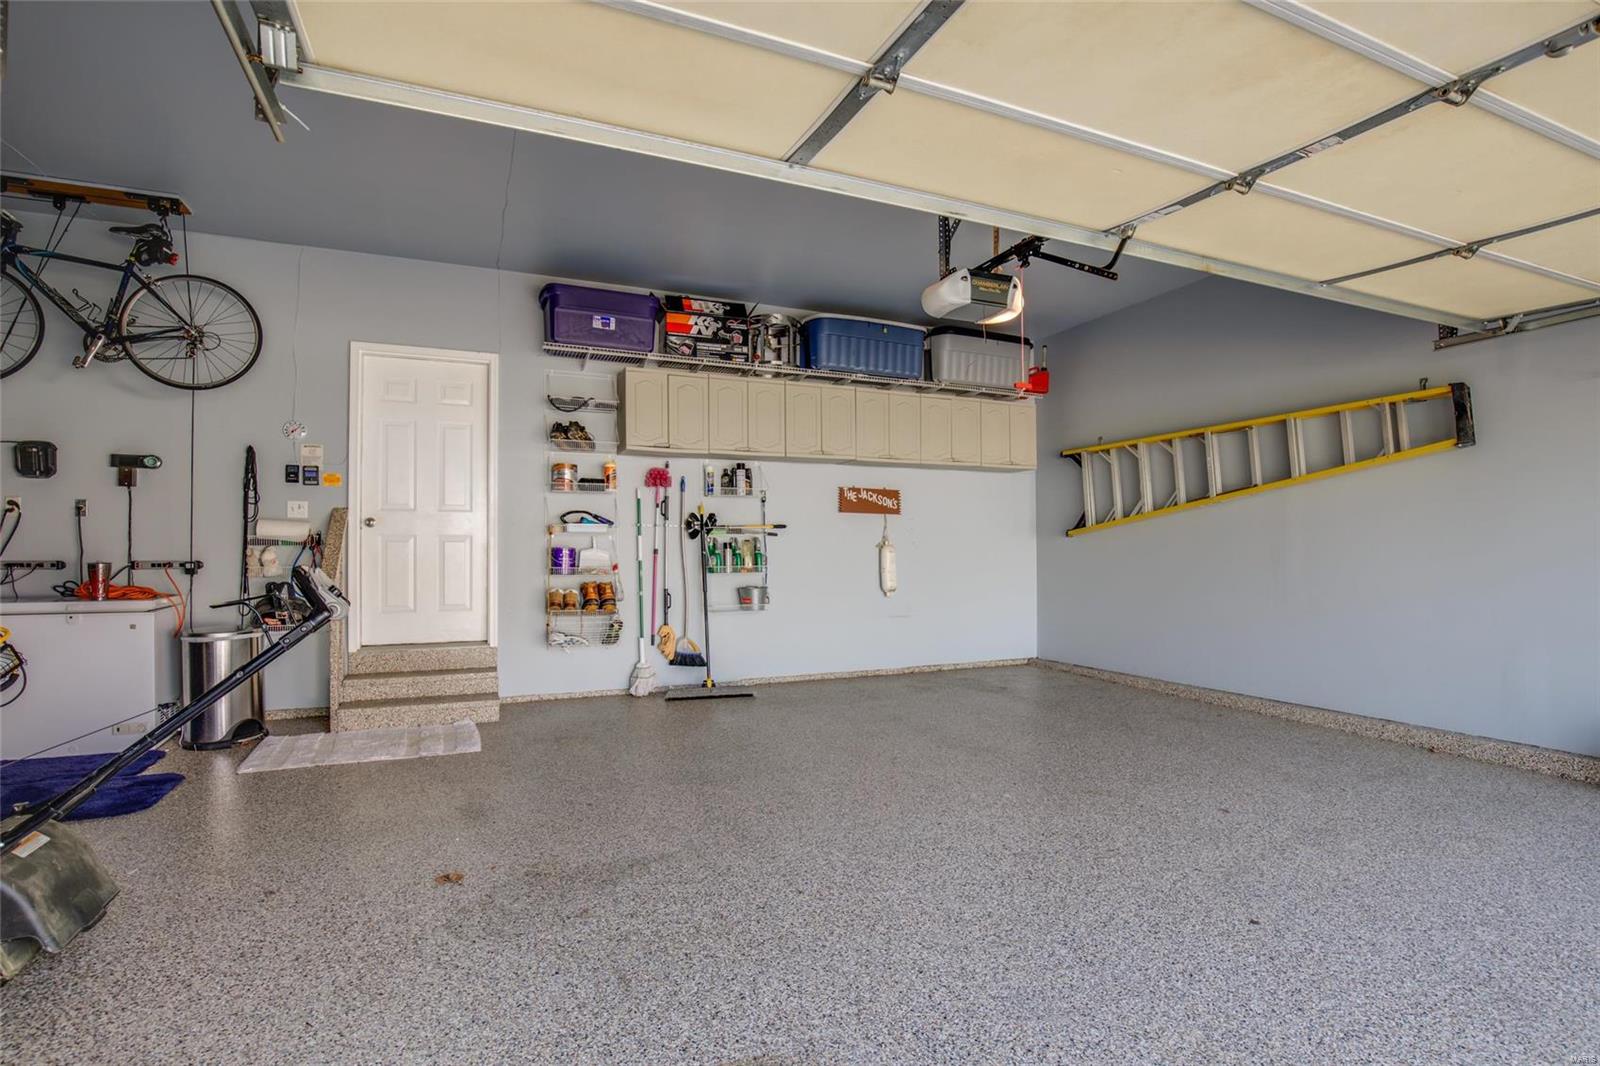
    3

  • Construction Materials

    Frame, Vinyl Siding

  • Parking

    Attached, Garage, Garage Door Opener, Off Street

  • Patio and Porch Features

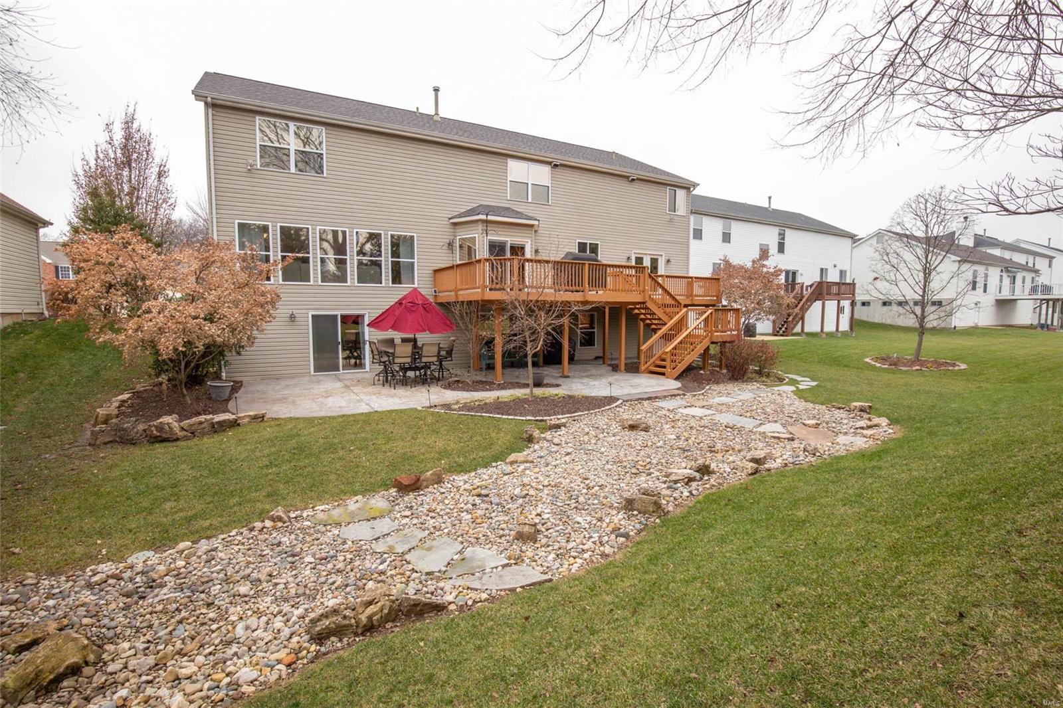
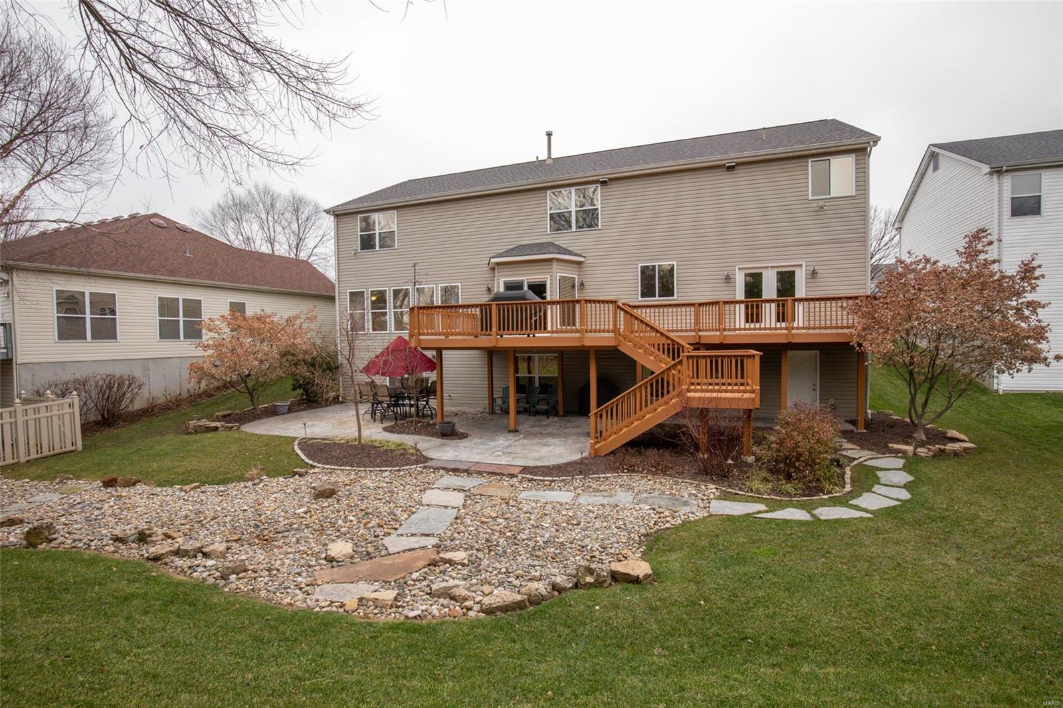
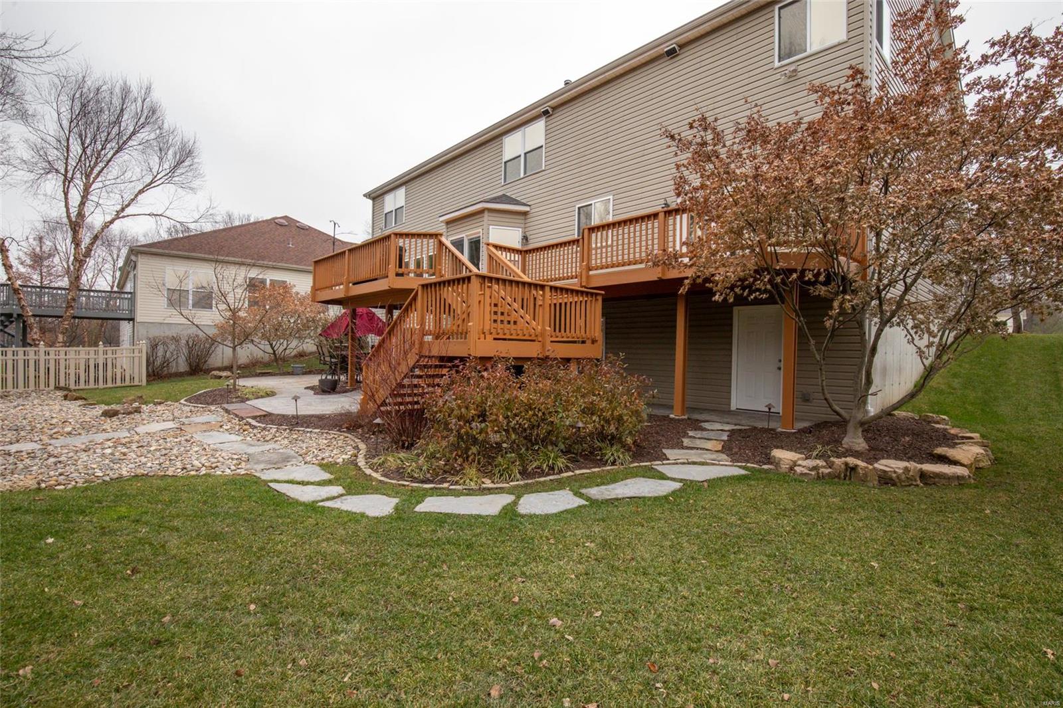
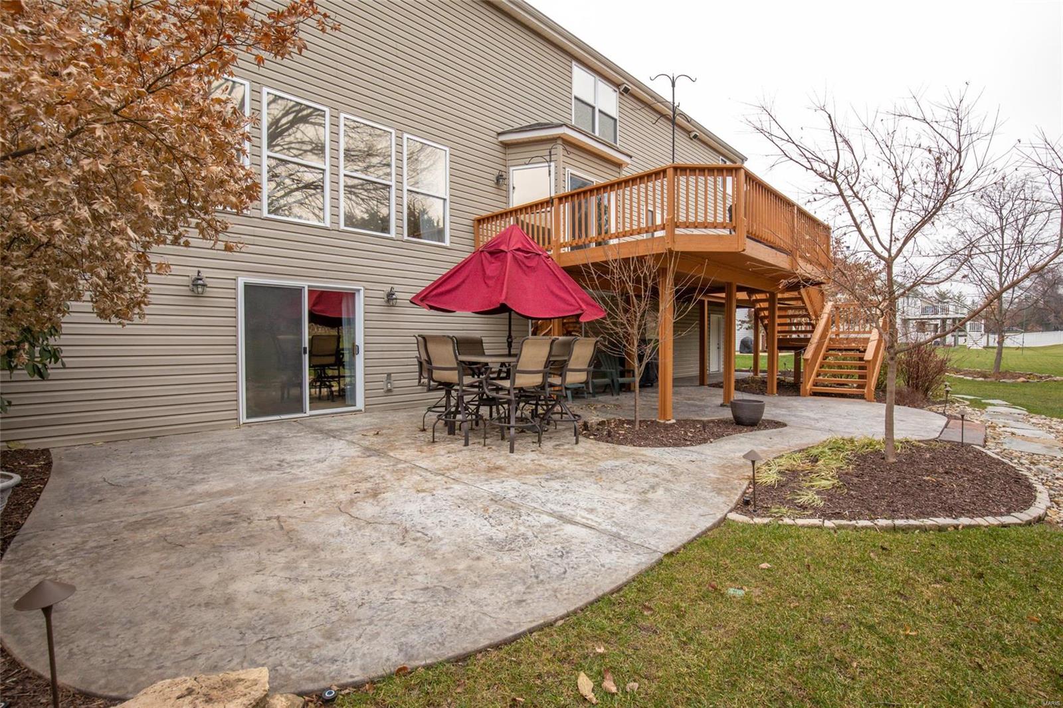
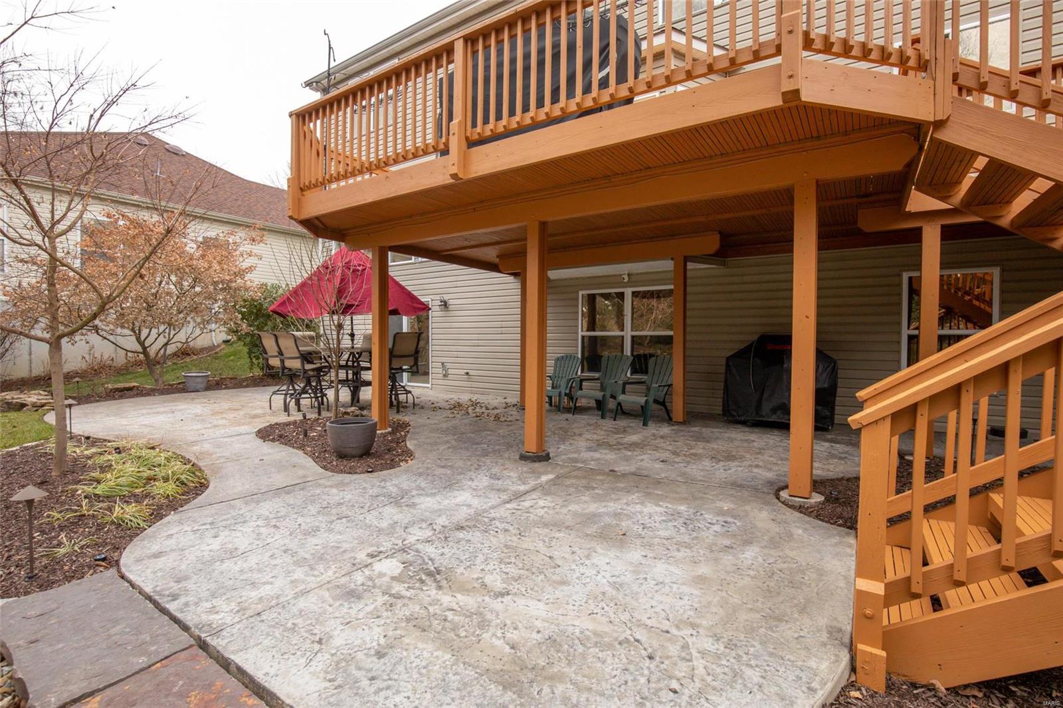
    Deck

  • Pool

    No

  • Waterfront YN

    NO

Area & Lot

  • Lot Features

    Cul-De-Sac, Level, Near Public Transit

  • Lot Size(acres)

    0.28

  • Lot Size(square feet)

    12,197

  • Property Type

    Residential

  • Property Sub Type

    Single Family Residence

  • Architectural Style

    Traditional, Other

Price

  • Sales Price

    $614,900

  • Tax Amount

    $7,234

  • Financing Options

    Conventional

  • Sq. Footage

    4,158

  • Price/SqFt

    $147

HOA

  • Association

    YES

  • Association Fee Frequency

    Annually

  • Association Fee Includes

    N/A

School District

  • Elementary School

    Long Elem.

  • Middle School

    Robert H. Sperreng Middle

  • High School

    Lindbergh Sr. High

Property Features

  • Ownership

    Private

  • Sewer

    Public Sewer

  • Water Source

    Public

Schedule a Showing

Showing scheduled successfully.

<
>
IN PERSON
VIA CHAT

What is 3 + 4 ?


Change time

Mortgage calculator

Estimate your monthly mortgage payment, including the principal and interest, property taxes, and HOA. Adjust the values to generate a more accurate rate.

Your payment

Principal and Interest:

$

Property taxes:

$

HOA fees:

$

Total loan payment:

$

Total interest amount:

$

Location

County

St. Louis-MO

Elementary School

Long Elem.

Middle School

Robert H. Sperreng Middle

High School

Lindbergh Sr. High

Listing Courtesy of Susan A Krausz , Keller Williams Realty St. Louis

RealHub Information is provided exclusively for consumers' personal, non-commercial use, and it may not be used for any purpose other than to identify prospective properties consumers may be interested in purchasing. All information deemed reliable but not guaranteed and should be independently verified. All properties are subject to prior sale, change or withdrawal. RealHub website owner shall not be responsible for any typographical errors, misinformation, misprints and shall be held totally harmless.

Agent Tammy Hardy

AGENT

Tammy Hardy

Call Tammy today to schedule a private showing.


* Listings on this website come from the FMLS IDX Compilation and may be held by brokerage firms other than the owner of this website. The listing brokerage is identified in any listing details. Information is deemed reliable but is not guaranteed. If you believe any FMLS listing contains material that infringes your copyrighted work please click here to review our DMCA policy and learn how to submit a takedown request.© 2024 FMLS.
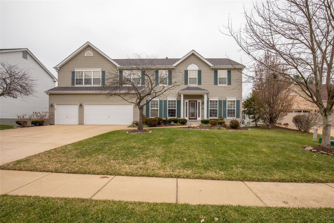
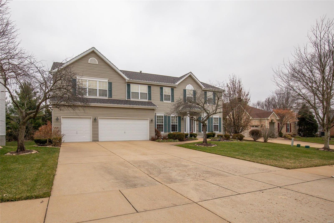
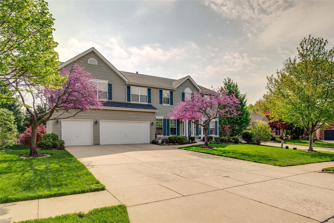
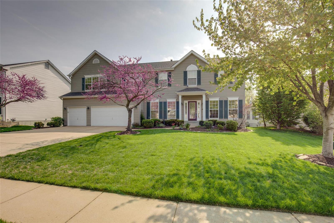
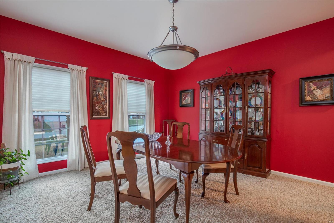
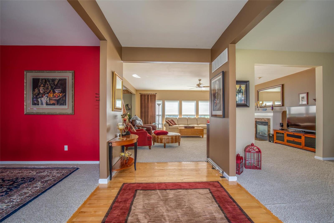
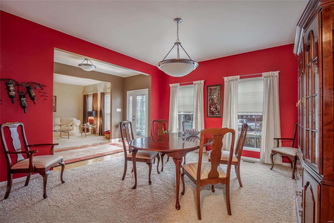
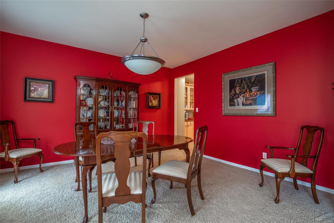
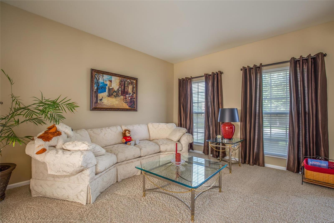
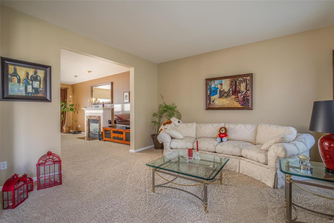
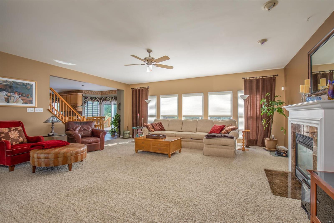
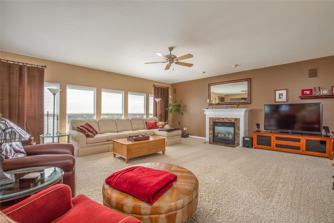
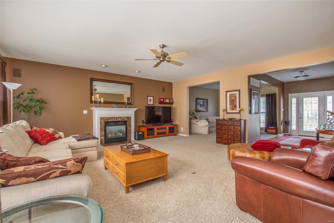
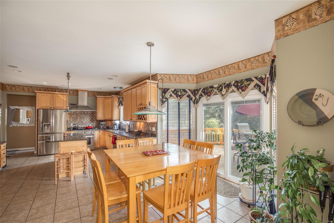
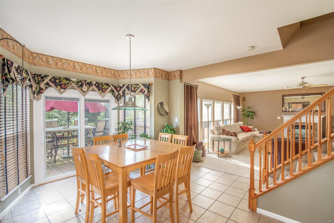
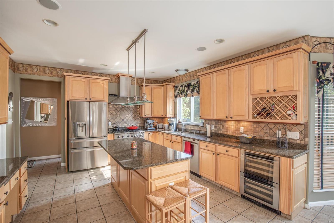
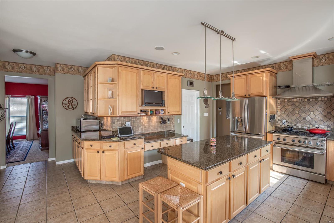
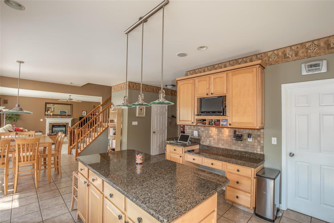
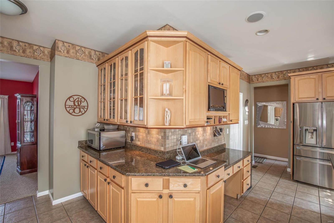
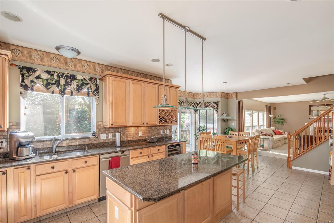
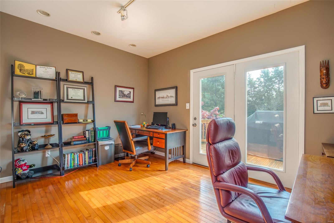
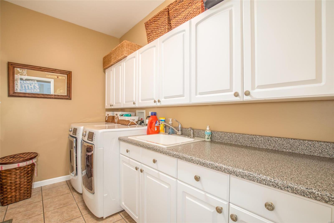
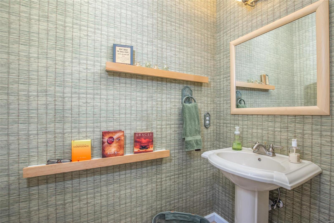
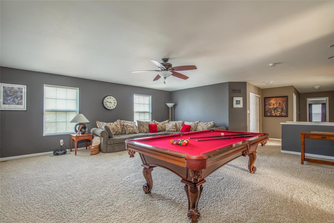
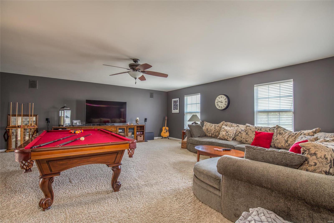
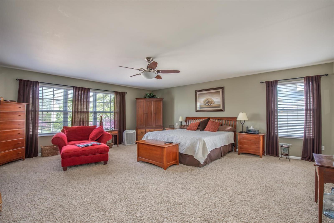
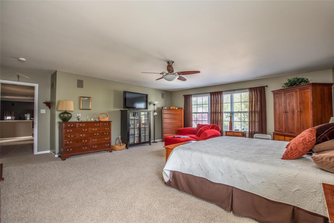
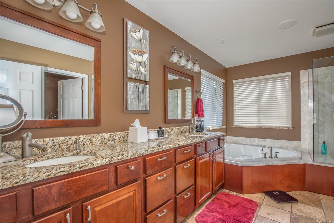
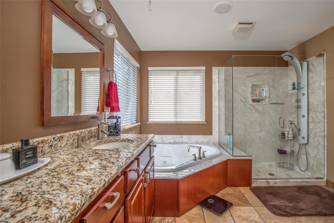
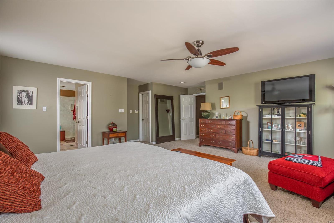
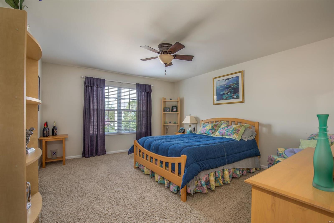
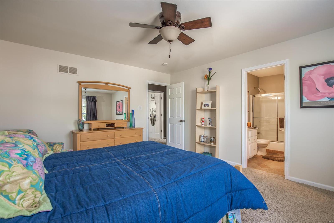
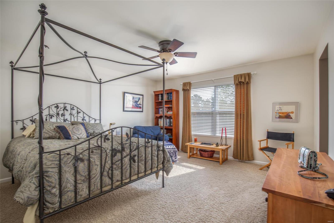
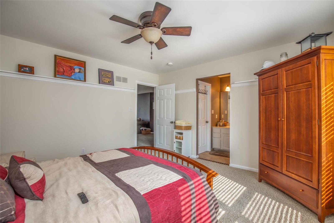
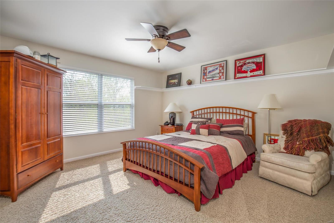
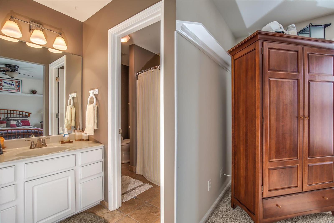
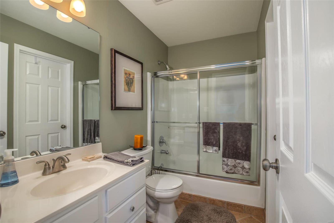
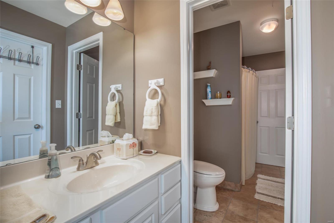
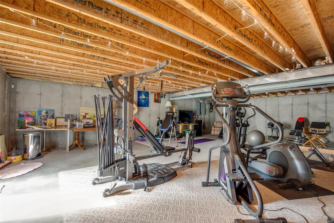
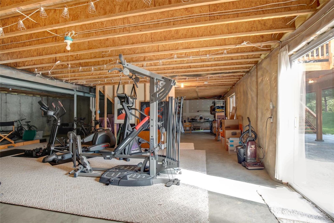
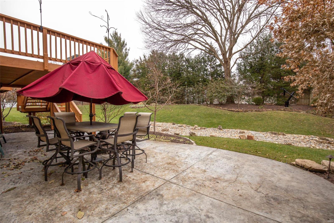
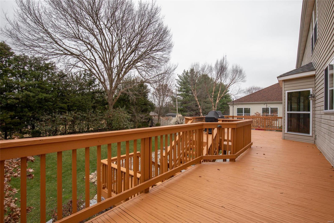
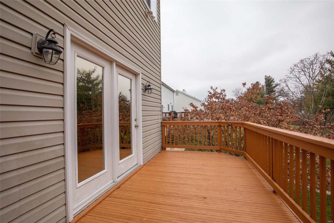
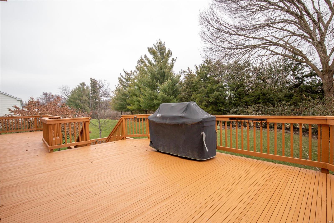
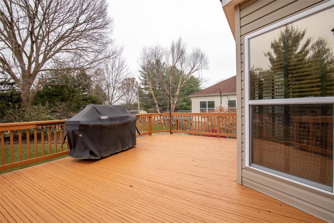
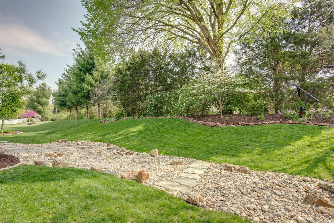
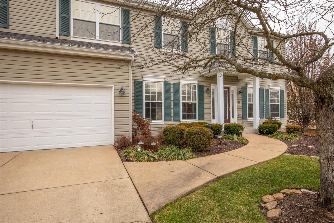
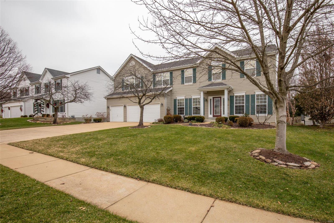
Live your dream in this gorgeous 2 Story home with welcoming entry foyer, fantastic open floor plan, chef's kitchen including center island, granite counter tops, six burner range, butlers pantry & breakfast area adjoining an oversized great room with gas fireplace.  The main level includes a separate dining room, living room, private office & laundry rm.  The luxury Master Suite is sporting an oversized jetted tub, dual sinks, heated floors & a HUGE walk in closest.  2nd floor family room is ready for a pool game along with space to relax. Three additional bedrooms include a guest suite and a Jack & Jill bath.  Step outside to the freshly refinished butcher block deck or custom stamped patio overlooking a professionally landscaped rear yard that offers your own piece of paradise.  3 car garage with epoxy floors. Roof-2017, 50 gal HWH-2018, 2 HVAC Systems-2018, walk out lower level with rough in, on cul de sac in Lindbergh Schools near entertainment & transportation!

9544 Parkfield Place Drive

Message successfully sent.

What would you like to know?

What is 3 + 4 ?

I agree to receive email communication and understand I can unsubscribe at any time.

I agree to be contacted by Rock Island Realty via call, email, and text for real estate services. To opt out, you can reply 'stop' at any time or reply 'help' for assistance. You can also click the unsubscribe link in the emails. Message and data rates may apply. Message frequency may vary. Privacy Policy

Related Properties

The Hill is more than a neighborhood, it's a lifestyle. And opportunities like this rarely come along. Thoughtfully built in 2019 and designed to complement the timeless character of The Hill, this exceptional home offers the rare opportunity to enjoy newer construction without sacrificing the charm, walkability, and sense of community that make this neighborhood so beloved. Inside, soaring 9' ceilings, and an open concept design create a home that's as inviting as it is functional. The stunning kitchen is the heart of the home, featuring a large center island, abundant cabinetry, and a seamless flow into the spacious living room, where a cozy gas fireplace creates the perfect gathering space for family and friends. Just beyond, a sun filled sitting room with built-in bench seating overlooks the beautifully landscaped backyard, creating the perfect spot for morning coffee, an afternoon read, or simply taking in the view. Upstairs, the private primary suite offers a beautifully appointed en-suite bath, an impressive 11' x 10' walk-in closet, and a covered balcony that's perfect for morning coffee or unwinding at the end of the day. A spacious second bedroom and second-floor laundry add comfort and convenience exactly where you need it. Already equipped with an egress window and rough-in plumbing for a third full bath, the lower level is ready to evolve with your needs - whether you envision a third bedroom, guest suite, family room, home office, or all of the above. Step outside and discover something that's hard to find on The Hill - a beautifully landscaped backyard designed for entertaining, complete with a spacious patio, covered front porch, detached 2 car garage, and inviting outdoor living spaces that feel like an extension of the home. Integrated permanent exterior lighting adds another thoughtful touch, beautifully highlighting the home's architecture year-round while making seasonal decorating as simple as the touch of a button. Leave the car behind and enjoy one of St. Louis' most walkable neighborhoods, where The Piazza, neighborhood festivals, Italian bakeries, cafes, parks, and some of the city's most celebrated restaurants are just moments from your front door.  Newer homes on The Hill are few and far between. Thoughtfully designed, beautifully maintained, and perfectly located, 5216 Wilson Avenue is a rare opportunity to become part of one of St. Louis' most treasured communities.
#26047483

St Louis

5216 Wilson Avenue

2 Beds

2 Baths

1,600 Sq.Ft.

$619,900

MLS#: 26047483

Prepare to fall in love with this stunning home in a quiet historic pocket of Southwest Garden. Imagine being just a short walk from two of St. Louis' most iconic spots: the Missouri Botanical Garden and Tower Grove Park. But even better is the house itself with arts and crafts features inside and out from the stone and tiled porch to the stained glass windows, French doors, wood trim and high ceilings. The main floor offers the ideal balance of open, airy and inviting space with designated rooms and flexible arrangement that include a front living room, dining room and versatile back room that can function as a family room, home office, or more. There's also a main floor bedroom and full bath perfect for guests. The kitchen has granite counters, subway tile backsplash, upscale appliances and TWO pantries.
Head upstairs from the front or back stairs to find even more to love. The generous primary suite includes a sitting room, wall of closets and front balcony. The real star of the show is the drop dead gorgeous bathroom with glazed tile walls, oversized shower and designer fixtures. Down the hall is the large laundry room equipped with custom storage, 3rd updated full bath and 2 additional bedrooms. There is a true city oasis awaiting in the fabulous fenced yard with huge patio, landscaping and two car garage. Functional basement has high ceilings and sump pump ready for future finishing goals. All systems were modernized in 2016-plumbing, electric, zoned heating and cooling, ductwork, sewer, windows! All appliances stay. Park your car in the garage all weekend long and walk to the farmer's market, festivals and concerts, the upcoming Rockwell Beer Garden, playgrounds, or connect to the many restaurants on The Hill, Shaw and more. This is a dream come true city home and lifestyle.
#26046411

St Louis

4556 Shenandoah Avenue

4 Beds

3 Baths

2,436 Sq.Ft.

$499,900

MLS#: 26046411

New on site 2 days ago
Offered for the very first time, 935 Barnard College is a pristine, one-owner residence boasting 3 bedrooms, 2.5 baths, and 2,156 square feet of sun-drenched, meticulously maintained living space. Nestled on a premium corner lot with a brand-new roof (2026) within the private enclave of the Village of University Place, this two-story home seamlessly combines timeless architectural details with refined modern comforts. Step through a stunning, custom-designed front door into an airy main level where rich hardwood floors lead you through an elegant formal living and dining combination. The chef’s kitchen is a culinary haven featuring custom granite countertops, expansive cabinetry, built-in double ovens, and a premium GE Profile 4-door refrigerator. The kitchen opens gracefully to a charming breakfast area and a cozy family room centered around a gas fireplace. A rare four-season retreat, the sunroom features radiant heated flooring for exceptional year-round relaxation. Upstairs, the primary sanctuary impresses with dramatic vaulted ceilings, a sunlit bay window, and a large walk-in closet. The spa-inspired en suite bath is a true highlight, featuring radiant heated floors, dual sinks, and a custom shower equipped with both a heated bench and its own dedicated heated shower floor. Two additional well-appointed bedrooms and a full hall bath provide absolute comfort for family or guests, complemented by a stylish main-level powder room. The full basement offers untapped potential ready to be transformed into a custom home theater, private gym, or executive suite, while a discreet rear-entry two-car garage preserves the home’s crisp curb appeal. Low-maintenance grounds are effortlessly kept lush with an automated irrigation system, while LeafFilter gutter protection ensures peace of mind for years to come. Ideally situated just moments from the vibrant downtown hubs of Clayton and University City, high-end shopping, and world-class dining, this exceptional property offers an uncompromised luxury lifestyle in an unrivaled location.
#26045580

St Louis

935 Barnard College Lane

3 Beds

2 Baths

2,156 Sq.Ft.

$519,000

MLS#: 26045580

New on site 4 days ago
Open house Sunday 8/2 from 1-3pm. Don’t miss this one-of-a kind historic home in Benton Park. A perfect blend of historical & modern design. Walkable to many great restaurants and parks. Beautiful original hardwood floors, black walnut staircase, 11 foot ceilings, Jefferson doors, pocket doors, 4 fireplaces, intricate millwork & hardware, exposed & enameled brick, tin & tray ceilings, 2 balconies, marble & more. The foyer greets you w/ an elegant staircase and pocket doors that lead you to the grand living room w/ a beautiful marble gas fireplace and gorgeous windows. The formal dining room is perfect for hosting dinners. The stunning kitchen features a large center island, stainless steel appliances, granite countertops, a tile backsplash, & designer fixtures. An impressive mudroom with tin ceiling & enamel brick & updated half bath complete the main floor. Second floor landing w/ Jefferson door to a balcony, glorious primary suite w/ an updated bath with double vanity, large tiled shower, walk in closet w custom organizer, & private balcony. A 2nd large bedroom with exposed brick, fireplace and pocket doors, another updated full bath and laundry closet, round out the 2nd floor. The 3rd floor with 3rd bedroom, walk in closet, kitchenette, office nook and roof access. Zoned HVAC keeps every floor comfortable. A full basement has plenty of ceiling height and space for a workshop, gym, and plenty of storage. Step outside and enjoy the beautiful landscaping and hardscape backyard with cedar deck and fence. Convenient off street parking. Bonus features include newer roof and gutters in 2024 with workmanship guarantee until 2029, the home is in the first catchment zone for the top ranked Lafayette prep academy, and an outdoor sauna and cold plunge pool that are negotiable with the sale.
#26047934

St Louis

1920 Sidney Street

3 Beds

2 Baths

2,690 Sq.Ft.

$525,000

MLS#: 26047934

New on site 1 day ago
Welcome to 3329 Vista Avenue — a beautifully renovated historic brick home offering the space, layout, and everyday function buyers are looking for in the heart of the Gate District. Built in 1901 and thoughtfully enlarged with a two-story addition, this home blends classic St. Louis character with the comfort of modern updates. 

A covered front porch sets the tone before you step inside to gorgeous warm wood floors, high ceilings, period millwork, pocket doors, and great natural light. The main level offers a welcoming living room with period decorative fireplace and open dining area. Level up your entertaining game in the showstopping kitchen with center island, custom cabinetry, stainless appliances (fridge & microwave stay), and quartz and butcher block countertops. There is an exceptional amount of storage, prep space, and room to gather. A spacious family room at the back of the home has a charming window seat and adds valuable everyday living space, while a main-floor powder keeps the layout practical.

Upstairs, you’ll find four generously sized bedrooms, including a standout primary suite with two double-door closets and a spa-like bath with separate vanities flanking a built-in linen closet. Large walk-in shower with bench will wash away all your cares of the day. A full hall bath and second-floor laundry make the upper level especially functional (washer/dryer stay). Out back, the privacy-fenced yard, paver patio, and detached two-story, two-car garage create a rare city package with both outdoor space and secure parking. Newer water heater and plenty of storage in basement. Centrally located near SLU, Cardinal Glennon, Lafayette Square, Tower Grove Park, and major highways, this is a move-in ready home with historic charm, modern comfort, and room to live well. This property is tax abated. See supplements.
#26049244

St Louis

3329 Vista Avenue

4 Beds

2 Baths

3,198 Sq.Ft.

$525,000

MLS#: 26049244

New on site 1 day ago
VERY NICE THREE BEDROOM, BRICK AND STONE RANCH HOME IN THE LINDBERGH SCHOOL DISTRICT. MANY EXTRAS AND UPDATES, DINING ROOM, AND FAMILY ROOM ON LARGE LOT AT THE END OF THE STREET (CUL DE SAC) OUTSTANDING COVERED PATIO FOR OUTDOOR ENTERTAINMENT. LOCATION, LOCATION, AND LOCATION. PULL UP MAP, AERIAL, AND PARCEL ON LISTING.
#26048970

St Louis

12216 CHERYL Court

3 Beds

3 Baths

2,439 Sq.Ft.

$565,000

MLS#: 26048970

This one is SPECIAL. A COMPLETELY REBUILT 2-story showstopper on a quiet, tree-lined street in coveted Brentwood — over 2,200 square feet taken DOWN TO THE FRAMING and rebuilt from the inside out. ALL NEW electric, plumbing, HVAC, roof, and upgraded insulation mean you get the peace of mind of NEW CONSTRUCTION wrapped in the charm of one of St. Louis' most sought-after neighborhoods. The main level is an absolute WOW — rich hardwood floors pour through a bright, wide-open layout where the kitchen and living space flow together into one spectacular entertaining zone. And that kitchen? A true LUXURY centerpiece: custom cabinetry with crown molding, gleaming quartz counters, stainless steel appliances, and a MASSIVE 10x4 WATERFALL ISLAND that will be the heart of every holiday, party, and Sunday morning for years to come. Upstairs, the oversized primary suite delivers a private retreat with a stunning custom shower and walk-in closet, joined by two generously sized bedrooms, a second full bath, and the convenience of SECOND-FLOOR LAUNDRY. Outside is where this home separates itself from everything else on the market: a huge PARTIALLY COVERED PATIO built for unforgettable family gatherings — rain or shine — plus a NEWLY BUILT 2-CAR GARAGE with room for your two favorite rides AND all the tools, and a RARE MOTOR COURT with abundant additional parking and seamless direct access into the home. Parking like this simply does not exist in Brentwood. An UNBEATABLE LOCATION minutes from everything, in the award-winning Brentwood School District. Delivered VACANT and 100% MOVE-IN READY. Showings begin Thursday, July 30 — Open House Sunday, August 2, 1–3 PM. A renovation of this caliber, with this layout and this parking, at $695,000? It will NOT last.
#26046509

St Louis

2515 Melvin Avenue

3 Beds

2 Baths

2,200 Sq.Ft.

$695,000

MLS#: 26046509

Welcome home to 7445 Stream Valley Ct, where comfort, space, and thoughtful updates come together in this beautifully maintained property offering approximately 3,249 sq ft of total living space. This move-in ready home features 3 spacious bedrooms plus a versatile loft area on the upper level, along with 2 full baths and 2 half baths, providing plenty of room for everyday living and entertaining.

Step inside to find 9’ ceilings with wood flooring flowing throughout most of the main floor, creating a bright, open, and inviting atmosphere. The spacious kitchen is designed to impress any culinary enthusiast, blending function with modern style. Featuring a center island, abundant cabinetry for storage, and expansive counter space, this kitchen is ideal for meal prep, entertaining, and everyday living. Whether hosting gatherings or preparing gourmet meals, this well-appointed kitchen offers the perfect layout to maximize efficiency and flow. The adjoining family room features a cozy gas fireplace, while separate dining and living rooms provide additional space for hosting. A convenient main-floor laundry and half bath complete this level.

The finished walkout lower level features a 9’ poured foundation, enhancing the open feel and livability of the space. It is ideal for entertaining, offering a large recreation room, wet bar, half bath, and generous storage space. Step outside to a large patio overlooking a beautiful tree-lined yard, providing privacy and a serene setting. Enjoy outdoor living on the maintenance-free deck—perfect for barbecues or unwinding after a long day.
Additional highlights include a heated, insulated garage with ample cabinetry and an impressive list of recent updates: lawn irrigation system, new roof and gutters, some newer windows and siding, newer HVAC system and water heater, updated driveway, walkway, and porch, and a new front door with a transom window for added natural lighting.

The neighborhood enhances the lifestyle even further with a private park and playground, perfect for strolls and outdoor enjoyment.

This meticulously cared-for home truly has it all—space, updates, and a fantastic layout. Don’t miss your opportunity to own this exceptional property. Schedule your showing today!
#26047290

St Louis

7445 Stream Valley Court

3 Beds

2 Baths

3,249 Sq.Ft.

$540,000

MLS#: 26047290

Welcome to this beautifully maintained cottage-style home tucked away on a quiet, tree-lined street in the City of Oakland—one of St. Louis County’s best-kept secrets. Just minutes from Downtown Kirkwood, you’ll enjoy a walkable location and exceptional city services while coming home to timeless charm and thoughtful updates. Inside, rich hardwood floors, crown molding, abundant natural light, and a beautiful fireplace create a warm, inviting atmosphere. The spacious living room flows seamlessly into an impressive family room addition featuring exposed wood beams, custom millwork, built-in cabinetry, and French doors leading to the backyard—offering exceptional space for everyday living and entertaining. The professionally remodeled kitchen is truly the heart of the home, featuring all-new Schuler cabinetry, a striking combination of custom concrete and butcher block countertops, a farmhouse sink, Bosch dishwasher, and a professional-style European ILVE gas range with a vented exhaust hood. An adjacent coffee bar and breakfast area complete this one-of-a-kind gathering space. The flexible floor plan offers three bedrooms and two full baths, including a convenient main-floor bedroom and full bath, while two generously sized bedrooms are located upstairs. Step outside to refreshed decks overlooking beautifully landscaped gardens and a peaceful backyard that feels like an extension of neighboring Minturn Park. Whether enjoying your morning coffee or entertaining friends, the outdoor spaces are every bit as inviting as the interior. Additional improvements include professionally refinished hardwood floors, upgraded 200-amp electrical service with a dedicated 50-amp circuit for a future hot tub or spa, rebuilt basement staircase, refreshed deck railings, extensive landscaping, and a newer roof. Combining storybook curb appeal, quality craftsmanship, and an unbeatable location near Kirkwood’s restaurants, parks, and shopping, this is a rare opportunity to own one of Oakland’s most charming homes.
#26046821

St Louis

108 S Brent Avenue

3 Beds

2 Baths

2,146 Sq.Ft.

$645,000

MLS#: 26046821

New on site 3 days ago
Exquisite five-bedroom home in the heart of Tower Grove East.  Meticulously maintained and thoughtfully updated throughout. This is truly a turnkey opportunity.  Built in 1902, it showcases original hardwood floors with custom inlay details, soaring ceilings, and an impressive entry foyer highlighted by a grand quarter-sawn oak staircase. Designer kitchen with custom cabinetry, double (main & island) sinks, quartz countertops, stainless steel appliances, and a walk-in butler's pantry. An open spacious main level provides flexibility for everyday living and entertaining.  The luxurious primary en-suite on the second floor offers a large bathroom with a stunning custom tiled shower, spacious walk-in closet, sitting area with original mantle, large bedroom, and a south-facing sunroom that is perfect as a private office or reading area.  The second floor includes two additional bedrooms plus a full bath.  On the top floor, you will find two more spacious rooms and a full bath with custom shower — ideal for bedrooms, guests, or additional living space. Outdoor spaces include a charming rear porch and exposed aggregate patio, perfect for relaxing or entertaining. Major updates include: upscale thermal windows and custom casement bay windows (2026), refinished oak treads on main staircase (2026), zoned HVAC (2025); architectural roof, laser milled gutters, and downspouts installed on house and garage (2023), front porch rebuilt and resurfaced with railings replaced (2024 and 2026), fire escape restoration (2024), fully renovated and updated kitchen and bathrooms (2019).  Call today to schedule your private tour!
#26047949

St Louis

3500 Victor Street

5 Beds

3 Baths

3,736 Sq.Ft.

$695,000

MLS#: 26047949

 - property

Send a message

Message successfully sent.

Your message

What is 3 + 4 ?

Reason for contacting?

I agree to receive email communication and understand I can unsubscribe at any time.

I agree to be contacted by Rock Island Realty via call, email, and text for real estate services. To opt out, you can reply 'stop' at any time or reply 'help' for assistance. You can also click the unsubscribe link in the emails. Message and data rates may apply. Message frequency may vary. Privacy Policy

Sign Out

Virtual Assistant

Would you like to take the next step with this property? We can help you schedule a showing or virtual tour, or send you more details.

Yes, I would like more information.

Thank You for Your Reply, One of Our Agents will contact you as soon as possible

No, maybe later.

Thank you, you can always contact me via email, phone number or through the contact form.

Realhub AI

Lucy - Your AI-Powered Realtor

Update Your Temporary Password

Personalize your search

Enter your email and we'll notify you immediately when new listings match what you're looking for.

or enter email address

Already have an account ? Login here

Continue your home search

I agree to receive communications and understand I can unsubscribe at any time.

I agree to be contacted by Rock Island Realty via call, email, and text for real estate services. To opt out, you can reply 'stop' at any time or reply 'help' for assistance. You can also click the unsubscribe link in the emails. Message and data rates may apply. Message frequency may vary. Privacy Policy

Already have an account ? Login here

We use cookies

We use cookies primarily for analytics to enhance your experience. By accepting, you agree to our use of these cookies. You can manage your preferences or learn more about our cookies policy.