


Property
Beds
5
Full Baths
3
1/2 Baths
1
Year Built
1902
Sq.Footage
3,736
Exquisite five-bedroom home in the heart of Tower Grove East. Meticulously maintained and thoughtfully updated throughout. This is truly a turnkey opportunity. Built in 1902, it showcases original hardwood floors with custom inlay details, soaring ceilings, and an impressive entry foyer highlighted by a grand quarter-sawn oak staircase. Designer kitchen with custom cabinetry, double (main & island) sinks, quartz countertops, stainless steel appliances, and a walk-in butler's pantry. An open spacious main level provides flexibility for everyday living and entertaining. The luxurious primary en-suite on the second floor offers a large bathroom with a stunning custom tiled shower, spacious walk-in closet, sitting area with original mantle, large bedroom, and a south-facing sunroom that is perfect as a private office or reading area. The second floor includes two additional bedrooms plus a full bath. On the top floor, you will find two more spacious rooms and a full bath with custom shower — ideal for bedrooms, guests, or additional living space. Outdoor spaces include a charming rear porch and exposed aggregate patio, perfect for relaxing or entertaining. Major updates include: upscale thermal windows and custom casement bay windows (2026), refinished oak treads on main staircase (2026), zoned HVAC (2025); architectural roof, laser milled gutters, and downspouts installed on house and garage (2023), front porch rebuilt and resurfaced with railings replaced (2024 and 2026), fire escape restoration (2024), fully renovated and updated kitchen and bathrooms (2019). Call today to schedule your private tour!
Features & Amenities
Interior
-
Total Bedrooms
5
-
Bathrooms
3
-
1/2 Bathrooms
1
-
Above Grade Finished Area
3736.0
-
Basement YN
YES
-
Cooling YN
YES
-
Cooling
Central Air
-
Fireplace YN
YES
-
Heating YN
YES
-
Heating
Forced Air, Radiant
-
Pet friendly
N/A
Exterior
-
Garage
Yes
-
Garage spaces
1
-
Construction Materials
Brick, Stone
-
Pool
No
Area & Lot
-
Lot Features
Corner Lot, Level
-
Lot Size(acres)
0.1175
-
Lot Size(square feet)
5,118
-
Property Type
Residential
-
Property Sub Type
Single Family Residence
-
Architectural Style
Historic
Price
-
Sales Price
$695,000
-
Tax Amount
$8,119
-
Sq. Footage
3,736
-
Price/SqFt
$186
HOA
-
Association
No
School District
-
Elementary School
Adams Elem.
-
Middle School
Long Middle Community Ed. Center
-
High School
Roosevelt High
Property Features
-
New Construction
NO
-
Sewer
Public Sewer
-
Water Source
Public
Schedule a Showing
Showing scheduled successfully.
Mortgage calculator
Estimate your monthly mortgage payment, including the principal and interest, property taxes, and HOA. Adjust the values to generate a more accurate rate.
Your payment
Principal and Interest:
$
Property taxes:
$
HOA fees:
$
Total loan payment:
$
Total interest amount:
$
Location
County
St Louis City
Elementary School
Adams Elem.
Middle School
Long Middle Community Ed. Center
High School
Roosevelt High
Listing Courtesy of David Nall , Epique Realty
RealHub Information is provided exclusively for consumers' personal, non-commercial use, and it may not be used for any purpose other than to identify prospective properties consumers may be interested in purchasing. All information deemed reliable but not guaranteed and should be independently verified. All properties are subject to prior sale, change or withdrawal. RealHub website owner shall not be responsible for any typographical errors, misinformation, misprints and shall be held totally harmless.

AGENT
Tammy Hardy
Call Tammy today to schedule a private showing.

* Listings on this website come from the FMLS IDX Compilation and may be held by brokerage firms other than the owner of this website. The listing brokerage is identified in any listing details. Information is deemed reliable but is not guaranteed. If you believe any FMLS listing contains material that infringes your copyrighted work please click here to review our DMCA policy and learn how to submit a takedown request.© 2024 FMLS.
Related Properties

St Louis
108 S Brent Avenue
3 Beds
2 Baths
2,146 Sq.Ft.
$645,000
MLS#: 26046821

St Louis
15 Dwyer Place
3 Beds
2 Baths
2,210 Sq.Ft.
$750,000
MLS#: 26047994
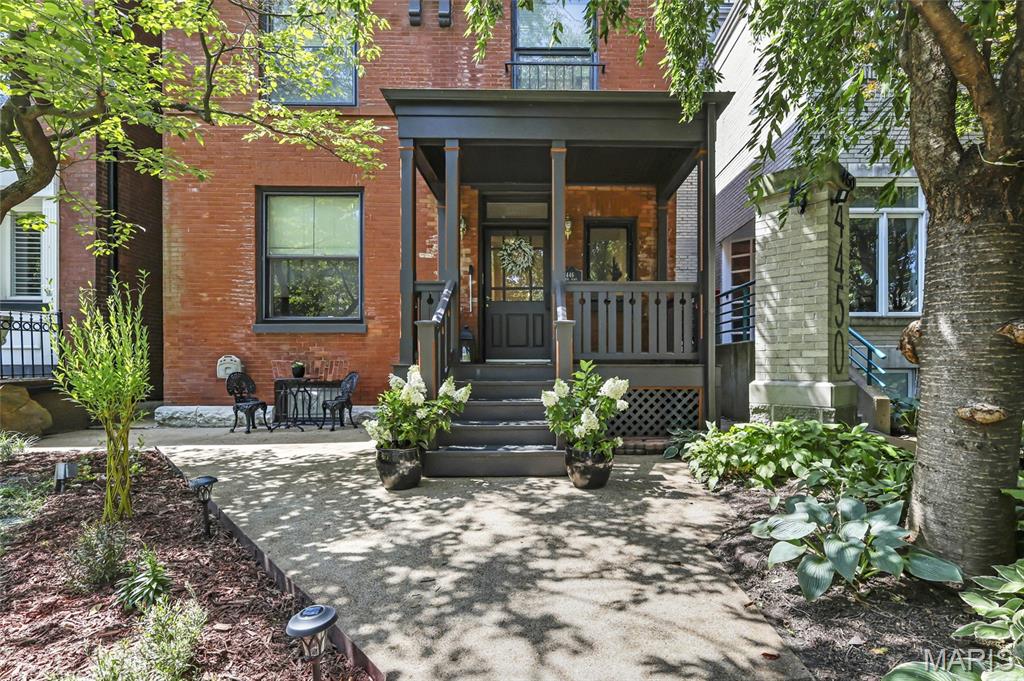
St Louis
4446 Laclede Avenue
4 Beds
4 Baths
4,059 Sq.Ft.
$799,900
MLS#: 26046324
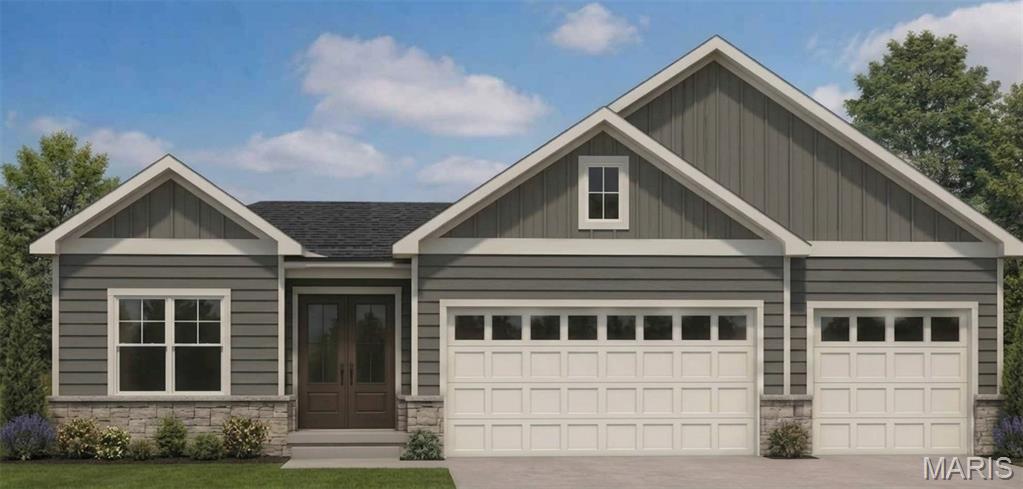
St Louis
4939 Butler Hill Road
4 Beds
3 Baths
2,720 Sq.Ft.
$629,900
MLS#: 26045469
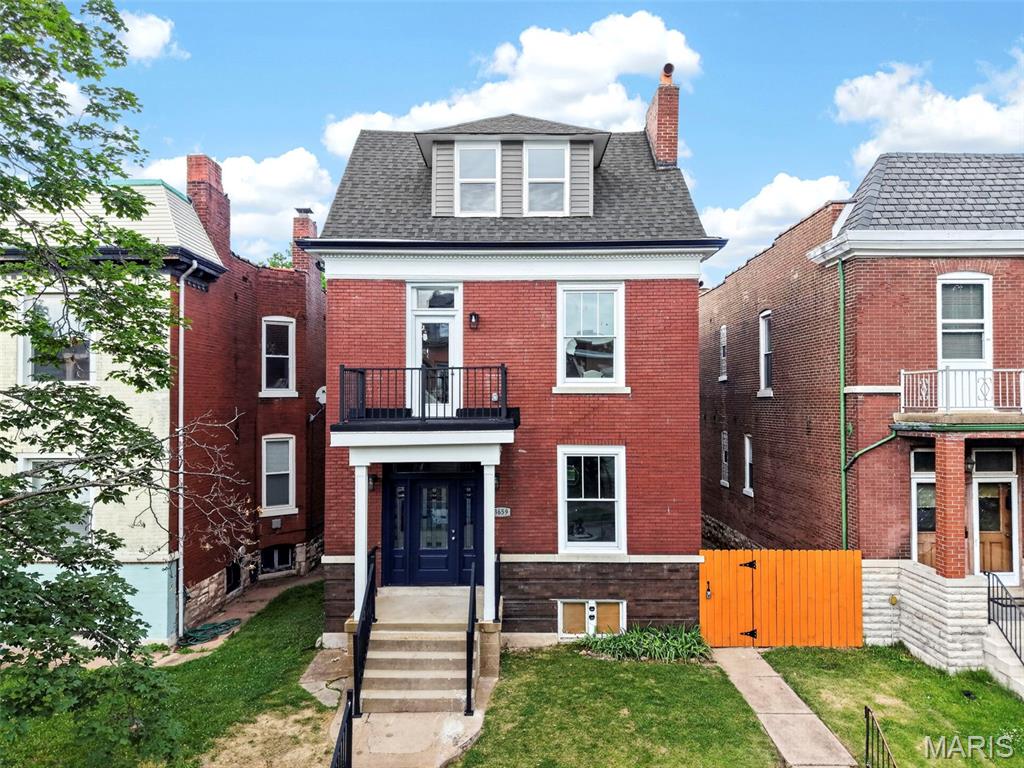
St Louis
3659 Connecticut Street
4 Beds
3 Baths
2,839 Sq.Ft.
$695,000
MLS#: 26046515
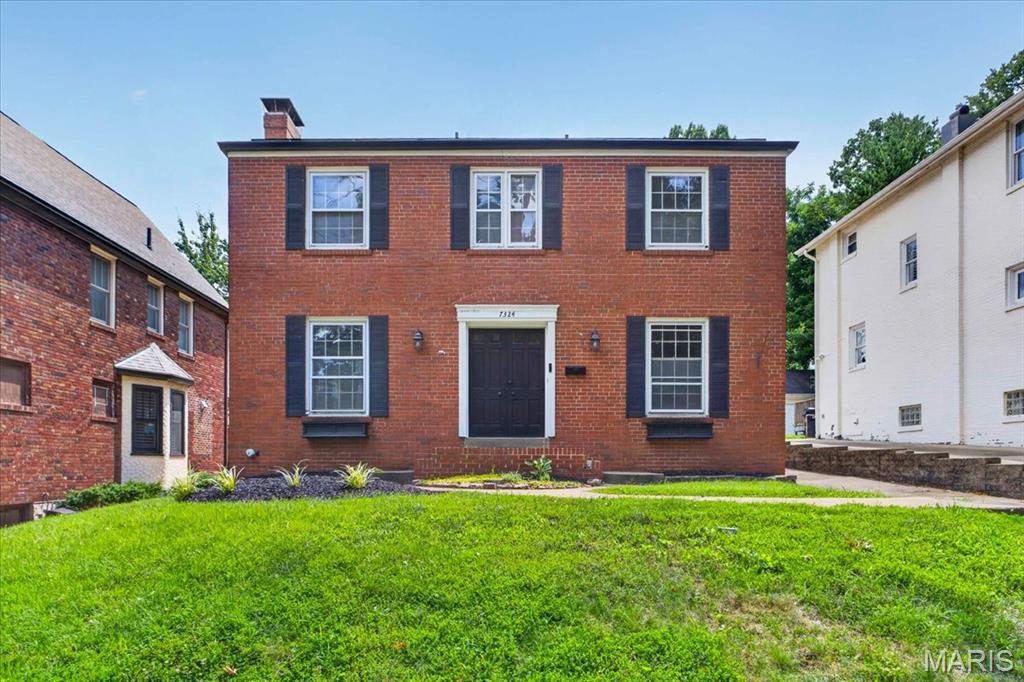
St Louis
7324 Northmoor Drive
4 Beds
2 Baths
2,134 Sq.Ft.
$649,900
MLS#: 26045070
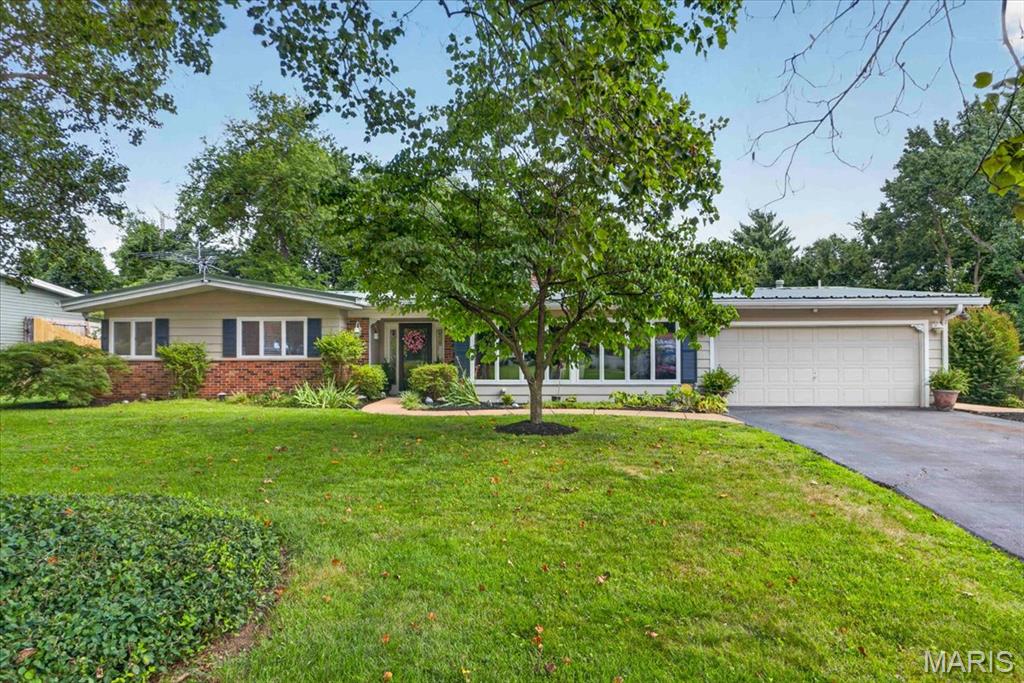
St Louis
2517 Trossock Lane
4 Beds
2 Baths
2,501 Sq.Ft.
$600,000
MLS#: 26037229
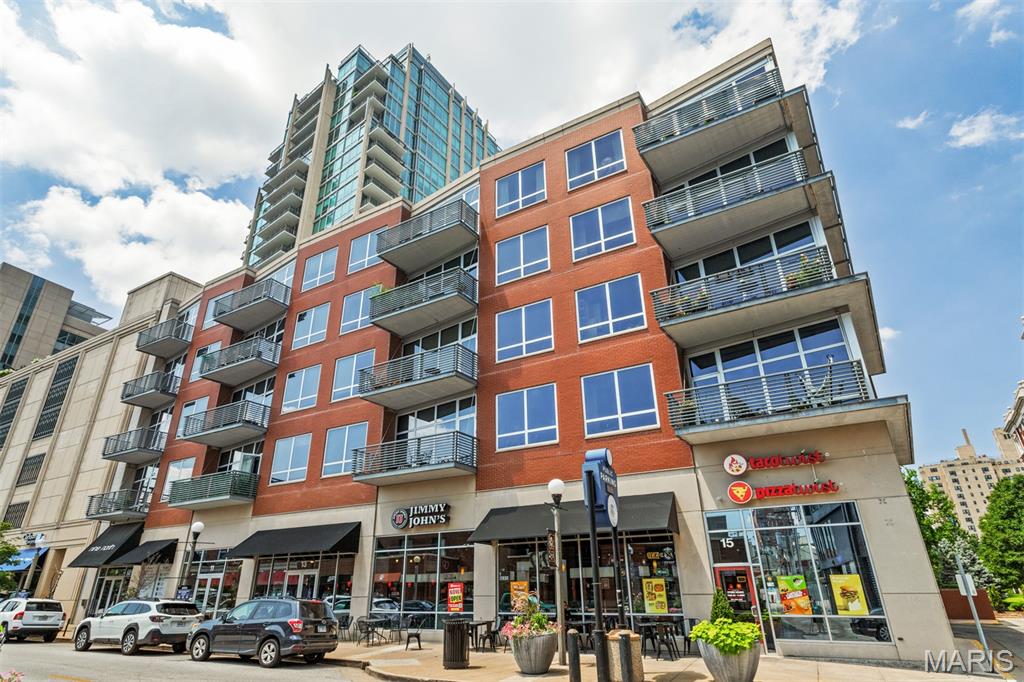
St Louis
9 N Euclid Avenue 604
2 Beds
2 Baths
1,608 Sq.Ft.
$630,000
MLS#: 26044407
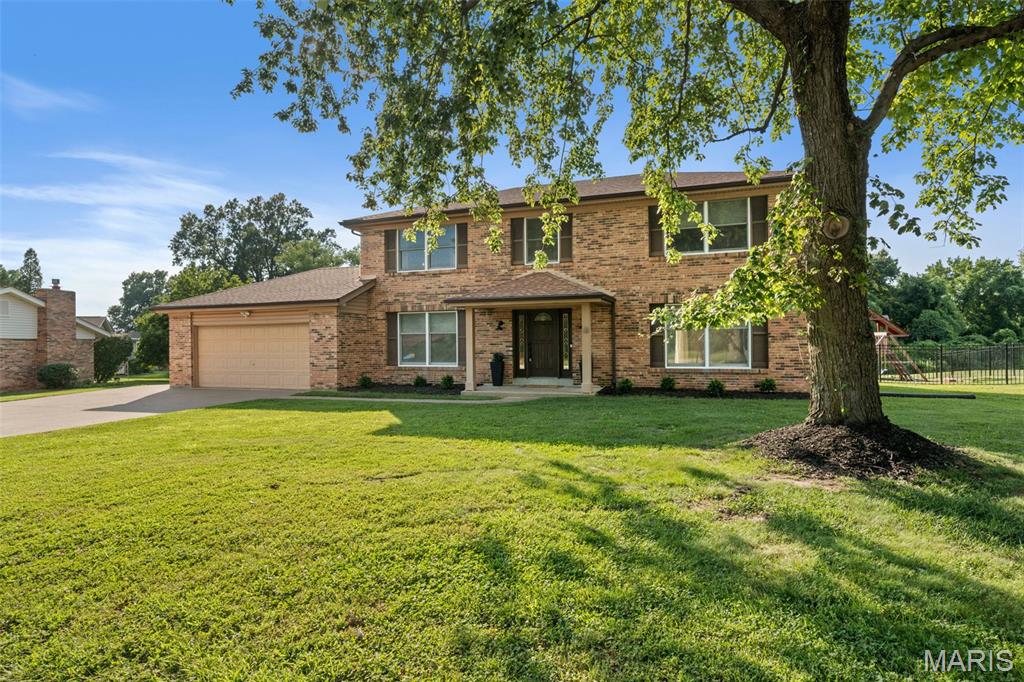
St Louis
421 Falaise Drive
4 Beds
2 Baths
3,184 Sq.Ft.
$679,900
MLS#: 26043304
