
Property
Beds
4
Full Baths
4
1/2 Baths
2
Year Built
2020
Sq.Footage
4,871
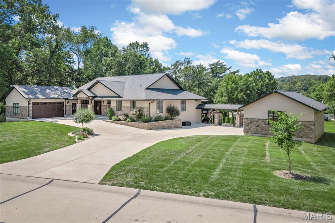
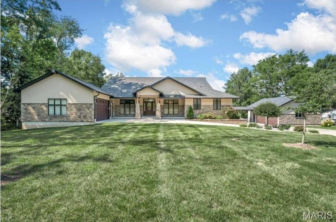
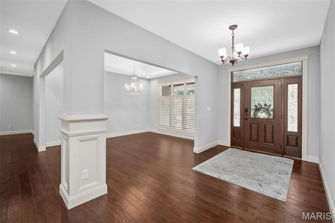
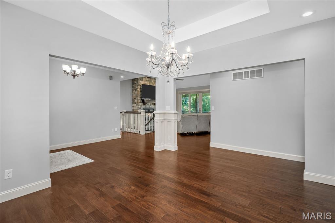
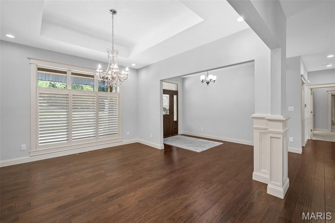
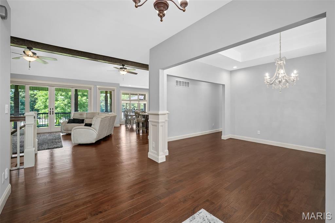
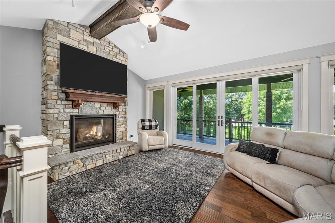
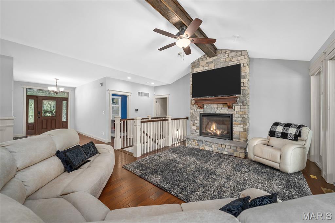
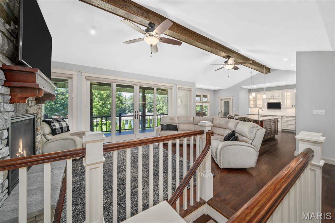
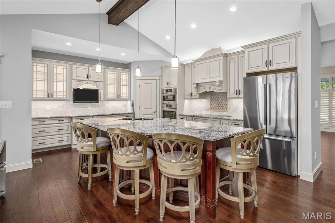
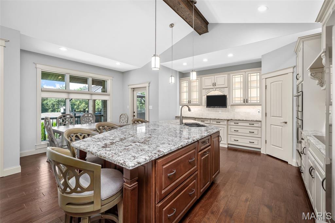
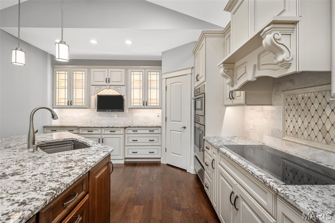
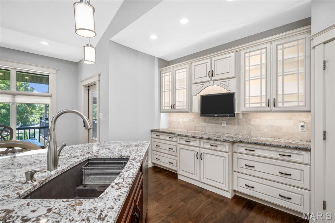
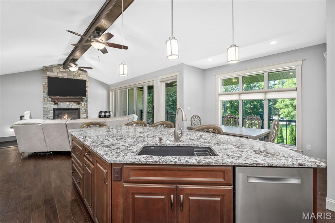
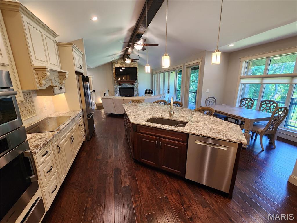
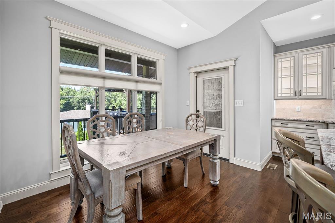
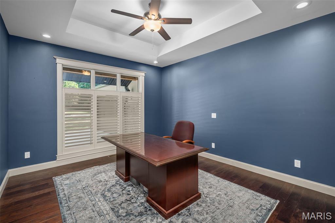
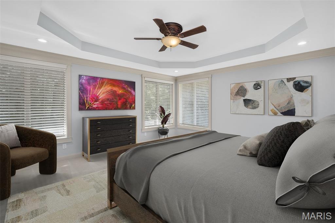
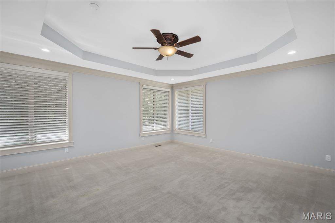
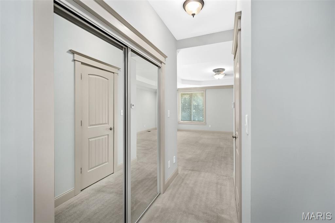
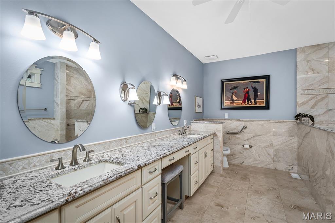
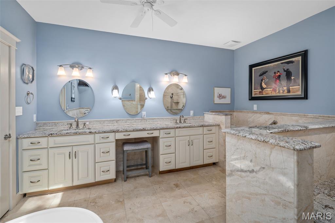
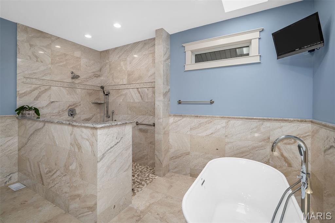
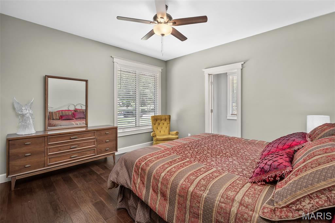
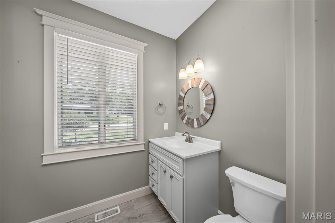
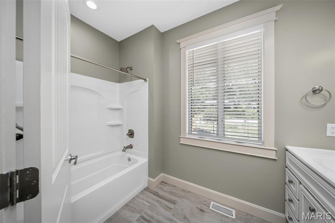
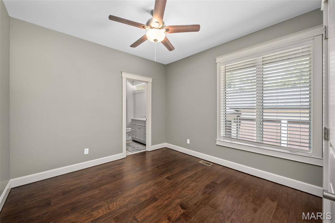
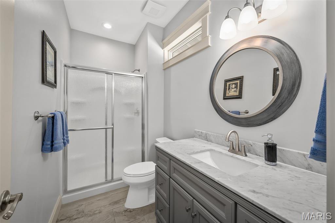
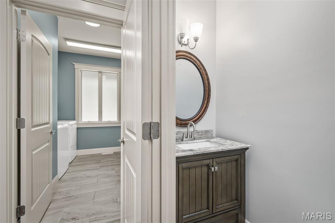
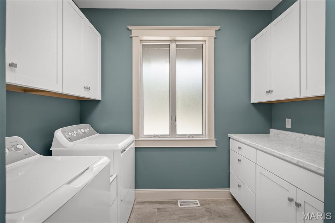
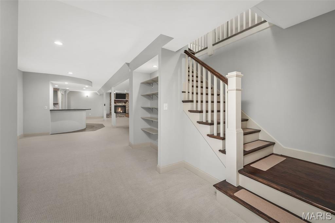
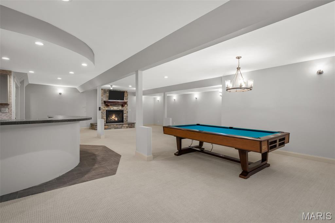
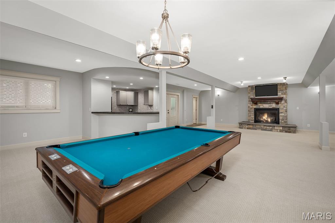
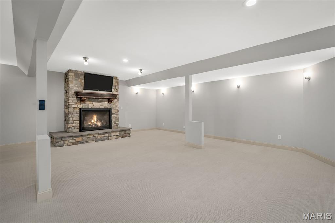
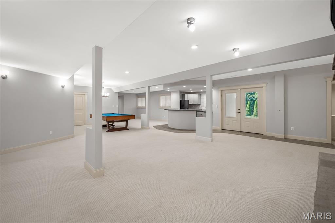
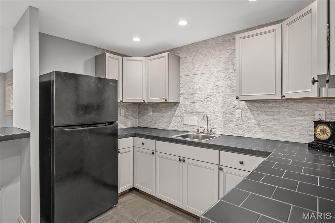
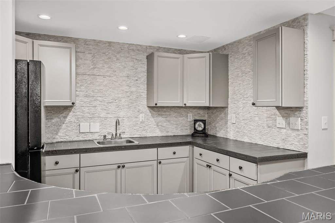
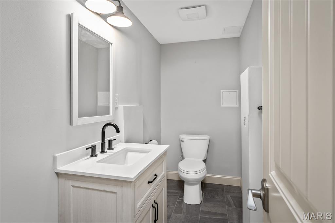
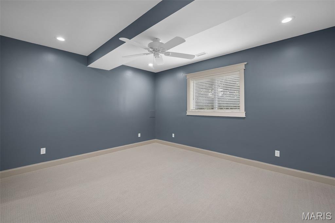
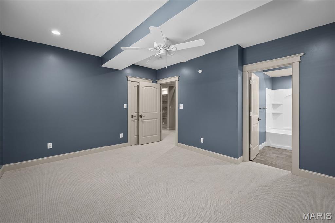
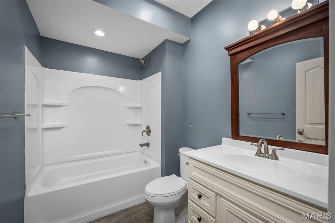
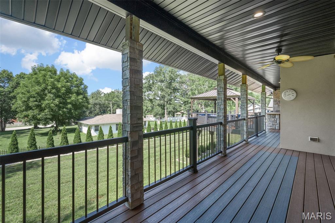
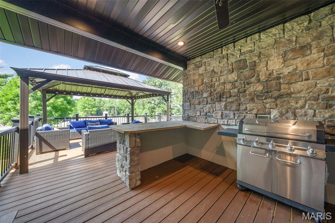
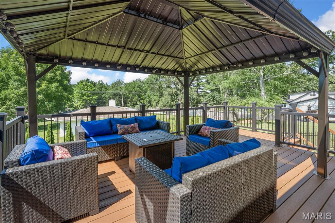
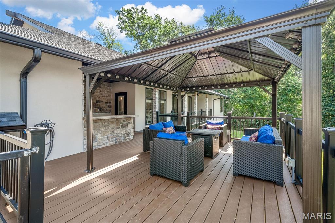
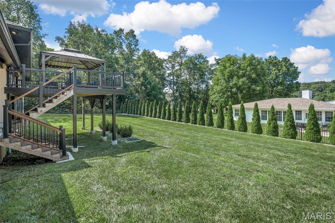
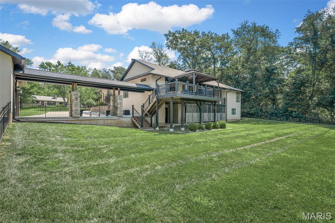
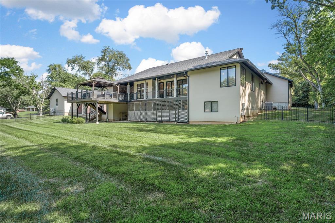
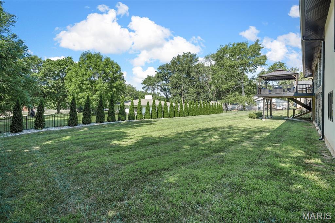
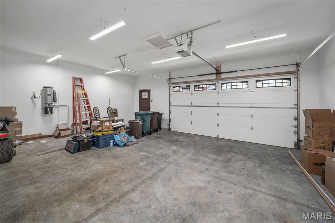
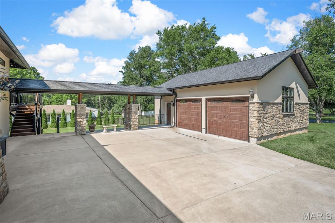
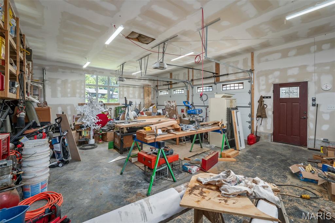
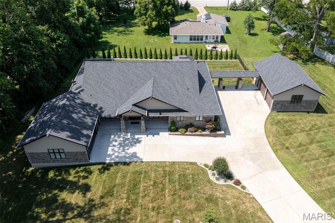
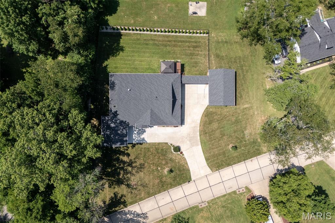
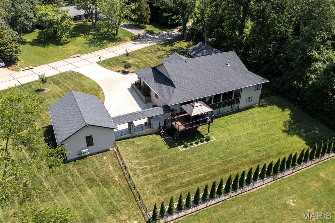
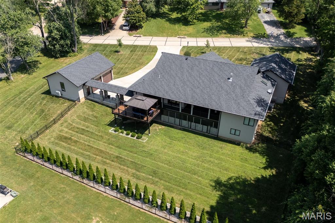
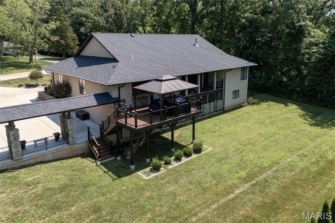
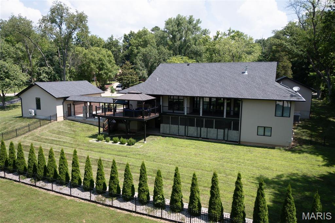
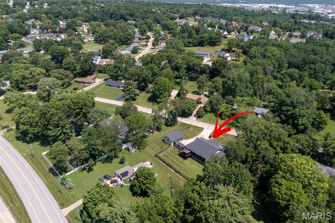
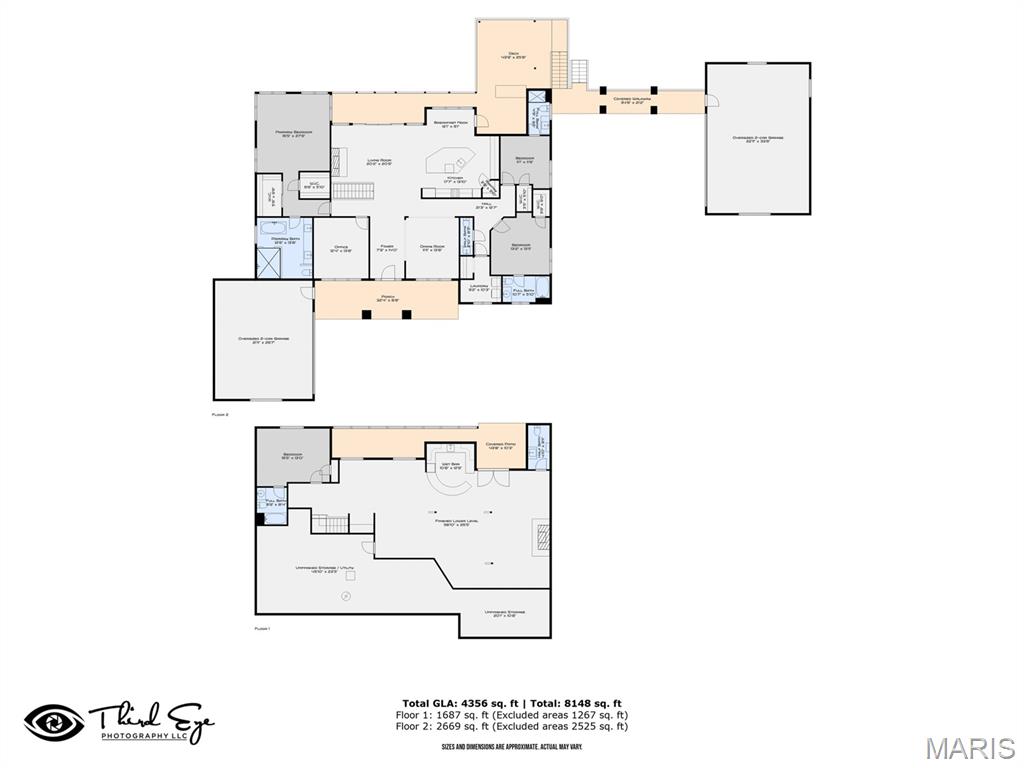
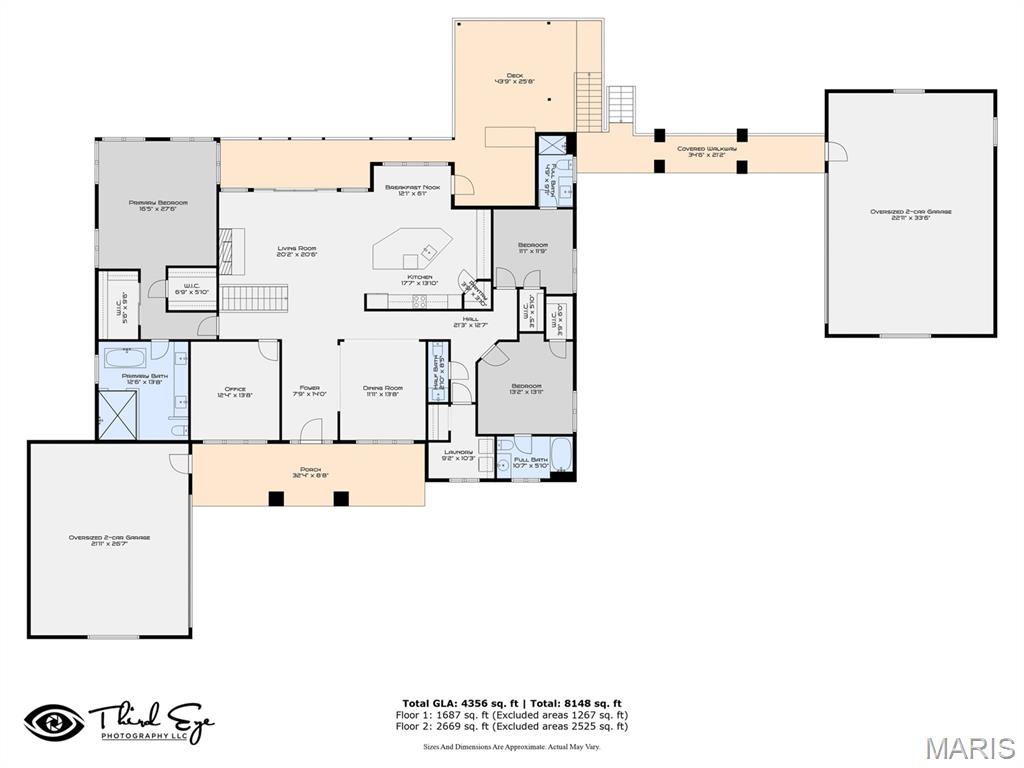
WOWZERS! Custom built, 5 year old sprawling ranch home with over 4800sqft, a 4 car garage in Lindbergh Schools! Sitting on a level 0.71 acres, fully fenced yard, ample parking and more! The main floor features and entry foyer, hand scraped hardwood floors, 9' ceilings, custom millwork, home office, formal dining room with tray ceiling, great room with wall of windows/doors with power shades, stone gas fireplace, custom kitchen with huge center island, stainless Bosch appliances, breakfast bar and room, french door to maintenance free partially covered oversized deck. The master is grand with a tray ceiling, separate his/hers walk in closets, en-suite bath fit for royalty with separate vanities, stand alone tub, roll in shower and skylight. There are 2 additional bedrooms each with their own private en-suite bath and WI closet, and main floor laundry room on main level. The stairs are open to the finished walk out lower level with huge family room, rec room, half bath, full custom wet bar, stone gas fireplace, 4th bedroom with private bath and closet. There is an attached 2 car and an oversized semi-detached 2 car garage with hvac, 10' ceilings, workshop and more. The driveway is enormous, yard is level and fenced, landscaped and ready for family gatherings or a pool. There are 3 zones to the hvac, new gutters, vaulted ceilings, outdoor kitchen area, central vacuum, Anderson windows and custom everything!! This one is a 'must see inside' home! Showings start Tuesday 7/8/25.
Features & Amenities
Interior
-
Other Interior Features
Bar, Breakfast Bar, Ceiling Fan(s), Entrance Foyer, Granite Counters, High Speed Internet, Kitchen Island, Open Floorplan, Pantry, Walk-In Closet(s)
-
Total Bedrooms
4
-
Bathrooms
4
-
1/2 Bathrooms
2
-
Above Grade Finished Area
2871.0
-
Basement YN
YES
-
Cooling YN
YES
-
Cooling
Ceiling Fan(s), Central Air, Multi Units, Zoned
-
Fireplace YN
YES
-
Heating YN
YES
-
Heating
Forced Air, Natural Gas, Zoned
-
Main Level Bedrooms
3
-
Pet friendly
N/A
Exterior
-
Garage
Yes
-
Garage spaces
4
-
Parking
Additional Parking, Attached, Concrete, Detached, Driveway, Garage Door Opener, Garage Faces Side, Heated Garage, Oversized, Workshop in Garage
-
Patio and Porch Features
Covered, Deck, Front Porch
-
Pool
No
-
Waterfront YN
NO
Area & Lot
-
Lot Features
Landscaped, Level
-
Lot Size(acres)
0.717
-
Property Type
Residential
-
Property Sub Type
Single Family Residence
-
Architectural Style
Ranch
Price
-
Sales Price
$949,900
-
Tax Amount
$7,897
-
Financing Options
Conventional
-
Sq. Footage
4,871
-
Price/SqFt
$195
HOA
-
Association
No
School District
-
Elementary School
Concord Elem. School
-
Middle School
Robert H. Sperreng Middle
-
High School
Lindbergh Sr. High
Property Features
-
New Construction
NO
-
Accessibility Features
Accessible Bedroom, Accessible Common Area, Accessible Full Bath
-
Ownership
Private
-
Senior Community YN
NO
-
Sewer
Public Sewer
-
Water Source
Public
Schedule a Showing
Showing scheduled successfully.
Mortgage calculator
Estimate your monthly mortgage payment, including the principal and interest, property taxes, and HOA. Adjust the values to generate a more accurate rate.
Your payment
Principal and Interest:
$
Property taxes:
$
HOA fees:
$
Total loan payment:
$
Total interest amount:
$
Location
County
St. Louis
Elementary School
Concord Elem. School
Middle School
Robert H. Sperreng Middle
High School
Lindbergh Sr. High
Listing Courtesy of Susan Bogdanovich , RE/MAX Results
RealHub Information is provided exclusively for consumers' personal, non-commercial use, and it may not be used for any purpose other than to identify prospective properties consumers may be interested in purchasing. All information deemed reliable but not guaranteed and should be independently verified. All properties are subject to prior sale, change or withdrawal. RealHub website owner shall not be responsible for any typographical errors, misinformation, misprints and shall be held totally harmless.

AGENT
Tammy Hardy
Call Tammy today to schedule a private showing.

* Listings on this website come from the FMLS IDX Compilation and may be held by brokerage firms other than the owner of this website. The listing brokerage is identified in any listing details. Information is deemed reliable but is not guaranteed. If you believe any FMLS listing contains material that infringes your copyrighted work please click here to review our DMCA policy and learn how to submit a takedown request.© 2024 FMLS.
Related Properties
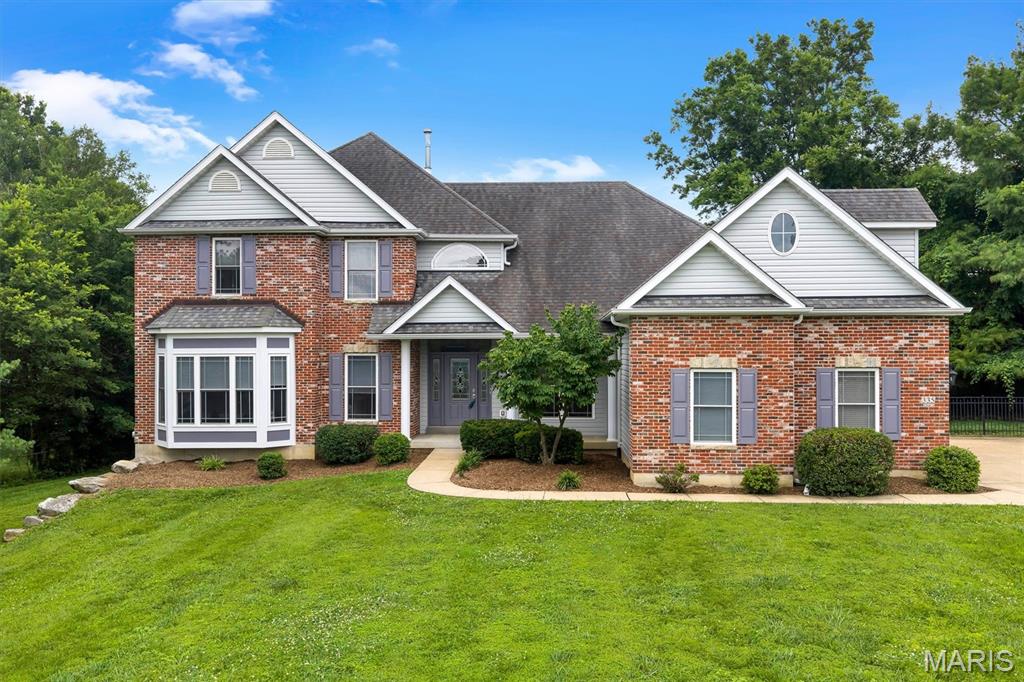
Fenton
335 Summit Road
5 Beds
4 Baths
5,309 Sq.Ft.
$779,000
MLS#: 26038559
