




Property
Beds
5
Full Baths
4
1/2 Baths
2
Year Built
2006
Sq.Footage
5,309
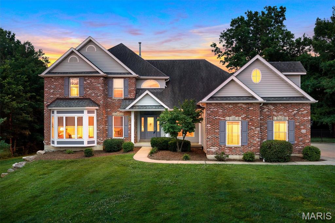
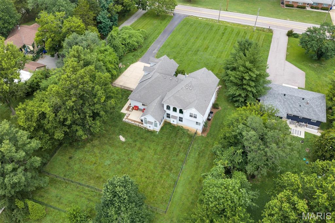
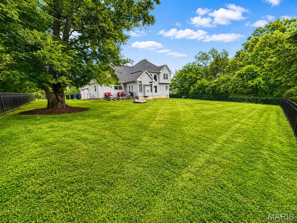
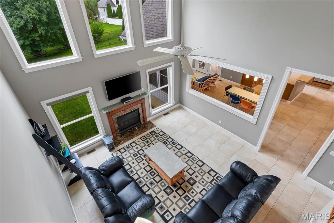
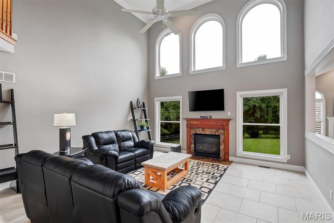
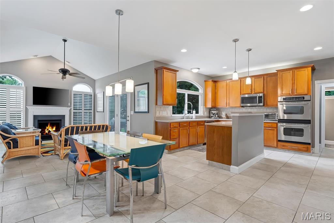
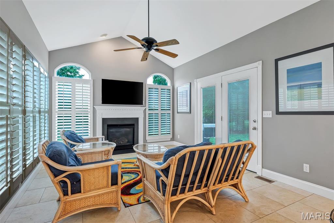
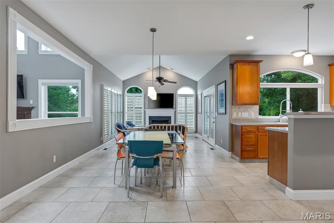
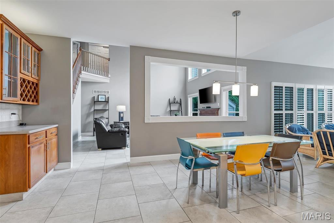
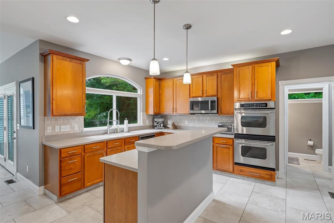
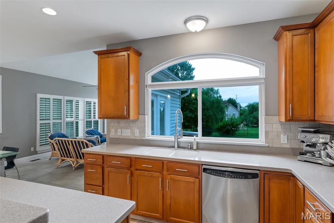
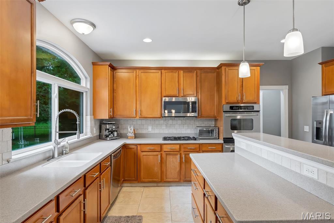
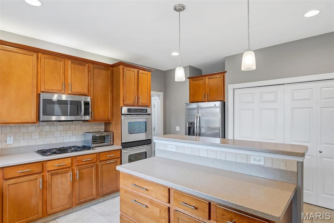
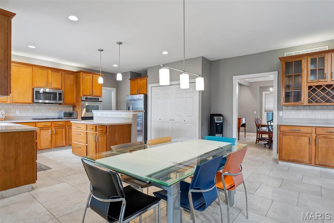
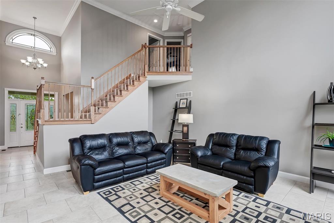
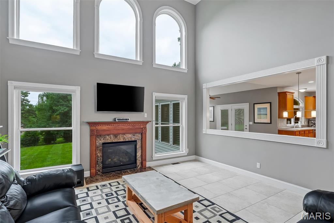
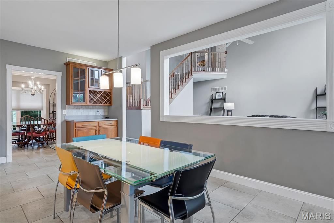
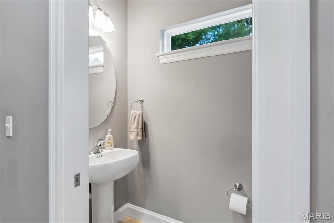
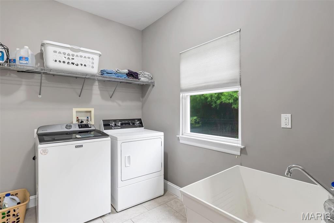
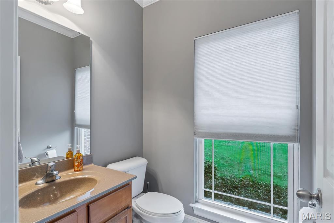
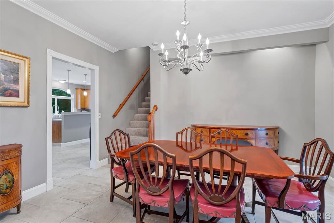
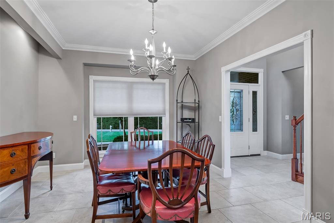
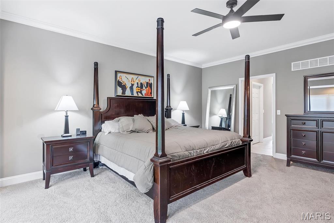
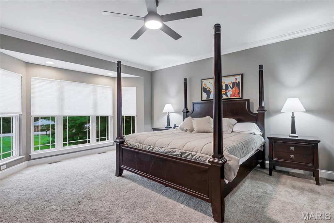
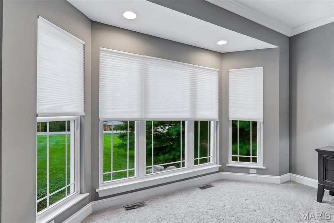
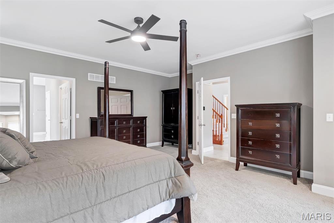
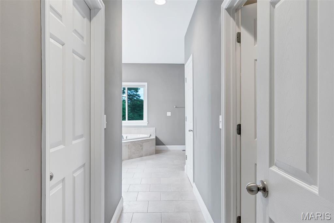
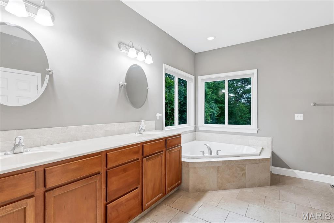
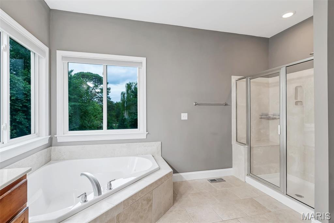
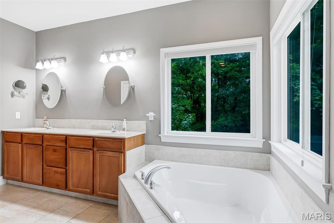
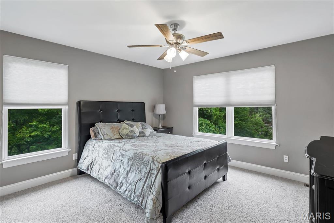
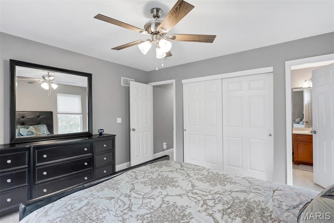
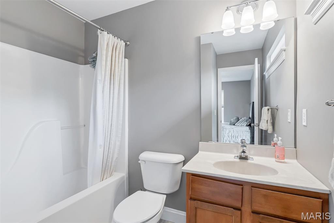
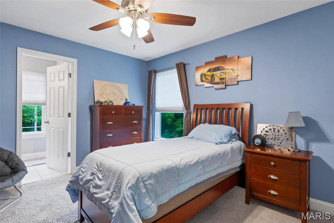
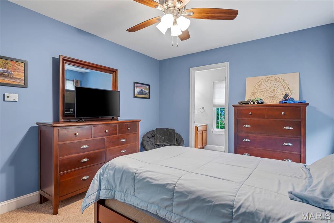
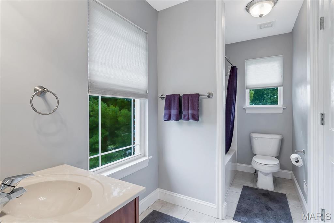
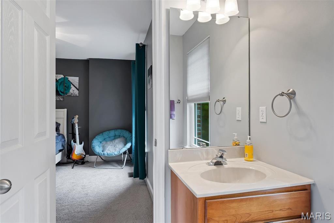
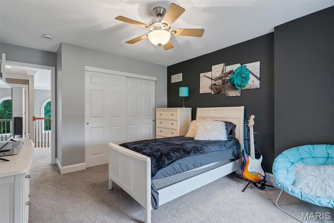
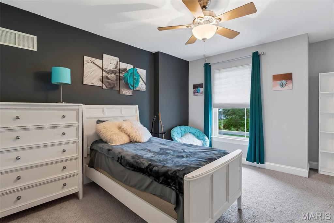
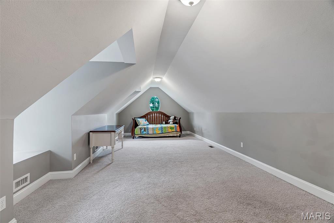
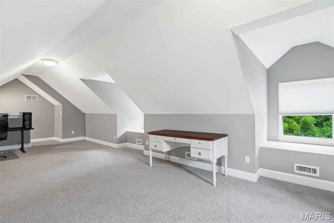
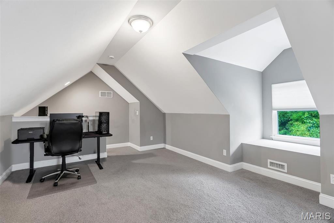
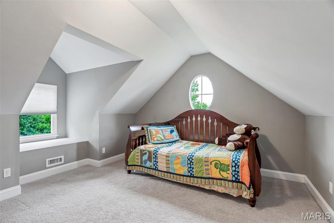
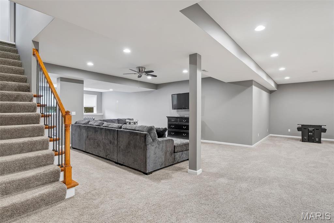
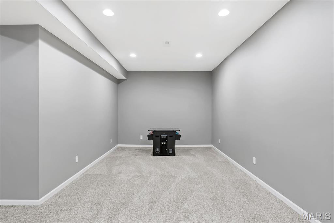
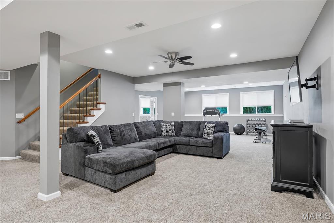
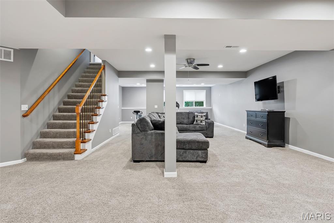
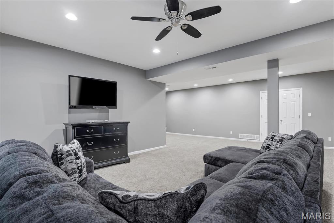
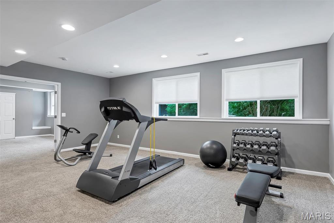
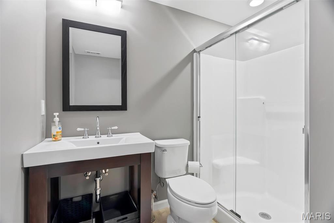
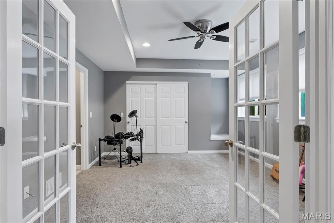
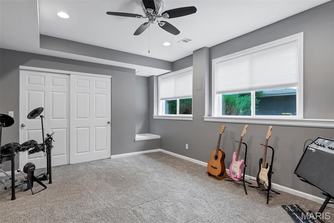
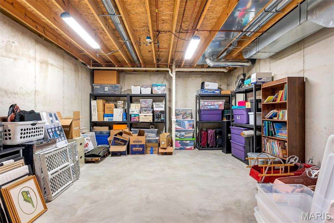
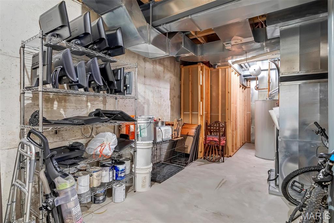
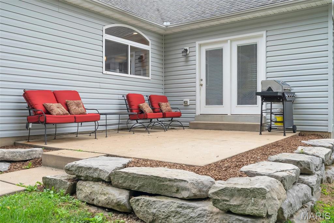
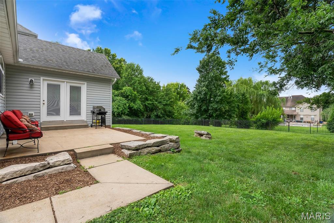
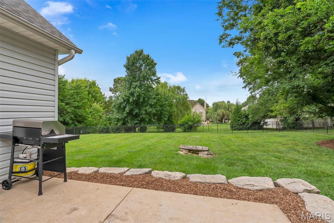
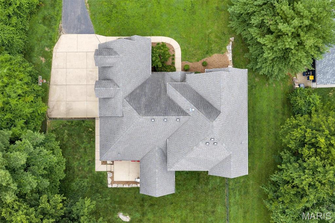
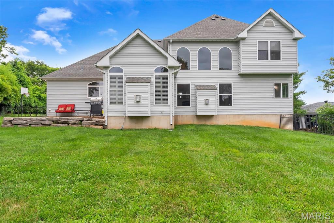
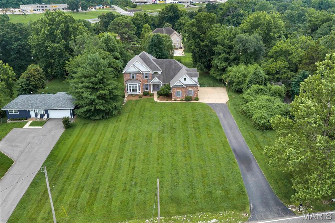
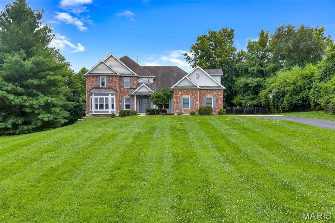
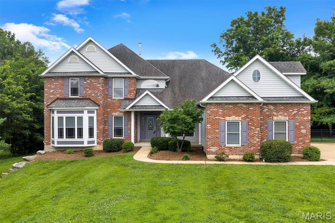
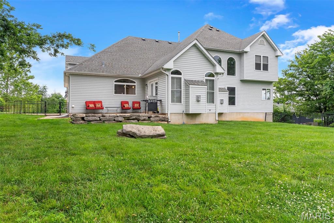
Welcome home to 335 Summit Rd in Fenton, where space, privacy and an incredibly versatile floor plan come together in LINDBERGH SCHOOLS. Beautifully maintained and situated on a private .76-ACRE LOT, this custom 1.5-story home offers over 5,300 SQ FT of living space, 5 bedrooms, 6 bathrooms and a 3-CAR SIDE-ENTRY GARAGE—with room for everyone to spread out, gather together and truly feel at home. Step inside to a light-filled TWO-STORY GREAT ROOM with one of 2 GAS FIREPLACES, creating a warm centerpiece for everyday living. The spacious kitchen opens to a cozy hearth room with the second fireplace—the kind of space where everyone naturally gathers. A formal dining room provides plenty of room for holidays and special occasions, while the MAIN-FLOOR PRIMARY SUITE offers a peaceful retreat with TWO WALK-IN CLOSETS. Main-floor laundry adds everyday convenience, and a separate bonus room with its own staircase is perfect for a home office, movie room, playroom or creative space. The FINISHED WALK-UP LOWER LEVEL feels like an extension of the home rather than a typical basement, with a 9-foot foundation pour, large windows bringing in abundant natural light, a spacious family room, bedroom and full bath. An additional entrance directly from the garage—with easy access for moving furniture—also creates a fantastic setup for MULTIGENERATIONAL LIVING, extended family or long-term guests. Outside, the large FENCED BACKYARD gives you something increasingly hard to find: room to breathe. Host summer barbecues, create the garden you've always wanted, let kids or pets play, or simply enjoy a quiet evening surrounded by your own private space. Exceptionally well cared for, incredibly spacious and tucked into a private Fenton setting, 335 Summit is a home designed to be lived in and enjoyed for years to come. And with NO HOA telling you how to enjoy your property, there's even room for the chickens!
Features & Amenities
Interior
-
Total Bedrooms
5
-
Bathrooms
4
-
1/2 Bathrooms
2
-
Above Grade Finished Area
3415.0
-
Basement YN
YES
-
Cooling YN
YES
-
Cooling
Ceiling Fan(s), Central Air, Zoned
-
Fireplace YN
YES
-
Heating YN
YES
-
Heating
Forced Air, Natural Gas, Zoned
-
Main Level Bedrooms
1
-
Pet friendly
N/A
Exterior
-
Garage
Yes
-
Garage spaces
3
-
Construction Materials
Brick Veneer, Stone Veneer, Vinyl Siding
-
Other Exterior Features
Private Yard
-
Parking
Additional Parking, Asphalt, Attached, Driveway, Garage, Garage Door Opener, Off Street
-
Pool
No
Area & Lot
-
Lot Features
Back Yard, Level
-
Lot Size(acres)
0.76
-
Lot Size(square feet)
33,105
-
Property Type
Residential
-
Property Sub Type
Single Family Residence
-
Architectural Style
Traditional
Price
-
Sales Price
$749,900
-
Tax Amount
$7,945
-
Sq. Footage
5,309
-
Price/SqFt
$141
HOA
-
Association
No
School District
-
Elementary School
Concord Elem. School
-
Middle School
Robert H. Sperreng Middle
-
High School
Lindbergh Sr. High
Property Features
-
New Construction
NO
-
Foundation Details
Concrete Perimeter
-
Sewer
Public Sewer
-
Water Source
Public
Schedule a Showing
Showing scheduled successfully.
Mortgage calculator
Estimate your monthly mortgage payment, including the principal and interest, property taxes, and HOA. Adjust the values to generate a more accurate rate.
Your payment
Principal and Interest:
$
Property taxes:
$
HOA fees:
$
Total loan payment:
$
Total interest amount:
$
Location
County
St. Louis
Elementary School
Concord Elem. School
Middle School
Robert H. Sperreng Middle
High School
Lindbergh Sr. High
Listing Courtesy of Liz Fendler, Paradigm Realty
RealHub Information is provided exclusively for consumers' personal, non-commercial use, and it may not be used for any purpose other than to identify prospective properties consumers may be interested in purchasing. All information deemed reliable but not guaranteed and should be independently verified. All properties are subject to prior sale, change or withdrawal. RealHub website owner shall not be responsible for any typographical errors, misinformation, misprints and shall be held totally harmless.

AGENT
Tammy Hardy
Call Tammy today to schedule a private showing.

* Listings on this website come from the FMLS IDX Compilation and may be held by brokerage firms other than the owner of this website. The listing brokerage is identified in any listing details. Information is deemed reliable but is not guaranteed. If you believe any FMLS listing contains material that infringes your copyrighted work please click here to review our DMCA policy and learn how to submit a takedown request.© 2024 FMLS.
