Features & Amenities

Interior

  • Other Interior Features

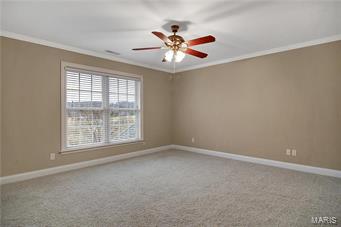
    Breakfast Bar, Kitchen Island, Eat-in Kitchen, Pantry, Entrance Foyer, Open Floorplan, Vaulted Ceiling(s), Walk-In Closet(s), High Ceilings, High Speed Internet, Double Vanity

  • Total Bedrooms

    5

  • Bathrooms

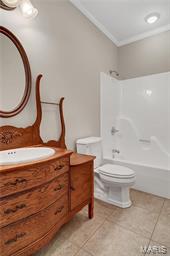
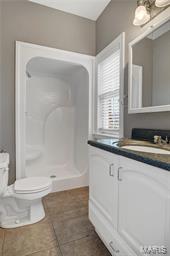
    6

  • 1/2 Bathrooms

    1

  • Above Grade Finished Area

    3716.0

  • Basement YN

    YES

  • Cooling YN

    YES

  • Cooling

    Ceiling Fan(s), Central Air, Electric, Geothermal, Zoned

  • Fireplace YN

    YES

  • Heating YN

    YES

  • Heating

    Electric, Forced Air, Geothermal, Zoned

  • Main Level Bedrooms

    2

  • Pet friendly

    N/A

Exterior

  • Garage

    Yes

  • Garage spaces

    3

  • Construction Materials

    Stone Veneer, Brick Veneer, Other, Stucco

  • Other Exterior Features

    Balcony

  • Parking

    Additional Parking, Attached, Garage, Oversized

  • Patio and Porch Features

    Covered, Deck, Patio

  • Pool

    No

  • Waterfront YN

    YES

Area & Lot

  • Lot Features

    Views, Waterfront, Sprinklers In Front, Sprinklers In Rear

  • Lot Size(acres)

    1.29

  • Lot Size(square feet)

    56,192

  • Property Type

    Residential

  • Property Sub Type

    Single Family Residence

  • Architectural Style

    Traditional, Other

Price

  • Sales Price

    $575,000

  • Tax Amount

    $4,422

  • Financing Options

    Conventional

  • Sq. Footage

    5,186

  • Price/SqFt

    $110

HOA

  • Association

    YES

  • Association Fee

    $530

  • Association Fee Frequency

    Annually

  • Association Fee Includes

    N/A

School District

  • Elementary School

    Campbellton Elem.

  • Middle School

    Washington Middle

  • High School

    Washington High

Property Features

  • Accessibility Features

    Accessible Hallway(s), Grip-Accessible Features

  • Ownership

    Private

  • Sewer

    Public Sewer

  • Water Source

    Public

Schedule a Showing

Showing scheduled successfully.

<
>
IN PERSON
VIA CHAT

What is 3 + 4 ?


Change time

Mortgage calculator

Estimate your monthly mortgage payment, including the principal and interest, property taxes, and HOA. Adjust the values to generate a more accurate rate.

Your payment

Principal and Interest:

$

Property taxes:

$

HOA fees:

$

Total loan payment:

$

Total interest amount:

$

Location

County

Franklin

Elementary School

Campbellton Elem.

Middle School

Washington Middle

High School

Washington High

Listing Courtesy of Jacob Stallmann , Coldwell Banker Premier Group

RealHub Information is provided exclusively for consumers' personal, non-commercial use, and it may not be used for any purpose other than to identify prospective properties consumers may be interested in purchasing. All information deemed reliable but not guaranteed and should be independently verified. All properties are subject to prior sale, change or withdrawal. RealHub website owner shall not be responsible for any typographical errors, misinformation, misprints and shall be held totally harmless.

Agent Tammy Hardy

AGENT

Tammy Hardy

Call Tammy today to schedule a private showing.


* Listings on this website come from the FMLS IDX Compilation and may be held by brokerage firms other than the owner of this website. The listing brokerage is identified in any listing details. Information is deemed reliable but is not guaranteed. If you believe any FMLS listing contains material that infringes your copyrighted work please click here to review our DMCA policy and learn how to submit a takedown request.© 2024 FMLS.
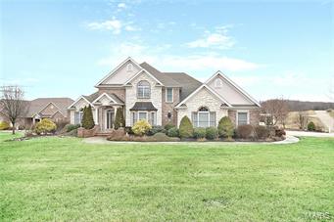
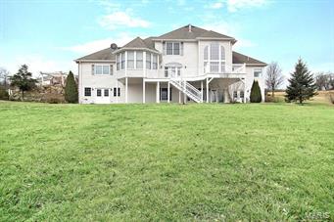
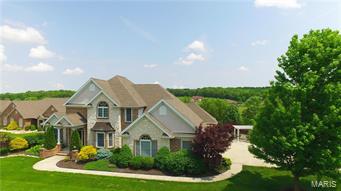
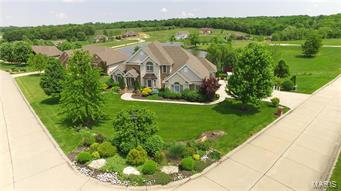
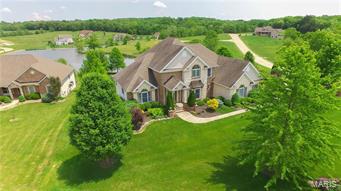
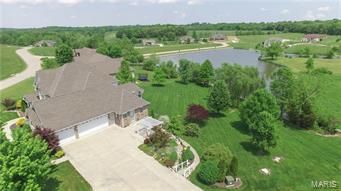
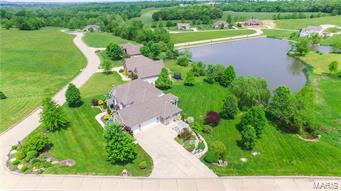
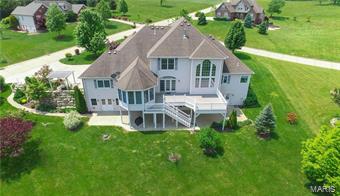
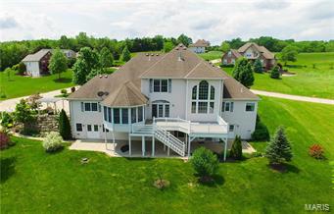
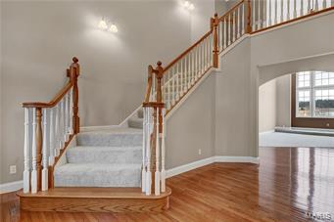
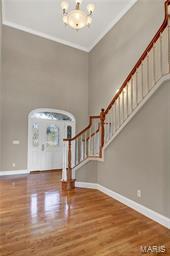
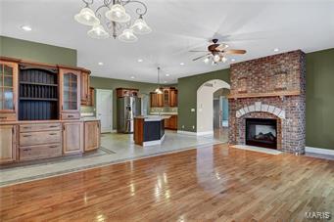
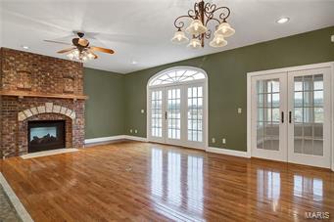
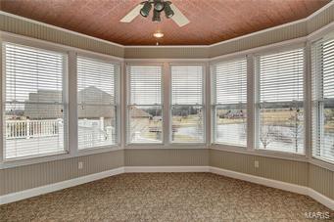
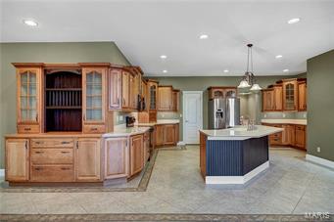
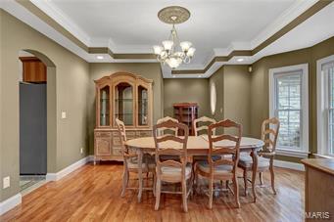
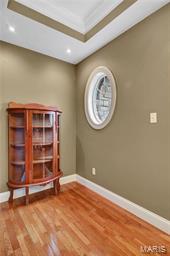
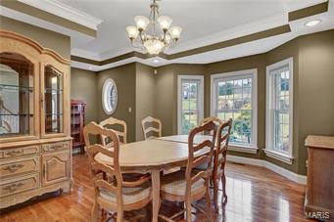
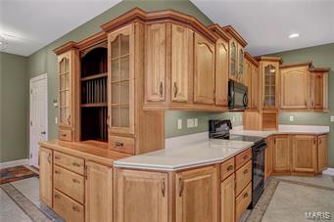
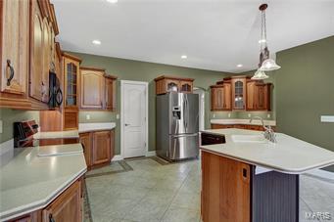
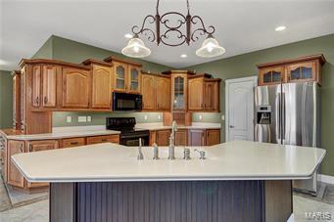
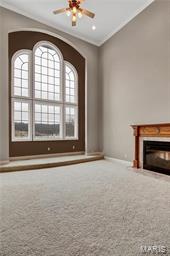
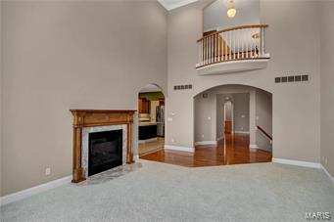
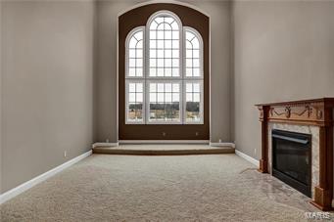
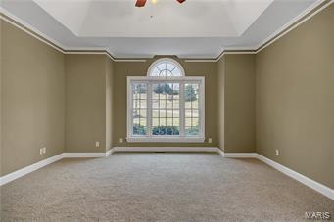
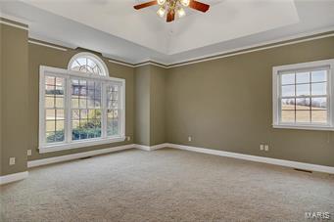
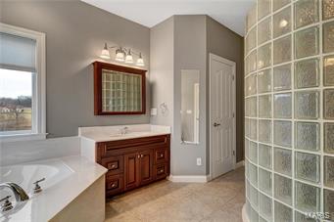
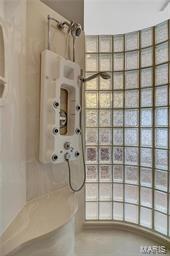
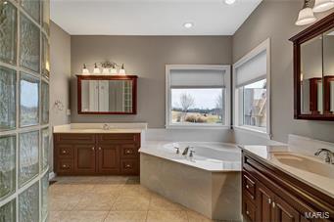
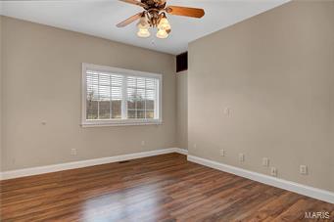
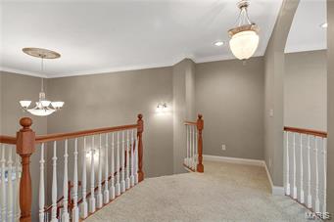
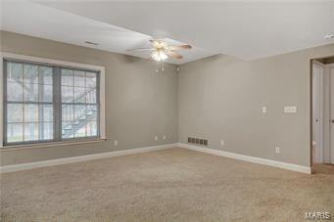
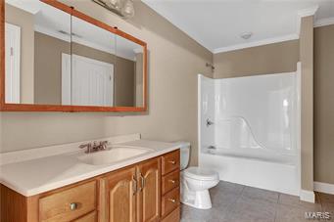
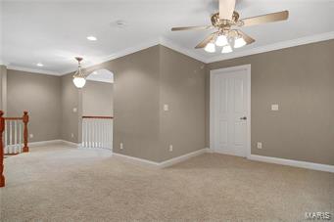
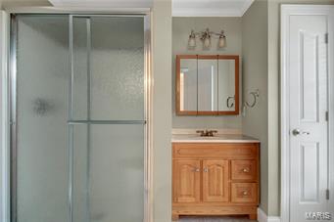
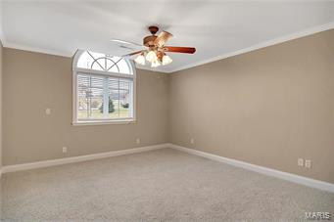
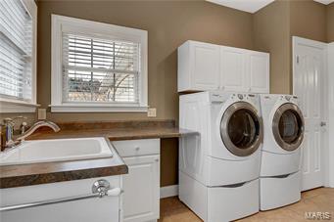
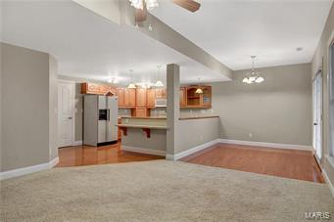
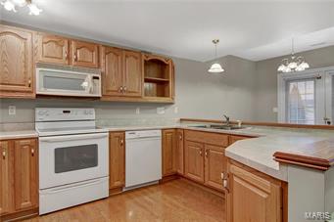
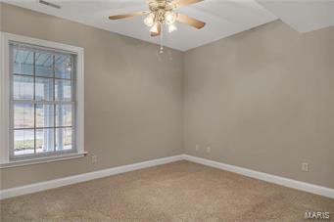
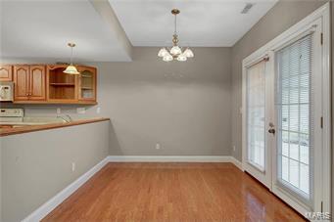
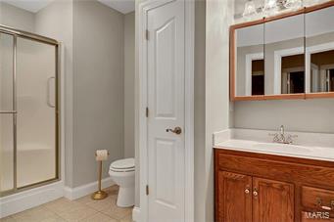
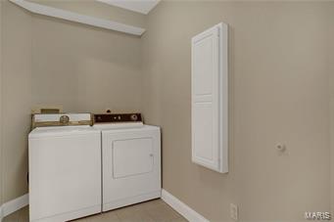
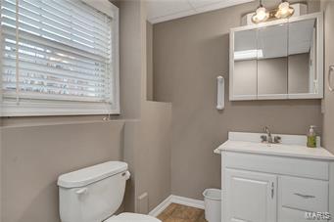
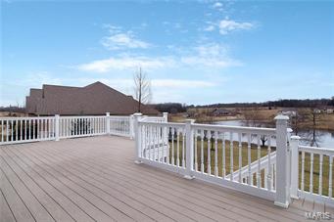
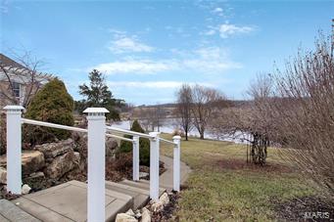
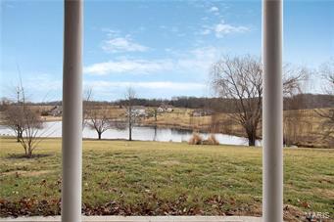
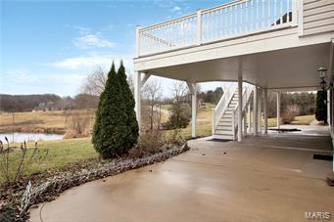
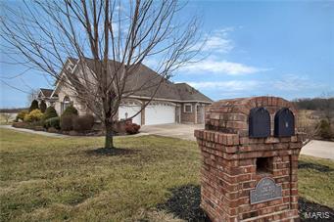
PRICE DROP WELL BELOW APPRAISED VALUE!  EXUDES SOPHISTICATION, LUXURY & OVERALL EFFICIENCY!!  Amazingly High Quality design & utmost Energy Efficiency found in a Lg 5,186 sqft layout. Energy Conscious w/ a Full Geothermal System.  A Grand Lake Side 1.29 ac lot w/ Lush Landscapes. FRESH NEW PAINT DESIGN for Clean Modern Lines.  Interior Features: Chef’s Kitchen, abundant cabinetry, island, hard surface counters, tile floors, hearth rm w/ full masonry See Through FP, Seasonal Rm w/ Panorama views, 5 beds, 7 baths, wood floors, a Glorious 2 story entry foyer, 2 story Great Rm w/ Palladian window, INCREDIBLE MASTER SUITE w/ tray ceiling, en suite bath, dual sinks, GLASS BLOCK shower, whirlpool tub, 2 pic windows, elegant dining rm w/ tray ceiling & bay window, etc.  An ideal UL w/ a balcony & extra beds/baths. LL apt. w/ 1 bed, 1 bath, kitchen, dining, 2nd laundry, 2 storage area walk-outs, full length patio, etc.  An unbelievable brick/stone exterior w/ 3 car gar, enormous deck & More. Additional Rooms: Sun Room

929 Cobblestone Drive

Message successfully sent.

What would you like to know?

What is 3 + 4 ?

I agree to receive email communication and understand I can unsubscribe at any time.

I agree to be contacted by Rock Island Realty via call, email, and text for real estate services. To opt out, you can reply 'stop' at any time or reply 'help' for assistance. You can also click the unsubscribe link in the emails. Message and data rates may apply. Message frequency may vary. Privacy Policy

Related Properties

Currently under new construction! 
Welcome to this stunning brand-new 4-bedroom, 2.5-bath ranch home offering approximately 2,000 square feet of thoughtfully designed living space in the desirable Stone Crest Subdivision in Washington, Missouri.

Step inside to an open-concept floor plan featuring vaulted ceilings, heavy-duty luxury vinyl flooring, and beautiful 5-1/4-inch baseboards throughout. The spacious living area flows seamlessly into the kitchen and dining spaces, creating a welcoming layout for entertaining and everyday living.

The private primary suite features generous walk-in closet space and a luxurious en-suite bath complete with a soaking tub, walk-in shower with built-in bench, and double vanity. Main-floor laundry adds convenience and functionality.

Additional highlights include an oversized 3-car garage, double-hung vinyl windows, a maintenance-free deck, and a full 9-foot walkout basement offering plenty of potential for future finished living space.
Add to highlight- French doors opening to back deck with built in blinds 

Enjoy beautiful sunset views while being conveniently located near shopping, dining, and local amenities. This beautiful new construction home combines quality craftsmanship, modern finishes, and a fantastic Washington location.

Schedule your private showing today! * Agent Owned
#26043654

Washington

2795 N Crest Drive

4 Beds

2 Baths

2,000 Sq.Ft.

$549,900

MLS#: 26043654

Welcome to this exceptional custom Atrium Ranch nestled on a beautifully landscaped cul-de-sac lot in the sought-after Eastland Oaks subdivision. Enjoy a park-like setting with spacious homesites, community pool, a walking trail, and green space designed for relaxed living. 
From the moment you arrive, the extra-wide concrete driveway, attractive low-maintenance landscaping, and inviting curb appeal set the tone for this thoughtfully designed home. Inside, soaring vaulted ceilings, rich wood flooring, custom recessed lighting, and a dramatic wall of windows fill the open-concept living spaces with abundant natural light. The seamless flow between the kitchen, dining, and great room creates an ideal setting for both everyday living and effortless entertaining.
The private primary suite offers a true retreat, highlighted by a tray ceiling and a luxurious en-suite bath featuring custom tile work, a soaking tub, walk-in shower, and a spacious walk-in closet. Two additional bedrooms and a full bath complete the main level, along with a bright and cheerful laundry room conveniently located on the main floor.
The finished walkout lower level lives like a second home, offering lofty ceilings, expansive windows, recessed lighting, a generous family room, perfect spot for a kitchenette, private bedroom with walk-in closet, and full bath.  

Outdoor living is equally impressive with a spacious deck accessed from the main level and a beautiful patio below, creating multiple spaces to relax or entertain while enjoying the peaceful surroundings. 

Car enthusiasts and hobbyists will appreciate the oversized two-car garage equipped with two EV charging stations. In addition the tuck-under oversized bonus ~ garage area is perfect for a dedicated workshop, hobby area, gym or whatever else suits your fancy.  This remarkable home combines quality craftsmanship, thoughtful amenities, and an exceptional neighborhood setting to offer a lifestyle of comfort, elegance, and convenience.
#26040902

Washington

673 Royal Oak Court

4 Beds

3 Baths

3,430 Sq.Ft.

$675,000

MLS#: 26040902

New on site 3 days ago
Looking for acreage close to Washington? How about a ranch home with privacy? Then look no further and submit your offer today! Just 5 minutes from Hwy 100, shopping, dining, and entertainment, this beautifully maintained ranch home sits on 10 private acres with a great balance of open ground and woods. Offering approximately 1,500 sq ft, this home features a 2-car garage, incredible updates, and a finished lower level. The formal floor plan includes an inviting entry foyer, spacious living room, open kitchen and dining area, plus a hallway leading to 3 main-floor bedrooms. In addition to being exceptionally well-cared for, recent updates include doors, flooring, fixtures, and bathroom vanities. The 10 acres+- consist of two separate 5 acre parcels, creating excellent investment and development potential. Whether you are looking for a mini-farm, private estate setting, multi-generational living opportunity, or a place to live while building your dream home, this property offers endless possibilities for a variety of unique buyer needs! Seller will consider selling the house and 10 acres ml for $625,000 26039786 or sell the lot separately for $165,000.
#26047801

Washington

4600 Hilltop Drive

3 Beds

3 Baths

2,852 Sq.Ft.

$460,000

MLS#: 26047801
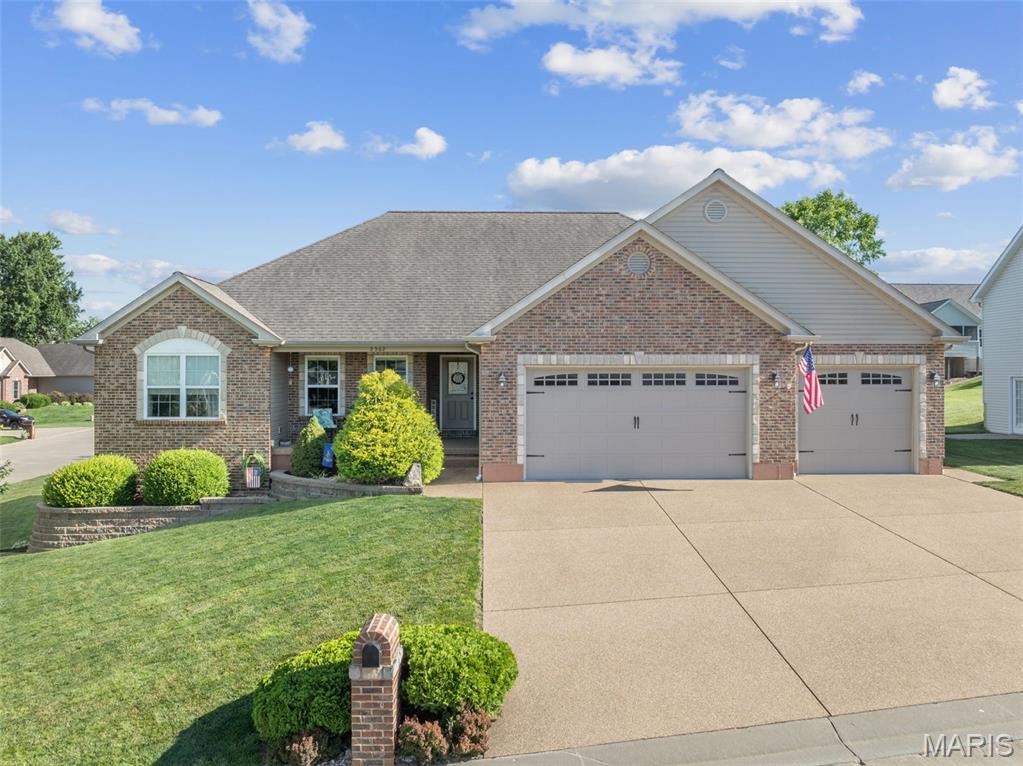
Honey, get the checklist out! This one checks a lot of the boxes! Impeccable shaped ranch home located in Stone Crest subdivision offering 4 bedrooms, 3.5 bathrooms, and over-sized 3-car garage. Open-floor plan concept brings the kitchen right into the breakfast and great room areas! Plenty of room in this kitchen offering custom maple cabinets, tile back splash, stainless appliances, center island and pantry area! Cozy up to the gas fireplace in the vaulted great room. Don't forget to check out the primary suite offering tray ceiling, walk-in closet, double vanity, jetted tub, and double vanity! Plan on entertaining outside on the over-sized covered deck and patio at lower level. Speaking of lower-level, did I mention the finished family room, full bathroom, and bedroom with walk-in closet? It's all here! Plenty of unfinished area too. This house has been extremely cared for throughout the years! Located walking distance to tennis/pickleball, walking trail, and playground area! Set an appt today!
#26042674

Washington

2362 Fire Crest Court

4 Beds

3 Baths

3,188 Sq.Ft.

$495,000

MLS#: 26042674
Price reduced
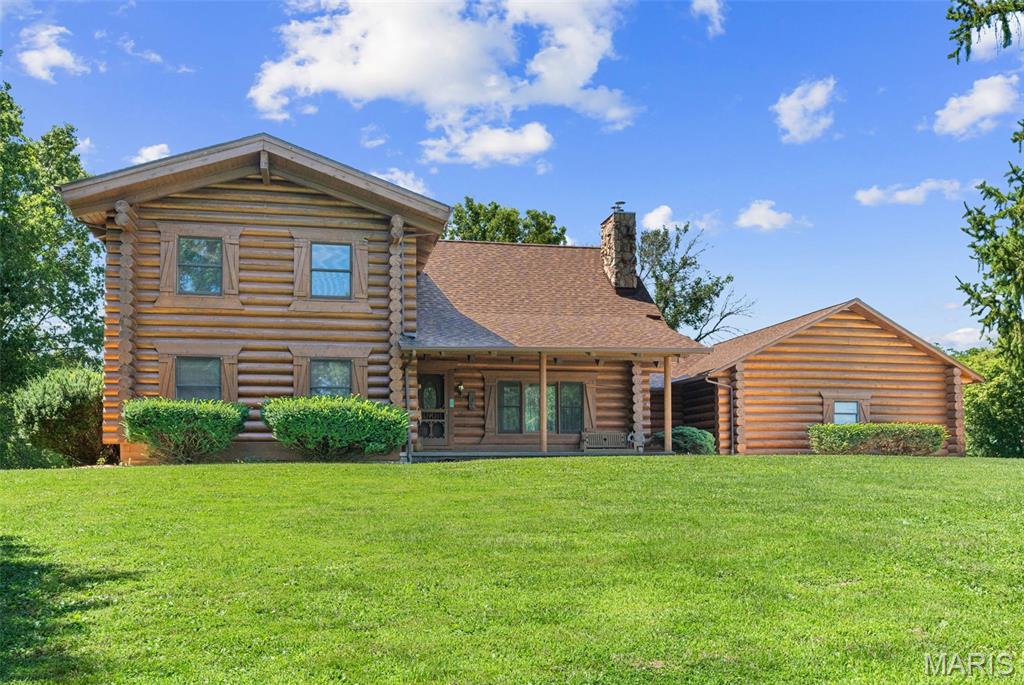
5.29 UNRESTRICTED ACRES JUST OUTSIDE OF TOWN! Opportunities like this don't come around often! Experience the perfect blend of rustic luxury, privacy, and convenience with this stunning custom *Rocky Mountain Log Homes of Montana* 1.5-story log home, located just 5 minutes from downtown Washington, local wineries, shopping, dining, and everyday amenities. Situated on level 5.29 acres with a small pond, mature trees, open pasture, and exceptional privacy, this one-of-a-kind property offers the country lifestyle you've been dreaming of without sacrificing convenience.

Crafted with impressive 12-inch diameter logs and 2x6 construction, this remarkable home welcomes you with a covered front porch leading into an impressive two-story entry and expansive vaulted great room featuring a cozy wood-burning fireplace as the centerpiece. The open-concept design flows effortlessly into the beautifully updated chef's kitchen complete with Pergo flooring, quartz countertops, tile backsplash, a center island, abundant cabinetry and workspace, stainless appliances including barely used double ovens including a convection oven, upgraded gas cooktop, and a statement range hood sure to impress any home chef. The adjoining breakfast area creates the perfect gathering space overlooking the large deck with views of your peaceful and private surroundings.  The main floor also offers a convenient laundry room and half bath just off the attached garage. The spacious primary bedroom is a true retreat featuring dual walk-in closets and French doors leading to an incredible 20x30 deck overlooking the peaceful countryside. Updated  bathroom showcases an oversized custom tiled walk-in shower with dual benches and double vanity. A second main-floor bedroom also features a generous walk-in closet or use as a flex space, craft room or office.

Upstairs you'll find three additional oversized bedrooms with beautiful knotty pine flooring and a spacious full bath with a tub/shower combination.

The walkout lower level offers endless possibilities with a French door walkout to the patio, rough-in plumbing for future finishes, 2nd separate flu to add a fireplace downstairs, a full concrete storm shelter beneath the porch, plus an additional secure safe room ideal for valuables or personal safety.

Outside, the custom-built barn is ready for horses, livestock, hobbies, or equipment storage and features a tack room, wash bay drain, existing stall with room to expand, oversized garage door for equipment or trailer access, an upstairs storage loft, and an attached lean-to.

Maintenance care that you will love has been done for you: High efficiency HVAC (Furnace 4 years, AC 5 years)  and cleaned/serviced 2026,  Architectural roof installed 2023,
Deck refreshed 2026, House exterior sealed 2026.

Whether you're looking for a hobby farm, equestrian property, workshop space, or simply room to spread out and enjoy country living, this unrestricted property offers endless opportunities without having to move to the Dutton Farm of Yellowstone! 
Don't wait to schedule your private showing—properties like this rarely become available!
Seller is selling property as-is, however seller is offering a 1-year UPKEEP Home Warranty for peace of mind!
#26041094

Washington

7024 Highway 100

5 Beds

2 Baths

3,541 Sq.Ft.

$635,000

MLS#: 26041094
Price reduced
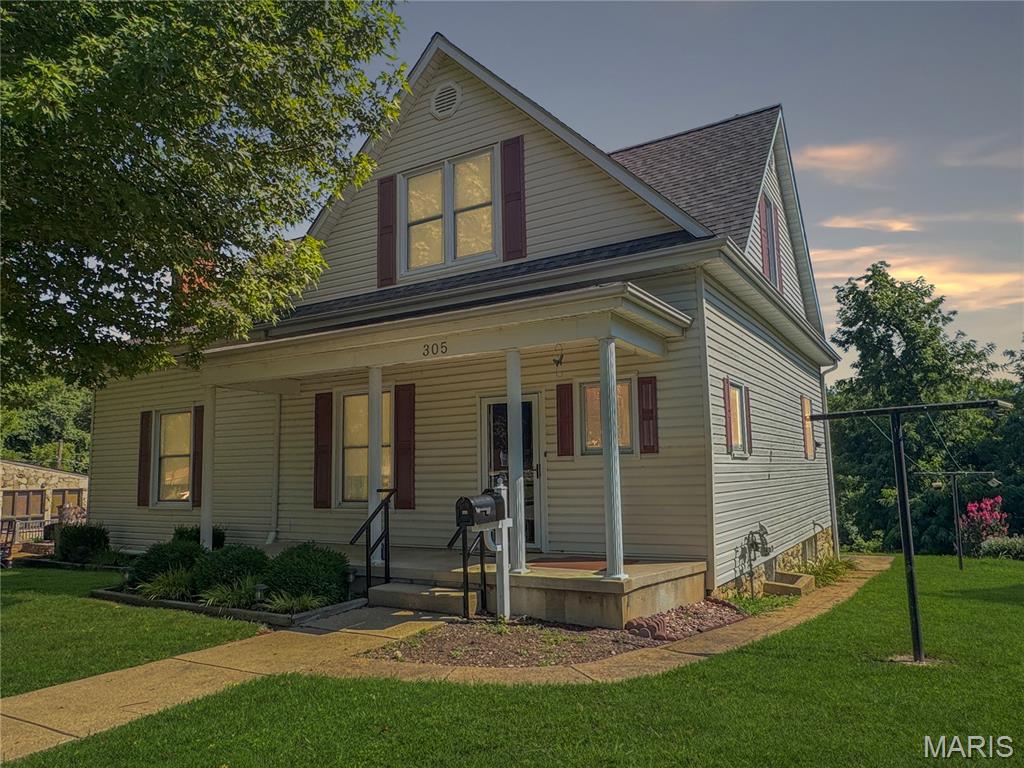
Downtown Washington Beauty! Enjoy a convenient location just a short walk to the Riverfront Trail, playground, shopping, restaurants, and the Amtrak station. This well-maintained two-story home offers a blend of charm and updates, making it move-in ready.The main level features a spacious living room, an updated kitchen, a main-level bedroom, and a full bath. Upstairs, you'll find three additional bedrooms and another full bath, providing plenty of space. Situated on a large lot with beautiful Missouri River view, this property also includes a tuck-under garage for added convenience. Don't miss your opportunity to own this downtown gem—schedule your showing today before it's gone!
#26042562

Washington

305 E Main Street

4 Beds

2 Baths

2,200 Sq.Ft.

$497,500

MLS#: 26042562
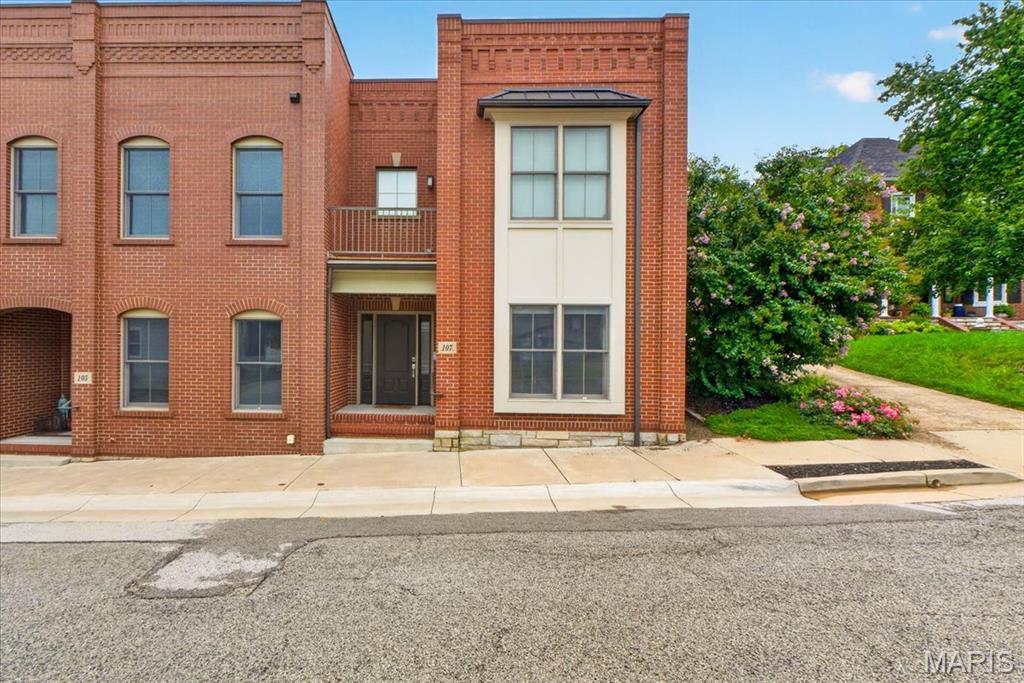
Rare opportunities like this are seldom available in Historic Downtown Washington. This exceptional townhome offers luxury finishes, thoughtful design, and an unbeatable location just moments from the Missouri River, riverfront walking trails, restaurants, shopping, and everything downtown has to offer. One of the home's most distinctive features is its direct walk out access to a private, fully fenced backyard, making it the only residence of its kind in the development to offer this unique outdoor living experience.

Inside, the home showcases expansive living spaces with soaring ceilings, oversized windows that fill the interior with natural light, and stained concrete flooring  that adds a modern industrial aesthetic to the main living spaces. The spacious primary suite is a true retreat, featuring a custom walk in closet, private balcony, and a beautifully appointed ensuite bath with dual vanities, stone countertops, and a walk in glass shower. The additional bedroom is generously sized and continues the home's modern design with quality finishes and ample storage.

Designed for both everyday living and entertaining, the home offers an open and functional layout complemented by a dedicated laundry room with built in workspace and storage, custom closet systems, and premium fixtures throughout. The combination of contemporary construction, timeless brick architecture, and low maintenance living creates an exceptional ownership opportunity in one of Washington's most desirable neighborhoods.

Whether you are looking for a primary residence or a lock and leave lifestyle without sacrificing space or quality, this home delivers a level of design, privacy, and location that is rarely found. With its exclusive backyard access, refined interior finishes, and premier Historic Downtown Washington setting, this is an opportunity that truly stands apart.
#26038346

Washington

107 E Main Street

2 Beds

2 Baths

2,065 Sq.Ft.

$539,000

MLS#: 26038346
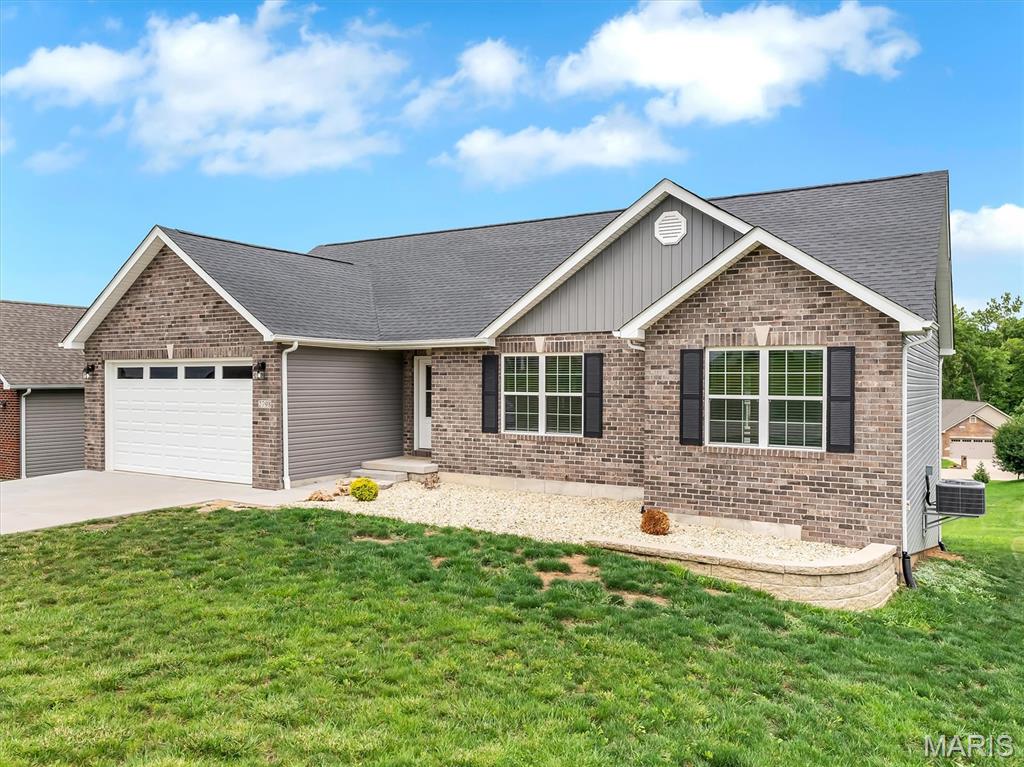
Price reduced
Welcome home to this beautifully maintained 4-bedroom, 3-bath residence that offers the perfect combination of space, comfort, and versatility. From the moment you arrive, you'll appreciate the inviting atmosphere and thoughtful layout designed for both everyday living and entertaining. The main level features a spacious living area with beautiful engineered hardwood flooring flowing seamlessly from room to room, a well-appointed kitchen white shaker cabinets and granite counter space, stainless steel appliances, pantry, and subway tile back splash. A dining area that opens directly onto a patio, creating the perfect setting for morning coffee, outdoor dining, or relaxing with family and friends. The primary suite features a large walk in closet and on suite bathe with double sink high vanity, and large walk in shower. The two other bedrooms provide comfortable retreats, while the finished walkout lower level significantly expands the home's living space. Downstairs, you'll find a large family room ideal for movie nights, game days, or gathering with guests, along with an additional bedroom and a full bathroom. The basement also includes a roughed-in kitchen, offering endless possibilities for an in-law suite, guest quarters, or future multi-generational living arrangements. Additional upgrades include, black vanity faucets, 5" base board trim, masonry mailbox and 2 panel doors with black hardware. Step outside the French doors from the walkout lower level to enjoy the patio area, providing a seamless connection between indoor and outdoor living. Whether you're hosting summer barbecues, enjoying quiet evenings outdoors, this outdoor space is sure to become a favorite feature of the home. With its flexible floor plan, finished walkout basement, abundant living space, desirable school district, close to all shopping and dining. this property offers exceptional value and is ready for its next owners to make it their own.
#26036253

Washington

2798 Moon Crest Court

4 Beds

3 Baths

2,650 Sq.Ft.

$469,900

MLS#: 26036253
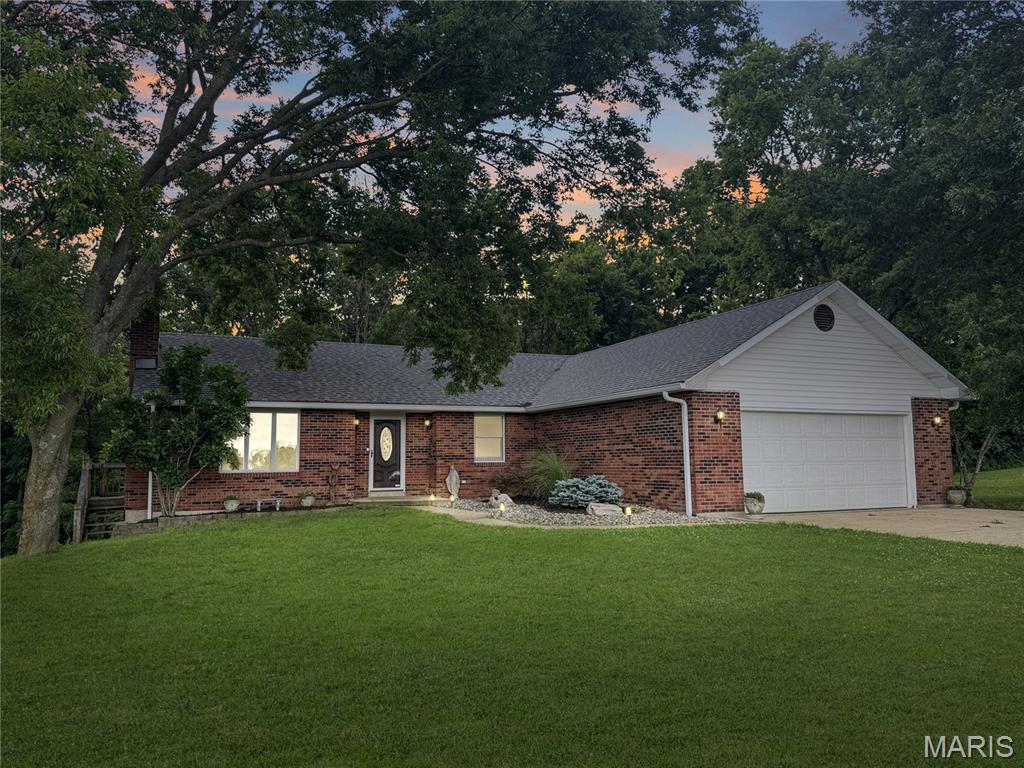
Price reduced
Looking for acreage close to Washington? How about a ranch home with privacy? Then look no further and submit your offer today! Just 5 minutes from Hwy 100, shopping, dining, and entertainment, this beautifully maintained ranch home sits on 10 private acres with a great balance of open ground and woods. Offering approximately 1,500 sq ft, this home features a 2-car garage, incredible updates, and a finished lower level. The formal floor plan includes an inviting entry foyer, spacious living room, open kitchen and dining area, plus a hallway leading to 3 main-floor bedrooms. In addition to being exceptionally well-cared for, recent updates include doors, flooring, fixtures, and bathroom vanities. The 10 acres+- consist of two separate 5 acre parcels, creating excellent investment and development potential. Whether you are looking for a mini-farm, private estate setting, multi-generational living opportunity, or a place to live while building your dream home, this property offers endless possibilities for a variety of unique buyer needs! Seller will consider selling the house and 5 acres ml for $460,000 or sell the lot separately for $165,000.
#26039786

Washington

4600 Hilltop Drive

3 Beds

3 Baths

2,852 Sq.Ft.

$625,000

MLS#: 26039786
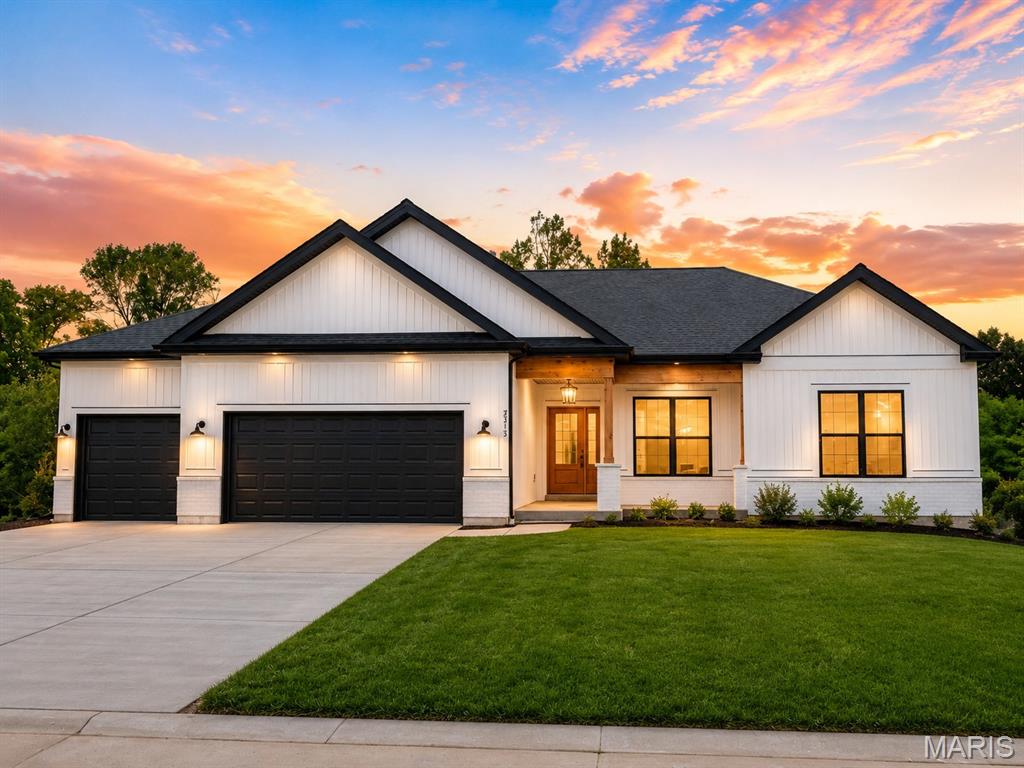
Luxury living on a large homesite that backs to trees at Phase V Stone Bridge.  The kitchen includes an oversized island with quartz tops, upgraded cabinets, and upgraded appliance package w/ range hood and microwave built into the island.  The kitchen is open to the great room, where you'll find a fireplace and plenty of windows for natural light. Don't miss the three car garage, covered back deck, and an oversized walk out patio.  The master suite includes a walk in tile shower, double vanity, and linen closet.  

Model Home available for quick close at 2409 Fiddler's Close Road, Washington, Missouri


Enjoy your private backyard in an ideal WashMO location - Stone Bridge, by Northern Star Homes.
#26038792

Washington

214 Fiddler's Close Road 214 STB Phase V

3 Beds

2 Baths

2,000 Sq.Ft.

$675,000

MLS#: 26038792

 - property

Send a message

Message successfully sent.

Your message

What is 3 + 4 ?

Reason for contacting?

I agree to receive email communication and understand I can unsubscribe at any time.

I agree to be contacted by Rock Island Realty via call, email, and text for real estate services. To opt out, you can reply 'stop' at any time or reply 'help' for assistance. You can also click the unsubscribe link in the emails. Message and data rates may apply. Message frequency may vary. Privacy Policy

Sign Out

Virtual Assistant

Would you like to take the next step with this property? We can help you schedule a showing or virtual tour, or send you more details.

Yes, I would like more information.

Thank You for Your Reply, One of Our Agents will contact you as soon as possible

No, maybe later.

Thank you, you can always contact me via email, phone number or through the contact form.

Realhub AI

Lucy - Your AI-Powered Realtor

Update Your Temporary Password

Personalize your search

Enter your email and we'll notify you immediately when new listings match what you're looking for.

or enter email address

Already have an account ? Login here

Continue your home search

I agree to receive communications and understand I can unsubscribe at any time.

I agree to be contacted by Rock Island Realty via call, email, and text for real estate services. To opt out, you can reply 'stop' at any time or reply 'help' for assistance. You can also click the unsubscribe link in the emails. Message and data rates may apply. Message frequency may vary. Privacy Policy

Already have an account ? Login here

We use cookies

We use cookies primarily for analytics to enhance your experience. By accepting, you agree to our use of these cookies. You can manage your preferences or learn more about our cookies policy.