
Atrium, Ranch, Traditional
673 Royal Oak Court
Washington, MO 63090
MLS#: 26040902
$675,000


Property
Beds
4
Full Baths
3
1/2 Baths
None
Year Built
2006
Sq.Footage
3,430
Welcome to this exceptional custom Atrium Ranch nestled on a beautifully landscaped cul-de-sac lot in the sought-after Eastland Oaks subdivision. Enjoy a park-like setting with spacious homesites, community pool, a walking trail, and green space designed for relaxed living. From the moment you arrive, the extra-wide concrete driveway, attractive low-maintenance landscaping, and inviting curb appeal set the tone for this thoughtfully designed home. Inside, soaring vaulted ceilings, rich wood flooring, custom recessed lighting, and a dramatic wall of windows fill the open-concept living spaces with abundant natural light. The seamless flow between the kitchen, dining, and great room creates an ideal setting for both everyday living and effortless entertaining. The private primary suite offers a true retreat, highlighted by a tray ceiling and a luxurious en-suite bath featuring custom tile work, a soaking tub, walk-in shower, and a spacious walk-in closet. Two additional bedrooms and a full bath complete the main level, along with a bright and cheerful laundry room conveniently located on the main floor. The finished walkout lower level lives like a second home, offering lofty ceilings, expansive windows, recessed lighting, a generous family room, perfect spot for a kitchenette, private bedroom with walk-in closet, and full bath. Outdoor living is equally impressive with a spacious deck accessed from the main level and a beautiful patio below, creating multiple spaces to relax or entertain while enjoying the peaceful surroundings. Car enthusiasts and hobbyists will appreciate the oversized two-car garage equipped with two EV charging stations. In addition the tuck-under oversized bonus ~ garage area is perfect for a dedicated workshop, hobby area, gym or whatever else suits your fancy. This remarkable home combines quality craftsmanship, thoughtful amenities, and an exceptional neighborhood setting to offer a lifestyle of comfort, elegance, and convenience.
Features & Amenities
Interior
-
Other Interior Features
Ceiling Fan(s), Crown Molding, Double Vanity, Eat-in Kitchen, Entrance Foyer, High Ceilings, Kitchen Island, Open Floorplan, Recessed Lighting, Soaking Tub, Storage, Vaulted Ceiling(s), Walk-In Closet(s)
-
Total Bedrooms
4
-
Bathrooms
3
-
Above Grade Finished Area
2180.0
-
Basement YN
YES
-
Cooling YN
YES
-
Cooling
Central Air, Ceiling Fan(s)
-
Fireplace YN
YES
-
Heating YN
YES
-
Heating
Electric, Forced Air
-
Main Level Bedrooms
3
-
Pet friendly
N/A
Exterior
-
Garage
Yes
-
Garage spaces
4
-
Construction Materials
Brick Veneer, Stone Veneer, Vinyl Siding
-
Parking
Additional Parking, Attached, Basement, Concrete, Driveway, Electric Vehicle Charging Station(s), Garage, Inside Entrance, Oversized
-
Patio and Porch Features
Covered, Deck, Patio
-
Pool
No
Area & Lot
-
Lot Features
Back Yard, Cleared, Cul-De-Sac
-
Lot Size(acres)
0.7
-
Lot Size(square feet)
30,492
-
Property Type
Residential
-
Property Sub Type
Single Family Residence
-
Architectural Style
Atrium, Ranch, Traditional
Price
-
Sales Price
$675,000
-
Tax Amount
$4,039
-
Sq. Footage
3,430
-
Price/SqFt
$196
HOA
-
Association
YES
-
Association Fee
$750
-
Association Fee Frequency
Annually
-
Association Fee Includes
N/A
School District
-
Elementary School
South Point Elem.
-
Middle School
Washington Middle
-
High School
Washington High
Property Features
-
New Construction
NO
-
Association Amenities
Pool, Trail(s)
-
Foundation Details
Concrete Perimeter
-
Sewer
Public Sewer
-
Water Source
Public
Schedule a Showing
Showing scheduled successfully.
Mortgage calculator
Estimate your monthly mortgage payment, including the principal and interest, property taxes, and HOA. Adjust the values to generate a more accurate rate.
Your payment
Principal and Interest:
$
Property taxes:
$
HOA fees:
$
Total loan payment:
$
Total interest amount:
$
Location
County
Franklin
Elementary School
South Point Elem.
Middle School
Washington Middle
High School
Washington High
Listing Courtesy of Kelli Graf , Keller Williams Chesterfield
RealHub Information is provided exclusively for consumers' personal, non-commercial use, and it may not be used for any purpose other than to identify prospective properties consumers may be interested in purchasing. All information deemed reliable but not guaranteed and should be independently verified. All properties are subject to prior sale, change or withdrawal. RealHub website owner shall not be responsible for any typographical errors, misinformation, misprints and shall be held totally harmless.

AGENT
Tammy Hardy
Call Tammy today to schedule a private showing.

* Listings on this website come from the FMLS IDX Compilation and may be held by brokerage firms other than the owner of this website. The listing brokerage is identified in any listing details. Information is deemed reliable but is not guaranteed. If you believe any FMLS listing contains material that infringes your copyrighted work please click here to review our DMCA policy and learn how to submit a takedown request.© 2024 FMLS.
Related Properties

Washington
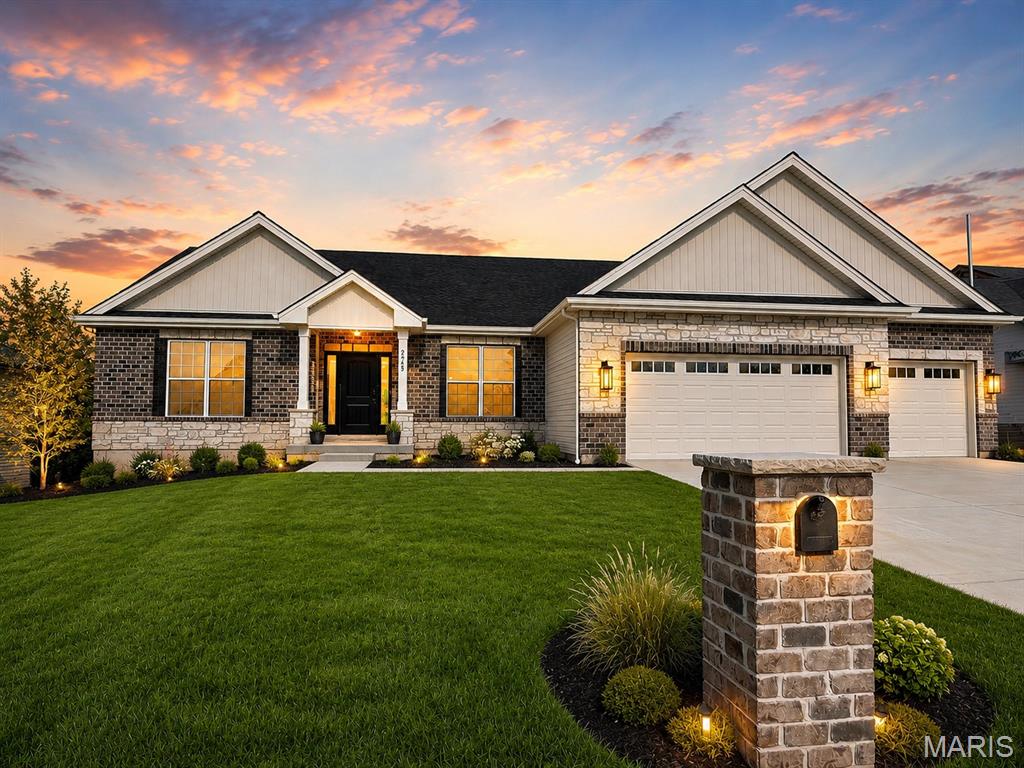
2795 N Crest Drive
4 Beds
2 Baths
2,000 Sq.Ft.
$549,900
MLS#: 26043654
Washington
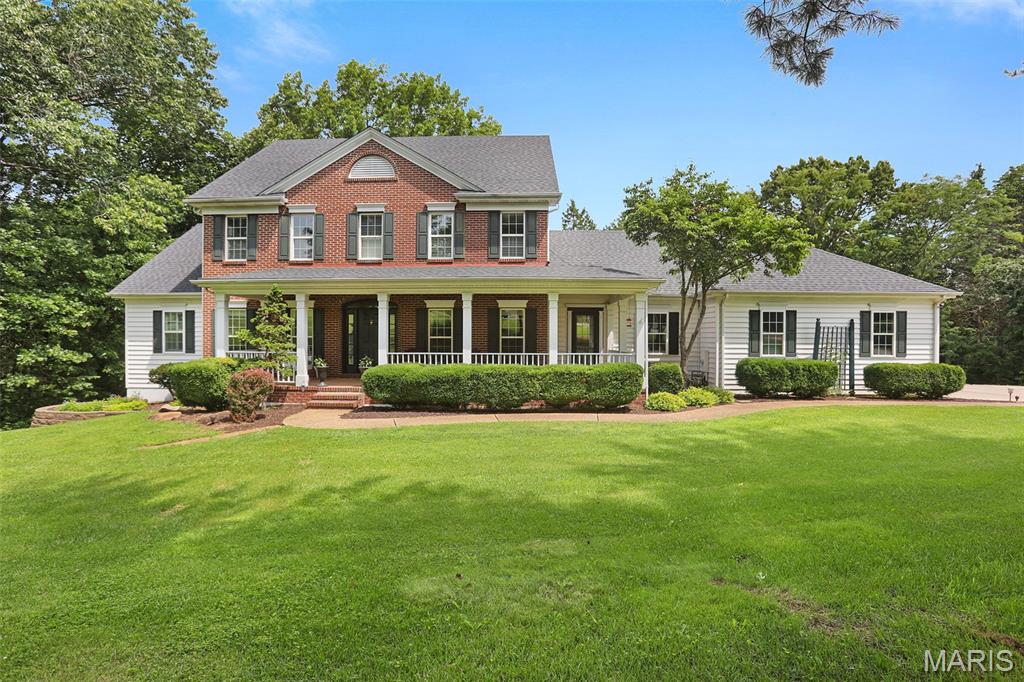
202 Timber Crest 202 STB
4 Beds
3 Baths
3,200 Sq.Ft.
$775,000
MLS#: 26047717
Washington
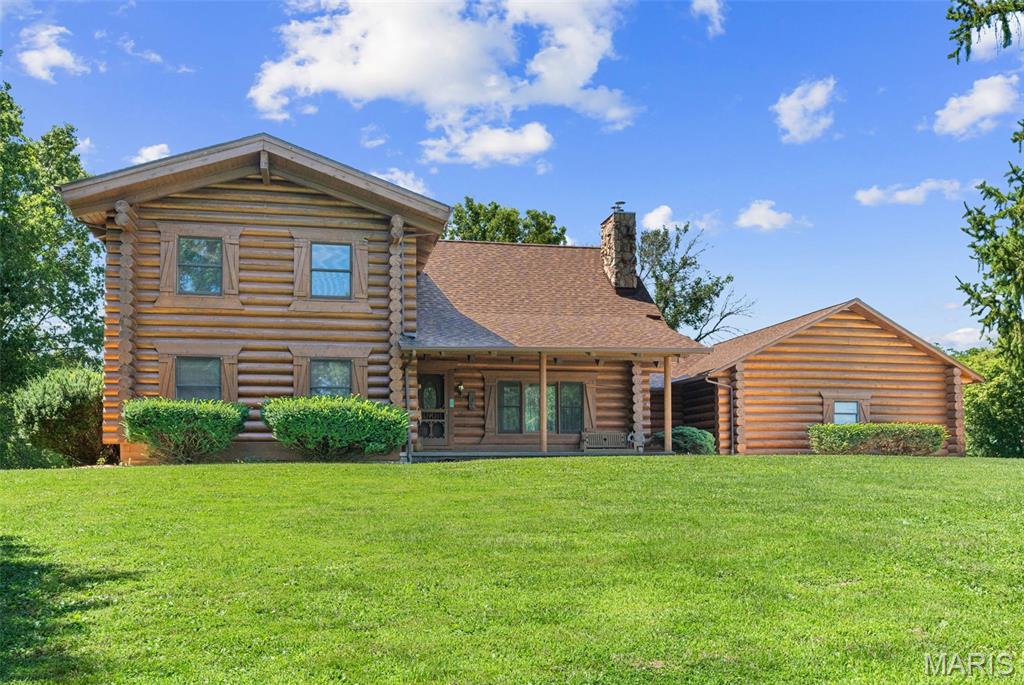
4305 Green Briar Court
4 Beds
3 Baths
4,178 Sq.Ft.
$719,000
MLS#: 26047289
Washington
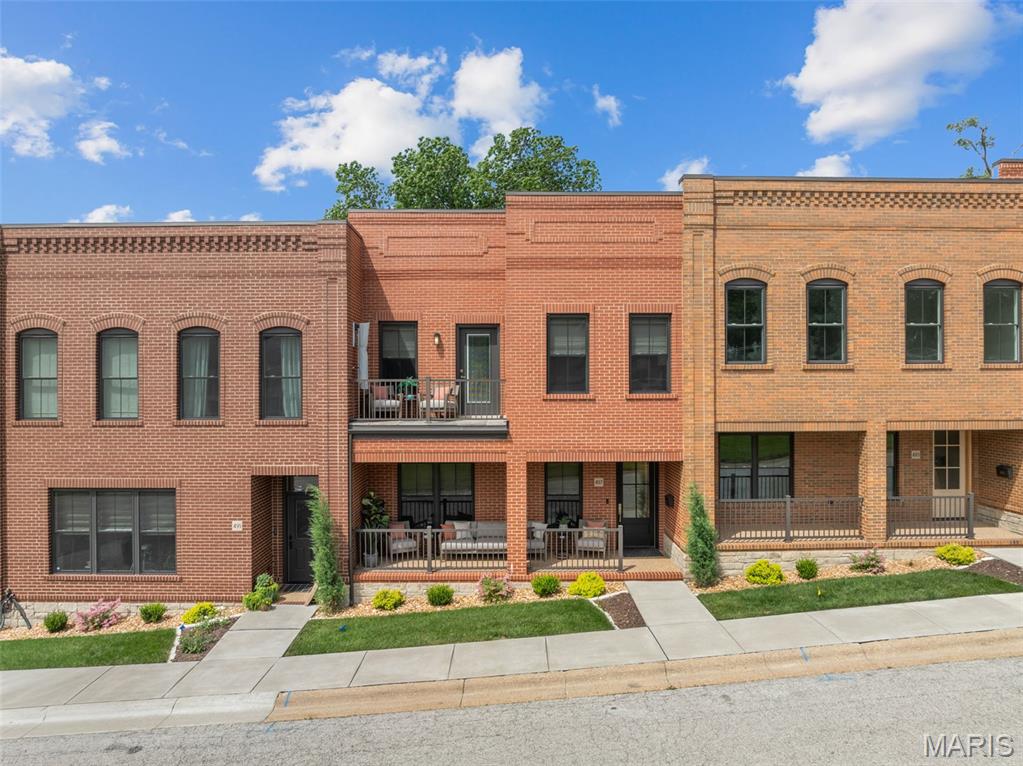
7024 Highway 100
5 Beds
2 Baths
3,541 Sq.Ft.
$635,000
MLS#: 26041094
Washington
497 W Main Street
3 Beds
2 Baths
2,178 Sq.Ft.
$725,000
MLS#: 26041471
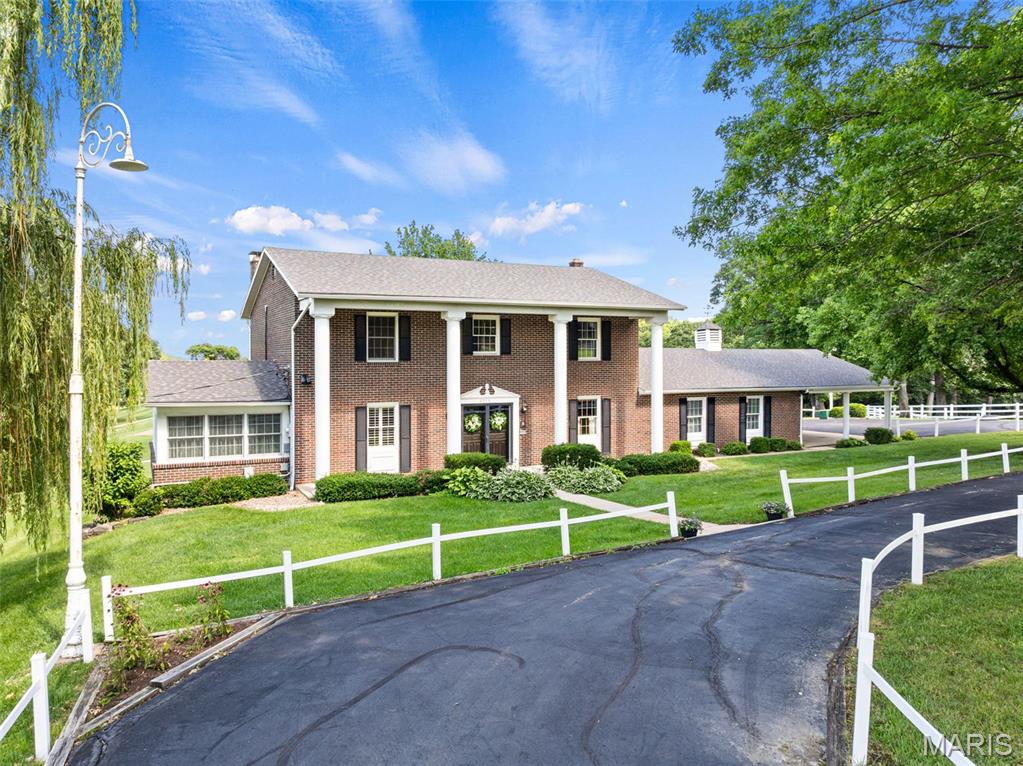
Washington
2976 Highway A
4 Beds
3 Baths
4,000 Sq.Ft.
$795,000
MLS#: 26041005
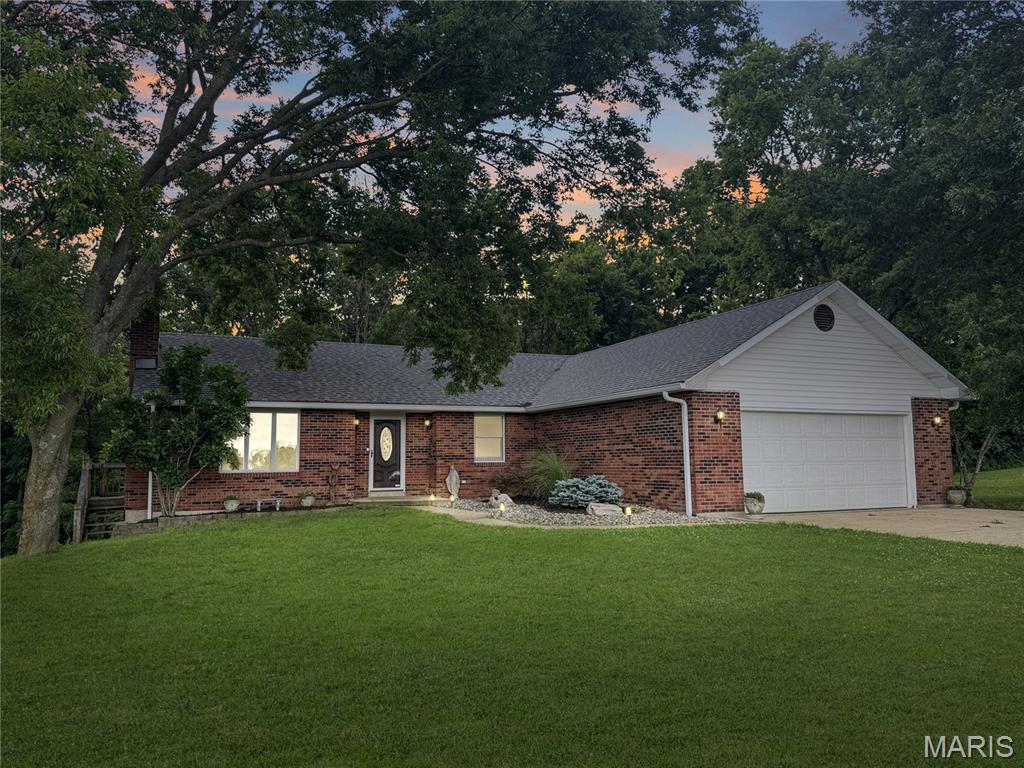
Washington
4600 Hilltop Drive
3 Beds
3 Baths
2,852 Sq.Ft.
$625,000
MLS#: 26039786
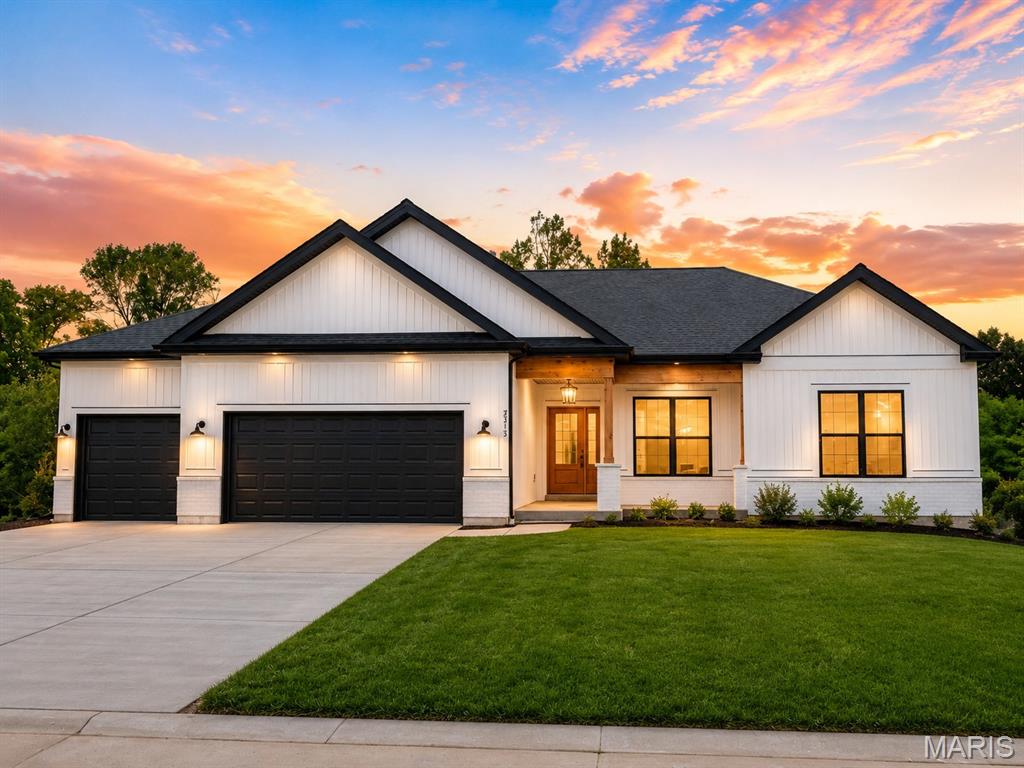
Washington
214 Fiddler's Close Road 214 STB Phase V
3 Beds
2 Baths
2,000 Sq.Ft.
$675,000
MLS#: 26038792
Washington
218 Fiddlers Close Road 218 STB
4 Beds
3 Baths
2,905 Sq.Ft.
$595,000
MLS#: 26038777
