


Property
Beds
2
Full Baths
1
1/2 Baths
1
Year Built
1955
Sq.Footage
1,921
OPEN Thurs. 9/17 4-6 p.m for a sneak peek open house before showings begin on Friday! Warning: this house may cause an unreasonable amount of movie nights, backyard lounging, and "I could totally live here" conversations. :) This modern, open concept 2 bedroom/1.5 bath ranch in Affton has the good stuff where it counts! The flow on the main level is excellent for entertaining as the living room transitions seamlessly into the breakfast room, kitchen and sunken dining room, complete with it's own wet bar and wine fridge! No choppy walls here making the area where you will spend most of your time feel very spacious. Refinished hardwoods and modern hardware give the space a clean crisp feel. The bright, happy kitchen is a standout with marble countertops, stainless appliances, pantry and a view above that sink that everyone wants: your backyard. Round the floor out with two bedrooms and an updated full bathroom. And then there's the basement...Partially finished and featuring a big cinema room with its own bar, it's basically begging for popcorn, sports, binge-watching and questionable karaoke decisions. This finished space adds almost 800 sq. ft. making the total finished space just about 2000 sq. ft! You'll also find laundry and plenty of storage. An attached one-car garage makes coming and going easy, while the big, level backyard is ready to let the doggos burn off some energy! Modern while still warm is what everybody is looking for! HVAC systems are 8 years old and the roof is three years young! All of this is minutes away from Tower Tee Golf and a short bike ride to the River Des Peres Greenway to meet your recreational needs. Come and make this one home before it gets away!
Features & Amenities
Interior
-
Total Bedrooms
2
-
Bathrooms
1
-
1/2 Bathrooms
1
-
Above Grade Finished Area
1163.0
-
Basement YN
YES
-
Cooling YN
YES
-
Cooling
Central Air, Electric
-
Fireplace YN
NO
-
Heating YN
YES
-
Heating
Forced Air, Natural Gas
-
Main Level Bedrooms
2
-
Pet friendly
N/A
Exterior
-
Garage
Yes
-
Garage spaces
1
-
Construction Materials
Brick, Vinyl Siding
-
Pool
No
Area & Lot
-
Lot Features
Level
-
Lot Size(acres)
0.1666
-
Lot Size(square feet)
7,257
-
Property Type
Residential
-
Property Sub Type
Single Family Residence
-
Architectural Style
Ranch
Price
-
Sales Price
$240,000
-
Tax Amount
$3,651
-
Sq. Footage
1,921
-
Price/SqFt
$124
HOA
-
Association
No
School District
-
Elementary School
Gotsch/Mesnier
-
Middle School
Rogers Middle
-
High School
Affton High
Property Features
-
New Construction
NO
-
Sewer
Public Sewer
-
Water Source
Public
Schedule a Showing
Showing scheduled successfully.
Mortgage calculator
Estimate your monthly mortgage payment, including the principal and interest, property taxes, and HOA. Adjust the values to generate a more accurate rate.
Your payment
Principal and Interest:
$
Property taxes:
$
HOA fees:
$
Total loan payment:
$
Total interest amount:
$
Location
County
St. Louis
Elementary School
Gotsch/Mesnier
Middle School
Rogers Middle
High School
Affton High
Listing Courtesy of Jean Caro, Garcia Properties
RealHub Information is provided exclusively for consumers' personal, non-commercial use, and it may not be used for any purpose other than to identify prospective properties consumers may be interested in purchasing. All information deemed reliable but not guaranteed and should be independently verified. All properties are subject to prior sale, change or withdrawal. RealHub website owner shall not be responsible for any typographical errors, misinformation, misprints and shall be held totally harmless.

AGENT
Tammy Hardy
Call Tammy today to schedule a private showing.

* Listings on this website come from the FMLS IDX Compilation and may be held by brokerage firms other than the owner of this website. The listing brokerage is identified in any listing details. Information is deemed reliable but is not guaranteed. If you believe any FMLS listing contains material that infringes your copyrighted work please click here to review our DMCA policy and learn how to submit a takedown request.© 2024 FMLS.
Related Properties

Affton
7351 S Yorkshire Drive
3 Beds
2 Baths
1,682 Sq.Ft.
$279,000
MLS#: 26058848

Affton
4605 Heidelberg Avenue
3 Beds
3 Baths
1,596 Sq.Ft.
$285,000
MLS#: 26050087

Affton
7903 Harlan Avenue
2 Beds
1 Baths
930 Sq.Ft.
$195,000
MLS#: 26058393

Affton
6228 Dexter Drive
2 Beds
2 Baths
1,198 Sq.Ft.
$249,900
MLS#: 26056683

Affton
7009 Greenholly Drive
2 Beds
1 Baths
888 Sq.Ft.
$210,000
MLS#: 26055649

Affton
8523 Philo Avenue
4 Beds
1 Baths
1,238 Sq.Ft.
$254,900
MLS#: 26054809

Affton
7706 Genesta Street
3 Beds
1 Baths
1,044 Sq.Ft.
$199,900
MLS#: 26051732
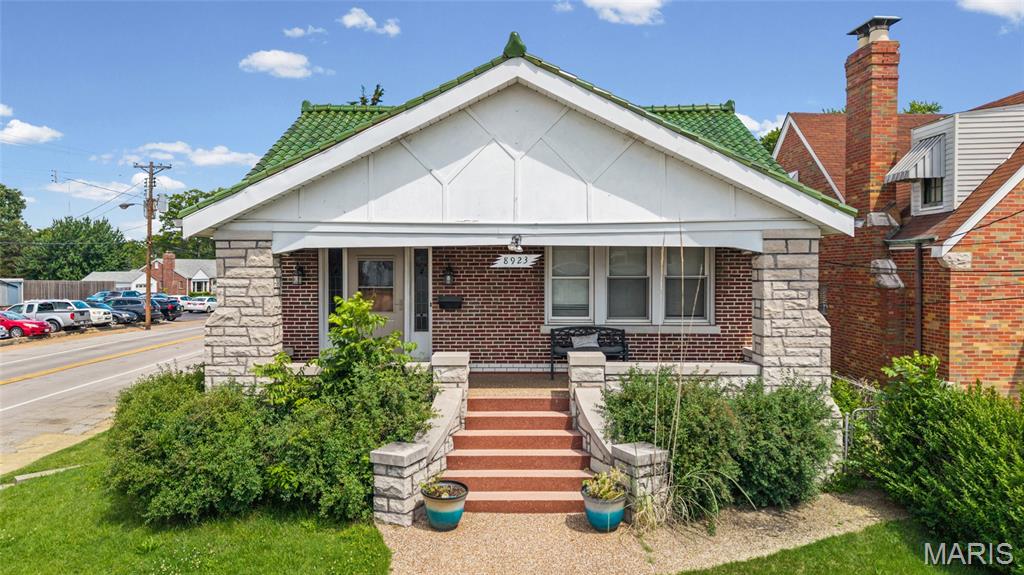
Affton
8923 Gravois Road
3 Beds
2 Baths
2,982 Sq.Ft.
$285,000
MLS#: 26033287
