


Property
Beds
3
Full Baths
2
1/2 Baths
None
Year Built
1954
Sq.Footage
1,682
Great home. Great lot. Great location. Great lifestyle. Positioned on a private cul-de-sac in the Affton School District, this 3-bedroom, 2-bath ranch combines a functional layout with an incredible outdoor setting, abundant parking & a finished lower level that gives you the kind of flexibility modern life demands. The main level offers a welcoming living/dining combination with original hardwood flooring that continues into the bedrooms, adding warmth & character throughout the home. The updated kitchen is designed with everyday living in mind, offering ample workspace, storage & the flexibility of a breakfast or eat-in area. Downstairs, the finished lower level adds a tremendous amount of flexibility. A full bathroom, kitchenette & spacious living area create an ideal second living space for game days, movie nights, guests or simply giving everyone a little more room to spread out. A dedicated laundry/utility room & separate storage room keep the necessities organized & out of sight. The expansive backyard is one of the property’s most valuable features. The level, usable lot offers an exceptional amount of flat green space--providing the kind of standout feature that is difficult to find and even harder to recreate. There is plenty of space to run, entertain, garden or simply enjoy the outdoors, with the flexibility to grow into the property as your needs change. The large patio extends the living space outdoors and creates an ideal setting for summer gatherings, weekend barbecues or relaxing evenings at home. More than just a backyard, this is a substantial piece of usable land that gives you options today and well into the future. The private driveway is another valuable feature, offering an extra-wide footprint with plenty of room for multiple vehicles & guests. A private cul-de-sac offers a quieter, more tucked-away feel than you typically find in this price point, while the extra-wide driveway provides exceptional off-street parking for multiple vehicles, guests & all the extras that come with everyday life. Additional features include: New roof in 2025, HVAC in 2020.
Features & Amenities
Interior
-
Other Interior Features
Eat-in Kitchen, Storage
-
Total Bedrooms
3
-
Bathrooms
2
-
Above Grade Finished Area
1052.0
-
Basement YN
YES
-
Cooling YN
YES
-
Cooling
Central Air
-
Fireplace YN
NO
-
Heating YN
YES
-
Heating
Natural Gas
-
Main Level Bedrooms
3
-
Pet friendly
N/A
Exterior
-
Garage
No
-
Construction Materials
Brick Veneer, Vinyl Siding
-
Parking
Concrete, Driveway
-
Patio and Porch Features
Front Porch, Patio
-
Pool
No
-
Waterfront YN
NO
Area & Lot
-
Lot Features
Cul-De-Sac, Level
-
Lot Size(acres)
0.2199
-
Lot Size(square feet)
9,578
-
Property Type
Residential
-
Property Sub Type
Single Family Residence
-
Architectural Style
Ranch
Price
-
Sales Price
$279,000
-
Tax Amount
$3,232
-
Sq. Footage
1,682
-
Price/SqFt
$165
HOA
-
Association
No
School District
-
Elementary School
Gotsch Intermediate School
-
Middle School
Rogers Middle
-
High School
Affton High
Property Features
-
New Construction
NO
-
Ownership
Private
-
Sewer
Public Sewer
-
Water Source
Public
Schedule a Showing
Showing scheduled successfully.
Mortgage calculator
Estimate your monthly mortgage payment, including the principal and interest, property taxes, and HOA. Adjust the values to generate a more accurate rate.
Your payment
Principal and Interest:
$
Property taxes:
$
HOA fees:
$
Total loan payment:
$
Total interest amount:
$
Location
County
St. Louis
Elementary School
Gotsch Intermediate School
Middle School
Rogers Middle
High School
Affton High
Listing Courtesy of Justin Rahn, RE/MAX Results
RealHub Information is provided exclusively for consumers' personal, non-commercial use, and it may not be used for any purpose other than to identify prospective properties consumers may be interested in purchasing. All information deemed reliable but not guaranteed and should be independently verified. All properties are subject to prior sale, change or withdrawal. RealHub website owner shall not be responsible for any typographical errors, misinformation, misprints and shall be held totally harmless.

AGENT
Tammy Hardy
Call Tammy today to schedule a private showing.

* Listings on this website come from the FMLS IDX Compilation and may be held by brokerage firms other than the owner of this website. The listing brokerage is identified in any listing details. Information is deemed reliable but is not guaranteed. If you believe any FMLS listing contains material that infringes your copyrighted work please click here to review our DMCA policy and learn how to submit a takedown request.© 2024 FMLS.
Related Properties

Affton
8440 New Hampshire Avenue
2 Beds
1 Baths
1,921 Sq.Ft.
$240,000
MLS#: 26056403

Affton
4605 Heidelberg Avenue
3 Beds
3 Baths
1,596 Sq.Ft.
$285,000
MLS#: 26050087

Affton
6228 Dexter Drive
2 Beds
2 Baths
1,198 Sq.Ft.
$249,900
MLS#: 26056683

Affton
10609 Knollshire Drive
2 Beds
2 Baths
1,400 Sq.Ft.
$319,500
MLS#: 26056037

Affton
8523 Philo Avenue
4 Beds
1 Baths
1,238 Sq.Ft.
$254,900
MLS#: 26054809

Affton
9607 Reavis Road
4 Beds
2 Baths
1,120 Sq.Ft.
$299,900
MLS#: 26053683
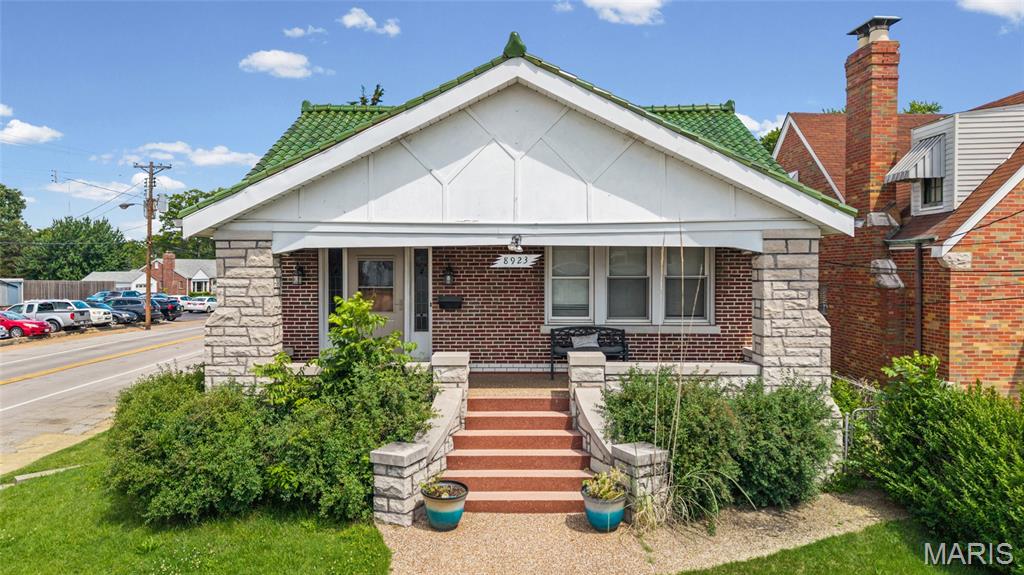
Affton
8923 Gravois Road
3 Beds
2 Baths
2,982 Sq.Ft.
$285,000
MLS#: 26033287

Affton
9938 Coventry Lane
3 Beds
2 Baths
1,921 Sq.Ft.
$299,000
MLS#: 26032350
