Features & Amenities

Interior

  • Other Interior Features

    Granite Counters, Vaulted Ceiling(s), Walk-In Closet(s)

  • Total Bedrooms

    3

  • Bathrooms

    3

  • Above Grade Finished Area

    1209.0

  • Basement YN

    YES

  • Cooling YN

    YES

  • Cooling

    Central Air, Electric

  • Fireplace YN

    NO

  • Heating YN

    YES

  • Heating

    Forced Air, Natural Gas

  • Main Level Bedrooms

    3

  • Pet friendly

    N/A

Exterior

  • Garage

    Yes

  • Garage spaces

    2

  • Construction Materials

    Stone Veneer, Brick Veneer

  • Parking

    Attached, Garage

  • Patio and Porch Features

    Deck, Covered

  • Pool

    No

  • Waterfront YN

    NO

Area & Lot

  • Lot Size(acres)

    0.37

  • Lot Size(square feet)

    16,117

  • Property Type

    Residential

  • Property Sub Type

    Single Family Residence

  • Architectural Style

    Ranch, Traditional

Price

  • Sales Price

    $249,900

  • Tax Amount

    $1,872

  • Financing Options

    FHA

  • Sq. Footage

    2,174

  • Price/SqFt

    $114

HOA

  • Association

    No

School District

  • Elementary School

    High Ridge Elem.

  • Middle School

    Wood Ridge Middle School

  • High School

    Northwest High

Property Features

  • Ownership

    Private

  • Sewer

    Public Sewer

  • Water Source

    Public

Schedule a Showing

Showing scheduled successfully.

<
>
IN PERSON
VIA CHAT

What is 3 + 4 ?


Change time

Mortgage calculator

Estimate your monthly mortgage payment, including the principal and interest, property taxes, and HOA. Adjust the values to generate a more accurate rate.

Your payment

Principal and Interest:

$

Property taxes:

$

HOA fees:

$

Total loan payment:

$

Total interest amount:

$

Location

County

Jefferson-MO

Elementary School

High Ridge Elem.

Middle School

Wood Ridge Middle School

High School

Northwest High

Listing Courtesy of Mark Gellman , EXP Realty, LLC

RealHub Information is provided exclusively for consumers' personal, non-commercial use, and it may not be used for any purpose other than to identify prospective properties consumers may be interested in purchasing. All information deemed reliable but not guaranteed and should be independently verified. All properties are subject to prior sale, change or withdrawal. RealHub website owner shall not be responsible for any typographical errors, misinformation, misprints and shall be held totally harmless.

Agent Tammy Hardy

AGENT

Tammy Hardy

Call Tammy today to schedule a private showing.


* Listings on this website come from the FMLS IDX Compilation and may be held by brokerage firms other than the owner of this website. The listing brokerage is identified in any listing details. Information is deemed reliable but is not guaranteed. If you believe any FMLS listing contains material that infringes your copyrighted work please click here to review our DMCA policy and learn how to submit a takedown request.© 2024 FMLS.
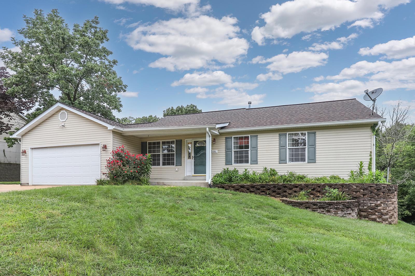
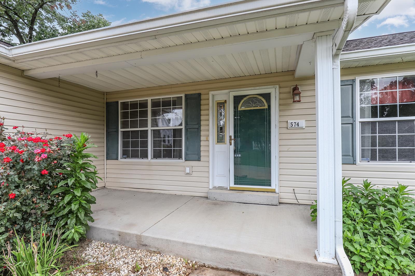
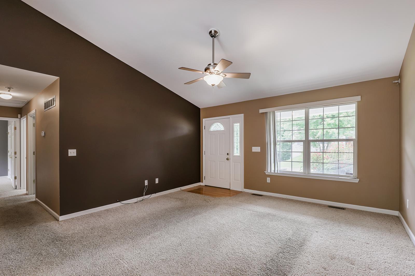
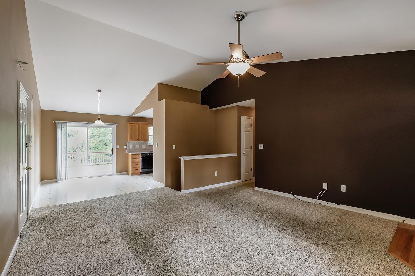
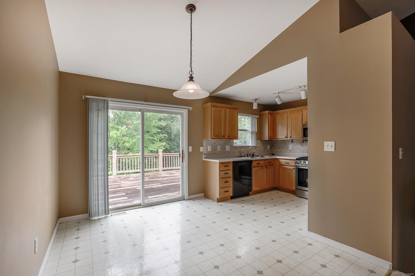
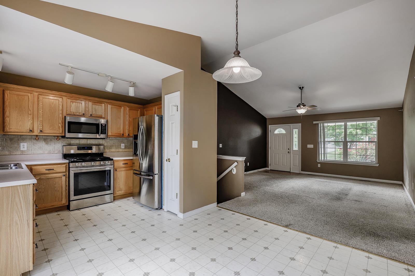
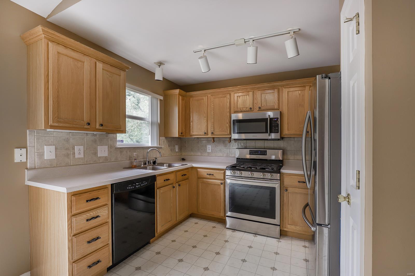
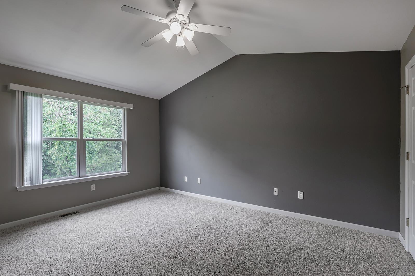
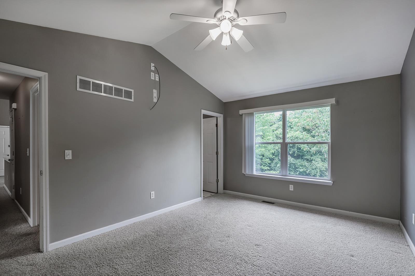
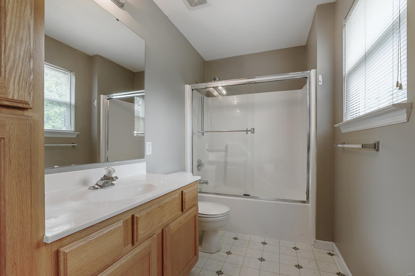
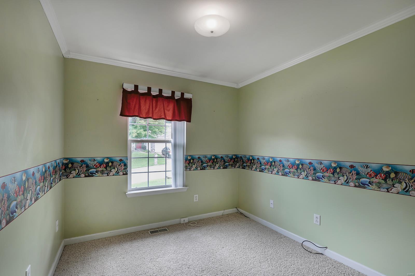
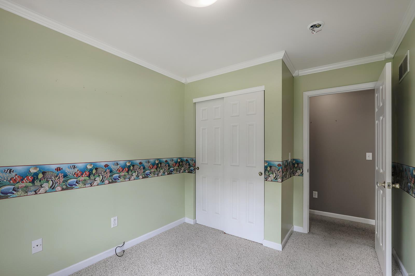
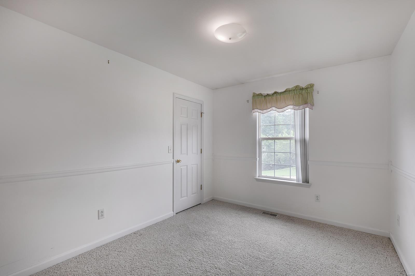
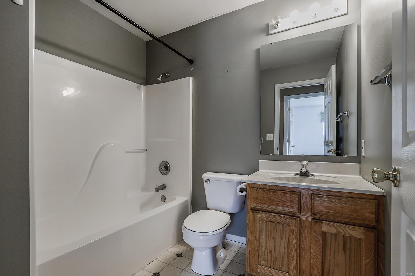
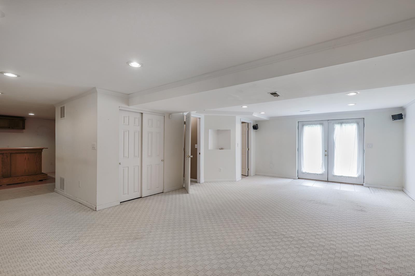
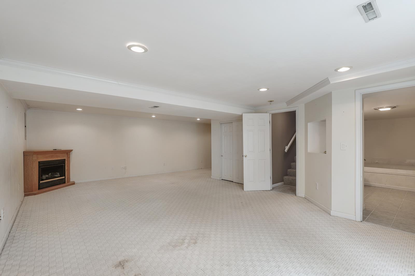
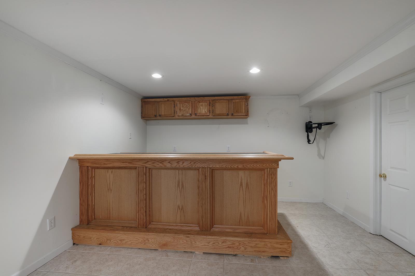
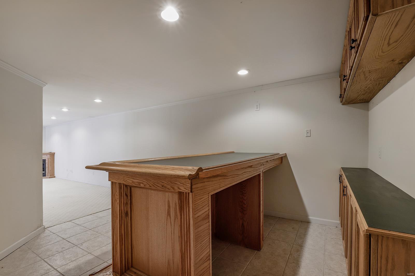
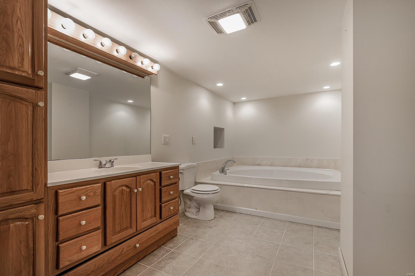
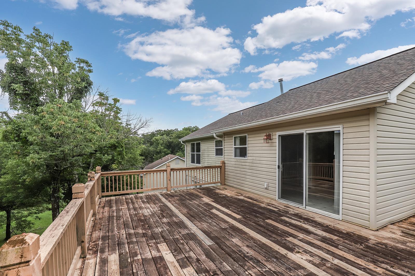
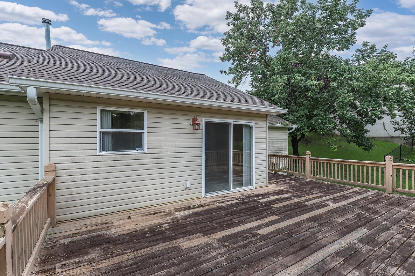
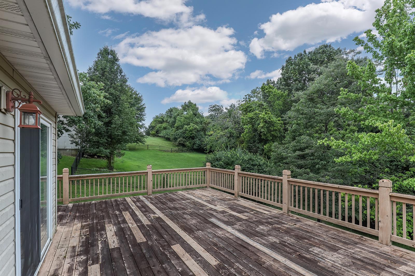
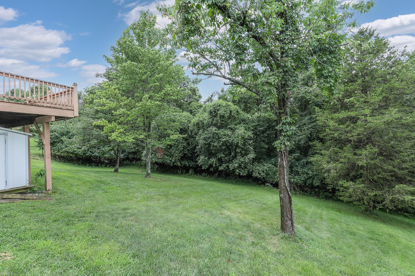
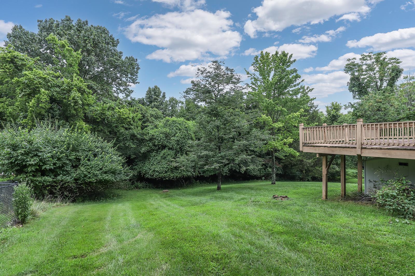
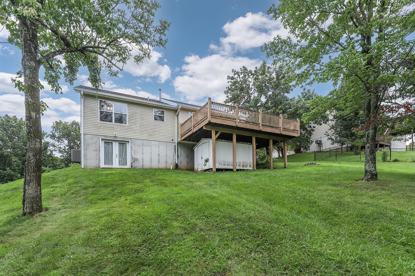
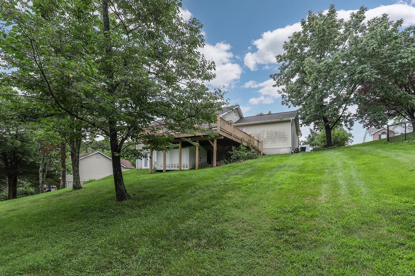
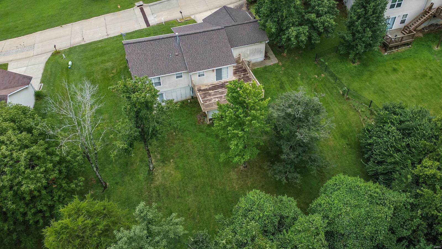
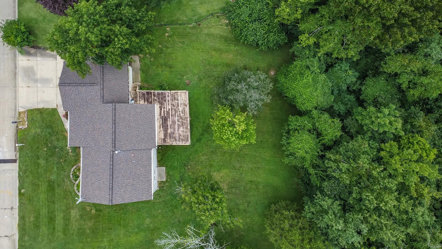
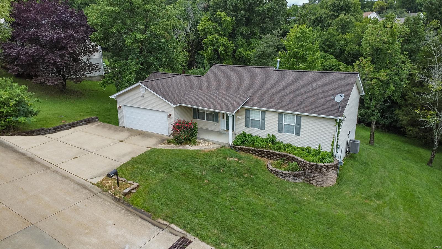
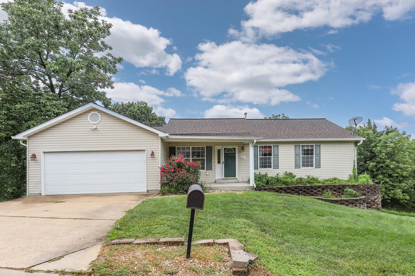
Spectacular Ranch on a quiet street, with a private lot, backing to woods! Bright and open floorplan with 3 Bedrooms, 3 Baths and over 2,100 square feet of living space including the walk-out Lower Level! Charming curb appeal, covered porch, inviting Entry and open floor plan! Vaulted ceilings throughout Living Room and Breakfast Room! Kitchen features plenty of countertop space and stainless steel appliances; the adjoining Breakfast Room offers access to the oversized deck with peaceful views of the private yard, backing to woods. Perfect for entertaining! Spacious Vaulted Master Suite offers a large walk-in closet and full ensuite Bath. Main Floor also finds 2 additional Bedrooms and 2nd full Bath! Fantastic walk-out Lower Level with huge Rec Room, custom bar, 3rd full Bath and access to the patio and generous yard!

5744 Dogwood Drive

Message successfully sent.

What would you like to know?

What is 3 + 4 ?

I agree to receive email communication and understand I can unsubscribe at any time.

I agree to be contacted by Rock Island Realty via call, email, and text for real estate services. To opt out, you can reply 'stop' at any time or reply 'help' for assistance. You can also click the unsubscribe link in the emails. Message and data rates may apply. Message frequency may vary. Privacy Policy

Related Properties

New on site 1 day ago
Welcome home to 2553 Tricia Ln in High Ridge! This charming 3 bedroom, 2.5 bathroom home combines classic curb appeal with a functional, comfortable layout throughout. The exterior showcases beautiful brick veneer and cedar siding, offering timeless charm from the moment you arrive.

Step inside to a spacious living room featuring a vaulted ceiling and cozy fireplace, creating a warm and inviting space to gather. The well-appointed eat-in kitchen offers ample cabinet storage, a pantry, and a dining area, complemented by charming wood beams on the ceiling and a door leading out to the generously sized deck — perfect for entertaining or simply enjoying the outdoors.

Also on the main level, you'll find the primary bedroom suite complete with an attached bath, along with two additional bedrooms and a full hall bathroom.

The walk-out lower level expands your living space even further, featuring a spacious rec area ideal for entertaining or relaxing, a convenient laundry area, a half bath, and a versatile office that's perfect for remote work or a quiet study space.

With its thoughtful layout, inviting living spaces, and desirable walk-out lower level, this High Ridge home is ready to welcome its next owners. Schedule your showing today!
#26048926

High Ridge

2553 Tricia Lane

3 Beds

2 Baths

2,094 Sq.Ft.

$285,000

MLS#: 26048926

Nestled on a quiet street in the desirable Candlelight Gardens neighborhood, this beautifully maintained modified raised ranch offers nearly 2,000 square feet of finished living space and has been lovingly cared for by the same owners for the past 26 years. Like the warm glow of candlelight, this home radiates a sense of comfort you'll feel the moment you arrive.

Inside, you'll find three bedrooms, two bathrooms, and a flexible floor plan designed for everyday living. Countless improvements have been made throughout the years, reflecting true pride of ownership—including the peace of mind that comes with a new septic system.

Step outside to enjoy nearly .41 acres of outdoor living. The fenced backyard offers plenty of room for pets, play, gardening, or entertaining, while the covered deck creates the perfect space for weekend barbecues, morning coffee, or relaxing evenings. A welcoming covered front porch adds even more charm and invites you to slow down and enjoy the quiet surroundings.

Located in an established neighborhood known for its peaceful setting, this move-in-ready home combines the space buyers want with the updates they need. If you've been searching for nearly 2,000 finished square feet, a large fenced yard, covered outdoor living spaces, a new septic system, and a home that has been lovingly maintained for over two decades, this Candlelight Gardens gem is ready to welcome you home.
#26046228

High Ridge

2845 Paula Court

3 Beds

2 Baths

1,992 Sq.Ft.

$209,900

MLS#: 26046228
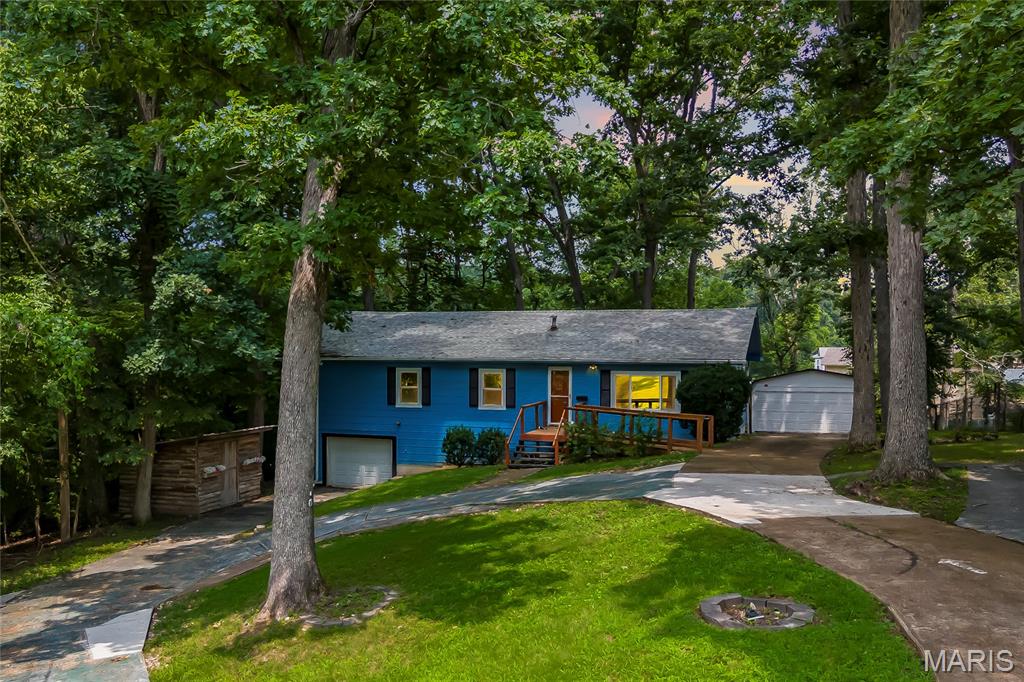
Freshly updated and situated on a tree-lined .67 acre lot with frequent wildlife sightings and no HOA restrictions! This 4-bedroom, 1.5-bathroom home offers a clean, inviting canvas for you to bring your vision to life. The interior features newer thermal paned windows, fresh neutral paint throughout, and all-new flooring - including durable luxury vinyl plank (LVP) and plush new carpeting in three of the bedrooms. Outside, a circle driveway and extensive concrete parking accommodate multiple vehicles. Exceptional utility and storage space is provided by an attached 1-car garage and a detached 2-car garage, perfect for hobbyists or a workshop. A stick-built cedar storage shed offers additional outdoor utility. The property is serviced by a private septic system. Don’t miss out on this rare find!
#26045902

High Ridge

4125 Schumacher Road

4 Beds

1 Baths

1,456 Sq.Ft.

$250,000

MLS#: 26045902
Price reduced
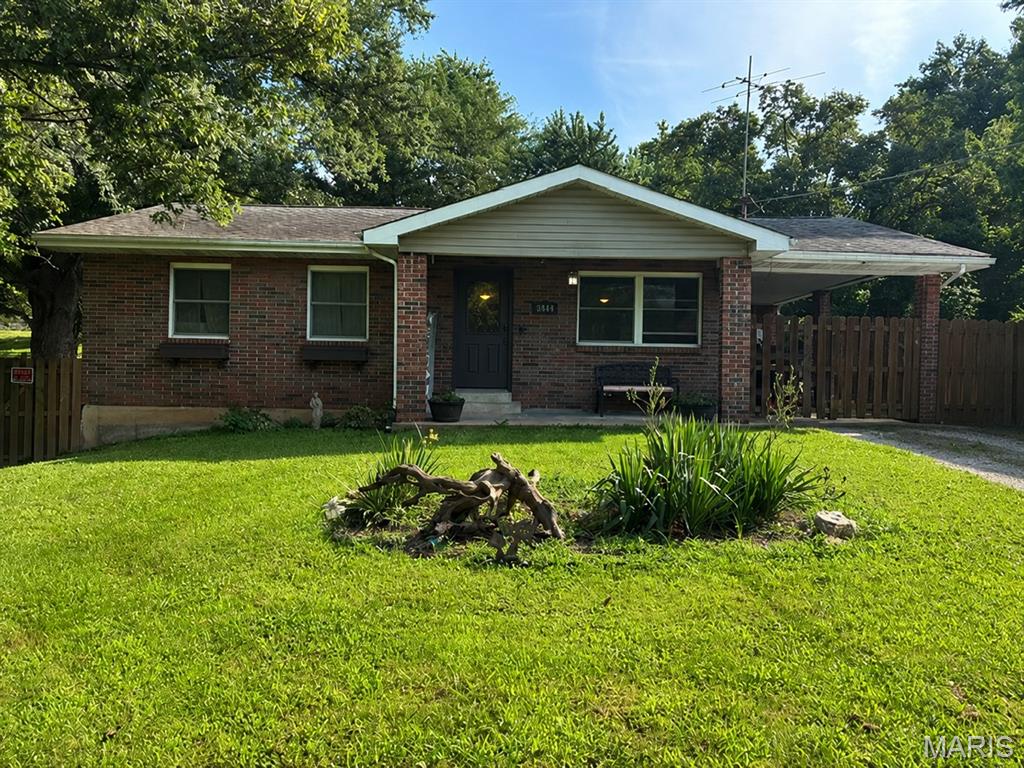
Discover this beautifully maintained all-brick ranch, perfectly nestled on nearly half an acre in High Ridge. Offering 2–3 bedrooms and 2 full bathrooms. Step inside to a bright, sunlit main living space with generous room sizes that offer excellent value. Out back, an exposed aggregate patio sets the stage for relaxing evenings — ideal for a hot tub, patio furniture, or grilling with friends and family. A full basement adds even more space and versatility.
#26045852

High Ridge

2849 Paula Court

3 Beds

2 Baths

1,184 Sq.Ft.

$250,000

MLS#: 26045852
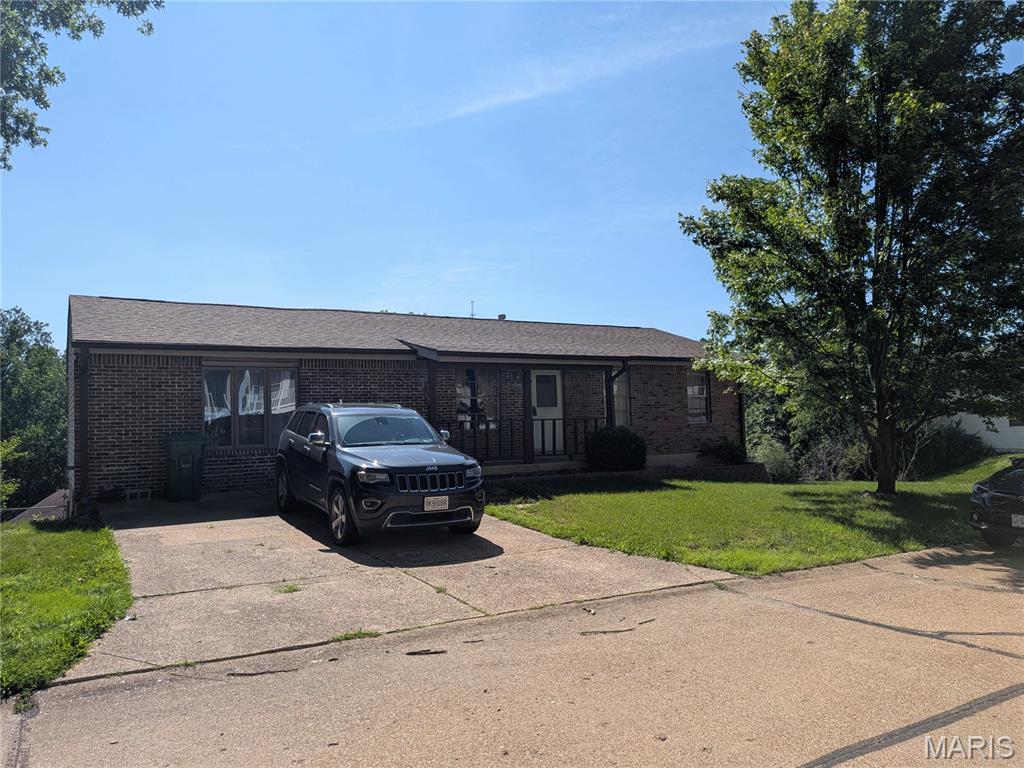
Price reduced
Beautiful home on a corner lot available for a new family. This home features a galley kitchen with lots of counters and cabinets. The family room hosts a dining area and a sit in box bay windows. The living room is somewhat open to the family room. The full walkout basement offers room to expand the way you want. Seller is selling as is please.
#26034033

High Ridge

2552 Somerville Drive

3 Beds

1 Baths

1,320 Sq.Ft.

$215,000

MLS#: 26034033
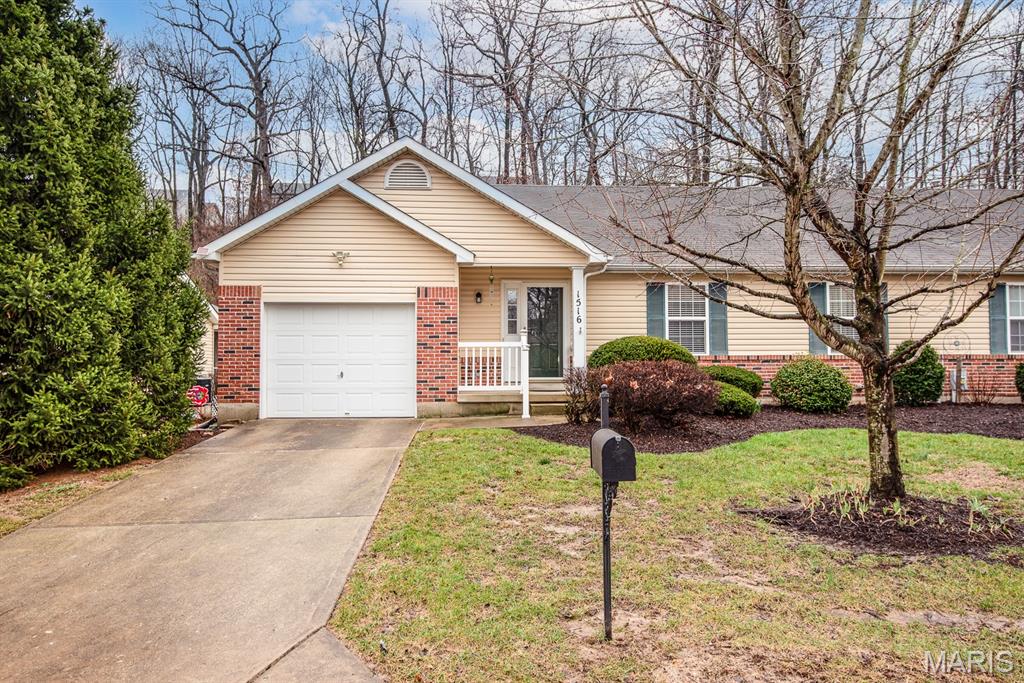
Enjoy comfort and convenience in this well-maintained villa offering a relaxed, low-maintenance lifestyle. With over 1,200 square feet of living space, the home features 3 bedrooms and 2 full baths in an inviting open layout designed for easy everyday living. The bright great room is filled with natural light and flows into the kitchen and breakfast area. A charming bay window and door in the kitchen lead to an oversized, low-maintenance deck—perfect for relaxing or entertaining. The kitchen includes a full appliance package, ample cabinetry, updated flooring, a pantry, and a sunny breakfast nook. The spacious primary suite offers a bay window, walk-in closet, and private bath with a walk-in shower. Additional highlights include main-floor laundry and an unfinished lower level with a bath rough-in, ready for your finishing touches. Nestled on a quiet, tree-lined street, this villa community offers a peaceful setting just minutes from shopping, dining, and everyday conveniences. Lawn care and maintenance of common areas are handled by the homeowners association, making upkeep simple.
#26013123

High Ridge

1516 Cassie Court

3 Beds

2 Baths

1,265 Sq.Ft.

$267,100

MLS#: 26013123

 - property

Send a message

Message successfully sent.

Your message

What is 3 + 4 ?

Reason for contacting?

I agree to receive email communication and understand I can unsubscribe at any time.

I agree to be contacted by Rock Island Realty via call, email, and text for real estate services. To opt out, you can reply 'stop' at any time or reply 'help' for assistance. You can also click the unsubscribe link in the emails. Message and data rates may apply. Message frequency may vary. Privacy Policy

Sign Out

Virtual Assistant

Would you like to take the next step with this property? We can help you schedule a showing or virtual tour, or send you more details.

Yes, I would like more information.

Thank You for Your Reply, One of Our Agents will contact you as soon as possible

No, maybe later.

Thank you, you can always contact me via email, phone number or through the contact form.

Realhub AI

Lucy - Your AI-Powered Realtor

Update Your Temporary Password

Personalize your search

Enter your email and we'll notify you immediately when new listings match what you're looking for.

or enter email address

Already have an account ? Login here

Continue your home search

I agree to receive communications and understand I can unsubscribe at any time.

I agree to be contacted by Rock Island Realty via call, email, and text for real estate services. To opt out, you can reply 'stop' at any time or reply 'help' for assistance. You can also click the unsubscribe link in the emails. Message and data rates may apply. Message frequency may vary. Privacy Policy

Already have an account ? Login here

We use cookies

We use cookies primarily for analytics to enhance your experience. By accepting, you agree to our use of these cookies. You can manage your preferences or learn more about our cookies policy.