


Property
Beds
3
Full Baths
2
1/2 Baths
1
Year Built
1989
Sq.Footage
2,094
Welcome home to 2553 Tricia Ln in High Ridge! This charming 3 bedroom, 2.5 bathroom home combines classic curb appeal with a functional, comfortable layout throughout. The exterior showcases beautiful brick veneer and cedar siding, offering timeless charm from the moment you arrive. Step inside to a spacious living room featuring a vaulted ceiling and cozy fireplace, creating a warm and inviting space to gather. The well-appointed eat-in kitchen offers ample cabinet storage, a pantry, and a dining area, complemented by charming wood beams on the ceiling and a door leading out to the generously sized deck — perfect for entertaining or simply enjoying the outdoors. Also on the main level, you'll find the primary bedroom suite complete with an attached bath, along with two additional bedrooms and a full hall bathroom. The walk-out lower level expands your living space even further, featuring a spacious rec area ideal for entertaining or relaxing, a convenient laundry area, a half bath, and a versatile office that's perfect for remote work or a quiet study space. With its thoughtful layout, inviting living spaces, and desirable walk-out lower level, this High Ridge home is ready to welcome its next owners. Schedule your showing today!
Features & Amenities
Interior
-
Other Interior Features
Beamed Ceilings, Ceiling Fan(s), Eat-in Kitchen, Vaulted Ceiling(s)
-
Total Bedrooms
3
-
Bathrooms
2
-
1/2 Bathrooms
1
-
Above Grade Finished Area
1148.0
-
Basement YN
YES
-
Cooling YN
YES
-
Cooling
Ceiling Fan(s), Central Air, Electric
-
Fireplace YN
YES
-
Heating YN
YES
-
Heating
Forced Air
-
Main Level Bedrooms
3
-
Pet friendly
N/A
Exterior
-
Garage
Yes
-
Garage spaces
2
-
Construction Materials
Brick Veneer, Cedar, Wood Siding
-
Parking
Attached, Driveway, Garage, Garage Door Opener, Garage Faces Front
-
Patio and Porch Features
Deck
-
Pool
No
-
Waterfront YN
NO
Area & Lot
-
Lot Features
Back Yard, Cul-De-Sac, Front Yard
-
Lot Size(acres)
0.49
-
Lot Size(square feet)
21,344
-
Property Type
Residential
-
Property Sub Type
Single Family Residence
-
Architectural Style
Ranch
Price
-
Sales Price
$279,900
-
Tax Amount
$1,752
-
Sq. Footage
2,094
-
Price/SqFt
$133
HOA
-
Association
YES
-
Association Fee
$100
-
Association Fee Frequency
Annually
-
Association Fee Includes
N/A
School District
-
Elementary School
Murphy Elem.
-
Middle School
Wood Ridge Middle School
-
High School
Northwest High
Property Features
-
New Construction
NO
-
Association Amenities
Other
-
Ownership
Private
-
Senior Community YN
NO
-
Sewer
Public Sewer
-
Water Source
Public
Schedule a Showing
Showing scheduled successfully.
Mortgage calculator
Estimate your monthly mortgage payment, including the principal and interest, property taxes, and HOA. Adjust the values to generate a more accurate rate.
Your payment
Principal and Interest:
$
Property taxes:
$
HOA fees:
$
Total loan payment:
$
Total interest amount:
$
Location
County
Jefferson
Elementary School
Murphy Elem.
Middle School
Wood Ridge Middle School
High School
Northwest High
Listing Courtesy of Linda Frierdich, Century 21 Advantage
RealHub Information is provided exclusively for consumers' personal, non-commercial use, and it may not be used for any purpose other than to identify prospective properties consumers may be interested in purchasing. All information deemed reliable but not guaranteed and should be independently verified. All properties are subject to prior sale, change or withdrawal. RealHub website owner shall not be responsible for any typographical errors, misinformation, misprints and shall be held totally harmless.

AGENT
Tammy Hardy
Call Tammy today to schedule a private showing.

* Listings on this website come from the FMLS IDX Compilation and may be held by brokerage firms other than the owner of this website. The listing brokerage is identified in any listing details. Information is deemed reliable but is not guaranteed. If you believe any FMLS listing contains material that infringes your copyrighted work please click here to review our DMCA policy and learn how to submit a takedown request.© 2024 FMLS.
Related Properties

High Ridge
6436 Kathy Drive
4 Beds
1 Baths
1,248 Sq.Ft.
$226,000
MLS#: 26059896

High Ridge
2141 Quarter Horse Crossing
3 Beds
2 Baths
1,597 Sq.Ft.
$330,000
MLS#: 26054660

High Ridge
6138 Timber Hollow Lane
3 Beds
2 Baths
1,326 Sq.Ft.
$325,000
MLS#: 26053306

High Ridge
2101 Linnus Drive
3 Beds
1 Baths
1,468 Sq.Ft.
$225,000
MLS#: 26052040
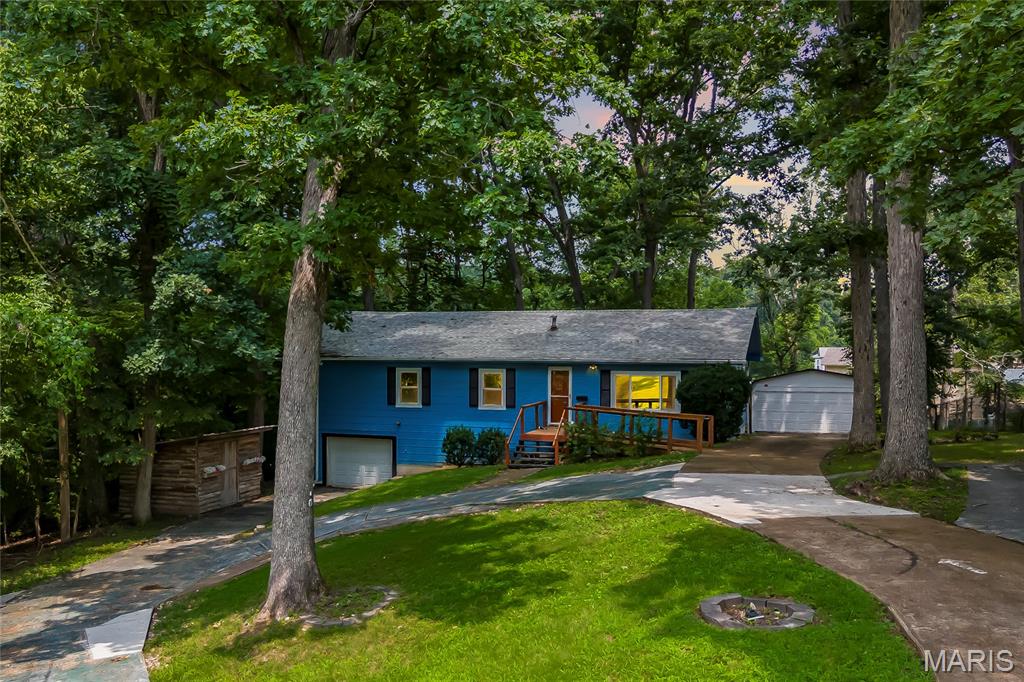
High Ridge
4125 Schumacher Road
4 Beds
1 Baths
1,456 Sq.Ft.
$240,000
MLS#: 26045902
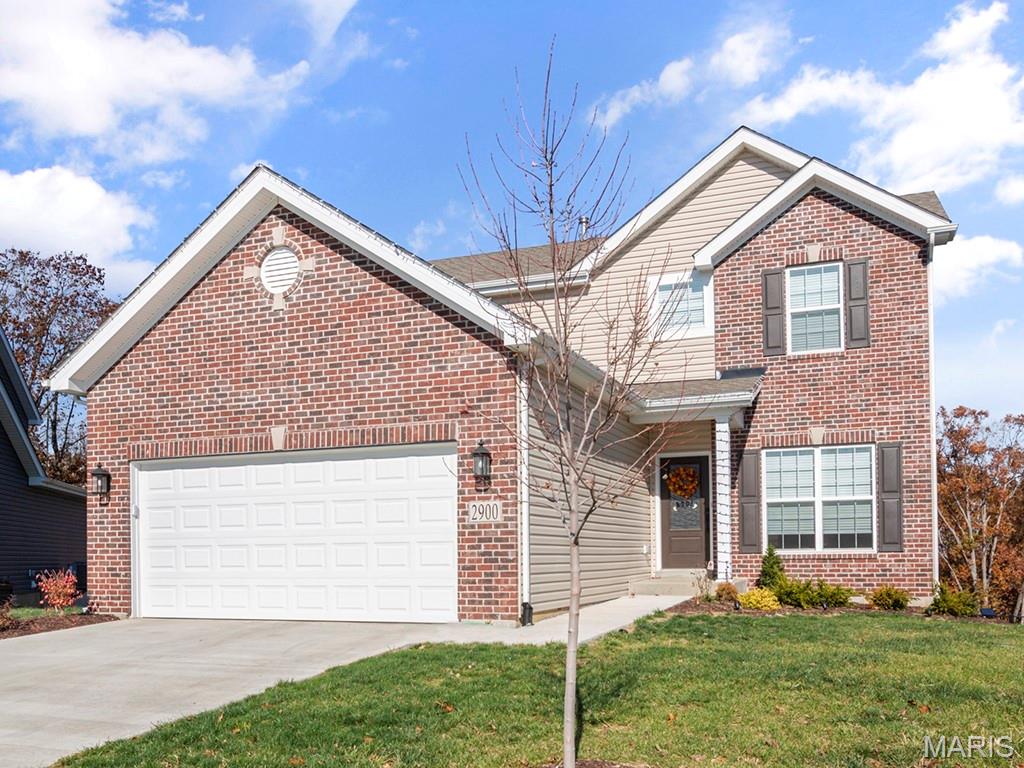
High Ridge
2 Berwick at Whispering Pines
3 Beds
2 Baths
1,728 Sq.Ft.
$331,900
MLS#: 26029531
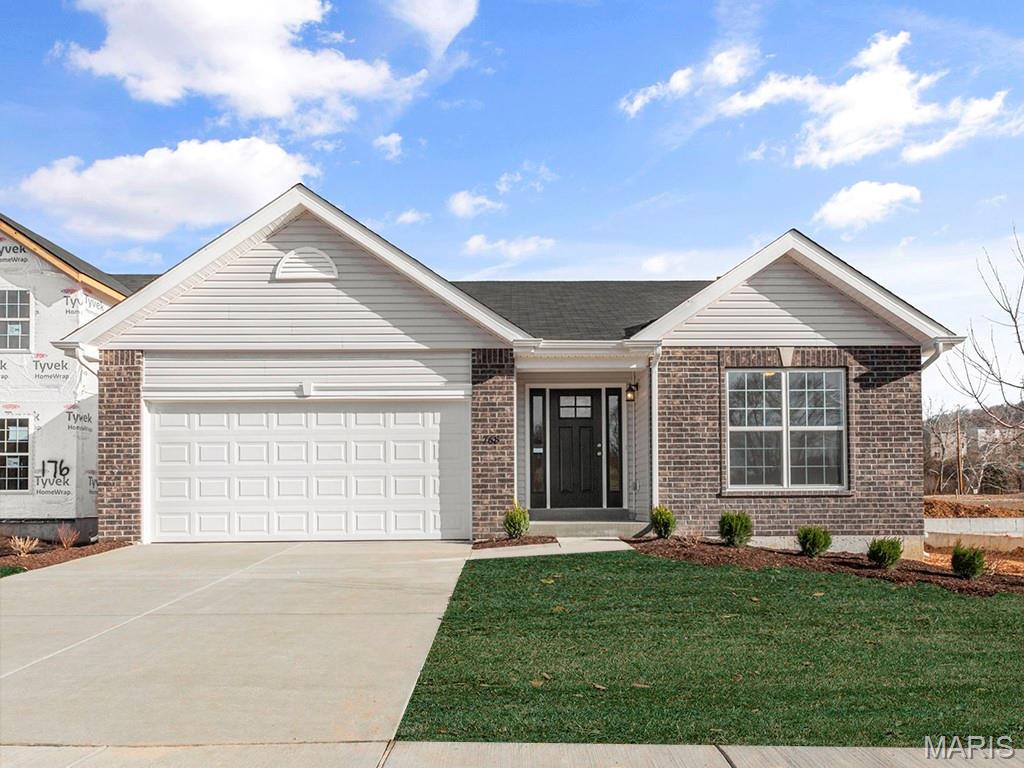
High Ridge
2 Aspen at Whispering Pines
2 Beds
2 Baths
1,150 Sq.Ft.
$299,900
MLS#: 26029453
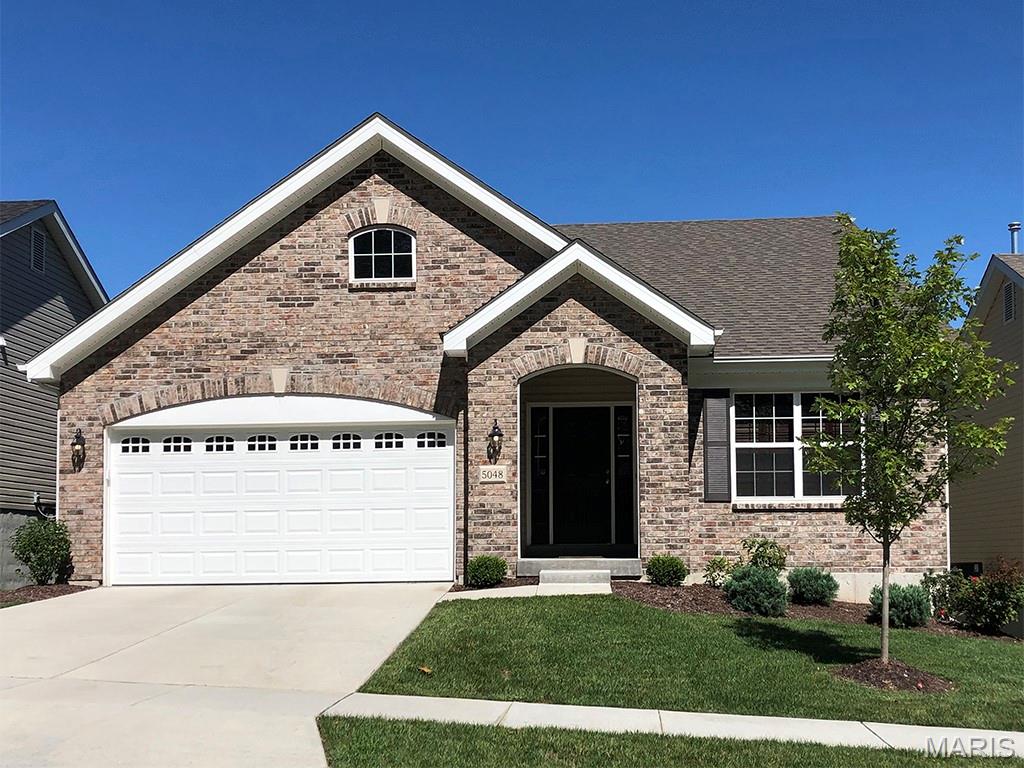
High Ridge
2 Maple at Whispering Pines
2 Beds
2 Baths
1,745 Sq.Ft.
$331,900
MLS#: 26029463
