Features & Amenities

Interior

  • Other Interior Features

    Ceiling Fan(s), Eat-in Kitchen, Kitchen Island, Vaulted Ceiling(s)

  • Total Bedrooms

    3

  • Bathrooms

    2

  • 1/2 Bathrooms

    1

  • Above Grade Finished Area

    1600.0

  • Basement YN

    NO

  • Cooling YN

    YES

  • Cooling

    Ceiling Fan(s), Central Air, Electric, Wall/Window Unit(s)

  • Fireplace YN

    YES

  • Heating YN

    YES

  • Heating

    Forced Air

  • Main Level Bedrooms

    1

  • Pet friendly

    N/A

Exterior

  • Garage

    No

  • Construction Materials

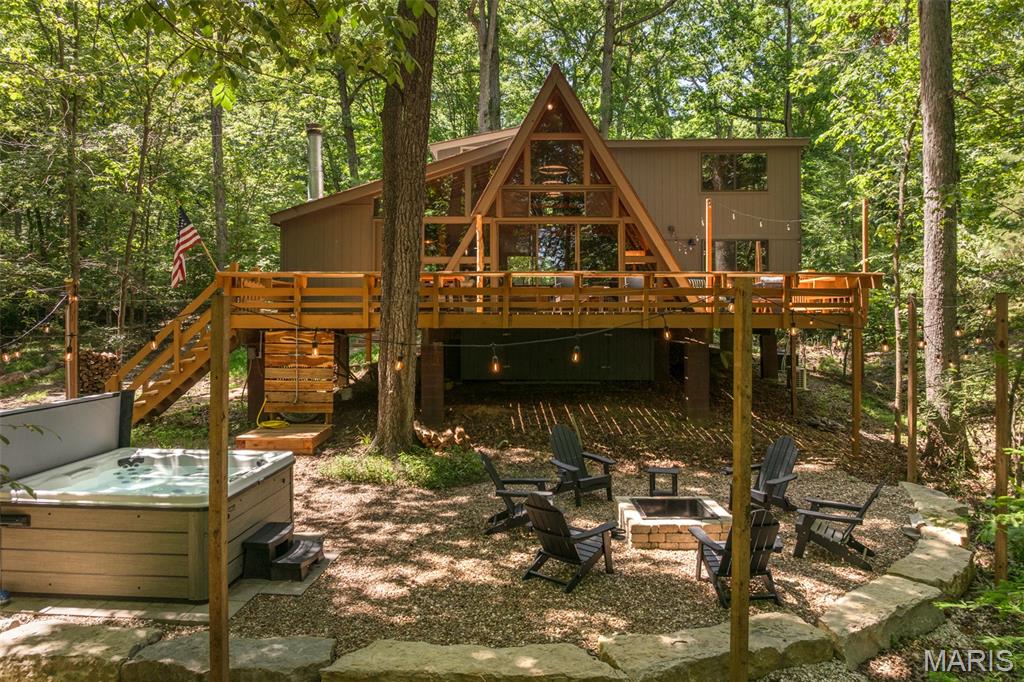
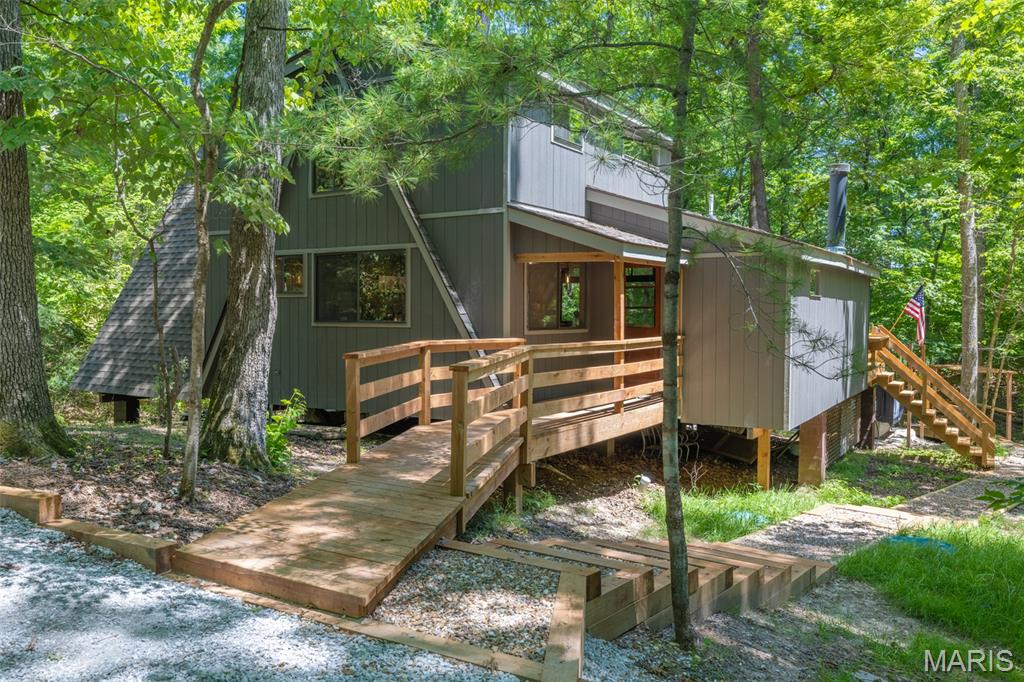
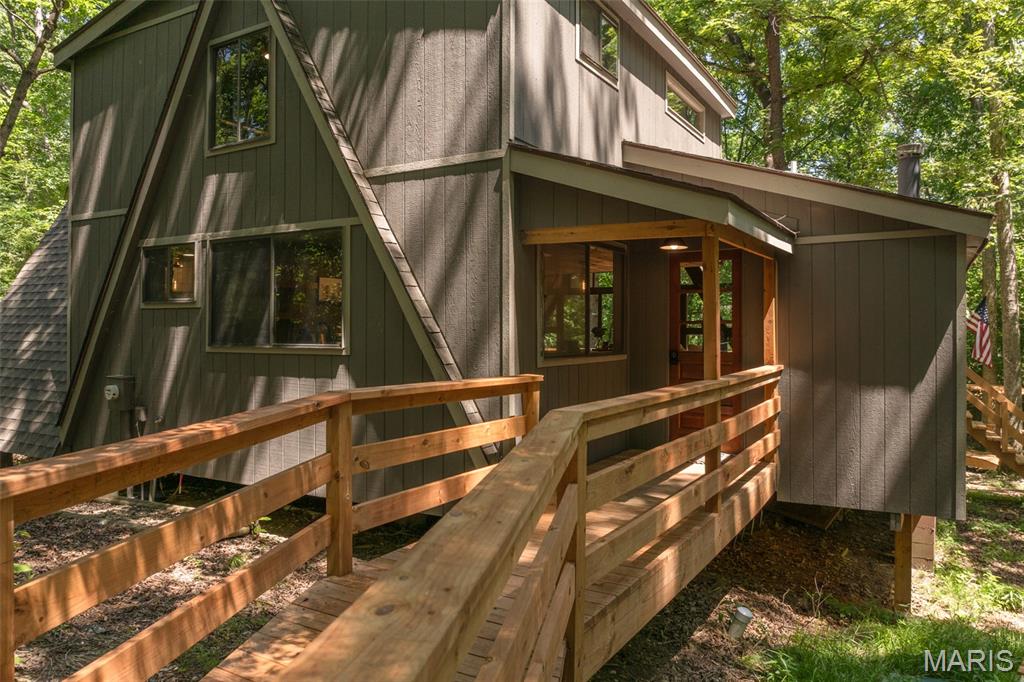
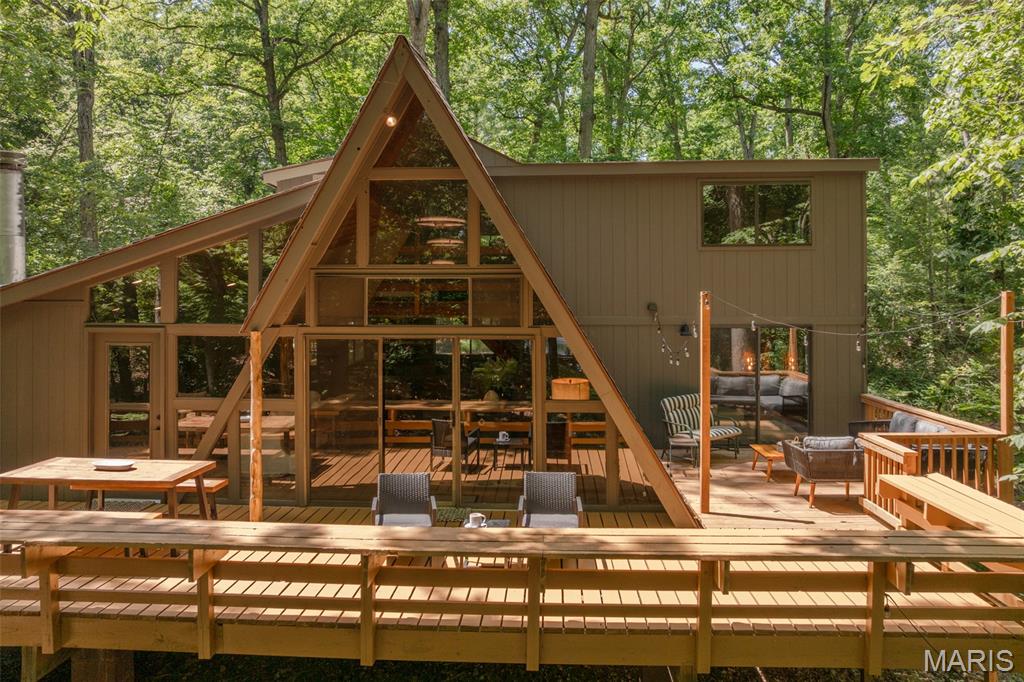
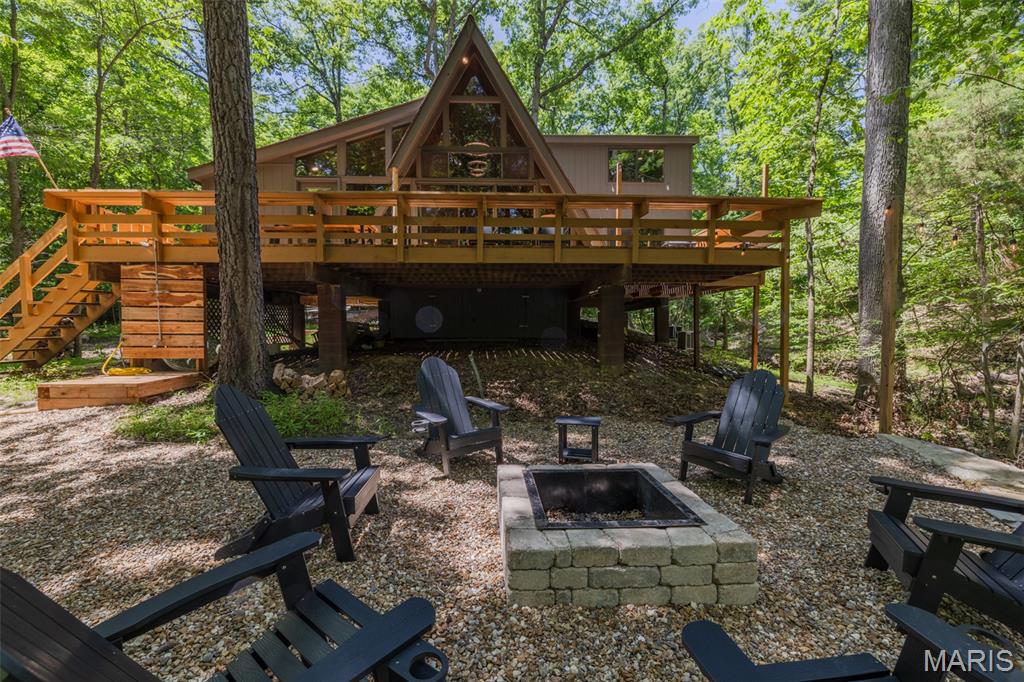
    Cedar

  • Pool

    No

  • Waterfront YN

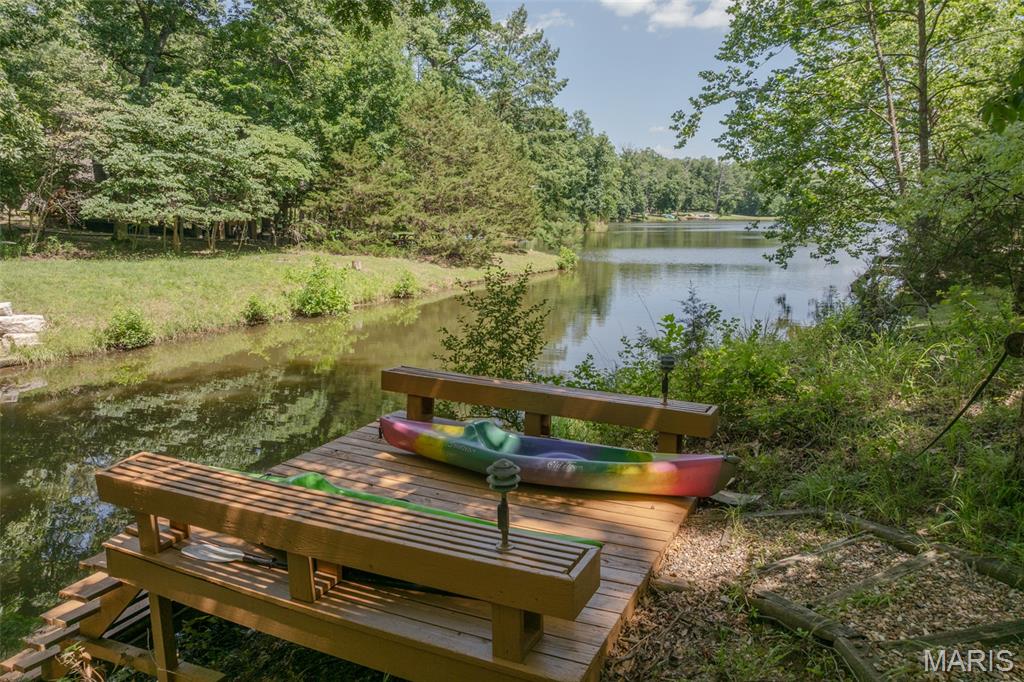
    YES

Area & Lot

  • Lot Features

    Waterfront

  • Lot Size(acres)

    1.59

  • Lot Size(square feet)

    69,260

  • Property Type

    Residential

  • Property Sub Type

    Single Family Residence

  • Architectural Style

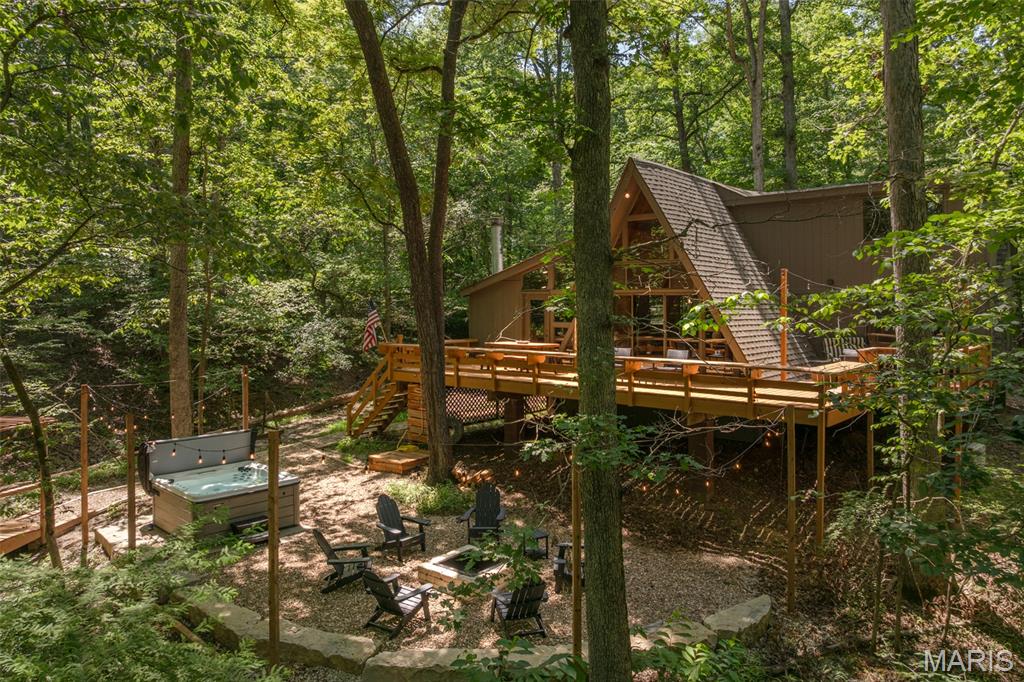
    A-Frame

Price

  • Sales Price

    $725,000

  • Tax Amount

    $2,708

  • Sq. Footage

    1,600

  • Price/SqFt

    $453

HOA

  • Association

    YES

  • Association Fee

    $3,135

  • Association Fee Frequency

    Annually

  • Association Fee Includes

    N/A

School District

  • Elementary School

    Wright City East/West

  • Middle School

    Wright City Middle

  • High School

    Wright City High

Property Features

  • New Construction

    NO

  • Association Amenities

    Basketball Court, Beach Access, Clubhouse, Fitness Center, Game Court Exterior, Gated, Golf Course, Laundry, Party Room, Playground, Pool, Security, Stable(s), Tennis Court(s), Trail(s), Management

  • Sewer

    Septic Tank

Schedule a Showing

Showing scheduled successfully.

<
>
IN PERSON
VIA CHAT

What is 3 + 4 ?


Change time

Mortgage calculator

Estimate your monthly mortgage payment, including the principal and interest, property taxes, and HOA. Adjust the values to generate a more accurate rate.

Your payment

Principal and Interest:

$

Property taxes:

$

HOA fees:

$

Total loan payment:

$

Total interest amount:

$

Location

County

Warren

Elementary School

Wright City East/West

Middle School

Wright City Middle

High School

Wright City High

Listing Courtesy of Dan Dieckmann , Innsbrook Properties, Inc.

RealHub Information is provided exclusively for consumers' personal, non-commercial use, and it may not be used for any purpose other than to identify prospective properties consumers may be interested in purchasing. All information deemed reliable but not guaranteed and should be independently verified. All properties are subject to prior sale, change or withdrawal. RealHub website owner shall not be responsible for any typographical errors, misinformation, misprints and shall be held totally harmless.

Agent Tammy Hardy

AGENT

Tammy Hardy

Call Tammy today to schedule a private showing.


* Listings on this website come from the FMLS IDX Compilation and may be held by brokerage firms other than the owner of this website. The listing brokerage is identified in any listing details. Information is deemed reliable but is not guaranteed. If you believe any FMLS listing contains material that infringes your copyrighted work please click here to review our DMCA policy and learn how to submit a takedown request.© 2024 FMLS.
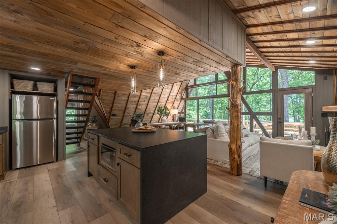
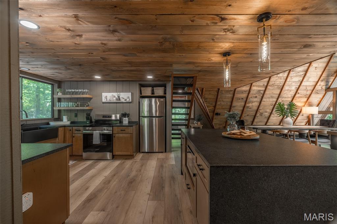
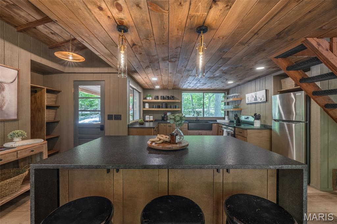
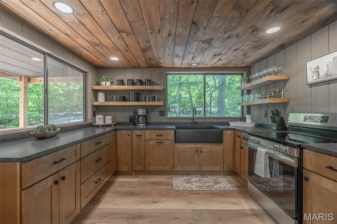
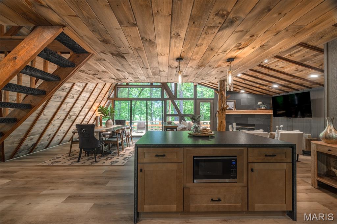
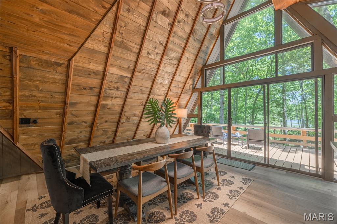
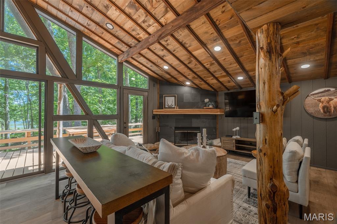
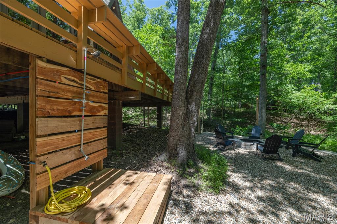
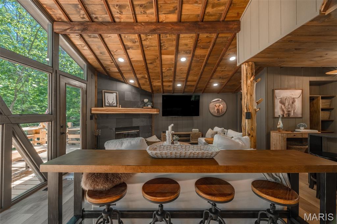
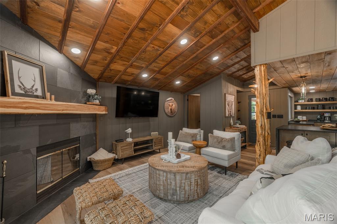
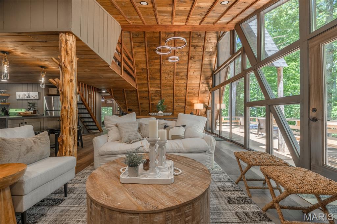
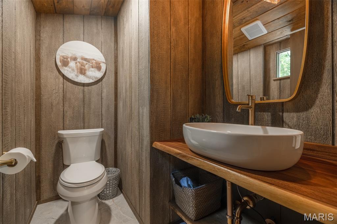
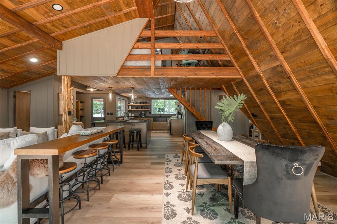
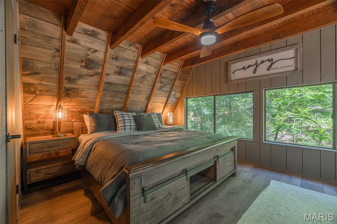
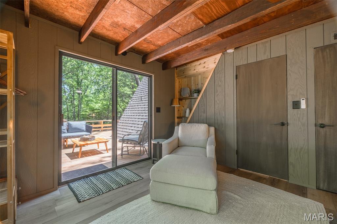
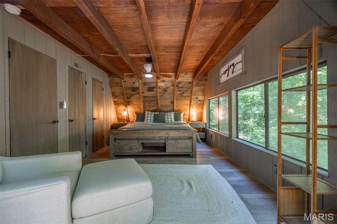
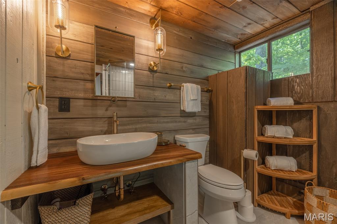
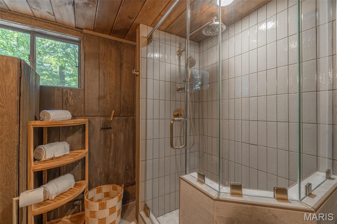
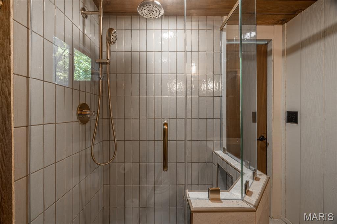
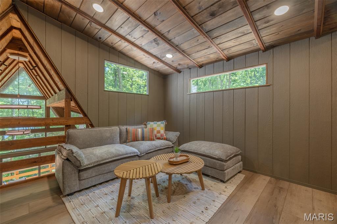
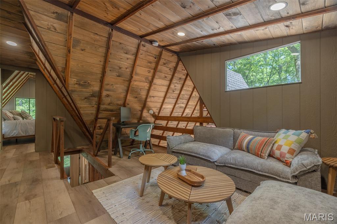
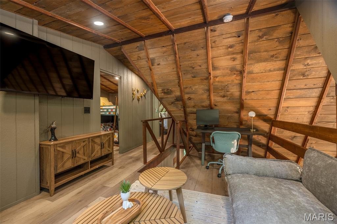
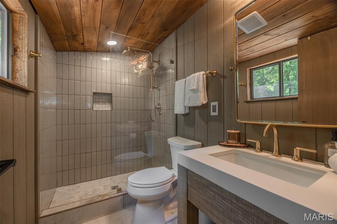
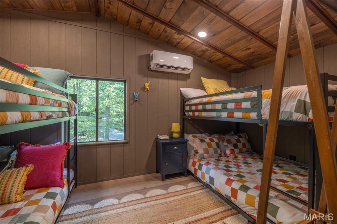
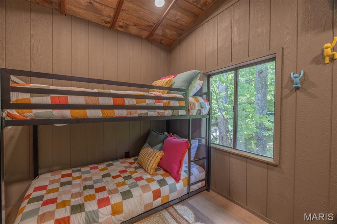
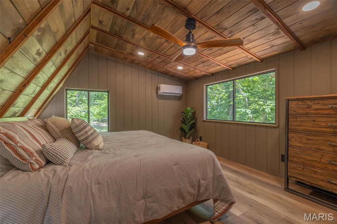
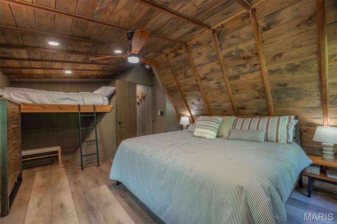
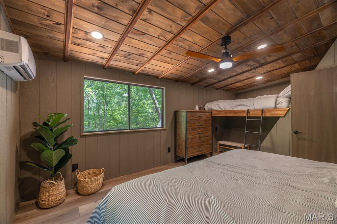
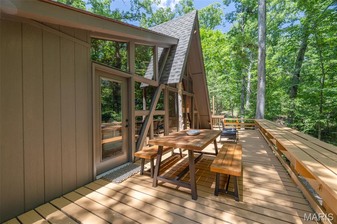
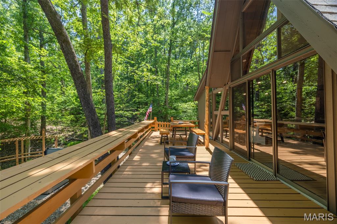
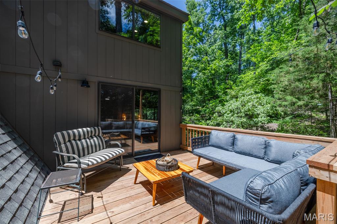
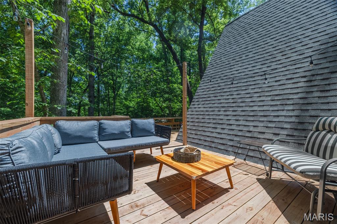
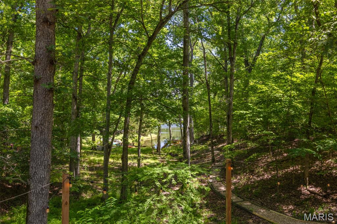
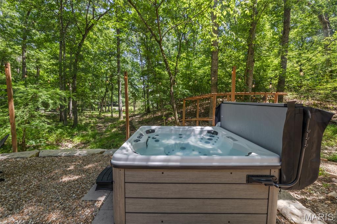
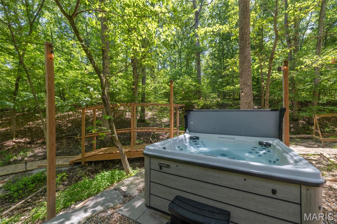
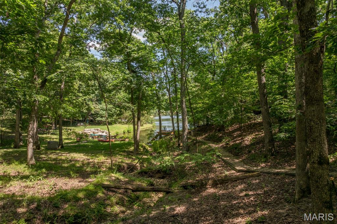
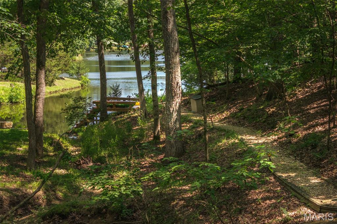
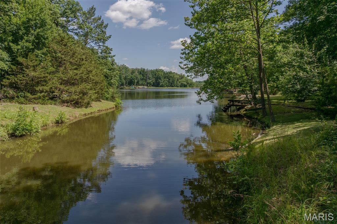
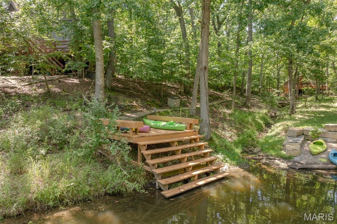
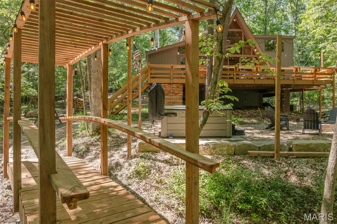
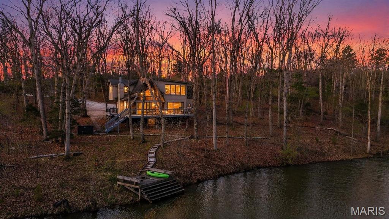
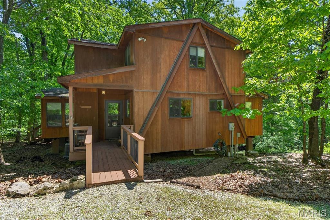
Escape to your own luxury lakefront retreat just 45 minutes west of St. Louis. Whether you're looking for an unforgettable second home to enjoy with family and friends or a high-performing investment property, Highland Hideaway offers a rare opportunity to have both. This beautifully updated Lake Foxfire chalet has earned a reputation as one of Innsbrook's premier vacation rentals, with an exceptional booking history and proven rental income. Offered fully furnished and completely turnkey, it's ready to enjoy the day you close. The open floorplan features a spacious living room anchored by a stunning fireplace, oversized windows overlooking Lake Foxfire, and direct access to an expansive lakeside deck. Designer selected colors accentuate the tongue and groove ceilings and exposed beams. The beautifully remodeled kitchen is designed for entertaining with an oversized island, abundant cabinetry, and generous dining space for family and friends. A half bath is accessible from the living area. The main level primary suite serves as a private retreat. Relax in the spacious bedroom, the bathroom with heated floors, and the sliding glass doors open directly to the deck. Upstairs you'll find two comfortable guest bedrooms, along with a spacious loft offering a second gathering area and office nook. The luxury second full bathroom also has heated floors. Outdoor living is also where this property shines. It creates a natural gathering place where people can enjoy time together while still spreading out. The massive deck provides several areas for dining and entertaining. The hot tub and fire pit are steps away. Enjoy the super charming set up complete with party lights. Check out the adorable bridge that leads to the the private dock and included kayaks. Being sold fully furnished and completely move-in ready, this property includes everything needed to continue operating as a successful vacation rental. The rental business can continue seamlessly, with the buyer working directly with the current rental manager for the smooth transfer of all existing reservations after closing. Important Showing Information: Due to an exceptionally full rental calendar, showings will only be available from the afternoon of July 19 through the afternoon of July 23. To minimize disruption to confirmed guests, any offer must be negotiated and accepted, and all buyer inspections completed during this limited five-day window. Buyers should plan accordingly. This schedule allows the property to continue operating without interruption while providing purchasers the opportunity to complete their due diligence. Whether you're looking for a personal family retreat or an investment property, this chalet delivers an unforgettable lakefront experience.

444 Foxfire Circle Drive

Message successfully sent.

What would you like to know?

What is 3 + 4 ?

I agree to receive email communication and understand I can unsubscribe at any time.

I agree to be contacted by Rock Island Realty via call, email, and text for real estate services. To opt out, you can reply 'stop' at any time or reply 'help' for assistance. You can also click the unsubscribe link in the emails. Message and data rates may apply. Message frequency may vary. Privacy Policy

Related Properties

Escape the hustle and bustle and discover your own private retreat in the heart of Innsbrook. Tucked away at the end of Cervina Beach Drive, this one-of-a-kind chalet offers the perfect blend of privacy, tranquility, and resort-style living, surrounded by mature woods and overlooking beautiful Lake Scheffborg.

Designed for making unforgettable memories, this fully furnished chalet is move-in ready and waiting for you to enjoy from day one. With 3 bedrooms, a versatile office that could serve as a 4th bedroom, and 1.5 updated baths, there's plenty of space for family and guests alike.

Step inside to a spacious dining area featuring a dramatic wall of windows that fills the home with natural light. Just off the dining room is a flexible office or fourth bedroom complete with a cozy fireplace, built-in loft for sleeping or relaxing, and dedicated workspace.

The beautifully updated kitchen features freshly painted cabinetry, stunning granite countertops, a large breakfast bar, stylish new lighting, and newer stainless steel appliances. Beyond the kitchen, the vaulted great room welcomes you with a second wood-burning fireplace and another spectacular wall of windows showcasing peaceful lake views.

The main-level owner's suite offers a private deck for morning coffee or evening relaxation and is conveniently located next to the beautifully renovated full bath featuring a floor-to-ceiling subway tile shower. Upstairs, you'll find a private loft, two additional spacious bedrooms, and a convenient half bath.

The outdoor living spaces are just as impressive. The expansive deck has been completely refreshed with new stairs, fresh paint, and solar lighting, while the entire chalet has also been repainted. Follow the path to the shoreline where new rock landscaping enhances the fire pit and horseshoe area, creating the perfect setting for entertaining.

After a day on the lake, rinse off in the incredible new outdoor shower, complete with a foot wash station. At the water's edge, a brand-new private dock and your own private beach on Lake Scheffborg await. Even better, the chalet is located adjacent to Innsbrook's main beach, offering easy access to sand volleyball, a floating dock, and additional recreational amenities.

Please note that Lake Scheffborg is currently lowered as part of an improvement project for dredging and long-term lake enhancements.

This exceptional chalet offers the rare opportunity to own a private lakeside getaway where every detail has been thoughtfully updated and every day feels like a vacation.
#26045903

Innsbrook

411 Cervina Beach Drive

3 Beds

1 Baths

1,664 Sq.Ft.

$635,000

MLS#: 26045903

An exceptional lake retreat is tucked away on approximately 1.9 wooded acres with frontage on peaceful Lake Scheffborg. The inviting Innsbrook chalet combines rustic character, thoughtful updates, and the privacy of a true nature getaway—all within an easy drive of St. Louis.

With 2 bedrooms, 2 full baths, and a spacious, flexible loft area, the chalet is configured to sleep up to 10 comfortably, making it ideal for family gatherings, weekend escapes, and extended stays. Updated HVAC equipment and newer ductwork allow the property to be enjoyed comfortably throughout every season.

Inside, warm wood details, vaulted ceilings, upgraded tongue-and-groove ceilings, and a newer wood-burning stove and flue create a cozy, lodge-like atmosphere. An expansive wall of windows, newer sliding doors, and select newer windows fill the interior with natural light while framing views of the wooded property and lake. The kitchen and living areas flow easily for relaxing and entertaining.

Designed for outdoor enjoyment, the property features an updated deck, fire pit area, platform deck beside the water, and kayaks for exploring the lake. The association recently lowered Lake Scheffborg as part of ongoing lake maintenance and improvement efforts. The lake is expected to refill naturally with sufficient rainfall, reflecting the association’s active commitment to maintaining this special community amenity.

Offered furnished for a turnkey experience, the chalet is ready to enjoy from day one. Recent improvements include an added bedroom, a full bath incorporated into the loft area, upgraded tongue-and-groove ceilings, newer sliding doors, select newer windows, an updated deck, updated HVAC equipment, and newer ductwork.

Located within the sought-after Innsbrook community, owners enjoy access to lakes, beaches, pools, trails, golf, tennis, pickleball, dining, community events, and year-round recreation within a private, resort-style setting.
#26037303

Innsbrook

429 Scheffborg Circle Drive

2 Beds

2 Baths

1,500 Sq.Ft.

$599,000

MLS#: 26037303

A chalet of this quality is so rare—you truly must see it to believe it. Offering the perfect blend of luxury, comfort, and low-maintenance ownership, 632 Wunderbar presents an exceptional opportunity to enjoy the Innsbrook lifestyle while maximizing relaxation and rental potential. Completely renovated inside and out, this turnkey chalet showcases exceptional craftsmanship, thoughtful design, and high-quality materials throughout. The extensive renovation included a primary bedroom addition, great room remodel, new cedar walls and ceilings, updated electrical and plumbing systems, new flooring, bathrooms, lighting, windows, doors, roof, gutters, and more. A complete list of improvements is available, as the scope of updates is simply too extensive to capture here. Inside, every detail has been curated to create a warm and inviting atmosphere that perfectly balances classic cabin-in-the-woods charm with light, sophisticated finishes. The main level features a stunning stone masonry dining area, spacious kitchen, and great room anchored by a raised-hearth, wood-burning stone fireplace. Two bedrooms, including a primary suite and bunk room, plus a full bath complete the main floor. Upstairs, the loft offers additional sleeping space and a half bath. Comfortably sleeping up to 12 guests, this chalet is ideal for family gatherings, weekend retreats, and short-term rental income. Outside, professionally landscaped and terraced grounds surround a custom stone patio with fire pit, composite deck, and newer hot tub overlooking the woods. A newly constructed shed and additional storage/workshop space beneath the chalet provide ample room for outdoor gear and equipment. Private trails weave through the woods, creating the perfect setting to enjoy nature right outside your door. This chalet is a MUST SEE!!
#26036558

Innsbrook

632 Wunderbar Point Drive

2 Beds

1 Baths

1,800 Sq.Ft.

$675,000

MLS#: 26036558
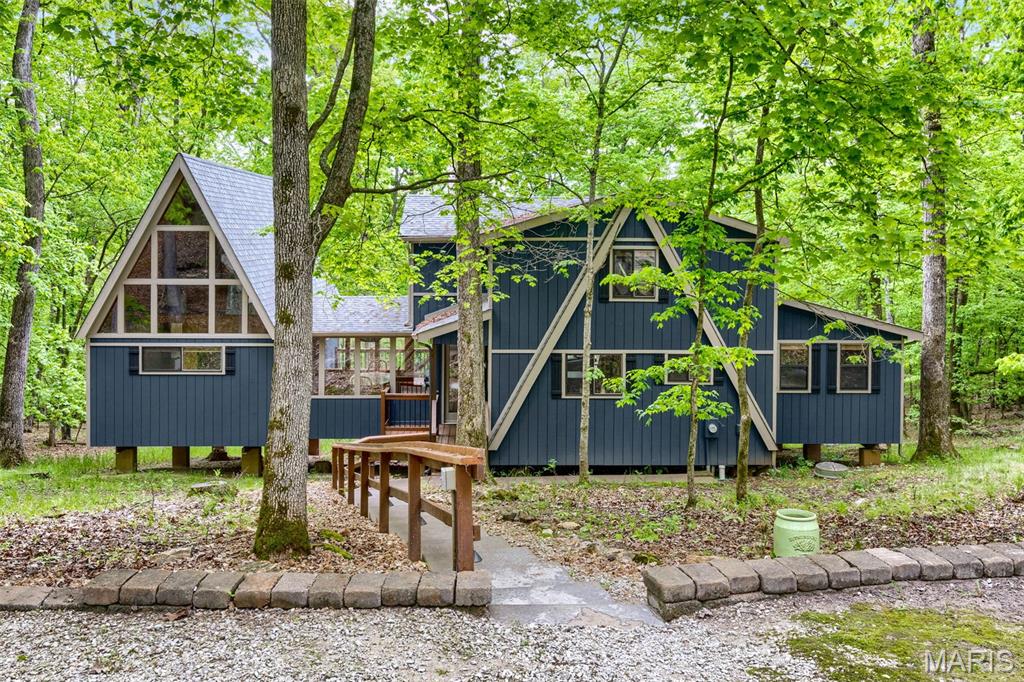
Welcome to 2507 Alpine Woods—your secluded retreat. The charm of this classic chalet meets modern comfort on 3.92 private, wooded acres near Innsbrook’s largest lake, Lake Alpine (with boat launch) and many wonderful trails nearby. . The primary suite, originally designed as a light-filled chapel, lives like its own private chalet—adjoined to the main home by a window-wrapped dining/sunroom. Inside, a wall of windows and soaring two-story vaulted ceilings create a dramatic, light-filled escape, complete with a private sitting area and full bath. The open main living space features a spacious kitchen flowing into the great room, where a stone fireplace and floor-to-ceiling windows bring the outdoors in. The dining/sunroom opens to a private deck, while the expansive main deck overlooks the peaceful forest. A second primary bedroom with full bath is on the main level of the larger chalet, with two more bedrooms, a full bath and a loft upstairs—comfortably sleeping 11. Offered fully furnished with in-home laundry and a dishwasher, this home blends everyday ease with timeless chalet appeal. This chalet could function as a short-term rental though current owners have not rented it.
#26015995

Innsbrook

2507 Alpine Woods Drive

4 Beds

3 Baths

1,950 Sq.Ft.

$749,000

MLS#: 26015995
Escape to your own private retreat in the highly sought-after Innsbrook community, where nature, luxury, and resort-style living come together seamlessly. Escape when you want, earn when you don't — this property generated over $67,000 in rental income last year while still leaving room for personal use. Nestled on over 1.3 wooded acres with waterfront access, this stunning A-frame home offers breathtaking views and a true sense of tranquility. Inside, you’ll find an open and inviting floor plan with soaring vaulted ceilings, warm wood-clad interiors, and expansive windows that bring the outdoors in, creating a cozy yet elevated atmosphere. The kitchen features custom cabinetry, stainless steel appliances, and a breakfast bar that flows effortlessly into the dining and great room, perfect for gathering and entertaining. Offering 3 bedrooms and 3 full baths, including a lofted upper level, there is ample space for guests to relax and unwind. Step outside to enjoy your private dock, fire pit area, and multiple outdoor living spaces designed for entertaining or peaceful evenings surrounded by nature. As part of Innsbrook, residents enjoy access to a premier resort community with lakes, beaches, hiking trails, a championship golf course, fitness center, pool, outdoor concerts, and year-round events. Whether you’re looking for a weekend escape or full-time living, this property offers the perfect blend of privacy, recreation, and lifestyle.
#26022441

Innsbrook

1760 Turrach Drive

3 Beds

3 Baths

1,520 Sq.Ft.

$749,900

MLS#: 26022441
Price reduced
Welcome to 2630 Grendel Drive!  Built in 2010 this chalet is nestled on a private, wooded 2-acre lot at Innsbrook Resort. This serene retreat features cedar-paneled interiors, a private deck, and a fire pit that perfectly complement the tranquil, treehouse-like setting. Step inside to an open-concept layout with a fully equipped kitchen offering counter seating, seamlessly flowing into the vaulted great room. Floor-to-ceiling windows flood the space with natural light and frame stunning woodland views — all enjoyed from the comfort of a cozy wood-burning fireplace. A separate dining area provides ample space for hosting family and friends. A rare find at Innsbrook, this home offers four bedrooms — two on the main level including the primary suite, and two additional bedrooms plus a full bath and a sleeping loft upstairs. Thoughtfully insulated for year-round use, the home also includes a dishwasher, washer/dryer, and connection to sewer. Offered mostly furnished, this turnkey property is ideal as a weekend getaway, or income-producing rental — currently listed on Airbnb. Enjoy access to Innsbrook’s extensive amenities, including a recreation complex with a pool, fitness center, tennis and pickleball courts, an amphitheater, Summerhaus, scenic nature trails, over 100 lakes, equestrian stables, an 18-hole championship golf course, Clubhouse dining, Camp Innsbrook, and more — all with the convenience of back gate access to this chalet. New HVAC Dec 2025.
#26018820

Innsbrook

2630 Grendel Drive

4 Beds

2 Baths

1,566 Sq.Ft.

$585,000

MLS#: 26018820

 - property

Send a message

Message successfully sent.

Your message

What is 3 + 4 ?

Reason for contacting?

I agree to receive email communication and understand I can unsubscribe at any time.

I agree to be contacted by Rock Island Realty via call, email, and text for real estate services. To opt out, you can reply 'stop' at any time or reply 'help' for assistance. You can also click the unsubscribe link in the emails. Message and data rates may apply. Message frequency may vary. Privacy Policy

Sign Out

Virtual Assistant

Would you like to take the next step with this property? We can help you schedule a showing or virtual tour, or send you more details.

Yes, I would like more information.

Thank You for Your Reply, One of Our Agents will contact you as soon as possible

No, maybe later.

Thank you, you can always contact me via email, phone number or through the contact form.

Realhub AI

Lucy - Your AI-Powered Realtor

Update Your Temporary Password

Personalize your search

Enter your email and we'll notify you immediately when new listings match what you're looking for.

or enter email address

Already have an account ? Login here

Continue your home search

I agree to receive communications and understand I can unsubscribe at any time.

I agree to be contacted by Rock Island Realty via call, email, and text for real estate services. To opt out, you can reply 'stop' at any time or reply 'help' for assistance. You can also click the unsubscribe link in the emails. Message and data rates may apply. Message frequency may vary. Privacy Policy

Already have an account ? Login here

We use cookies

We use cookies primarily for analytics to enhance your experience. By accepting, you agree to our use of these cookies. You can manage your preferences or learn more about our cookies policy.