Features & Amenities

Interior

  • Other Interior Features

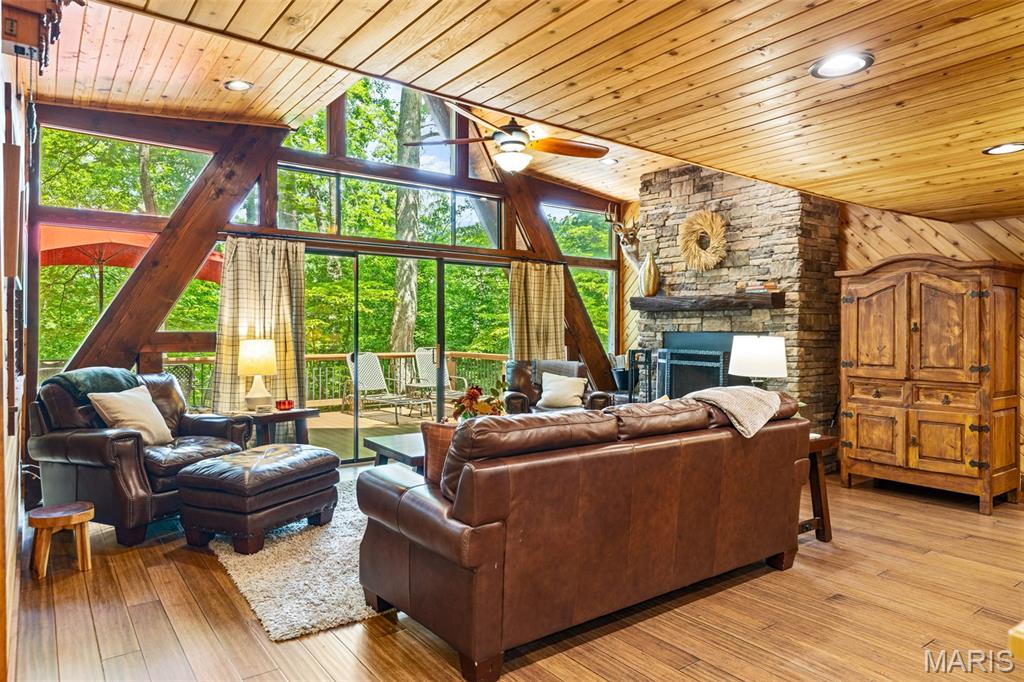
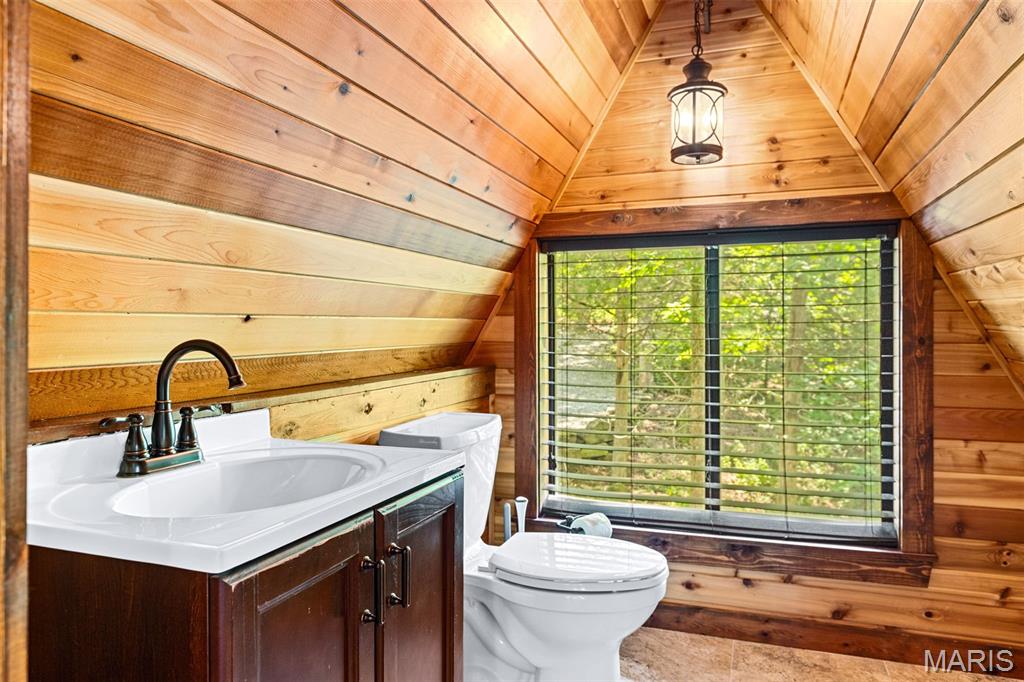
    Beamed Ceilings, Built-in Features, Cathedral Ceiling(s), Ceiling Fan(s), Open Floorplan, Pantry, Master Downstairs, Recessed Lighting, Vaulted Ceiling(s)

  • Total Bedrooms

    2

  • Bathrooms

    1

  • 1/2 Bathrooms

    1

  • Above Grade Finished Area

    1800.0

  • Basement YN

    NO

  • Cooling YN

    YES

  • Cooling

    Ceiling Fan(s), Central Air, Electric

  • Fireplace YN

    YES

  • Heating YN

    YES

  • Heating

    Electric, Forced Air

  • Main Level Bedrooms

    2

  • Pet friendly

    N/A

Exterior

  • Garage

    No

  • Construction Materials

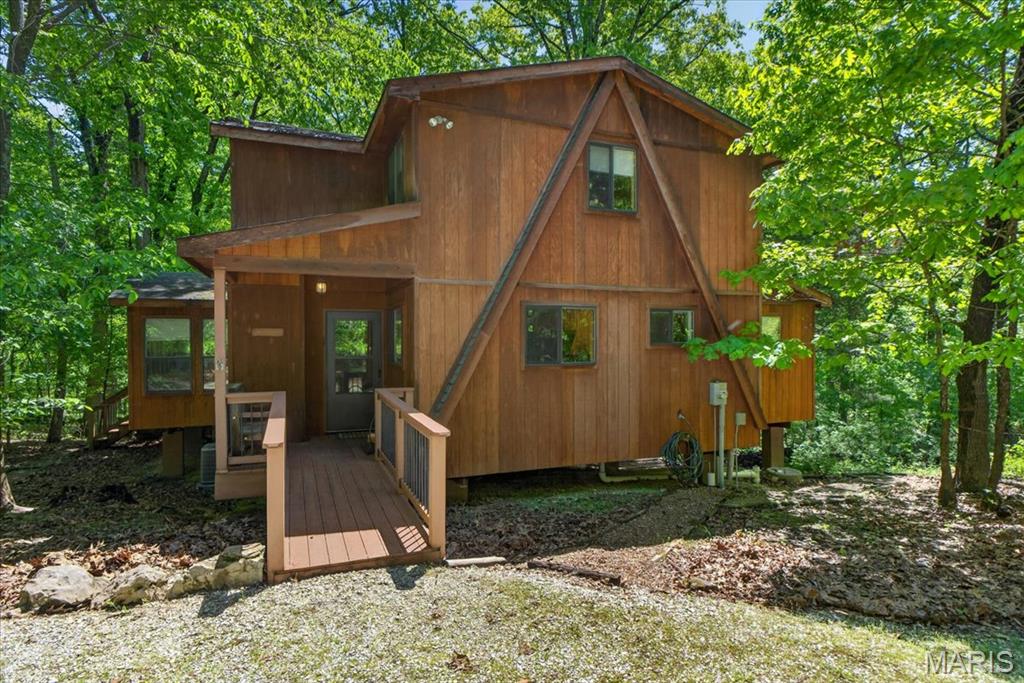
    Wood Siding

  • Other Exterior Features

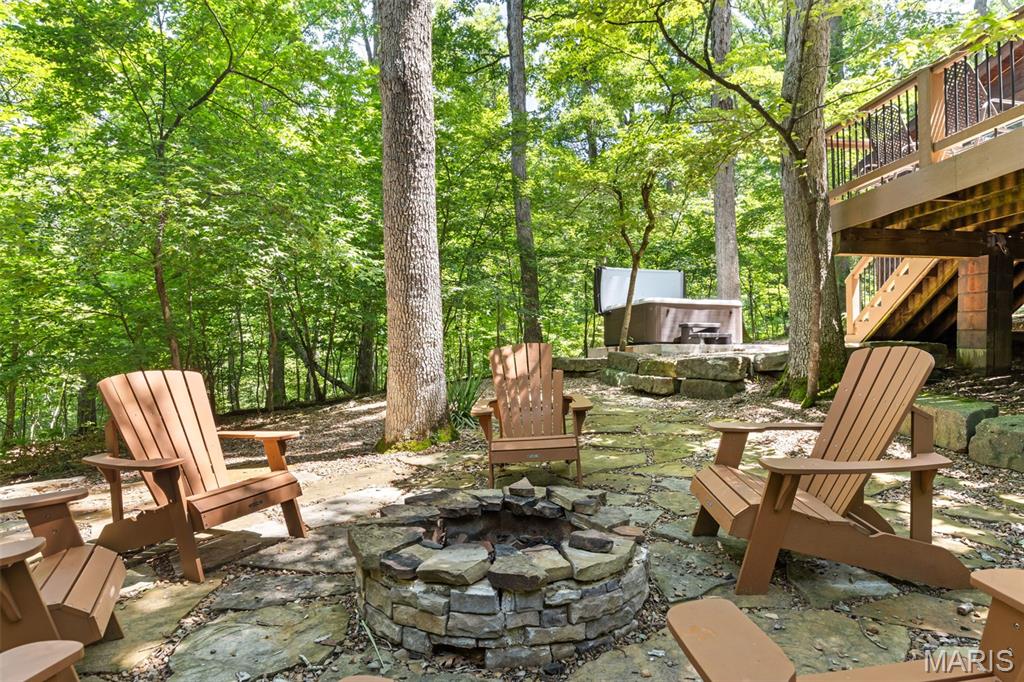
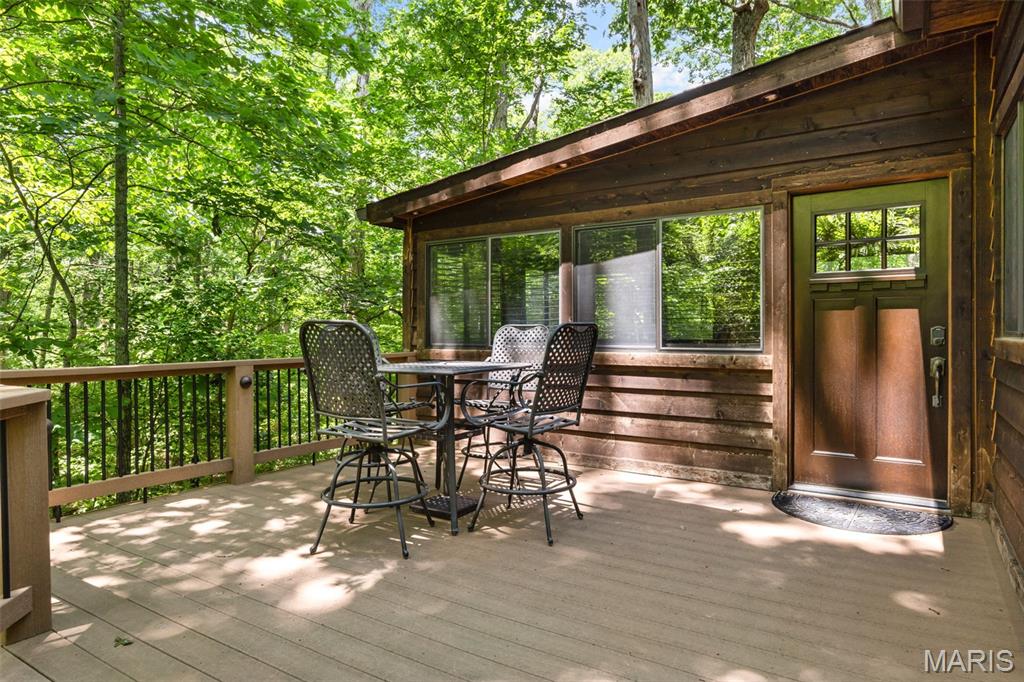
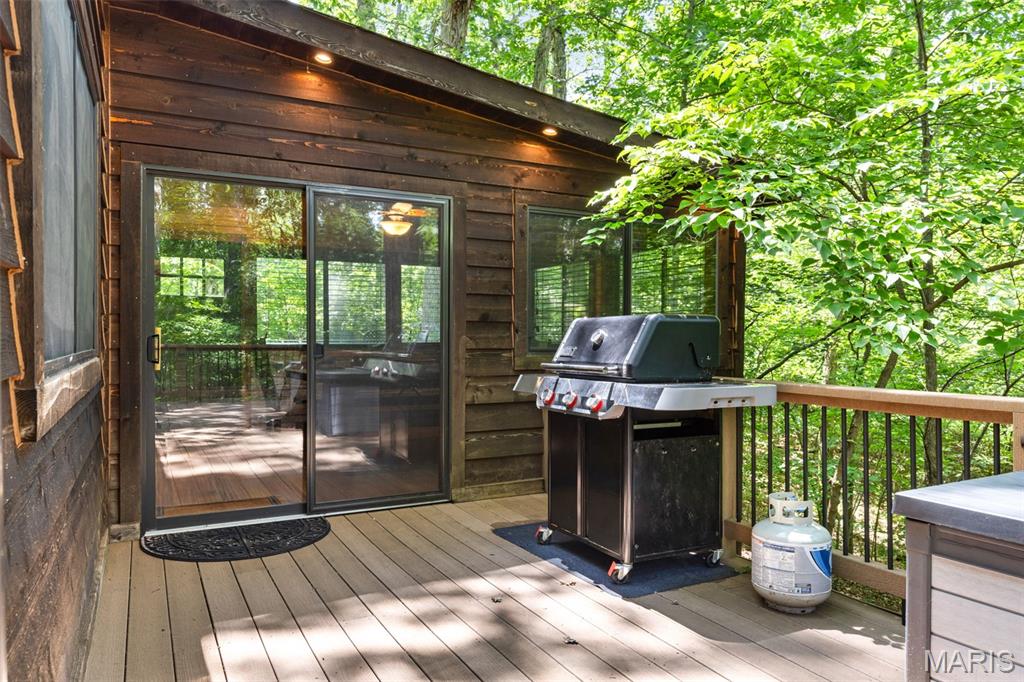
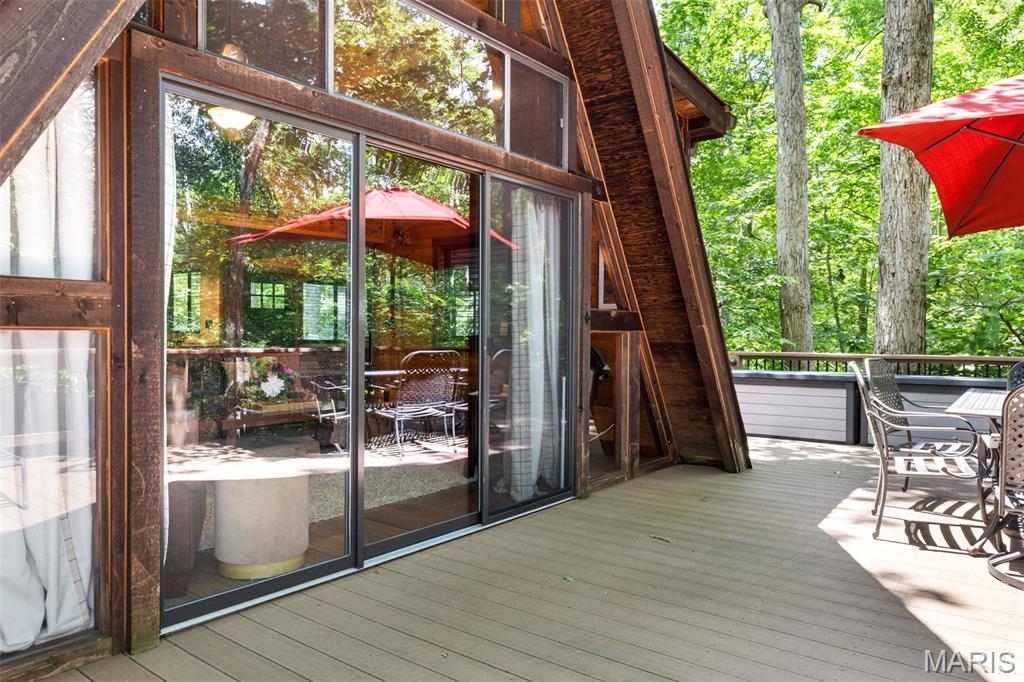
    Balcony, Fire Pit, Lighting, Private Yard, Storage

  • Parking

    Circular Driveway

  • Pool

    No

  • View

    Trees/Woods

Area & Lot

  • Lot Features

    Landscaped, Wooded

  • Lot Size(acres)

    3.5

  • Lot Size(square feet)

    152,460

  • Property Type

    Residential

  • Property Sub Type

    Single Family Residence

  • Architectural Style

    A-Frame, Cabin

Price

  • Sales Price

    $669,000

  • Tax Amount

    $2,139

  • Sq. Footage

    1,800

  • Price/SqFt

    $371

HOA

  • Association

    YES

  • Association Fee

    $3,135

  • Association Fee Frequency

    Annually

  • Association Fee Includes

    N/A

School District

  • Elementary School

    Wright City East/West

  • Middle School

    Wright City Middle

  • High School

    Wright City High

Property Features

  • New Construction

    NO

  • Association Amenities

    Basketball Court, Beach Access, Clubhouse, Dog Park, Fitness Center, Game Court Exterior, Gated, Golf Course, Laundry, Meeting Room, Park, Picnic Area, Playground, Pool, Tennis Court(s), Trail(s), Management

  • Ownership

    Private

  • Sewer

    Septic Tank

Schedule a Showing

Showing scheduled successfully.

<
>
IN PERSON
VIA CHAT

What is 3 + 4 ?


Change time

Mortgage calculator

Estimate your monthly mortgage payment, including the principal and interest, property taxes, and HOA. Adjust the values to generate a more accurate rate.

Your payment

Principal and Interest:

$

Property taxes:

$

HOA fees:

$

Total loan payment:

$

Total interest amount:

$

Location

County

Warren

Elementary School

Wright City East/West

Middle School

Wright City Middle

High School

Wright City High

Listing Courtesy of Sarah Bernard, RedKey Realty Leaders

RealHub Information is provided exclusively for consumers' personal, non-commercial use, and it may not be used for any purpose other than to identify prospective properties consumers may be interested in purchasing. All information deemed reliable but not guaranteed and should be independently verified. All properties are subject to prior sale, change or withdrawal. RealHub website owner shall not be responsible for any typographical errors, misinformation, misprints and shall be held totally harmless.

Agent Tammy Hardy

AGENT

Tammy Hardy

Call Tammy today to schedule a private showing.


* Listings on this website come from the FMLS IDX Compilation and may be held by brokerage firms other than the owner of this website. The listing brokerage is identified in any listing details. Information is deemed reliable but is not guaranteed. If you believe any FMLS listing contains material that infringes your copyrighted work please click here to review our DMCA policy and learn how to submit a takedown request.© 2024 FMLS.
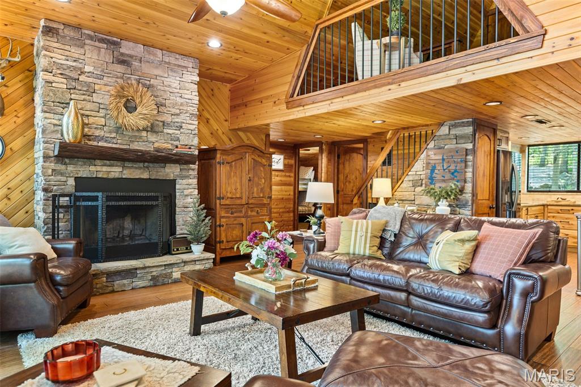
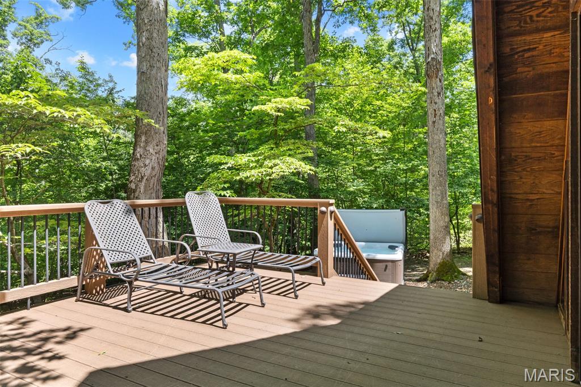
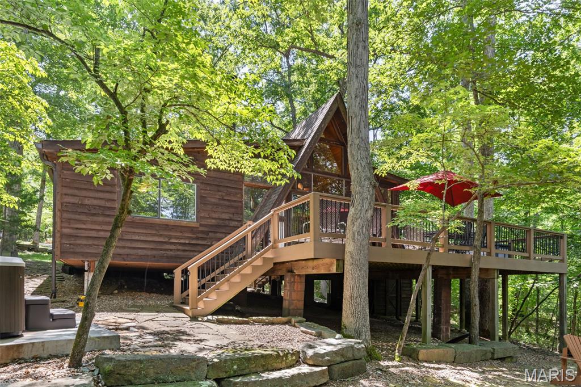
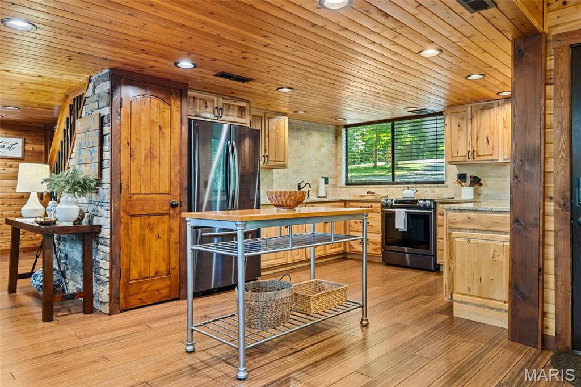
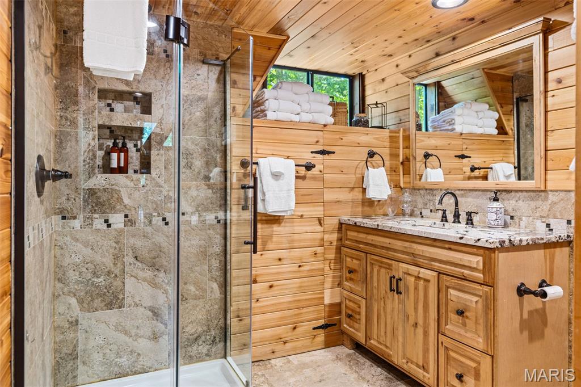
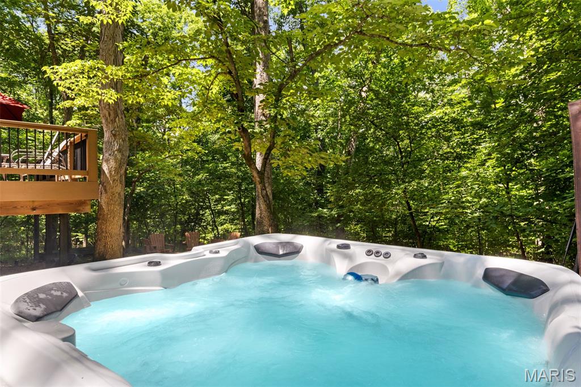
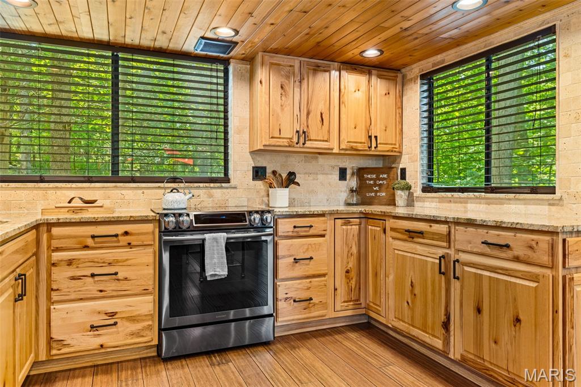
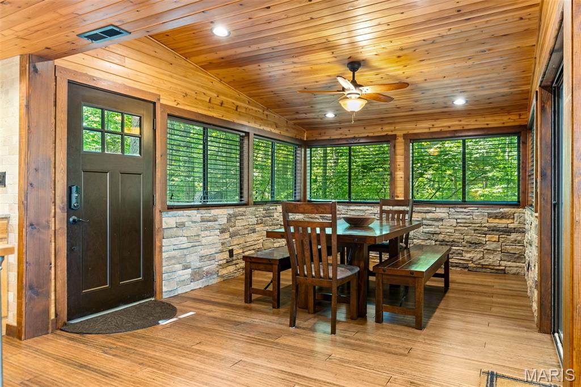
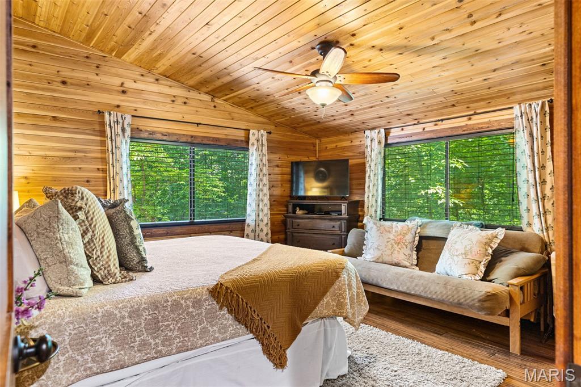
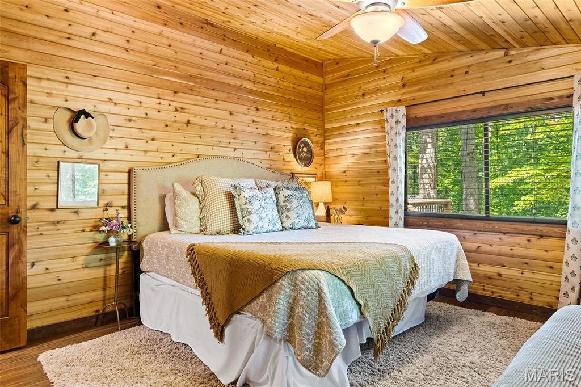
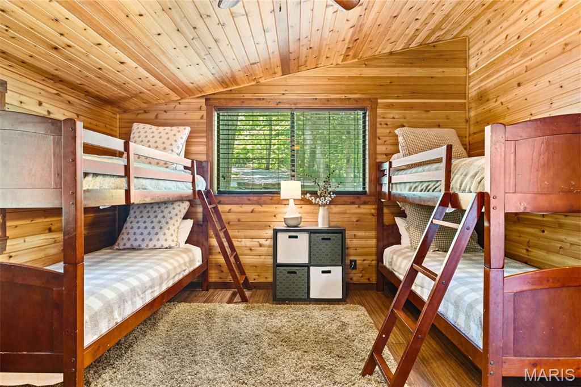
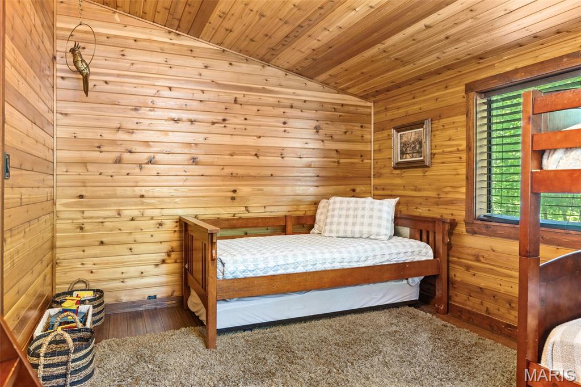
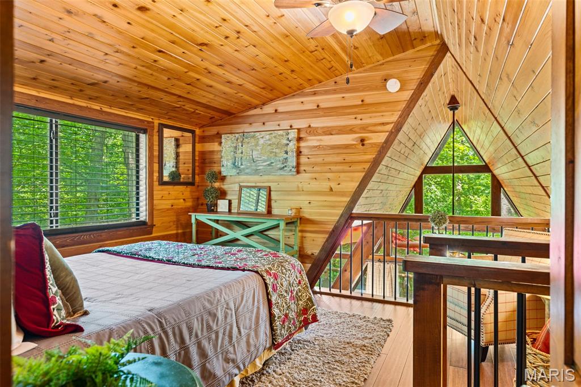
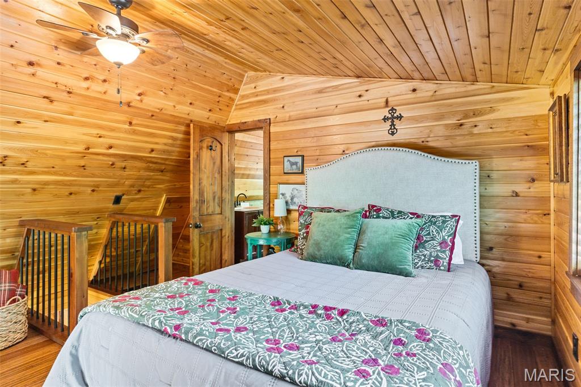
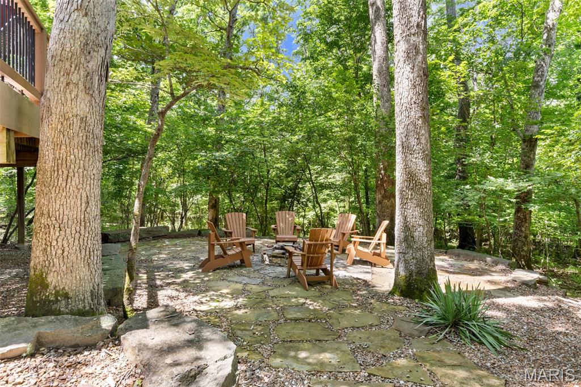
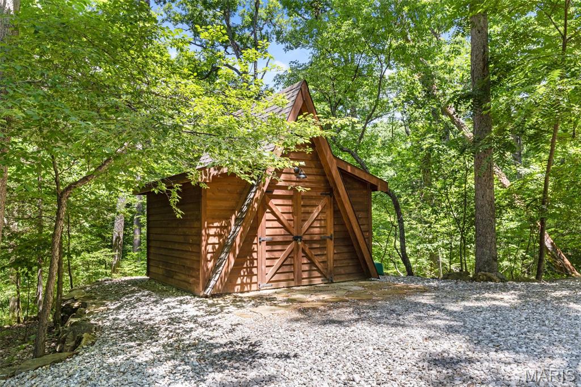
A chalet of this quality is so rare—you truly must see it to believe it. Offering the perfect blend of luxury, comfort, and low-maintenance ownership, 632 Wunderbar presents an exceptional opportunity to enjoy the Innsbrook lifestyle while maximizing relaxation and rental potential. Completely renovated inside and out, this turnkey chalet showcases exceptional craftsmanship, thoughtful design, and high-quality materials throughout. The extensive renovation included a primary bedroom addition, great room remodel, new cedar walls and ceilings, updated electrical and plumbing systems, new flooring, bathrooms, lighting, windows, doors, roof, gutters, and more. A complete list of improvements is available, as the scope of updates is simply too extensive to capture here. Inside, every detail has been curated to create a warm and inviting atmosphere that perfectly balances classic cabin-in-the-woods charm with light, sophisticated finishes. The main level features a stunning stone masonry dining area, spacious kitchen, and great room anchored by a raised-hearth, wood-burning stone fireplace. Two bedrooms, including a primary suite and bunk room, plus a full bath complete the main floor. Upstairs, the loft offers additional sleeping space and a half bath. Comfortably sleeping up to 12 guests, this chalet is ideal for family gatherings, weekend retreats, and short-term rental income. Outside, professionally landscaped and terraced grounds surround a custom stone patio with fire pit, composite deck, and newer hot tub overlooking the woods. A newly constructed shed and additional storage/workshop space beneath the chalet provide ample room for outdoor gear and equipment. Private trails weave through the woods, creating the perfect setting to enjoy nature right outside your door. This chalet is a MUST SEE!!

632 Wunderbar Point Drive

Message successfully sent.

What would you like to know?

What is 3 + 4 ?

I agree to receive email communication and understand I can unsubscribe at any time.

I agree to be contacted by Rock Island Realty via call, email, and text for real estate services. To opt out, you can reply 'stop' at any time or reply 'help' for assistance. You can also click the unsubscribe link in the emails. Message and data rates may apply. Message frequency may vary. Privacy Policy

Related Properties

New on site 3 days ago
Stunning and private 3 Bedroom and 3 full bath condominium next to the tree lined space between the next set of condo units...VERY private end unit. Overlooking Aspen Beach and of course, Lake Aspen. Talk about perfect seats for the 4th of July fireworks!!!  Expansive deck and balcony with gorgeous views of the lake and stunning sunsets. Beautiful, updated kitchen, baths are perfect for today's buyers along with newer HVAC unit. The wood burning fireplace sets the perfect tone for the open floor plan space and perfect for a nice crisp fall or winter day. The entire back of the condo features tons of windows and makes for a light filled sunny space. The expansive deck is perfect for entertaining family and friends. Plenty of room for grills, outdoor furniture, plants, etc. There are two large storage lockers off of the deck that provide apple storage for watercraft accessories, cushions, etc. and a washer/dryer in the utility/bonus room. Located within a mile of the Market and Creamery, Golf Course, Aspen Center and Clubhouse. Just a stone's throw away from the Chaurette Creek Commons including the pool, fitness center, meeting room, dining and bar venues. Time at Innsbrook is a life altering event...stressed out by work, family, etc.? Drive into the front gate and BREATHE...the stress rolls off your shoulders and you RELAX.. Whomever arrives before should have a libation of your choice waiting for you. Get on the golfcart, go to the beach, hop on your boats...doesn't matter. Just RELAX :  )
#26058361

Innsbrook

46 S Lionshead Drive

3 Beds

3 Baths

1,692 Sq.Ft.

$625,000

MLS#: 26058361

New on site 3 days ago
This exceptional two-bedroom condo offers one of those special settings that is hard to find, with fantastic views of beautiful Lake Aspen and direct lake access just steps from your door. Whether you're looking for a carefree second home, a full-time residence, or a place where the whole family can gather and make memories, this condo makes lake living easy. Step inside and you'll immediately notice the impressive vaulted entry foyer, accented by beautiful decorative cedar tongue-and-groove. The main level opens into a comfortable living area where large windows showcase the lake view and a wood-burning fireplace creates a warm gathering spot. Notice the cute dining area and direct access to the private deck. It's an ideal place to enjoy your morning coffee or watch the sunset. The heated and cooled all-seasons room takes unwinding to another level. Rustic finishes give the room a relaxed Innsbrook feel. It will become favorite spot to settle in with a book, watch TV, or keep an eye on the lake while the family enjoys the outdoors. The remodeled and enlarged kitchen is both roomy and functional, featuring custom cabinetry, plenty of counter space, and a huge breakfast bar that provides additional seating. Beautiful tile and hardwood flooring extend throughout much of the condo. Upstairs, you'll find two spacious bedroom suites, each with its own private bathroom, vaulted ceiling, and upgraded tile shower. The guest bedroom has an added bonus that is sure to impress: its own private deck overlooking Lake Aspen. Imagine opening the door in the morning and stepping outside to enjoy the view before the day even begins. Thoughtful updates have also made this condo especially functional. The original main-level half bath was converted into a full bathroom, making post-beach clean-up easy and convenient. The laundry room was relocated to the upstairs bedroom closet, creating an additional bonus/flex room on the main level. While this space cannot be counted as a bedroom, it offers plenty of possibilities for an office, game room, hobby space, storage, or whatever best fits your lifestyle. And then there's the lake! Lake Aspen is literally just feet away. Fish, swim, kayak, paddleboard, sail, or simply relax and enjoy the view. A large sand beach is right next door, making it easy for the family to spend the day by the water. Let the kids or grandkids swim out to the dock while everyone else enjoys a little sunshine on the beach. This is also one of the best places at Innsbrook to watch the annual Fourth of July fireworks. Invite the family, fire up the grill, settle onto the deck, and appreciate the show from your own incredible vantage point. You may just become everyone's favorite host! The condo comes fully furnished, with only a few exclusions, so you can arrive, unpack, and start enjoying lake life right away. The attached two-car carport provides convenient covered parking and plenty of room for storing your future golf cart, boats, kayaks, paddleboards, and other lake toys. Best of all, this condo has been meticulously maintained by the same owner for 31 years.  It's easy to appreciate the pride of ownership throughout. Now it's ready for the next generation to begin creating their own Innsbrook memories. Low-maintenance condo living. Fantastic lake views. Direct access to Lake Aspen. A beach next door. Room for family and friends. And an easy way to enjoy everything Innsbrook has to offer.  Whether you're ready for a second home, a full-time retreat, or a place where the family can gather for years to come, this one deserves a closer look.
#26057277

Innsbrook

103 Geneva Cove Drive

2 Beds

3 Baths

1,631 Sq.Ft.

$599,900

MLS#: 26057277

Tucked among towering Missouri hardwoods, this three-bedroom, two-bath chalet offers an exceptional sense of privacy and a setting that feels like your own private retreat. Surrounded by mature forest, the views are beautiful in every season and especially spectacular when the leaves begin to turn in the fall. With a community hiking trail and several sandy beaches on lakes nearby, outdoor adventure is never far away. A covered entryway provides a convenient and welcoming entrance to the chalet. Step inside and the great room immediately steals the show. The soaring vaulted ceiling, decorative cedar walls and ceilings, and an impressive floor-to-ceiling stone fireplace create a warm cabin atmosphere with plenty of character. Floor-to-ceiling windows flank the fireplace, bringing the surrounding woods indoors and filling the room with natural light. It is the kind of space that invites gatherings with family and friends. The oversized kitchen offers plenty of room to cook and entertain, along with a large breakfast bar that keeps everyone connected to the action. The main level includes a spacious primary bedroom with a vaulted ceiling and sliding doors leading directly to a screened-in porch. Step from the porch onto the large deck and take in the peaceful, bird's-eye views of the surrounding woods. The privacy here is exceptional. During the summer months, it can be difficult to see another home through the trees. Upstairs, two additional full bedrooms provide plenty of room for family and guests, while a flexible loft adds even more versatility. Use it as an extra sleeping area, reading nook, game space, or comfortable sitting room. A full bathroom serves the upper level, while the main-level bathroom includes a washer and dryer closet. The space is ready for a stackable washer and dryer to be installed. 
Inside, the chalet is being offered fully furnished, with only a few exclusions, making it easy to step in and start enjoying it right away. Outside, a large circular driveway provides abundant parking for guests. And for those looking for a little extra opportunity, this property is eligible for short-term rental use. It has never been rented, but a future owner could choose to make it a personal retreat, a rental property, or a combination of both. Private. Peaceful. Surrounded by nature. And ready for its next chapter at Innsbrook.
#26053631

Innsbrook

1741 Sonnenblick Drive

3 Beds

2 Baths

1,600 Sq.Ft.

$575,000

MLS#: 26053631

Gorgeous A-Frame chalet on Trophy Lake, offering a rare combination of privacy, charm, and lakefront living just minutes from Innsbrook's front gate and Championship Golf Course. Set on 1.57 park-like, tree-canopied acres with a gentle slope to the water's edge, this home delivers the peaceful, tucked-away feel Innsbrook owners look for without sacrificing convenience. Inside, walls of double-pane windows flood the expanded great room with natural light and frame beautiful views through the surrounding hardwoods. A full masonry wood-burning fireplace anchors the space, while the remodeled kitchen, custom cabinetry, and breakfast bar make everyday living and entertaining effortless. Hardwood floors, vaulted ceilings, and special millwork add character throughout, and a spacious separate dining area gives room to gather. Two large bedrooms plus an expanded sleeping loft comfortably sleep a crowd, and the main level bathroom has been newly renovated for a fresh, updated feel. Step outside to a sprawling deck, recently power-washed and freshly stained, perfect for morning coffee or evening entertaining above the water. Down at the shoreline, the beach area has been freshly spruced up with a layer pea gravel, creating an inviting spot to swim, launch a kayak, or just relax by the private dock. The driveway has also been freshly graded, adding to the home's move-in-ready appeal. This chalet comes mostly furnished, making it a seamless transition for a vacation home or income-producing property, and offering an excellent opportunity for investors looking to tap into Innsbrook's proven short-term rental market. With its blend of lakefront serenity, recent updates, and private 1.57-acre setting, 927 Trophy Woods is a special find within the gates of Innsbrook!
#26052804

Innsbrook

927 Trophy Woods Drive

2 Beds

2 Baths

1,675 Sq.Ft.

$725,000

MLS#: 26052804

Escape and relax on Foxfire Lake with this fully turnkey, beautifully updated A-frame chalet! Set on a gently sloped, park-like 1.89-acre lot just minutes from the front gate and golf course, this inviting retreat is ready for you to start making memories. Recent renovations include an expanded living room, new flooring throughout, fresh interior and exterior paint, a new tankless water heater, and a new septic tank. The screened-in porch provides the perfect spot for morning coffee, family game nights, or relaxing evenings surrounded by nature.

Sold fully furnished, this property is ready to enjoy from day one and offers excellent potential as a short-term rental in Innsbrook's established rental market. Don't miss your opportunity to own a private lake retreat. Schedule your showing today!
#26052799

Innsbrook

446 Foxfire Cove Drive

2 Beds

1 Baths

1,200 Sq.Ft.

$589,000

MLS#: 26052799

Move right in and start enjoying the Innsbrook lifestyle today!** This beautifully remodeled 2-bedroom, 2-bath condominium is being offered **fully furnished with high-end furnishings**, making lake living effortless from day one. Enjoy breathtaking views of Lake Aspen from this exceptional home, thoughtfully redesigned with an open floor plan and designer finishes throughout.
The stunning kitchen is the centerpiece of the home, featuring custom cabinetry, sleek quartz countertops, a spacious breakfast bar, and an open flow into the inviting great room with a cozy fireplace. Floor-to-ceiling windows capture spectacular lake views while filling the home with abundant natural light. A striking shiplap accent wall adds warmth, texture, and architectural character, creating a beautiful focal point that enhances the living space.
Luxury vinyl plank flooring extends throughout the home, while gorgeous custom wood steps lead to each level, adding warmth and timeless appeal. Both full bathrooms have been beautifully remodeled with designer finishes, offering a fresh, timeless look that complements the home's exceptional quality.
The upper level features two comfortable bedrooms and a spacious sleeping loft, providing flexible living space ideal for overnight guests, a home office, or a cozy retreat. Step outside onto the expansive deck and enjoy spectacular views of Lake Aspen—the perfect setting for morning coffee, evening sunsets, or entertaining family and friends.
Just steps from the water, this beautifully appointed condominium offers the perfect combination of luxury, comfort, and convenience in one of Innsbrook's most desirable settings.
#26043875

Innsbrook

15 Lionshead Ridge Drive

2 Beds

2 Baths

1,572 Sq.Ft.

$549,900

MLS#: 26043875
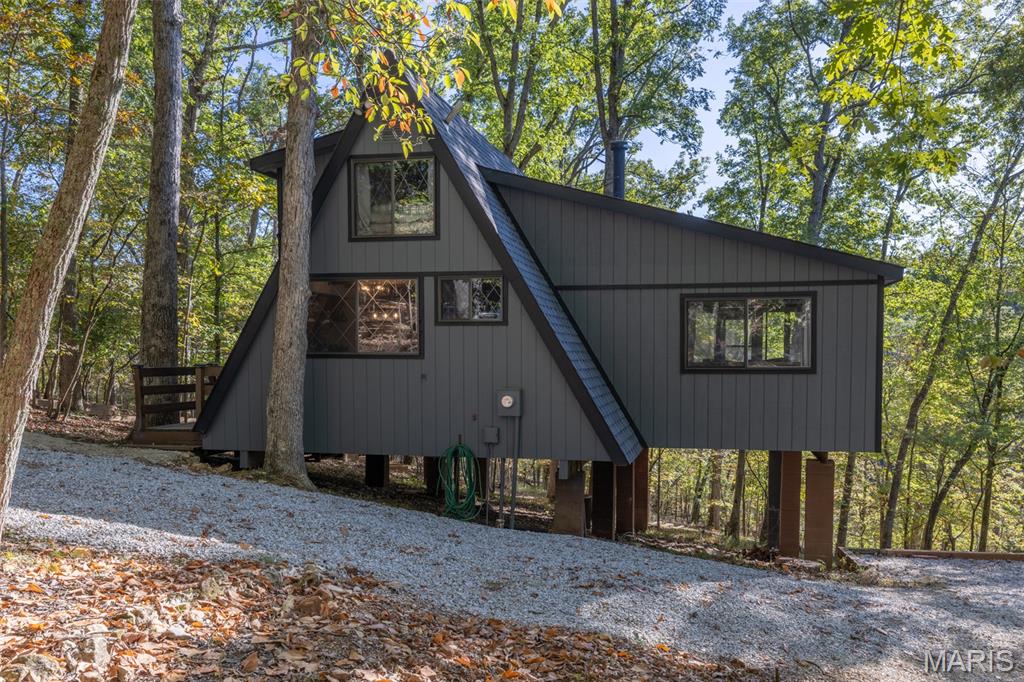
Rare opportunity to own a turnkey, income-producing waterfront chalet situated directly on Lake Solitude in the heart of Innsbrook Resort. This charming 1-bedroom, 1-bathroom chalet with loft is approximately 1,200 sq. ft. of thoughtfully updated living space and is currently operating as a successful short-term rental under professional management by Innsbrook Vacations, offering an investor-ready asset with an established booking history and outstanding guest reviews. Step inside the Chalet to find soaring vaulted ceilings and a warm, inviting living area anchored by a wood-burning fireplace. The main level features a private primary bedroom with a queen-sized bed and sliding glass doors opening directly to a screened-in porch, providing scenic views of Lake Solitude. The upper loft accommodates additional guests with three double beds, making this chalet ideal for families and entertaining. The fully equipped kitchen boasts custom cabinetry and stainless steel appliances, perfect for extended stays and family gatherings. This property has been meticulously maintained and significantly upgraded. In 2021, the owners completed a comprehensive renovation package including: new roof, new James Hardie fascia, new kitchen cabinets, new luxury vinyl plank flooring throughout main floor, new water heater, new septic tank, new seawall and landscaping, including a fire pit area, private beach, and walkway from the Chalet to the outdoor features. In 2023, the main water supply line to the chalet was replaced, ensuring long-term structural integrity and peace of mind for the next owner. The private outdoor experience is exceptional. An expansive deck overlooks Lake Solitude, views of dense Missouri hardwoods, and features outdoor furniture and a gas grill. The newly constructed fire pit area and the private beach provide multiple gathering spaces to create memories to last a lifetime. A private dock and beach, with direct lake access, round out a truly complete waterfront package. Currently enrolled with Innsbrook Vacations — the resort's established, professional short-term rental management company — this chalet benefits from a full-service management model including booking, guest communications, housekeeping, and maintenance coordination. Strong guest reviews reflect consistent satisfaction and repeat visitation. The property is move-in ready as a primary residence, second home, or seamless continuation as a short-term rental investment. Owners and guests enjoy full access to Innsbrook's world-class resort amenities including: 150+ acre Lake Aspen, seasonal swimming pool with lazy river, 18-hole golf course, driving range, fitness center, 7 hiking trails, tennis and pickleball courts, basketball courts, outdoor amphitheater, Clubhouse Bar & Grille, children's playground, community beaches, seasonal boat rentals, and the Country Market and Aspen Caf&#233;. Don't miss this rare combination of waterfront lifestyle, substantial recent capital improvements, and immediate rental income potential in one of Missouri's most beloved resort communities.
#26028149

Innsbrook

701 Solitude Ridge Drive

1 Beds

1 Baths

1,232 Sq.Ft.

$539,900

MLS#: 26028149
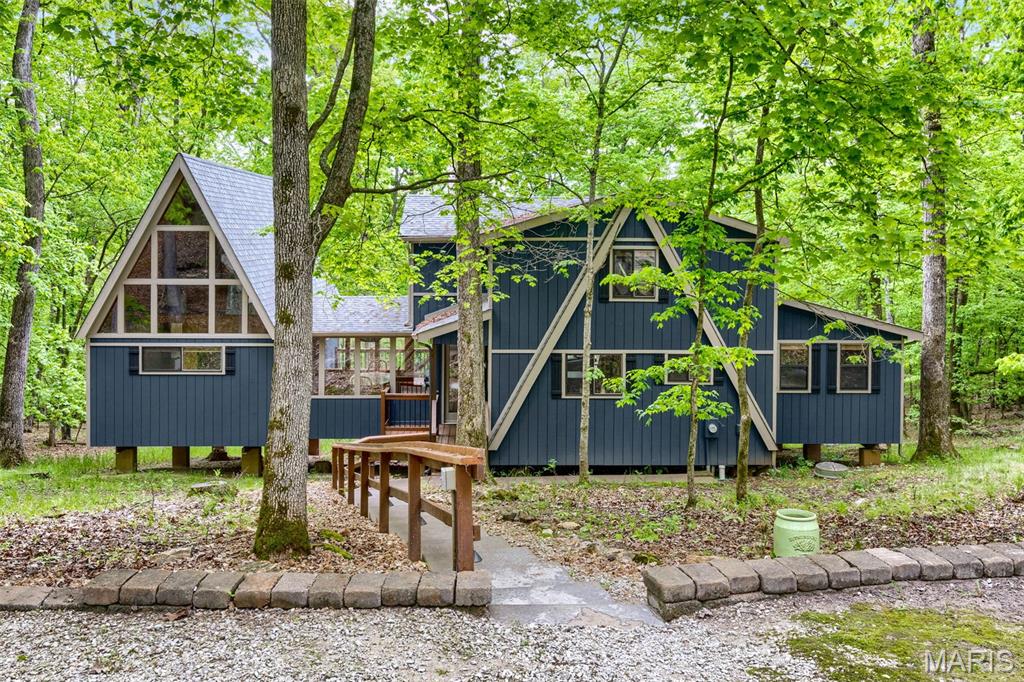
Welcome to 2507 Alpine Woods—your secluded retreat. The charm of this classic chalet meets modern comfort on 3.92 private, wooded acres near Innsbrook’s largest lake, Lake Alpine (with boat launch) and many wonderful trails nearby. . The primary suite, originally designed as a light-filled chapel, lives like its own private chalet—adjoined to the main home by a window-wrapped dining/sunroom. Inside, a wall of windows and soaring two-story vaulted ceilings create a dramatic, light-filled escape, complete with a private sitting area and full bath. The open main living space features a spacious kitchen flowing into the great room, where a stone fireplace and floor-to-ceiling windows bring the outdoors in. The dining/sunroom opens to a private deck, while the expansive main deck overlooks the peaceful forest. A second primary bedroom with full bath is on the main level of the larger chalet, with two more bedrooms, a full bath and a loft upstairs—comfortably sleeping 11. Offered fully furnished with in-home laundry and a dishwasher, this home blends everyday ease with timeless chalet appeal. This chalet could function as a short-term rental though current owners have not rented it.
#26015995

Innsbrook

2507 Alpine Woods Drive

4 Beds

3 Baths

1,950 Sq.Ft.

$749,000

MLS#: 26015995
Welcome to 2630 Grendel Drive!  Built in 2010 this chalet is nestled on a private, wooded 2-acre lot at Innsbrook Resort. This serene retreat features cedar-paneled interiors, a private deck, and a fire pit that perfectly complement the tranquil, treehouse-like setting. Step inside to an open-concept layout with a fully equipped kitchen offering counter seating, seamlessly flowing into the vaulted great room. Floor-to-ceiling windows flood the space with natural light and frame stunning woodland views — all enjoyed from the comfort of a cozy wood-burning fireplace. A separate dining area provides ample space for hosting family and friends. A rare find at Innsbrook, this home offers four bedrooms — two on the main level including the primary suite, and two additional bedrooms plus a full bath and a sleeping loft upstairs. Thoughtfully insulated for year-round use, the home also includes a dishwasher, washer/dryer, and connection to sewer. Offered mostly furnished, this turnkey property is ideal as a weekend getaway, or income-producing rental — currently listed on Airbnb. Enjoy access to Innsbrook’s extensive amenities, including a recreation complex with a pool, fitness center, tennis and pickleball courts, an amphitheater, Summerhaus, scenic nature trails, over 100 lakes, equestrian stables, an 18-hole championship golf course, Clubhouse dining, Camp Innsbrook, and more — all with the convenience of back gate access to this chalet. New HVAC Dec 2025.
#26018820

Innsbrook

2630 Grendel Drive

4 Beds

2 Baths

1,566 Sq.Ft.

$585,000

MLS#: 26018820

 - property

Send a message

Message successfully sent.

Your message

What is 3 + 4 ?

Reason for contacting?

I agree to receive email communication and understand I can unsubscribe at any time.

I agree to be contacted by Rock Island Realty via call, email, and text for real estate services. To opt out, you can reply 'stop' at any time or reply 'help' for assistance. You can also click the unsubscribe link in the emails. Message and data rates may apply. Message frequency may vary. Privacy Policy

Sign Out

Virtual Assistant

Would you like to take the next step with this property? We can help you schedule a showing or virtual tour, or send you more details.

Yes, I would like more information.

Thank You for Your Reply, One of Our Agents will contact you as soon as possible

No, maybe later.

Thank you, you can always contact me via email, phone number or through the contact form.

Realhub AI

Lucy - Your AI-Powered Realtor

Update Your Temporary Password

Personalize your search

Enter your email and we'll notify you immediately when new listings match what you're looking for.

or enter email address

Already have an account ? Login here

Continue your home search

I agree to receive communications and understand I can unsubscribe at any time.

I agree to be contacted by Rock Island Realty via call, email, and text for real estate services. To opt out, you can reply 'stop' at any time or reply 'help' for assistance. You can also click the unsubscribe link in the emails. Message and data rates may apply. Message frequency may vary. Privacy Policy

Already have an account ? Login here

We use cookies

We use cookies primarily for analytics to enhance your experience. By accepting, you agree to our use of these cookies. You can manage your preferences or learn more about our cookies policy.