Features & Amenities

Interior

  • Other Interior Features

    High Ceilings, Entrance Foyer

  • Total Bedrooms

    4

  • Bathrooms

    1

  • 1/2 Bathrooms

    1

  • Above Grade Finished Area

    2186.0

  • Basement YN

    YES

  • Cooling YN

    YES

  • Cooling

    Ceiling Fan(s)

  • Fireplace YN

    NO

  • Heating YN

    YES

  • Heating

    Radiant, Natural Gas

  • Pet friendly

    N/A

Exterior

  • Garage

    Yes

  • Garage spaces

    1

  • Construction Materials

    Brick Veneer, Stone Veneer

  • Parking

    Detached, Garage, Garage Door Opener, Off Street

  • Patio and Porch Features

    Deck, Covered

  • Pool

    No

  • Waterfront YN

    NO

Area & Lot

  • Lot Size(acres)

    0.097

  • Lot Size(square feet)

    4,225

  • Property Type

    Residential

  • Property Sub Type

    Single Family Residence

  • Architectural Style

    Other, Historic

Price

  • Sales Price

    $245,000

  • Tax Amount

    $350

  • Financing Options

    FHA

  • Sq. Footage

    2,186

  • Price/SqFt

    $112

HOA

  • Association

    No

School District

  • Elementary School

    Ashland Elem. and Br.

  • Middle School

    Yeatman-Liddell Middle School

  • High School

    Vashon High

Property Features

  • Ownership

    Private

  • Sewer

    Public Sewer

  • Water Source

    Public

Schedule a Showing

Showing scheduled successfully.

<
>
IN PERSON
VIA CHAT

What is 3 + 4 ?


Change time

Mortgage calculator

Estimate your monthly mortgage payment, including the principal and interest, property taxes, and HOA. Adjust the values to generate a more accurate rate.

Your payment

Principal and Interest:

$

Property taxes:

$

HOA fees:

$

Total loan payment:

$

Total interest amount:

$

Location

County

St Louis City-MO

Elementary School

Ashland Elem. and Br.

Middle School

Yeatman-Liddell Middle School

High School

Vashon High

Listing Courtesy of Christine Wingrove , Coldwell Banker Realty - Gundaker

RealHub Information is provided exclusively for consumers' personal, non-commercial use, and it may not be used for any purpose other than to identify prospective properties consumers may be interested in purchasing. All information deemed reliable but not guaranteed and should be independently verified. All properties are subject to prior sale, change or withdrawal. RealHub website owner shall not be responsible for any typographical errors, misinformation, misprints and shall be held totally harmless.

Agent Tammy Hardy

AGENT

Tammy Hardy

Call Tammy today to schedule a private showing.


* Listings on this website come from the FMLS IDX Compilation and may be held by brokerage firms other than the owner of this website. The listing brokerage is identified in any listing details. Information is deemed reliable but is not guaranteed. If you believe any FMLS listing contains material that infringes your copyrighted work please click here to review our DMCA policy and learn how to submit a takedown request.© 2024 FMLS.
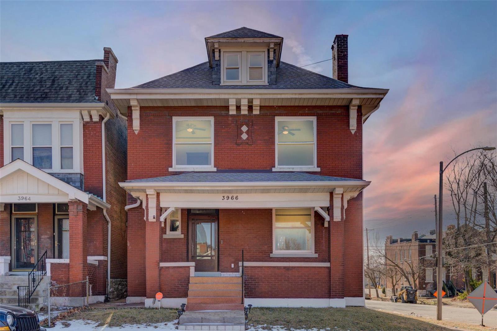
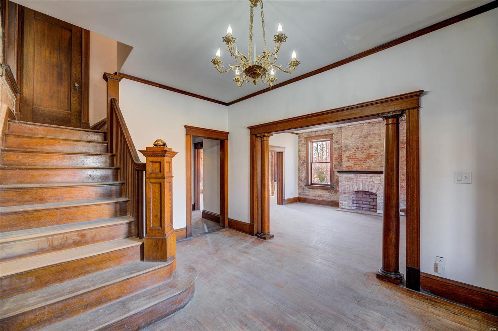
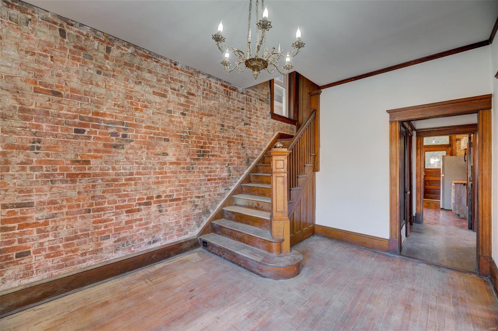
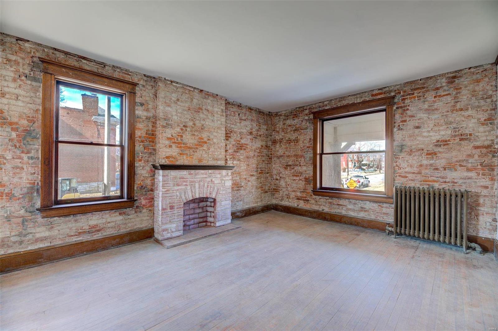
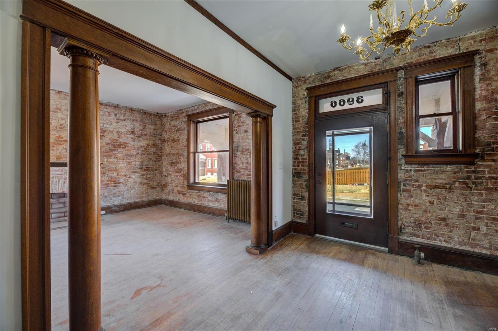
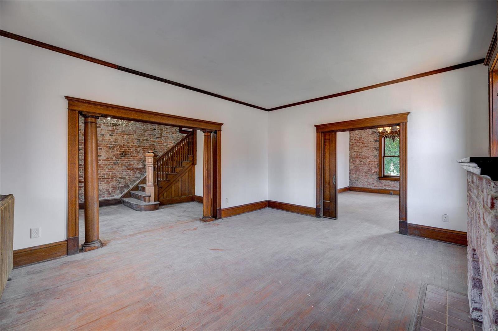
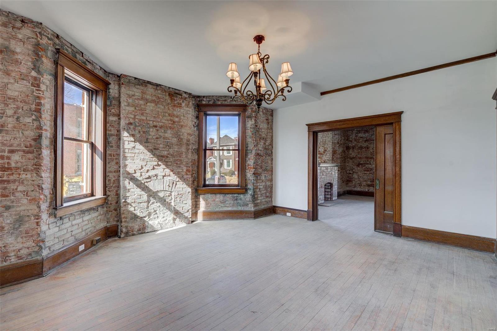
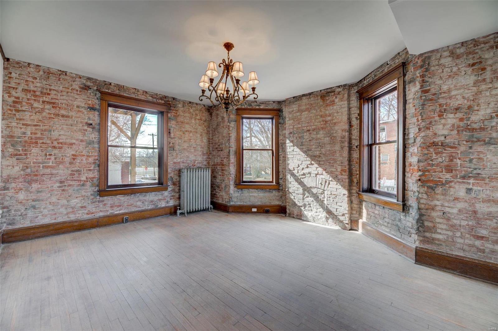
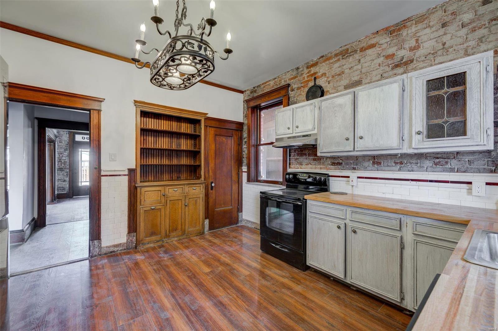
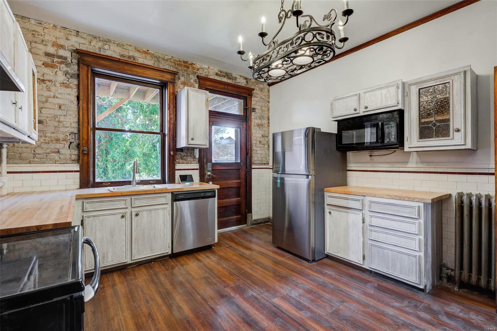
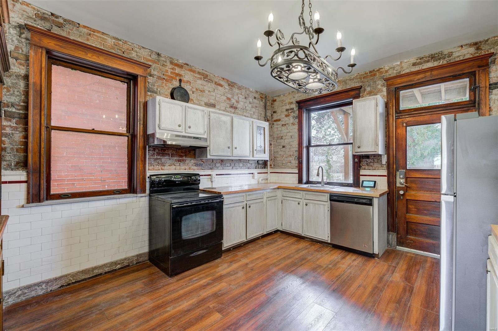
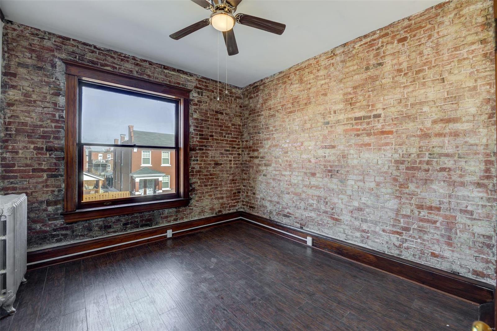
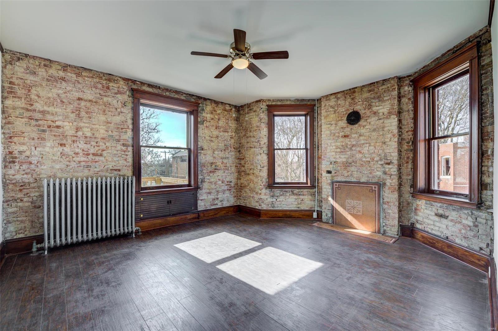
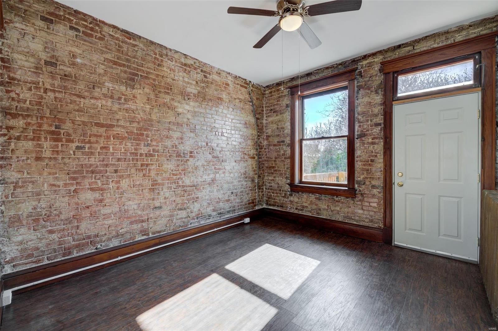
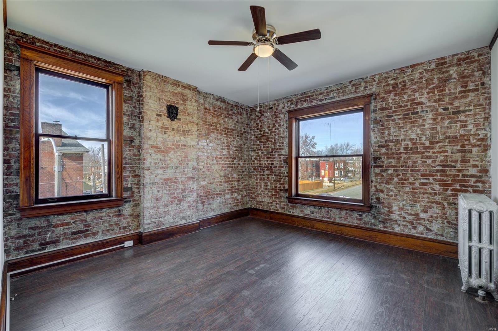
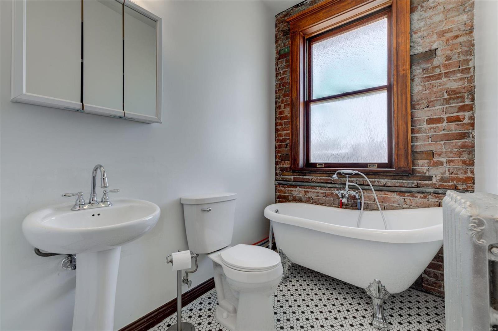
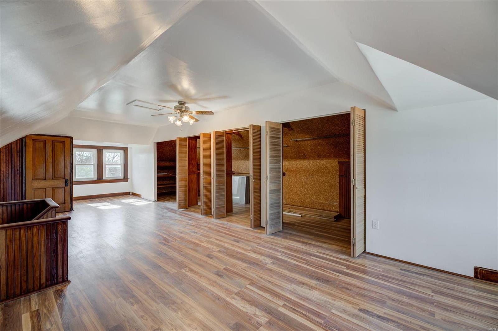
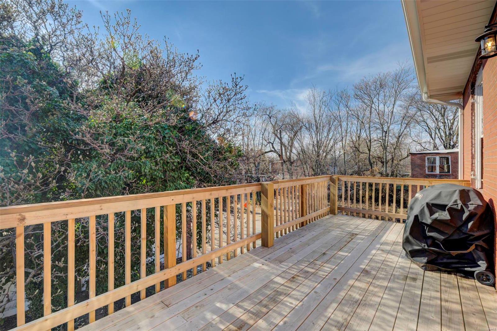
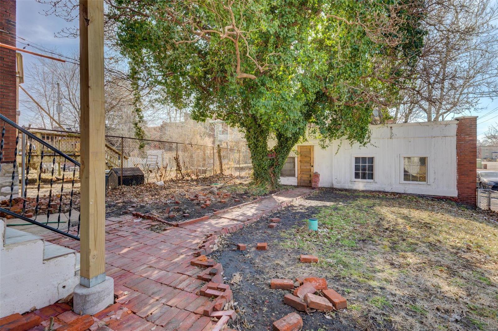
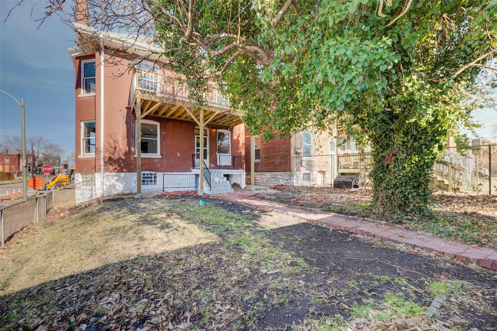
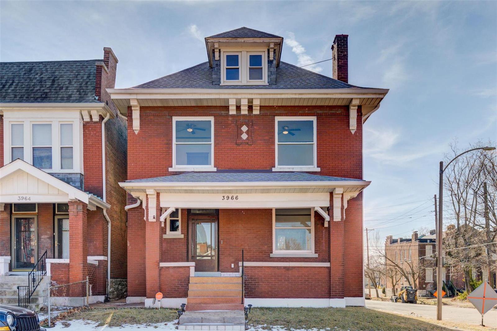
Sitting on a corner lot, a stone’s throw from Fairground Park, this grand two-story has been carefully rehabbed and is ready to be your next home-sweet-home. Sky high ceilings, exposed brick, and gorgeous millwork welcome you as soon as you step into the foyer. There’s plenty of open entertaining space with the living room flowing into formal dining room, or close the pocket door for divided spaces. The kitchen features new appliances and low maintenance flooring. Upstairs you’ll find four spacious bedrooms, all with high ceilings, large windows, and ceiling fans. Off the first bedroom is a brand-new deck, perfect for morning coffee. The hall full bathroom is fully updated with a stunning clawfoot tub and tile flooring. Head up another set of stairs for even more living space in the roomy attic bonus room. Convenient off-street parking in rebuilt one-car garage. Updates include new roof, plumbing, electric, and more, while retaining the charm of this historic building.

3966 Lexington Avenue

Message successfully sent.

What would you like to know?

What is 3 + 4 ?

I agree to receive email communication and understand I can unsubscribe at any time.

I agree to be contacted by Rock Island Realty via call, email, and text for real estate services. To opt out, you can reply 'stop' at any time or reply 'help' for assistance. You can also click the unsubscribe link in the emails. Message and data rates may apply. Message frequency may vary. Privacy Policy

Related Properties

New on site today
Completely renovated and move-in ready! This stunning 3-bedroom, 2-bath home offers 1,392 sq. ft. of beautifully updated living space with quality finishes throughout. Step inside to an open-concept floor plan featuring luxury vinyl plank flooring, recessed lighting, fresh neutral paint, and abundant natural light. The fully remodeled kitchen boasts white shaker cabinetry, quartz countertops, a stylish tile backsplash, stainless steel appliances, and plenty of cabinet space—perfect for both everyday living and entertaining.

Both bathrooms have been tastefully updated with modern finishes, while the spacious bedrooms offer generous closet space. Major improvements provide peace of mind, including a new roof, siding, plumbing, electrical, windows, interior doors, flooring, kitchen, and bathrooms. Enjoy the oversized concrete driveway, attached garage, and low-maintenance exterior. Conveniently located near shopping, restaurants, parks, and major highways, this home combines modern updates with everyday convenience. Don't miss your opportunity to own this beautifully renovated home—schedule your private showing today!
#26048890

St Louis

732 Hubert Drive

3 Beds

2 Baths

1,392 Sq.Ft.

$289,900

MLS#: 26048890

New on site 3 days ago
Welcome to this beautifully maintained two-level condo in the heart of the Central West End! This spacious 2-bedroom, 2-bathroom unit offers over 1,600 square feet of living space, featuring a generous lounge area perfect for entertaining, a home office, or additional flex space. Both bedrooms offer exclusive access to their own private patios, creating the perfect retreat for morning coffee or evening relaxation. The unit also includes in-unit laundry and all-electric systems updated in 2020. Both bathrooms are generously sized, with the primary ensuite featuring a skylight that fills the space with natural light. Enjoy the convenience and comfort of a gated community offering a clubhouse, private in-ground pool, and secure underground parking with two dedicated spaces. Showings begin Thursday, July 30. Join us for our Open House on Saturday, August 2, from 12:00 PM–1:30 PM. The seller is highly motivated and welcomes all offers. Submit your offer today!
#26048044

St Louis

4235 W Pine Boulevard 3

2 Beds

2 Baths

1,610 Sq.Ft.

$275,000

MLS#: 26048044

Beautifully appointed, turn key property in the community of Greendale. This three bedroom, two bathroom home has been recently renovated and features large main floor bedroom with ensuite bath, updated kitchen, large deck, decorative fireplaces and privacy fence. Excellent proximity to Normandy Golf Course, University of Missouri St Louis and Hwy 170
#26043147

St Louis

2328 Rockdale Avenue

3 Beds

2 Baths

1,513 Sq.Ft.

$219,999

MLS#: 26043147

Welcome Home to 4373 Bristol View Ct! Nestled towards the end of a quiet cul-de-sac in the Bristol Ridge Neighborhood, this all electric, move in ready townhome is conveniently located near HWY 55 with access to all St. Louis has to offer. Enjoy all the shopping and dining options around the South County Center or head Downtown for a night at the Ballpark. Low maintenance living takes on a new meaning here; the HOA maintains the lawn, landscaping common grounds, and snow removal. Walking into the entry foyer, Hardwood floors lead you into the sun filled living room. The open floor plan seamlessly connects the living room and kitchen, with access to the back deck making summer BBQ’s a breeze. The 2 car garage connects to the kitchen making it simple to move all your groceries inside and store them in the kitchen pantry. A convenient half bath for guests rounds out the first floor. Upstairs hosts the 3 bedrooms and laundry room. The primary bedroom features two walk in closets and private full bath. The unfinished basement offers endless possibilities: leave it as it is for additional storage or play area or finish it to your liking for added living space. The back deck looks out to common ground, giving a park like setting as you enjoy your morning coffee or evening watching the sunset. With clean, neutral finishes throughout; this home is truly move in ready. All you need to do is figure where the furniture goes. Schedule your showing today!
#26045463

St Louis

4373 Bristol View Court

3 Beds

2 Baths

1,440 Sq.Ft.

$279,900

MLS#: 26045463

Charming Updated Dogtown Gem on a Quiet Cul-de-Sac!
Don't miss this beautifully updated 2-bedroom, 1-bath home nestled on a peaceful cul-de-sac in one of St. Louis' most desirable neighborhoods. Inside, you'll find newer engineered hardwood floors throughout and a spacious family room that's perfect for relaxing or entertaining.  The updated eat-in kitchen features stainless steel appliances, a gas stove, a large pantry with a stylish barn door, and plenty of space for everyday dining. A sliding glass door leads to a generous deck overlooking the fenced backyard, creating the perfect setting for outdoor gatherings, morning coffee, or summer barbecues. A storage shed provides plenty of extra space for lawn equipment and seasonal items.  The bathroom has also been updated with a beautifully tiled tub/shower combo.  The exterior has been thoughtfully refreshed with new siding, shutters, gutters, outdoor lighting, an updated exterior spigot, and new outdoor electrical outlets, giving the home fantastic curb appeal and added convenience.  Located in the heart of Dogtown, you'll enjoy easy access to Forest Park, the St. Louis Zoo, award-winning restaurants, neighborhood pubs, shopping, and major highways. Whether you're looking for your first home, a place to downsize, or an investment in a thriving community, this move-in-ready home is one you won't want to miss!  ITEMS TO STAY:  WASHER, DRYER, AND REFRIGERATOR.  Seller will be providing passing occupancy and current sewer lateral video.
#26044840

St Louis

1375 Mobile Court

2 Beds

1 Baths

960 Sq.Ft.

$199,000

MLS#: 26044840

New on site 2 days ago
Discover the inviting charm of 454 Lambeth. This 3 bedroom 2 bath home has been meticulously maintained and ready for your personal touches.  With two bedrooms on the main floor and another in the finished basement, this residence provides spaces for relaxation and retreat. Kitchen has ample storage and a bright kitchenette. Finished basement offers another family room, full bathroom and additional sleeping area. The exterior of this home extends its living spaces into a private large fenced yard, perfect for outdoor enjoyment.  An attached garage provides convenience and additional storage, and a welcoming front porch completes the exterior. This property just passed St. Louis County occupancy inspection so it is ready for you to move in! Make your appointment today, before it's too late!
#26048230

St Louis

454 Lambeth Lane

3 Beds

2 Baths

1,211 Sq.Ft.

$229,900

MLS#: 26048230

New on site today
Renovated 2-story with OPEN FLOOR PLAN, part-finished lower level and FENCED BACKYARD with private parking - in the heart of South City, short walk to Ted Drewes. Incredible brick SECOND EMPIRE ARCHITECTURE with preserved historic charm, high ceilings and thoughtful updates. Covered front porch with double doors to flexible BONUS ROOM with closet. Bright living room with TALL ARCHED WINDOWS, crown molding, recessed lights and water-resistant luxury vinyl plank flooring. Not a stitch of carpet! Open dining room with modern chandelier - ideal for entertaining. Chef's kitchen with white SHAKER CABINETS, corner storage, QUARTZ COUNTERS, stainless appliances, gas cooking, high-end vent hood and STONE TILE backsplash. Access to COVERED PATIO overlooking peaceful backyard. Main-floor bedroom with private exterior entry. Remodeled bath with tiled glass-enclosed tub/shower combo. Upstairs secondary bedrooms feature sunset/skyline views. Downstairs partially finished rec room, plus laundry area (washer and dryer stay) and storage. Updated 2025 electrical service with panel and 2020 roof. Private fenced backyard with covered patio, 2nd brick paver patio, fire pit, double door STORAGE SHED with window, plus 2-CAR PARKING PAD with alley access. Close to Hwy 55, near world-class St Louis attractions, with most daily errands within a mile. Comparable character and space to neighboring Holly Hills at a fraction of the price.
#26047939

St Louis

4444 Grace Avenue

3 Beds

1 Baths

2,320 Sq.Ft.

$199,000

MLS#: 26047939

New on site today
Cozily tucked away on a large lot with Tilles Park in view from your doorstep, this beautiful 3-bed, 1-bath 2.5-story is ready to be your DREAM HOME! Inside starting in the living you you are instantly welcomed by tall ceilings making everything feel airy and spacious. Continue through your separate dining room into the large kitchen with tons of gleaming white custom cabinets and appliances! Enjoy your morning coffee on the covered deck overlooking a private custom paver patio that with a little TLC will become your absolute favorite spot to entertain friends and family for the rest of summer and fall! Use the rest of the large level fenced back yard for activities or make it your own personal garden space! The main floor is completed by the full bathroom and laundry. Upstairs features two spacious bedrooms and just a little higher is the third bedroom that would be perfect for your reading nook or craft area! This home has tons of charm & character! In adorable North Hampton, this beauty is surrounded by 8 parks, near 2 golf courses, 10+ coffee shops, 5+ breweries & 100+ restaurants, this location is hard to beat! Schedule a showing to see this home today!
#26048775

St Louis

5612 Arthur Avenue

3 Beds

1 Baths

1,398 Sq.Ft.

$200,000

MLS#: 26048775

New on site 1 day ago
Welcome to 3444 Chippewa ST, a delightful single-family residence built in 1905, ready for you to move in and start making memories. This inviting home whispers tales of yesteryear while offering all the comforts of today, a truly special find! The kitchen is a culinary playground, featuring a wonderful peninsula that's just begging for breakfast bar stools and lively conversations. Imagine whipping up your favorite dishes or hosting impromptu snack sessions with ease and style. When it's time to unwind, the bathroom offers a refreshing walk-in shower, perfect for washing away the day's adventures and emerging feeling revitalized. Beyond the interior, discover your own private yard, a fantastic canvas for gardening, grilling, or simply soaking up the sunshine. And for those laundry day escapades, a conveniently located second floor laundry room keeps everything tidy and out of sight. Don't forget the covered deck, an ideal spot for morning coffee or evening stargazing, rain or shine! So, what are you waiting for? Come discover the playful charm and effortless living that awaits you at this wonderful address!
#26048600

St Louis

3444 Chippewa Street

2 Beds

1 Baths

1,440 Sq.Ft.

$250,000

MLS#: 26048600

This classic South St. Louis home beautifully blends historic craftsmanship with enduring quality. Welcome to this stunning and beautifully maintained 3-bedroom, 2-bath Craftsman offering over 2000 square feet of living space in Dutchtown. Built in 1923, this all-brick home showcases a full-width covered front porch, exposed rafter tails, hand-crafted corbels, and arched accent windows adding timeless character and charm. 

Inside, you'll find beautiful original hardwood floors and millwork, original doors and knobs, stained glass windows, and spacious rooms. Whether you're entertaining guests or enjoying a quiet night at home, there's plenty of space to fit your lifestyle. 

The living room features hardwood floors and a ventless gas fireplace. The kitchen is fully equipped with a large pantry, Stainless Steel Appliances and Corian Counters. It leads into the formal dining room by way of the Butler’s Pantry. All of the spacious bedrooms are located on the second level, and each have their own character. The Primary bedroom has two walk-in closets as well as original hardwood floors and beautiful millwork. Bedroom #2 is spacious and has a sunroom which faces the backyard. Bedroom #3 is spacious with hard wood floors and a cozy electric wall mounted fireplace. The bathroom serving the 3 bedrooms is large with a double vanity, marble tile, jacuzzi tub and its very own stained-glass window. As a bonus, the basement has its very own full bathroom as well as laundry area with plenty of storage. 

Step outside to the beautifully landscaped, privacy-fenced backyard, offering room for different outdoor activities for everyone whether it be in the grass, on the deck, or on the patio. The oversized two-car garage is a rare find and includes both heating and cooling, making it a great space for a workshop, hobbies, or extra storage year-round.

This home is down the street from Marquette Park featuring pickleball and basketball courts, playground, the Thomas-Dunn Learning Center, and the Marquette Park Pool. Dutchtown is just minutes from Tower Grove Park, Carondelet Park, Ted Drewes, local restaurants, shopping, and highways 55, 44, 40 and 70. You'll have easy access to everything South St. Louis has to offer. If you've been looking for a home with character, space, and a great location, this one is ready for you to move right in. 

INCLUSIONS: Kitchen refrigerator, Washer, Dryer, Island (in basement), Ping Pong table, treadmill, 16' aluminum ladder (garage), heavy duty folding table(basement) EXCLUSIONS: Bookcases on either side of living/family room fireplace, Moveable Kitchen Island SELLER HAS ALREADY PASSED ST LOUIS CITY OCCUPANCY
#26046804

St Louis

3452 Gasconade Street

3 Beds

2 Baths

2,184 Sq.Ft.

$259,900

MLS#: 26046804

 - property

Send a message

Message successfully sent.

Your message

What is 3 + 4 ?

Reason for contacting?

I agree to receive email communication and understand I can unsubscribe at any time.

I agree to be contacted by Rock Island Realty via call, email, and text for real estate services. To opt out, you can reply 'stop' at any time or reply 'help' for assistance. You can also click the unsubscribe link in the emails. Message and data rates may apply. Message frequency may vary. Privacy Policy

Sign Out

Virtual Assistant

Would you like to take the next step with this property? We can help you schedule a showing or virtual tour, or send you more details.

Yes, I would like more information.

Thank You for Your Reply, One of Our Agents will contact you as soon as possible

No, maybe later.

Thank you, you can always contact me via email, phone number or through the contact form.

Realhub AI

Lucy - Your AI-Powered Realtor

Update Your Temporary Password

Personalize your search

Enter your email and we'll notify you immediately when new listings match what you're looking for.

or enter email address

Already have an account ? Login here

Continue your home search

I agree to receive communications and understand I can unsubscribe at any time.

I agree to be contacted by Rock Island Realty via call, email, and text for real estate services. To opt out, you can reply 'stop' at any time or reply 'help' for assistance. You can also click the unsubscribe link in the emails. Message and data rates may apply. Message frequency may vary. Privacy Policy

Already have an account ? Login here

We use cookies

We use cookies primarily for analytics to enhance your experience. By accepting, you agree to our use of these cookies. You can manage your preferences or learn more about our cookies policy.