


Property
Beds
3
Full Baths
2
1/2 Baths
None
Year Built
1923
Sq.Footage
2,184

This classic South St. Louis home beautifully blends historic craftsmanship with enduring quality. Welcome to this stunning and beautifully maintained 3-bedroom, 2-bath Craftsman offering over 2000 square feet of living space in Dutchtown. Built in 1923, this all-brick home showcases a full-width covered front porch, exposed rafter tails, hand-crafted corbels, and arched accent windows adding timeless character and charm. Inside, you'll find beautiful original hardwood floors and millwork, original doors and knobs, stained glass windows, and spacious rooms. Whether you're entertaining guests or enjoying a quiet night at home, there's plenty of space to fit your lifestyle. The living room features hardwood floors and a ventless gas fireplace. The kitchen is fully equipped with a large pantry, Stainless Steel Appliances and Corian Counters. It leads into the formal dining room by way of the Butler’s Pantry. All of the spacious bedrooms are located on the second level, and each have their own character. The Primary bedroom has two walk-in closets as well as original hardwood floors and beautiful millwork. Bedroom #2 is spacious and has a sunroom which faces the backyard. Bedroom #3 is spacious with hard wood floors and a cozy electric wall mounted fireplace. The bathroom serving the 3 bedrooms is large with a double vanity, marble tile, jacuzzi tub and its very own stained-glass window. As a bonus, the basement has its very own full bathroom as well as laundry area with plenty of storage. Step outside to the beautifully landscaped, privacy-fenced backyard, offering room for different outdoor activities for everyone whether it be in the grass, on the deck, or on the patio. The oversized two-car garage is a rare find and includes both heating and cooling, making it a great space for a workshop, hobbies, or extra storage year-round. This home is down the street from Marquette Park featuring pickleball and basketball courts, playground, the Thomas-Dunn Learning Center, and the Marquette Park Pool. Dutchtown is just minutes from Tower Grove Park, Carondelet Park, Ted Drewes, local restaurants, shopping, and highways 55, 44, 40 and 70. You'll have easy access to everything South St. Louis has to offer. If you've been looking for a home with character, space, and a great location, this one is ready for you to move right in. INCLUSIONS: Kitchen refrigerator, Washer, Dryer, Island (in basement), Ping Pong table, treadmill, 16' aluminum ladder (garage), heavy duty folding table(basement) EXCLUSIONS: Bookcases on either side of living/family room fireplace, Moveable Kitchen Island SELLER HAS ALREADY PASSED ST LOUIS CITY OCCUPANCY
Features & Amenities
Interior
-
Other Interior Features
Built-in Features, Ceiling Fan(s), Chandelier, Crown Molding, Double Vanity, Entrance Foyer, High Speed Internet, Pantry, Recessed Lighting, Storage, Walk-In Closet(s)
-
Total Bedrooms
3
-
Bathrooms
2
-
Above Grade Finished Area
2184.0
-
Basement YN
YES
-
Cooling YN
YES
-
Cooling
Ceiling Fan(s), Central Air, Electric
-
Fireplace YN
YES
-
Heating YN
YES
-
Heating
Forced Air, Natural Gas
-
Pet friendly
N/A
Exterior
-
Garage
Yes
-
Garage spaces
2
-
Construction Materials
Brick, Stone
-
Other Exterior Features
Private Yard
-
Patio and Porch Features
Covered, Front Porch
-
Pool
No
-
Waterfront YN
NO
Area & Lot
-
Lot Features
Back Yard, Landscaped, Near Public Transit
-
Lot Size(acres)
0.1157
-
Lot Size(square feet)
5,039
-
Property Type
Residential
-
Property Sub Type
Single Family Residence
-
Architectural Style
Craftsman
Price
-
Sales Price
$259,900
-
Tax Amount
$2,838
-
Sq. Footage
2,184
-
Price/SqFt
$119
HOA
-
Association
No
School District
-
Elementary School
Meramec Elem.
-
Middle School
Fanning Middle Community Ed.
-
High School
Roosevelt High
Property Features
-
New Construction
NO
-
Foundation Details
Stone
-
Ownership
Private
-
Senior Community YN
NO
-
Sewer
Private Sewer
-
Water Source
Public
Schedule a Showing
Showing scheduled successfully.
Mortgage calculator
Estimate your monthly mortgage payment, including the principal and interest, property taxes, and HOA. Adjust the values to generate a more accurate rate.
Your payment
Principal and Interest:
$
Property taxes:
$
HOA fees:
$
Total loan payment:
$
Total interest amount:
$
Location
County
St Louis City
Elementary School
Meramec Elem.
Middle School
Fanning Middle Community Ed.
High School
Roosevelt High
Listing Courtesy of Krista Hartmann , RE/MAX Results
RealHub Information is provided exclusively for consumers' personal, non-commercial use, and it may not be used for any purpose other than to identify prospective properties consumers may be interested in purchasing. All information deemed reliable but not guaranteed and should be independently verified. All properties are subject to prior sale, change or withdrawal. RealHub website owner shall not be responsible for any typographical errors, misinformation, misprints and shall be held totally harmless.

AGENT
Tammy Hardy
Call Tammy today to schedule a private showing.

* Listings on this website come from the FMLS IDX Compilation and may be held by brokerage firms other than the owner of this website. The listing brokerage is identified in any listing details. Information is deemed reliable but is not guaranteed. If you believe any FMLS listing contains material that infringes your copyrighted work please click here to review our DMCA policy and learn how to submit a takedown request.© 2024 FMLS.
Related Properties

St Louis
2106 Box Drive
3 Beds
2 Baths
2,248 Sq.Ft.
$255,000
MLS#: 26048444

St Louis
6024 Oleatha Avenue
3 Beds
1 Baths
1,387 Sq.Ft.
$300,000
MLS#: 26041897

St Louis
5248 Potomac Street
3 Beds
2 Baths
1,253 Sq.Ft.
$249,900
MLS#: 26027610

St Louis
1927 S 9th Street
2 Beds
1 Baths
1,000 Sq.Ft.
$224,900
MLS#: 26043701

St Louis
5034 Milentz Avenue
3 Beds
2 Baths
1,144 Sq.Ft.
$299,900
MLS#: 26046217
St Louis
6957 Clayton Avenue
4 Beds
1 Baths
1,898 Sq.Ft.
$285,000
MLS#: 26035194

St Louis
8735 Bridgeport Avenue
2 Beds
1 Baths
900 Sq.Ft.
$280,000
MLS#: 26048438

St Louis
5454 Pernod Avenue
2 Beds
1 Baths
960 Sq.Ft.
$245,000
MLS#: 26048513
St Louis
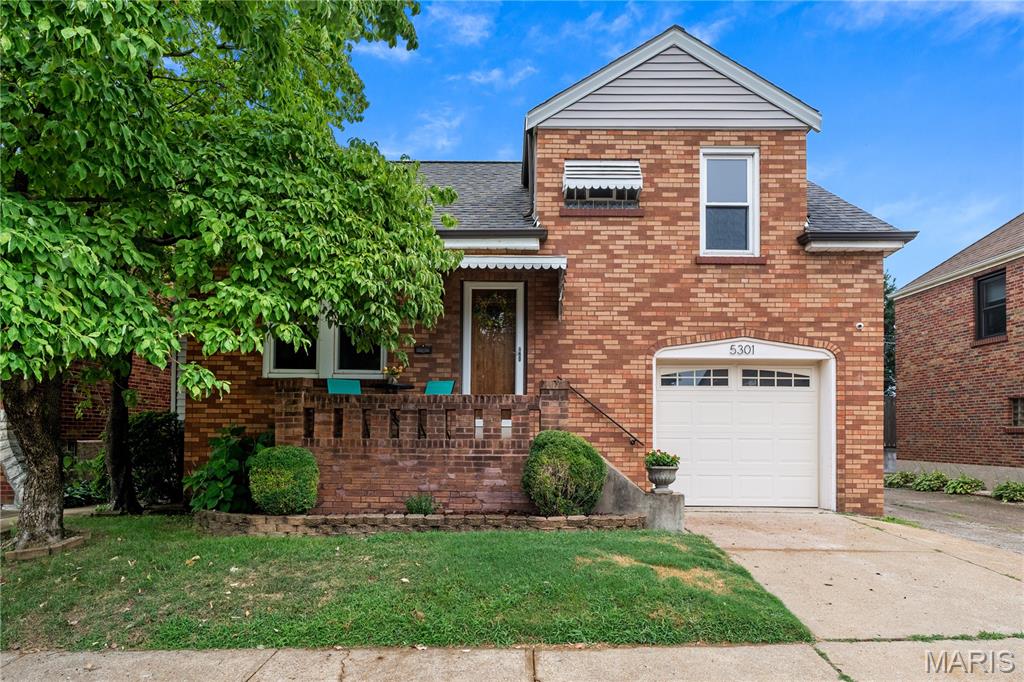
5301 Sunshine Drive
2 Beds
1 Baths
1,228 Sq.Ft.
$250,000
MLS#: 26048071
