







Property
Beds
4
Full Baths
2
1/2 Baths
1
Year Built
1905
Sq.Footage
2,640
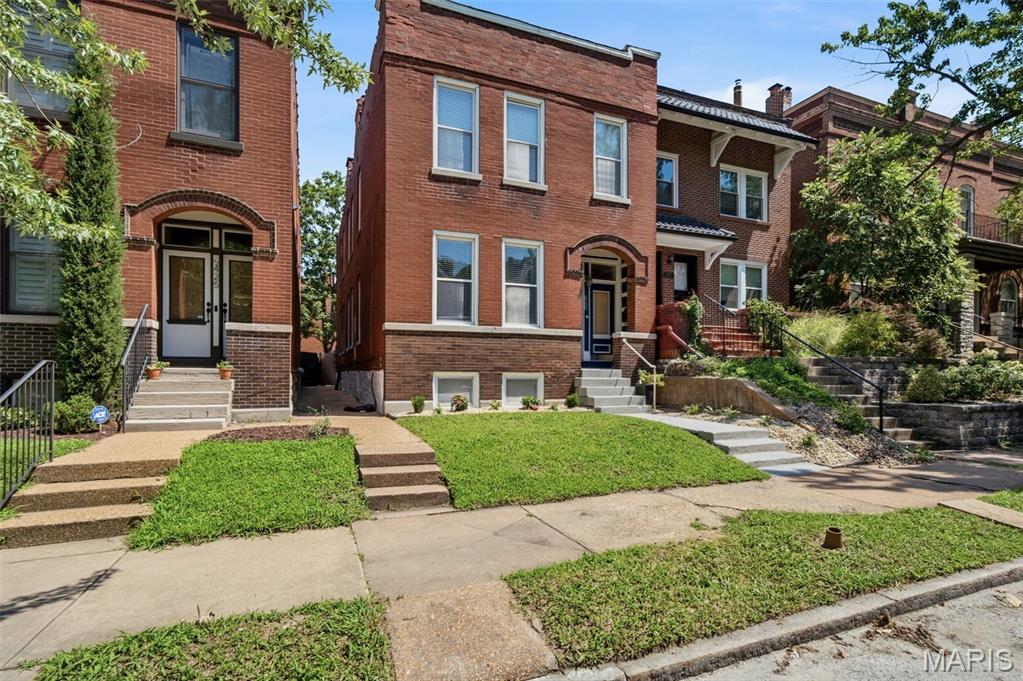
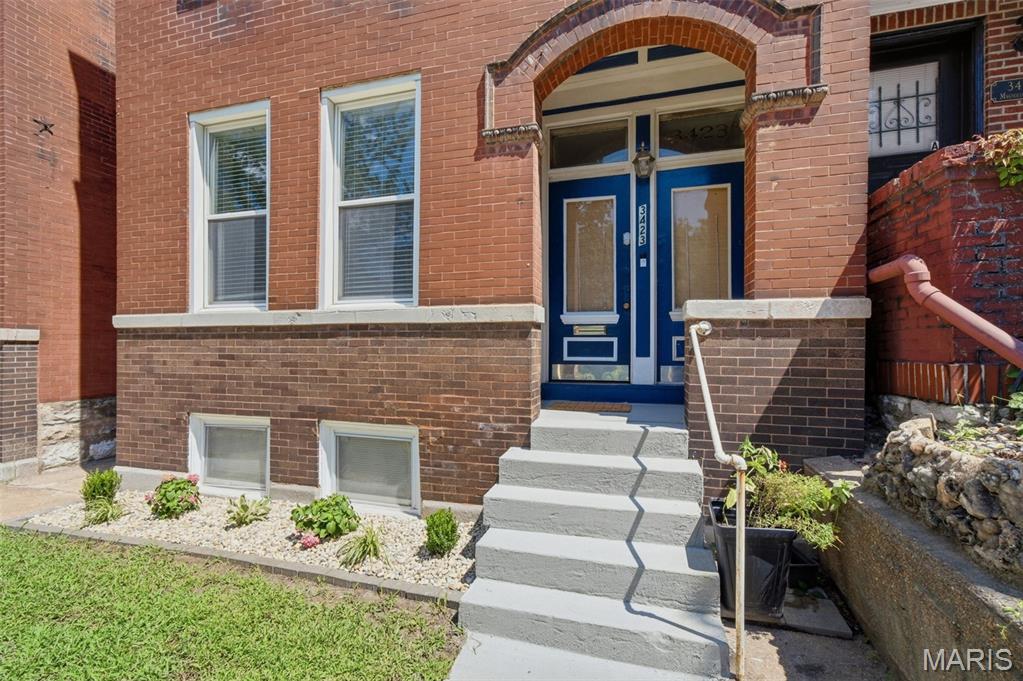
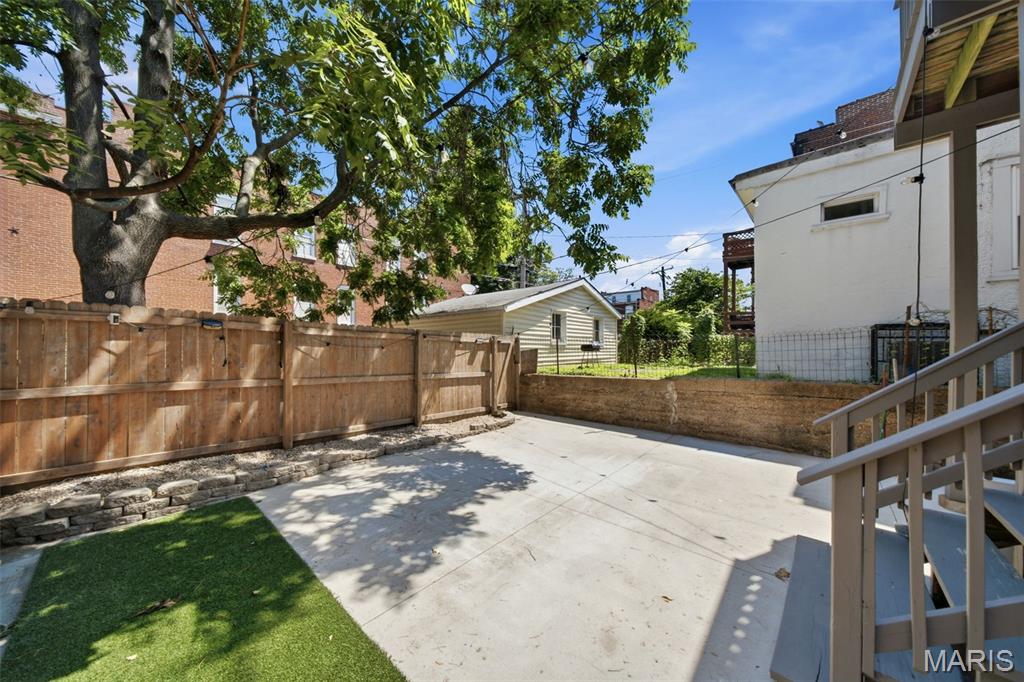
**Imagine Saturday mornings at the Tower Grove Farmers' Market, evenings at Food Truck Fridays, and peaceful walks through one of St. Louis' most beloved parks. At 3423 Magnolia Ave, that lifestyle is just outside your front door. ** Located just blocks from the 289 acres of Tower Grove Park, this beautifully maintained 4-bedroom, 2.5-bath home offers the perfect combination of space, function, and location in the heart of Tower Grove East. Inside, rich hardwood floors and abundant natural light welcome you into an open floor plan that flows seamlessly into a spacious kitchen and sitting area, creating an ideal space for everyday living and entertaining. Main floor laundry and exceptional storage add convenience to daily life. Upstairs, you'll find four generously sized bedrooms, including a spacious primary suite complete with a walk-in closet, double vanity, and a private balcony that offers the perfect spot to enjoy your morning coffee or unwind at the end of the day. Outside, the low-maintenance backyard and off-street parking allow you to spend more time enjoying everything the neighborhood has to offer. Restaurants, coffee shops, festivals, walking and biking trails, and one of St. Louis' premier parks are all just moments away. Homes offering this combination of four bedrooms, modern amenities, and an exceptional Tower Grove East location are hard to find. Schedule your private showing and experience it for yourself.
Features & Amenities
Interior
-
Total Bedrooms
4
-
Bathrooms
2
-
1/2 Bathrooms
1
-
Above Grade Finished Area
2640.0
-
Basement YN
YES
-
Cooling YN
YES
-
Cooling
Central Air
-
Fireplace YN
NO
-
Heating YN
YES
-
Heating
Forced Air
-
Pet friendly
N/A
Exterior
-
Garage
No
-
Construction Materials
Brick
-
Parking
Additional Parking, Alley Access, Concrete, Off Street
-
Pool
No
Area & Lot
-
Lot Features
Back Yard, Front Yard, Rectangular Lot
-
Lot Size(acres)
0.0717
-
Lot Size(square feet)
3,123
-
Property Type
Residential
-
Property Sub Type
Single Family Residence
-
Architectural Style
Historic
Price
-
Sales Price
$429,900
-
Tax Amount
$5,746
-
Sq. Footage
2,640
-
Price/SqFt
$162
HOA
-
Association
No
School District
-
Elementary School
Shenandoah Elem.
-
Middle School
Fanning Middle Community Ed.
-
High School
Roosevelt High
Property Features
-
New Construction
NO
-
Ownership
Private
-
Sewer
Public Sewer
-
Water Source
Public
Schedule a Showing
Showing scheduled successfully.
Mortgage calculator
Estimate your monthly mortgage payment, including the principal and interest, property taxes, and HOA. Adjust the values to generate a more accurate rate.
Your payment
Principal and Interest:
$
Property taxes:
$
HOA fees:
$
Total loan payment:
$
Total interest amount:
$
Location
County
St Louis City
Elementary School
Shenandoah Elem.
Middle School
Fanning Middle Community Ed.
High School
Roosevelt High
Listing Courtesy of Cortney McKenna , Gladys Manion, Inc.
RealHub Information is provided exclusively for consumers' personal, non-commercial use, and it may not be used for any purpose other than to identify prospective properties consumers may be interested in purchasing. All information deemed reliable but not guaranteed and should be independently verified. All properties are subject to prior sale, change or withdrawal. RealHub website owner shall not be responsible for any typographical errors, misinformation, misprints and shall be held totally harmless.

AGENT
Tammy Hardy
Call Tammy today to schedule a private showing.

* Listings on this website come from the FMLS IDX Compilation and may be held by brokerage firms other than the owner of this website. The listing brokerage is identified in any listing details. Information is deemed reliable but is not guaranteed. If you believe any FMLS listing contains material that infringes your copyrighted work please click here to review our DMCA policy and learn how to submit a takedown request.© 2024 FMLS.
Related Properties

St Louis
4926 Wise Avenue
6 Beds
4 Baths
3,300 Sq.Ft.
$488,000
MLS#: 26049407

St Louis
4663 Tower Grove Place
3 Beds
2 Baths
2,337 Sq.Ft.
$464,900
MLS#: 26049099

St Louis
4556 Shenandoah Avenue
4 Beds
3 Baths
2,436 Sq.Ft.
$499,900
MLS#: 26046411

St Louis
4759 Bramble Berry Drive
3 Beds
2 Baths
1,742 Sq.Ft.
$350,000
MLS#: 26044297

St Louis
9024 Pilot Avenue
5 Beds
3 Baths
3,170 Sq.Ft.
$419,900
MLS#: 26048882

St Louis
5400 Casa Royale Drive
4 Beds
2 Baths
3,056 Sq.Ft.
$415,000
MLS#: 26047624

St Louis
4452 Gibson Avenue
4 Beds
3 Baths
2,536 Sq.Ft.
$489,900
MLS#: 26049380

St Louis
4643 Theiss Road
4 Beds
2 Baths
2,200 Sq.Ft.
$389,900
MLS#: 26044862

St Louis
11722 Holly Springs Drive
4 Beds
2 Baths
1,914 Sq.Ft.
$399,900
MLS#: 26048778

St Louis
904 Chelsea Avenue
3 Beds
2 Baths
1,713 Sq.Ft.
$450,000
MLS#: 26043400
