
Traditional
904 Chelsea Avenue
St Louis, MO 63122
MLS#: 26043400
$450,000

Property
Beds
3
Full Baths
2
1/2 Baths
None
Year Built
1923
Sq.Footage
1,713
*Professional Photos will be uploaded evening of 7/30- Showings begin on Saturday 8/1* *OPEN HOUSE: Saturday 8/1 | 12-2p AND Sunday 8/2 | 1-3p* Welcome home to this charming and beautifully updated 3-bedroom, 2-bath home in the heart of Glendale! Perfectly situated on a desirable corner lot directly across from N. Glendale Elementary! From the moment you arrive, you'll appreciate the fresh updates, including brand-new interior and exterior paint, new carpeting in both upper-level bedrooms, and timeless hardwood floors throughout the main level complemented by soaring ceilings. The inviting living room features a gorgeous ornamental fireplace and flows seamlessly into the dining room, creating a warm and welcoming space for entertaining. The updated kitchen is sure to impress with stainless steel appliances, solid surface counters, wine/coffee station w/ wine cooler, and an open layout to the spacious family room—perfect for everyday living and hosting family and friends. The main-floor bedroom offers convenience, while a dedicated den/home office, updated full bath with shower, and mud room complete the first level. Upstairs, you'll find two generously sized bedrooms, each featuring two walk-in closets tucked into the eaves, along with a beautifully updated full bathroom. Additional updates include a newer HVAC system and water heater (2015) and maintenance-free vinyl siding (2016). Outside, enjoy a fenced, level backyard with a concrete patio, plus the rare bonus of a detached two-car garage with additional off-street parking accessed from N. Sappington Road. Located just minutes from shopping, restaurants, churches, parks, and everything Glendale has to offer, this home truly has it all. Showings begin Saturday August 1st with an Open House from 12-2PM. If you've been dreaming of calling Glendale home, this is your opportunity! **Detached garage being sold "as-is."**
Features & Amenities
Interior
-
Total Bedrooms
3
-
Bathrooms
2
-
Above Grade Finished Area
1713.0
-
Basement YN
YES
-
Cooling YN
YES
-
Cooling
Central Air
-
Fireplace YN
YES
-
Heating YN
YES
-
Heating
Forced Air, Natural Gas
-
Main Level Bedrooms
1
-
Pet friendly
N/A
Exterior
-
Garage
Yes
-
Garage spaces
2
-
Construction Materials
Vinyl Siding
-
Parking
Asphalt, Garage, Off Street
-
Patio and Porch Features
Front Porch, Patio
-
Pool
No
-
Waterfront YN
NO
Area & Lot
-
Lot Features
Back Yard, Corner Lot, Front Yard, Level
-
Lot Size(acres)
0.1722
-
Lot Size(square feet)
7,501
-
Property Type
Residential
-
Property Sub Type
Single Family Residence
-
Architectural Style
Traditional
Price
-
Sales Price
$450,000
-
Tax Amount
$4,967
-
Sq. Footage
1,713
-
Price/SqFt
$262
HOA
-
Association
No
School District
-
Elementary School
North Glendale Elem.
-
Middle School
Nipher Middle
-
High School
Kirkwood Sr. High
Property Features
-
New Construction
NO
-
Ownership
Private
-
Senior Community YN
NO
-
Sewer
Public Sewer
-
Water Source
Public
Schedule a Showing
Showing scheduled successfully.
Mortgage calculator
Estimate your monthly mortgage payment, including the principal and interest, property taxes, and HOA. Adjust the values to generate a more accurate rate.
Your payment
Principal and Interest:
$
Property taxes:
$
HOA fees:
$
Total loan payment:
$
Total interest amount:
$
Location
County
St. Louis
Elementary School
North Glendale Elem.
Middle School
Nipher Middle
High School
Kirkwood Sr. High
Listing Courtesy of Haylee Hercules , Berkshire Hathaway HomeServices Select Properties
RealHub Information is provided exclusively for consumers' personal, non-commercial use, and it may not be used for any purpose other than to identify prospective properties consumers may be interested in purchasing. All information deemed reliable but not guaranteed and should be independently verified. All properties are subject to prior sale, change or withdrawal. RealHub website owner shall not be responsible for any typographical errors, misinformation, misprints and shall be held totally harmless.

AGENT
Tammy Hardy
Call Tammy today to schedule a private showing.

* Listings on this website come from the FMLS IDX Compilation and may be held by brokerage firms other than the owner of this website. The listing brokerage is identified in any listing details. Information is deemed reliable but is not guaranteed. If you believe any FMLS listing contains material that infringes your copyrighted work please click here to review our DMCA policy and learn how to submit a takedown request.© 2024 FMLS.
Related Properties

St Louis
4901 Washington Boulevard 5C
2 Beds
2 Baths
2,600 Sq.Ft.
$500,000
MLS#: 26042355

St Louis
3625 Juniata Street
5 Beds
3 Baths
2,304 Sq.Ft.
$520,000
MLS#: 26048369
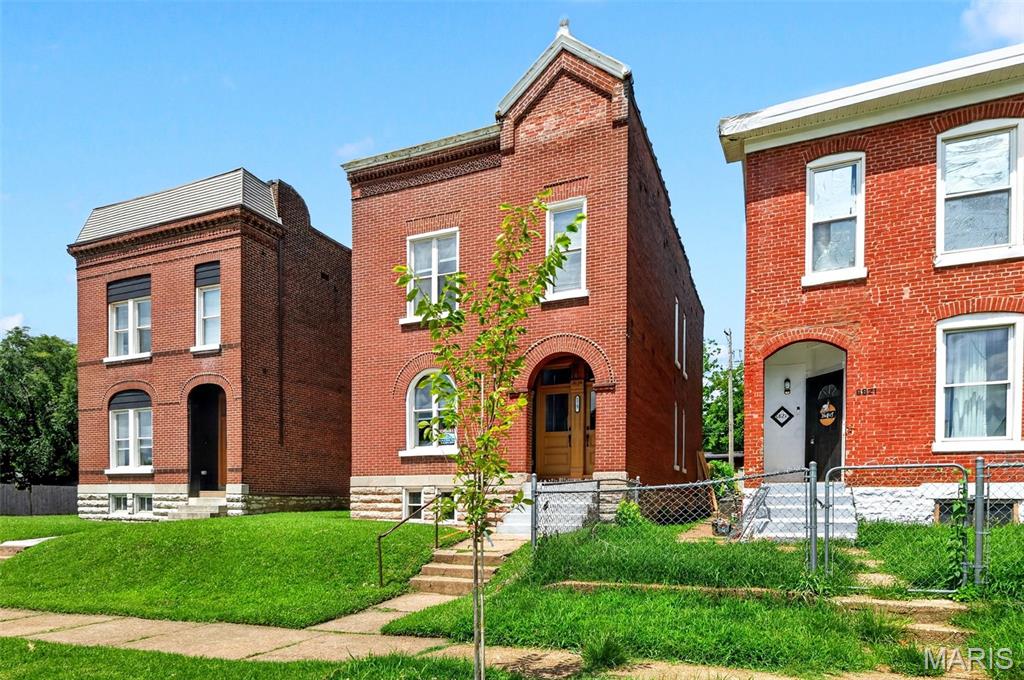
St Louis
6823 Minnesota Avenue
4 Beds
2 Baths
2,388 Sq.Ft.
$366,000
MLS#: 26046721

St Louis
1933 Wyoming Street
3 Beds
2 Baths
2,288 Sq.Ft.
$425,000
MLS#: 26029735

St Louis
4220 Wyoming Street
3 Beds
2 Baths
1,872 Sq.Ft.
$450,000
MLS#: 26047795
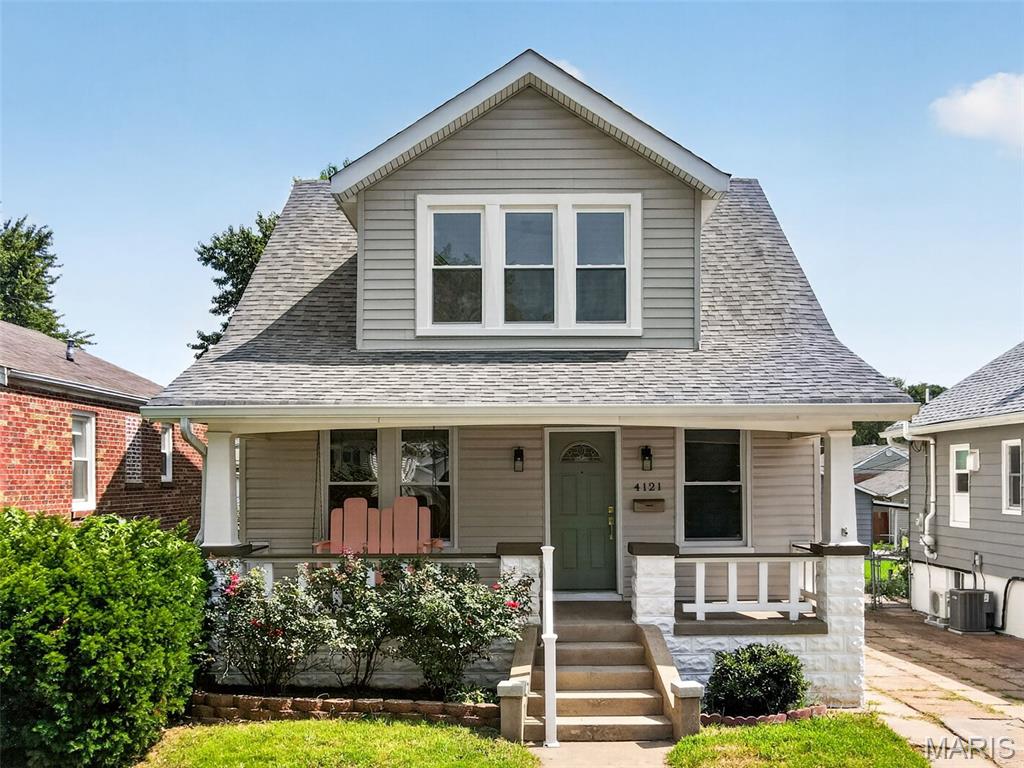
St Louis
4121 Wilmington Avenue
3 Beds
2 Baths
1,585 Sq.Ft.
$365,000
MLS#: 26047426

St Louis
930 Blackberry Place
3 Beds
2 Baths
1,901 Sq.Ft.
$360,000
MLS#: 26046844

St Louis
105 River Breeze Way
2 Beds
2 Baths
2,808 Sq.Ft.
$450,000
MLS#: 26047464

St Louis
1015 Barberry Lane
5 Beds
2 Baths
2,021 Sq.Ft.
$430,000
MLS#: 26041215

St Louis
2910 Allen Avenue
5 Beds
2 Baths
2,500 Sq.Ft.
$525,000
MLS#: 26023801
