
Ranch
2701 Brook Hill Lane
St Charles, MO 63303
MLS#: 26047286
$759,000


Property
Beds
4
Full Baths
3
1/2 Baths
1
Year Built
2016
Sq.Footage
3,700
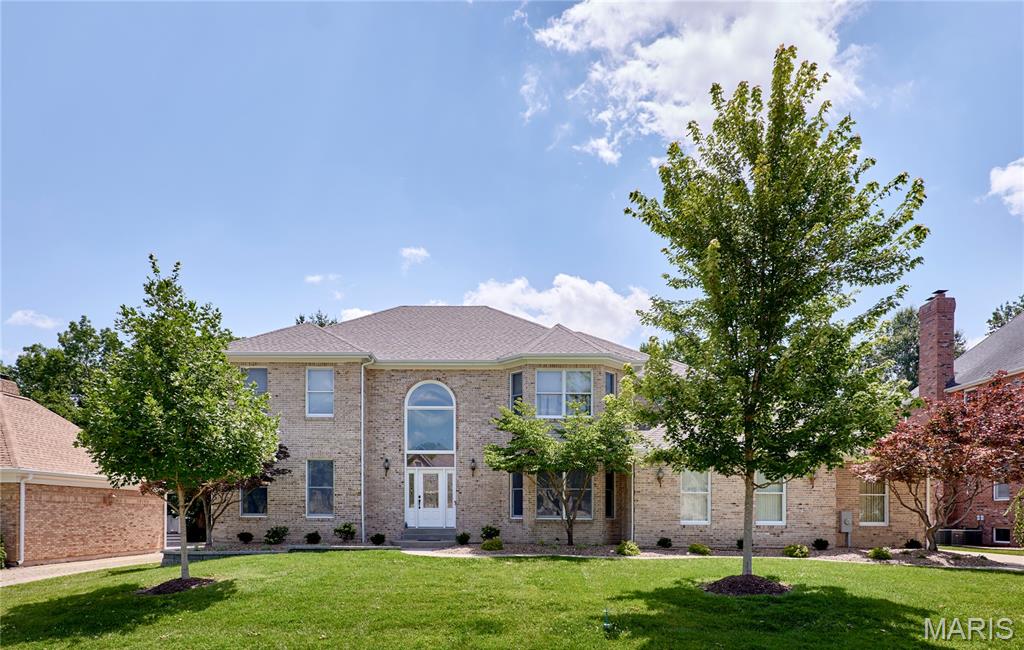
Experience luxury living in this exceptional Fischer & Frichtel former display home in the desirable Reserve at Brook Hill subdivision located in the Francis Howell North School District. Offering nearly 3700 square feet of beautifully finished living space, this impressive ranch features 4 bedrooms, 3.5 baths and an extensive list of premium upgrades throughout. A custom front door welcomes you into an elegant foyer that opens to a formal dining room with a tray ceiling and a private office featuring an architectural window alcove. Rich hardwood flooring, a professionally painted interior, and designer finishes enhance the open floor plan. The gourmet kitchen is a showpiece with 42 inch cabinetry with double upper cabinets, granite countertops, ceramic tile backsplash, stainless steel appliances, gas cooktop, double ovens, microwave drawer, refrigerator cabinet, an expansive center island with additional storage, and a walk in pantry. The stunning great room boasts 12 foot beamed ceilings, a wall of windows, and recessed lighting, while the adjoining hearth room features a floor to ceiling stone gas fireplace. The spacious primary suite offers a tray ceiling, a walk in closet with custom organizers, and a luxurious bath with adult height double vanities, a soaking tub, and a tiled shower. Two additional bedrooms with walk in closets, a stylish hall bath, a custom drop station, and an upgraded laundry room with custom cabinetry add everyday convenience. The professionally finished walk out lower level includes a spacious family room, recreation room, office, gym or sleeping room, fourth bedroom, and full bath. Relax on the composite deck overlooking the level fenced backyard backing to mature trees, offering exceptional privacy and the perfect setting to enjoy this beautifully appointed home.
Features & Amenities
Interior
-
Other Interior Features
Beamed Ceilings, Breakfast Bar, Built-in Features, Ceiling Fan(s), Chandelier, Double Vanity, Dry Bar, Entrance Foyer, Granite Counters, High Ceilings, High Speed Internet, Kitchen Island, Open Floorplan, Pantry, Recessed Lighting, Soaking Tub, Storage, Tray Ceiling(s), Walk-In Closet(s)
-
Total Bedrooms
4
-
Bathrooms
3
-
1/2 Bathrooms
1
-
Above Grade Finished Area
2848.0
-
Basement YN
YES
-
Cooling YN
YES
-
Cooling
Ceiling Fan(s), Central Air, Electric, ENERGY STAR Qualified Equipment, Zoned
-
Fireplace YN
YES
-
Heating YN
YES
-
Heating
Forced Air, Natural Gas, Zoned
-
Main Level Bedrooms
3
-
Pet friendly
N/A
Exterior
-
Garage
Yes
-
Garage spaces
3
-
Construction Materials
Brick Veneer, Frame, Stone Veneer, Vinyl Siding
-
Other Exterior Features
None
-
Parking
Attached, Concrete, Garage, Garage Door Opener, Garage Faces Front, Oversized
-
Patio and Porch Features
Covered, Deck, Front Porch, Patio
-
Pool
No
-
Waterfront YN
NO
Area & Lot
-
Lot Features
Back Yard, Landscaped, Sprinklers In Rear
-
Lot Size(acres)
0.3018
-
Lot Size(square feet)
13,146
-
Property Type
Residential
-
Property Sub Type
Single Family Residence
-
Architectural Style
Ranch
Price
-
Sales Price
$759,000
-
Tax Amount
$8,057
-
Sq. Footage
3,700
-
Price/SqFt
$205
HOA
-
Association
YES
-
Association Fee
$400
-
Association Fee Frequency
Annually
-
Association Fee Includes
N/A
School District
-
Elementary School
Henderson Elem.
-
Middle School
Hollenbeck Middle
-
High School
Francis Howell North High
Property Features
-
New Construction
NO
-
Association Amenities
None
-
Foundation Details
Concrete Perimeter
-
Ownership
Private
-
Senior Community YN
NO
-
Sewer
Public Sewer
-
Water Source
Public
Schedule a Showing
Showing scheduled successfully.
Mortgage calculator
Estimate your monthly mortgage payment, including the principal and interest, property taxes, and HOA. Adjust the values to generate a more accurate rate.
Your payment
Principal and Interest:
$
Property taxes:
$
HOA fees:
$
Total loan payment:
$
Total interest amount:
$
Location
County
St. Charles
Elementary School
Henderson Elem.
Middle School
Hollenbeck Middle
High School
Francis Howell North High
Listing Courtesy of Kelly Shaw , Berkshire Hathaway HomeServices Select Properties
RealHub Information is provided exclusively for consumers' personal, non-commercial use, and it may not be used for any purpose other than to identify prospective properties consumers may be interested in purchasing. All information deemed reliable but not guaranteed and should be independently verified. All properties are subject to prior sale, change or withdrawal. RealHub website owner shall not be responsible for any typographical errors, misinformation, misprints and shall be held totally harmless.

AGENT
Tammy Hardy
Call Tammy today to schedule a private showing.

* Listings on this website come from the FMLS IDX Compilation and may be held by brokerage firms other than the owner of this website. The listing brokerage is identified in any listing details. Information is deemed reliable but is not guaranteed. If you believe any FMLS listing contains material that infringes your copyrighted work please click here to review our DMCA policy and learn how to submit a takedown request.© 2024 FMLS.
Related Properties

St Charles
312 Summer Glen Lane
3 Beds
2 Baths
2,138 Sq.Ft.
$669,900
MLS#: 26047120

St Charles
327 Woodmere Drive
5 Beds
3 Baths
3,670 Sq.Ft.
$675,000
MLS#: 26047524

St Charles
4425 Millcroft Drive
3 Beds
3 Baths
4,242 Sq.Ft.
$650,000
MLS#: 26045804

St Charles
766 Southbrook Forest Court
4 Beds
4 Baths
4,307 Sq.Ft.
$795,000
MLS#: 26039557
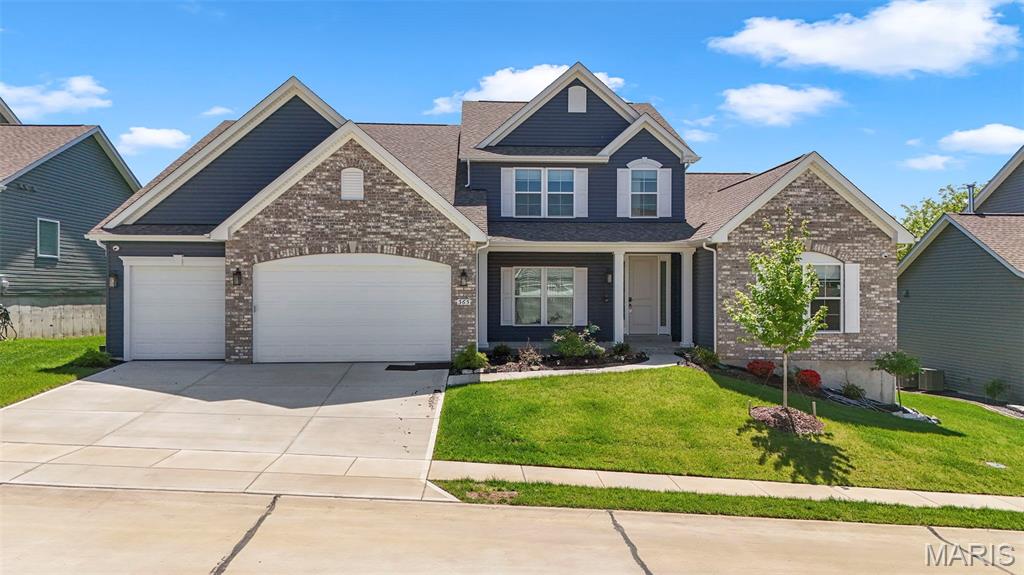
St Charles
365 Kreder Ridge Circle
4 Beds
4 Baths
4,983 Sq.Ft.
$869,999
MLS#: 26045047
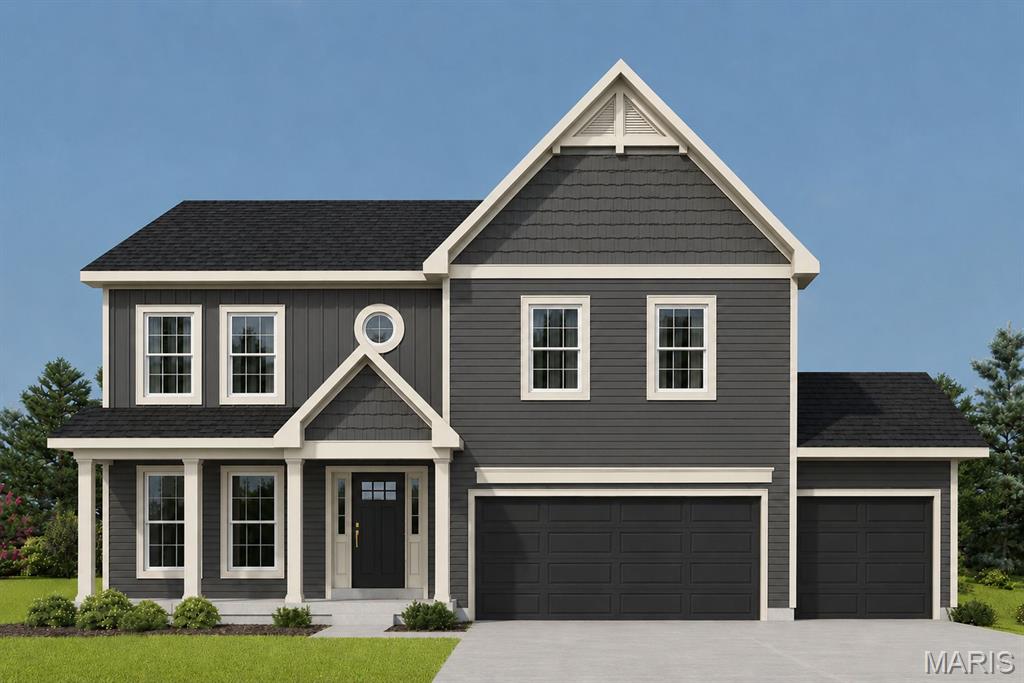
St Charles
305 Healthy Way
4 Beds
3 Baths
2,892 Sq.Ft.
$669,902
MLS#: 26040558
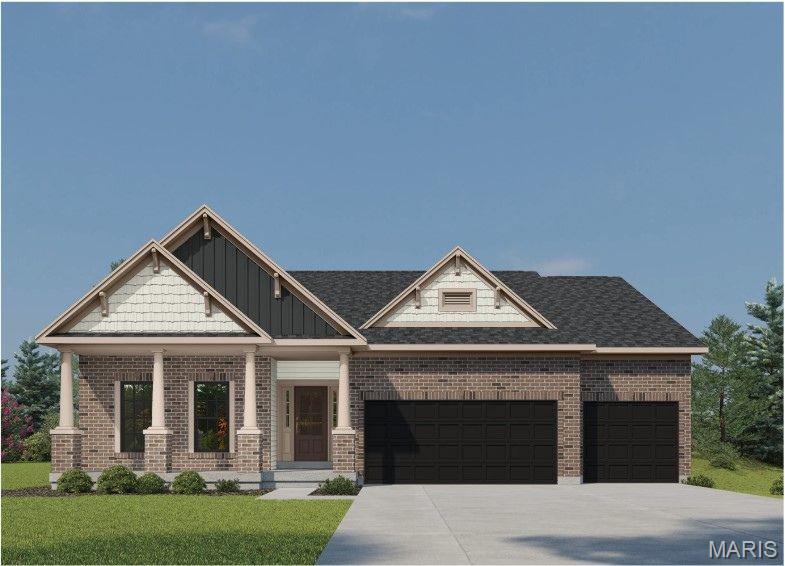
St Charles
325 Healthy Way
3 Beds
2 Baths
2,240 Sq.Ft.
$669,228
MLS#: 26023818
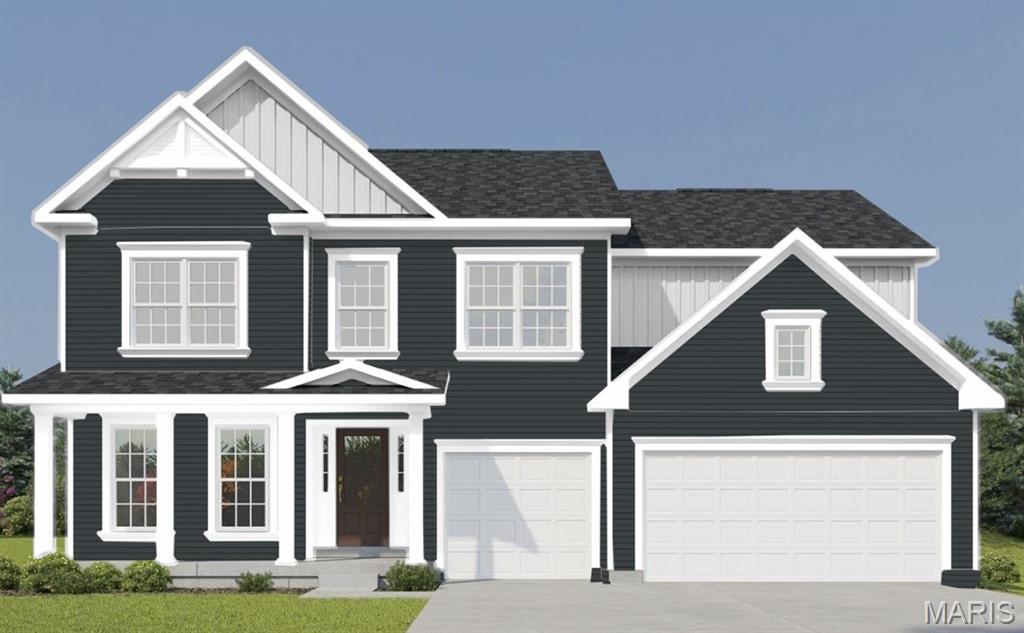
St Charles
342 Healthy Way
4 Beds
3 Baths
3,215 Sq.Ft.
$719,658
MLS#: 26020651
St Charles
16 Delacroix Place
4 Beds
4 Baths
5,077 Sq.Ft.
$785,000
MLS#: 26041038
