
French Provincial, Traditional
327 Woodmere Drive
St Charles, MO 63303
MLS#: 26047524
$675,000


Property
Beds
5
Full Baths
3
1/2 Baths
1
Year Built
1989
Sq.Footage
3,670
Impressive 2-story on serene 0.88-ACRE lot with SALTWATER POOL OASIS backing to woods, near the Katy Trail. STATELY CURB APPEAL with red brick front, portico-covered entry, Palladian windows, lush landscaping with irrigation, discreet side-entry OVERSIZED 3-CAR garage and newer roof. Inviting 2-story foyer with leaded-glass entry door. Water-resistant luxury vinyl WIDE PLANK flooring in warm wood finish throughout main level. Bright formal dining room with tray ceiling and upscale millwork. Flexible sitting room with 4-bay window and tray ceiling. Elegant living room with handsome coffered ceiling, WALL OF WINDOWS, brick gas fireplace, custom woodwork, library and adjacent WINE BAR. Stunning renovated kitchen with RICH WOOD staggered cabinets, STAINLESS appliances, Viking Professional gas cooktop with front controls and vent hood, wall oven/microwave, GRANITE counters, tile backsplash and massive center island bar. Breakfast room bay steps out to large PVC plank deck overlooking pool and woods - ideal for gatherings. Upstairs primary suite with SOARING CEILING, dual vanity, SKYLIGHT, jetted tub, separate shower and WALK-IN CLOSET. Secondary bedrooms share hall bath with dual sinks and tub/shower combo. Downstairs rec room with another brick fireplace, GUEST QUARTERS and storage. Refreshing saltwater pool with integrated steps/railing, surrounded by EXPANSIVE PATIO with cabana and metal security fence. Back 1/3 of property is wooded for ULTIMATE PRIVACY. Convenient to Hwy 364/94 with most daily errands within 2 miles.
Features & Amenities
Interior
-
Other Interior Features
Beamed Ceilings, Bookcases, Breakfast Bar, Built-in Features, Ceiling Fan(s), Coffered Ceiling(s), Crown Molding, Double Vanity, Granite Counters, High Ceilings, Kitchen Island, Natural Woodwork, Recessed Lighting, Storage, Tray Ceiling(s), Walk-In Closet(s), Wet Bar, Entrance Foyer
-
Total Bedrooms
5
-
Bathrooms
3
-
1/2 Bathrooms
1
-
Above Grade Finished Area
2792.0
-
Basement YN
YES
-
Cooling YN
YES
-
Cooling
Ceiling Fan(s), Central Air, Zoned
-
Fireplace YN
YES
-
Heating YN
YES
-
Heating
Forced Air, Zoned
-
Pet friendly
N/A
Exterior
-
Garage
Yes
-
Garage spaces
3
-
Construction Materials
Brick Veneer, Vinyl Siding
-
Other Exterior Features
Lighting, Misting System, Private Entrance, Private Yard, Rain Gutters, Storage
-
Parking
Attached, Concrete, Driveway, Garage, Garage Door Opener, Garage Faces Side, Lighted, Off Street, Oversized, Parking Pad, Paved, Private, Storage
-
Patio and Porch Features
Covered, Front Porch, Patio
-
Pool
Yes
-
Pool Features
Fenced, Fiberglass, In Ground, Outdoor Pool, Private, Salt Water
-
Waterfront YN
NO
-
View
Trees/Woods
Area & Lot
-
Lot Features
Back Yard, Front Yard, Landscaped, Level, Private, Rectangular Lot, Sprinklers In Front, Sprinklers In Rear
-
Lot Size(acres)
0.88
-
Lot Size(square feet)
38,332
-
Property Type
Residential
-
Property Sub Type
Single Family Residence
-
Architectural Style
French Provincial, Traditional
Price
-
Sales Price
$675,000
-
Tax Amount
$6,052
-
Sq. Footage
3,670
-
Price/SqFt
$183
HOA
-
Association
YES
-
Association Fee
$100
-
Association Fee Frequency
Annually
-
Association Fee Includes
N/A
School District
-
Elementary School
Castlio Elem.
-
Middle School
Barnwell Middle
-
High School
Francis Howell North High
Property Features
-
New Construction
NO
-
Accessibility Features
Therapeutic Whirlpool
-
Foundation Details
Concrete Perimeter
-
Ownership
Private
-
Senior Community YN
NO
-
Sewer
Public Sewer
-
Water Source
Public
Schedule a Showing
Showing scheduled successfully.
Mortgage calculator
Estimate your monthly mortgage payment, including the principal and interest, property taxes, and HOA. Adjust the values to generate a more accurate rate.
Your payment
Principal and Interest:
$
Property taxes:
$
HOA fees:
$
Total loan payment:
$
Total interest amount:
$
Location
County
St. Charles
Elementary School
Castlio Elem.
Middle School
Barnwell Middle
High School
Francis Howell North High
Listing Courtesy of Angela Lockett , Narrative Real Estate
RealHub Information is provided exclusively for consumers' personal, non-commercial use, and it may not be used for any purpose other than to identify prospective properties consumers may be interested in purchasing. All information deemed reliable but not guaranteed and should be independently verified. All properties are subject to prior sale, change or withdrawal. RealHub website owner shall not be responsible for any typographical errors, misinformation, misprints and shall be held totally harmless.

AGENT
Tammy Hardy
Call Tammy today to schedule a private showing.

* Listings on this website come from the FMLS IDX Compilation and may be held by brokerage firms other than the owner of this website. The listing brokerage is identified in any listing details. Information is deemed reliable but is not guaranteed. If you believe any FMLS listing contains material that infringes your copyrighted work please click here to review our DMCA policy and learn how to submit a takedown request.© 2024 FMLS.
Related Properties

St Charles
1048 Pierpoint Lane
5 Beds
3 Baths
4,374 Sq.Ft.
$575,000
MLS#: 26046660

St Charles
4425 Millcroft Drive
3 Beds
3 Baths
4,242 Sq.Ft.
$650,000
MLS#: 26045804

St Charles
766 Southbrook Forest Court
4 Beds
4 Baths
4,307 Sq.Ft.
$795,000
MLS#: 26039557
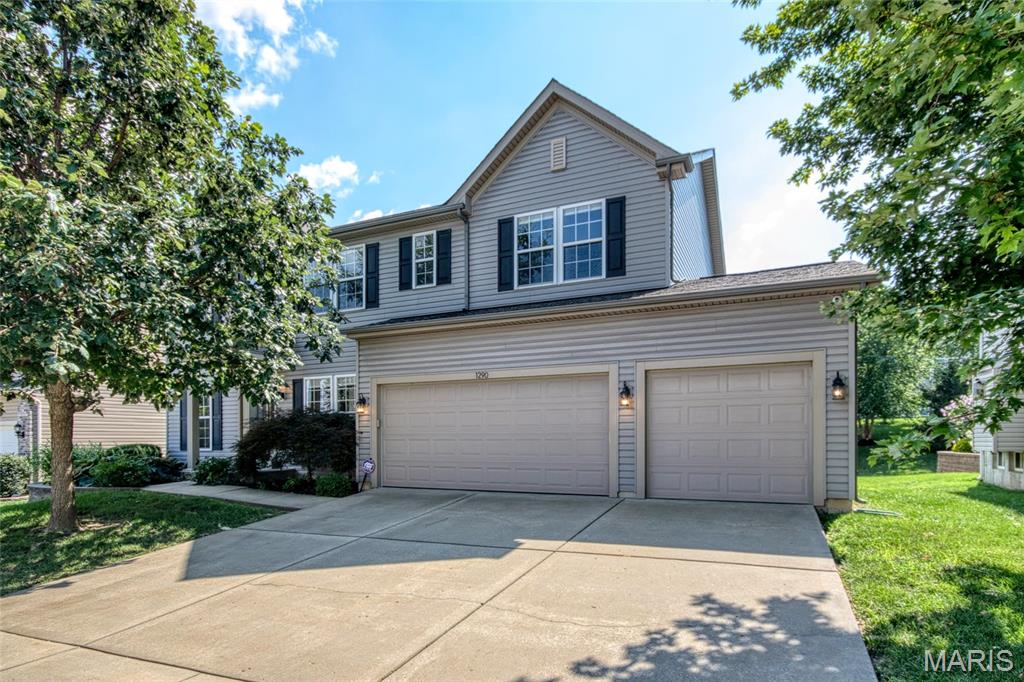
St Charles
1290 Shorewinds Trail
4 Beds
2 Baths
2,864 Sq.Ft.
$550,000
MLS#: 26042624
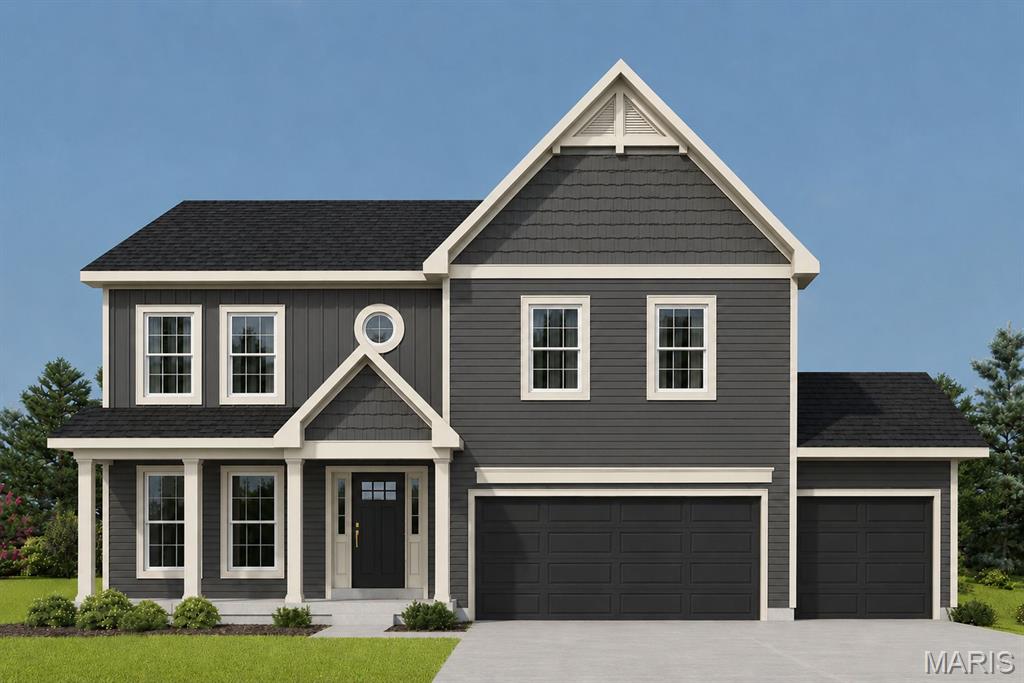
St Charles
305 Healthy Way
4 Beds
3 Baths
2,892 Sq.Ft.
$669,902
MLS#: 26040558
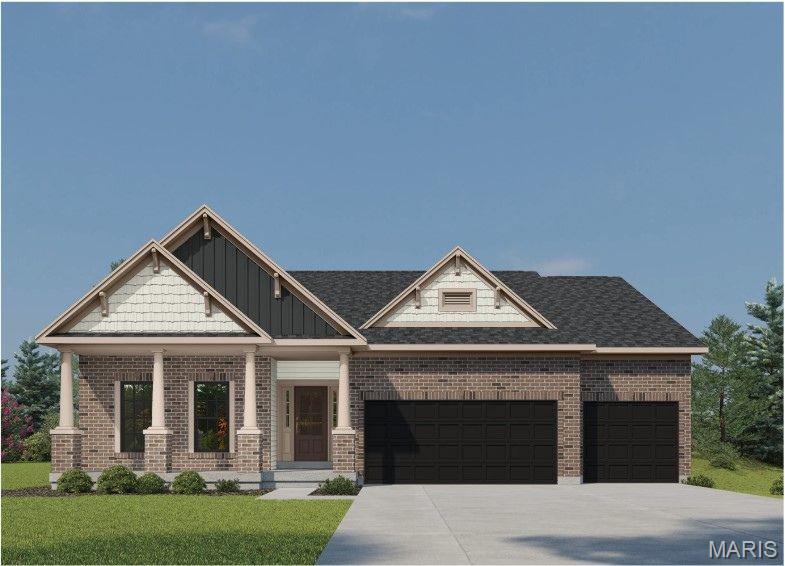
St Charles
325 Healthy Way
3 Beds
2 Baths
2,240 Sq.Ft.
$669,228
MLS#: 26023818
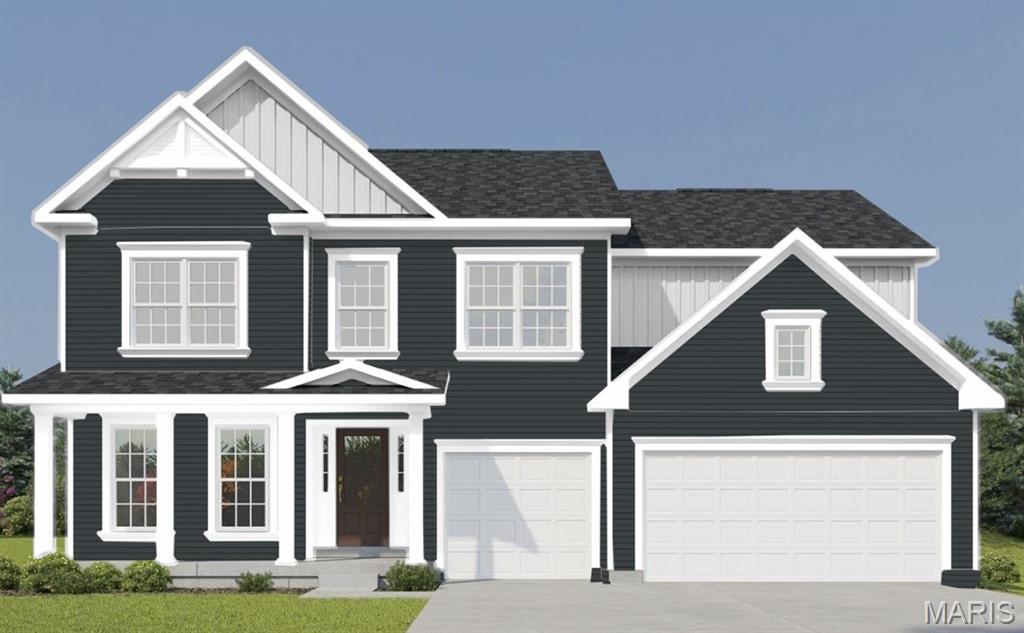
St Charles
342 Healthy Way
4 Beds
3 Baths
3,215 Sq.Ft.
$719,658
MLS#: 26020651
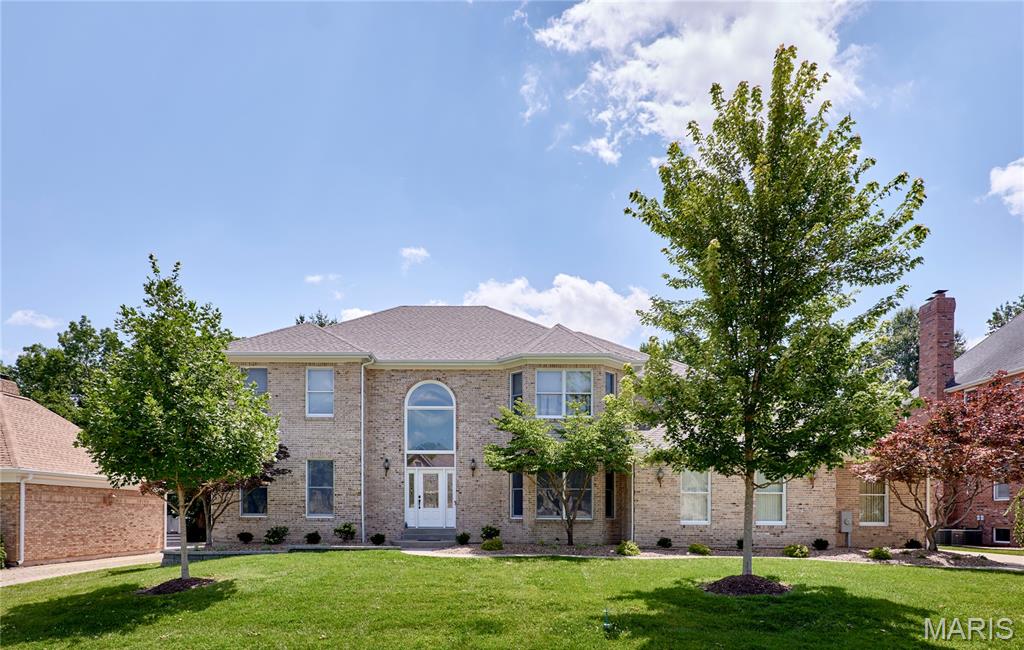
St Charles
16 Delacroix Place
4 Beds
4 Baths
5,077 Sq.Ft.
$785,000
MLS#: 26041038
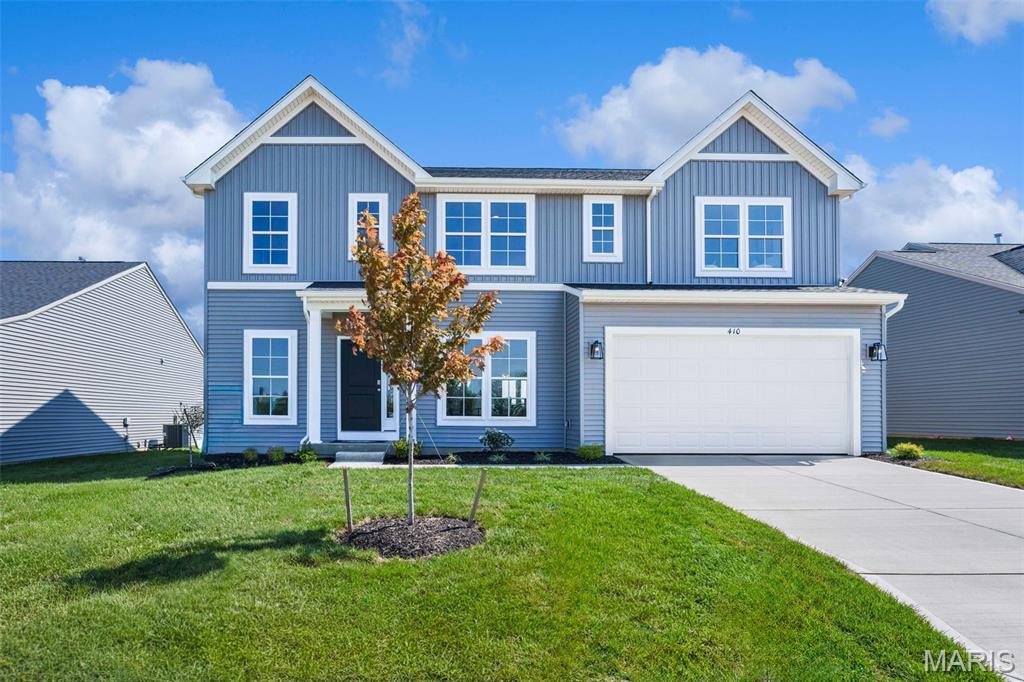
St Charles
410 Otmar Way
4 Beds
2 Baths
2,620 Sq.Ft.
$599,990
MLS#: 26042195
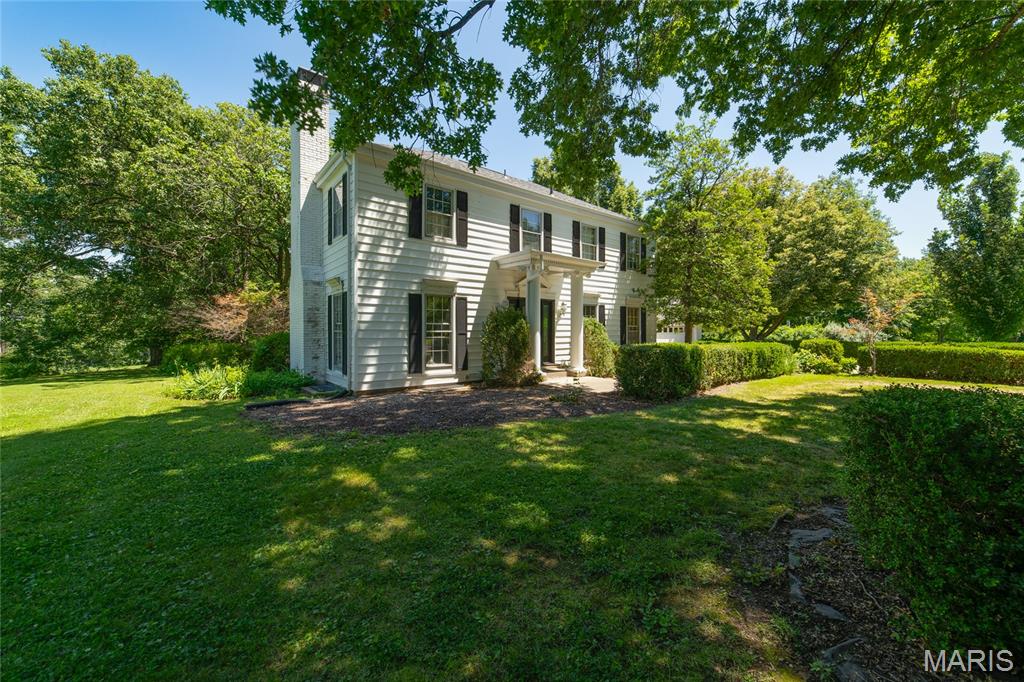
St Charles
1 E Weldon Springs Heights Drive
4 Beds
2 Baths
2,290 Sq.Ft.
$625,000
MLS#: 26040028
