Features & Amenities

Interior

  • Total Bedrooms

    5

  • Bathrooms

    4

  • 1/2 Bathrooms

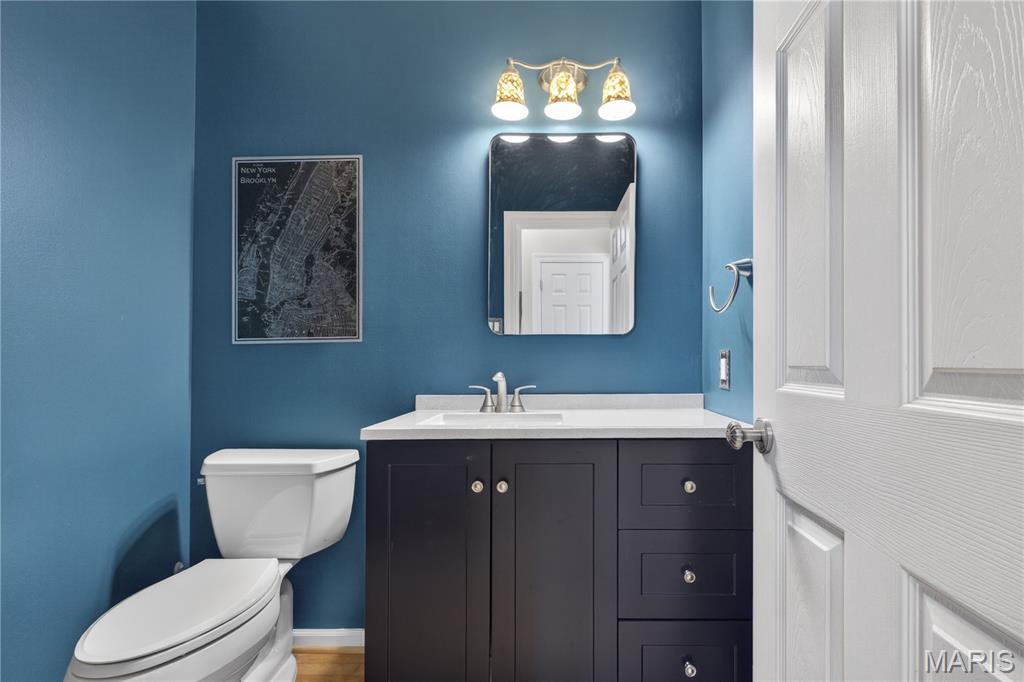
    1

  • Above Grade Finished Area

    3450.0

  • Basement YN

    YES

  • Cooling YN

    YES

  • Cooling

    Central Air

  • Fireplace YN

    YES

  • Heating YN

    YES

  • Heating

    Forced Air

  • Pet friendly

    N/A

Exterior

  • Garage

    Yes

  • Garage spaces

    3

  • Construction Materials

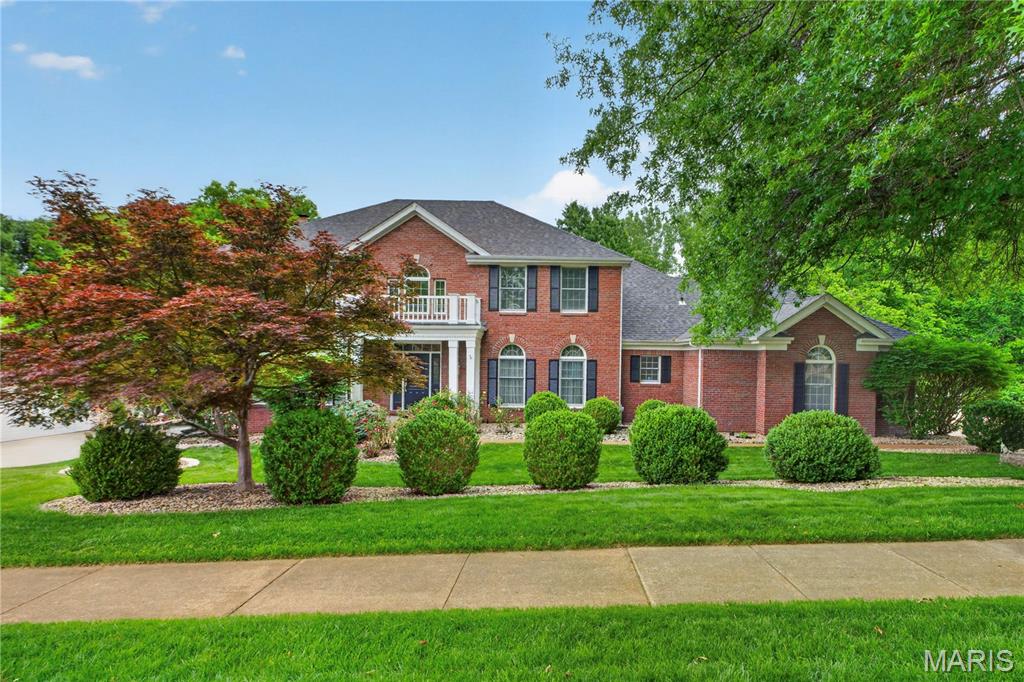
    Brick

  • Pool

    No

Area & Lot

  • Lot Features

    Gentle Sloping, Wooded

  • Lot Size(acres)

    0.56

  • Lot Size(square feet)

    24,393

  • Property Type

    Residential

  • Property Sub Type

    Single Family Residence

  • Architectural Style

    Traditional

Price

  • Sales Price

    $895,000
  • Tax Amount

    $10,437

  • Financing Options

    Conventional

  • Sq. Footage

    4,646

  • Price/SqFt

    $192

HOA

  • Association

    YES

  • Association Fee

    $1,000

  • Association Fee Frequency

    Annually

  • Association Fee Includes

    N/A

School District

  • Elementary School

    Chesterfield Elem.

  • Middle School

    Rockwood Valley Middle

  • High School

    Lafayette Sr. High

Property Features

  • New Construction

    NO

  • Association Amenities

    Pool

  • Sewer

    Public Sewer

  • Water Source

    Public

Schedule a Showing

Showing scheduled successfully.

<
>
IN PERSON
VIA CHAT

What is 3 + 4 ?


Change time

Mortgage calculator

Estimate your monthly mortgage payment, including the principal and interest, property taxes, and HOA. Adjust the values to generate a more accurate rate.

Your payment

Principal and Interest:

$

Property taxes:

$

HOA fees:

$

Total loan payment:

$

Total interest amount:

$

Location

County

St. Louis

Elementary School

Chesterfield Elem.

Middle School

Rockwood Valley Middle

High School

Lafayette Sr. High

Listing Courtesy of Erica Willert , Dielmann Sotheby's International Realty

RealHub Information is provided exclusively for consumers' personal, non-commercial use, and it may not be used for any purpose other than to identify prospective properties consumers may be interested in purchasing. All information deemed reliable but not guaranteed and should be independently verified. All properties are subject to prior sale, change or withdrawal. RealHub website owner shall not be responsible for any typographical errors, misinformation, misprints and shall be held totally harmless.

Agent Tammy Hardy

AGENT

Tammy Hardy

Call Tammy today to schedule a private showing.


* Listings on this website come from the FMLS IDX Compilation and may be held by brokerage firms other than the owner of this website. The listing brokerage is identified in any listing details. Information is deemed reliable but is not guaranteed. If you believe any FMLS listing contains material that infringes your copyrighted work please click here to review our DMCA policy and learn how to submit a takedown request.© 2024 FMLS.
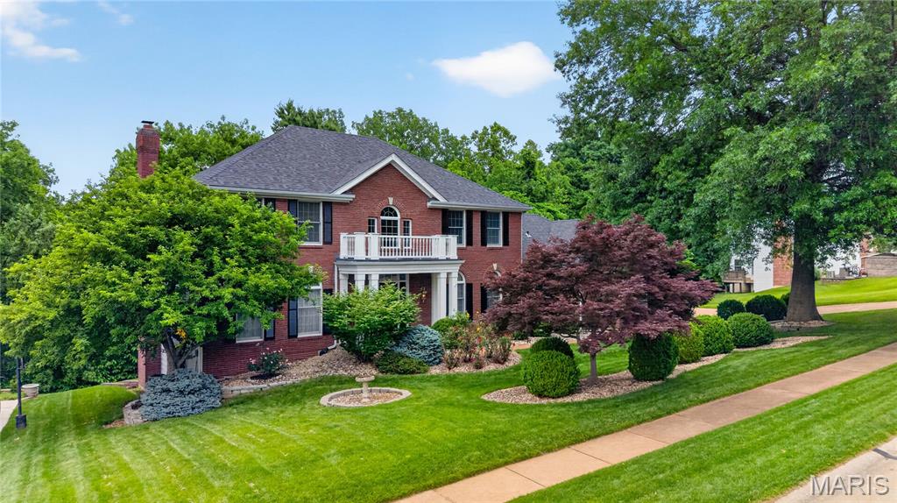
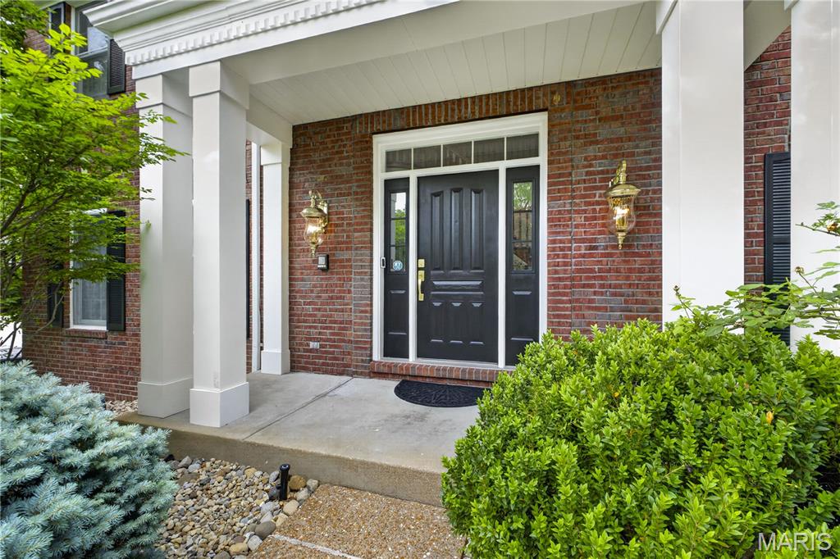
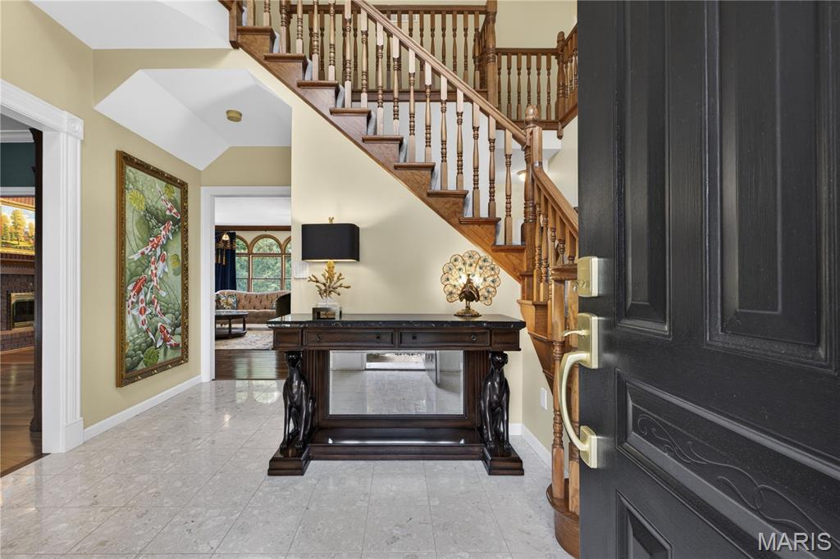
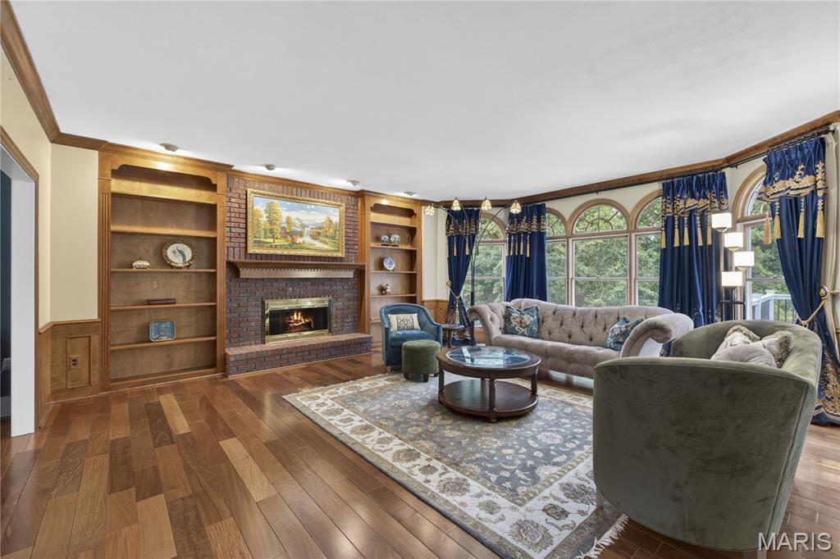
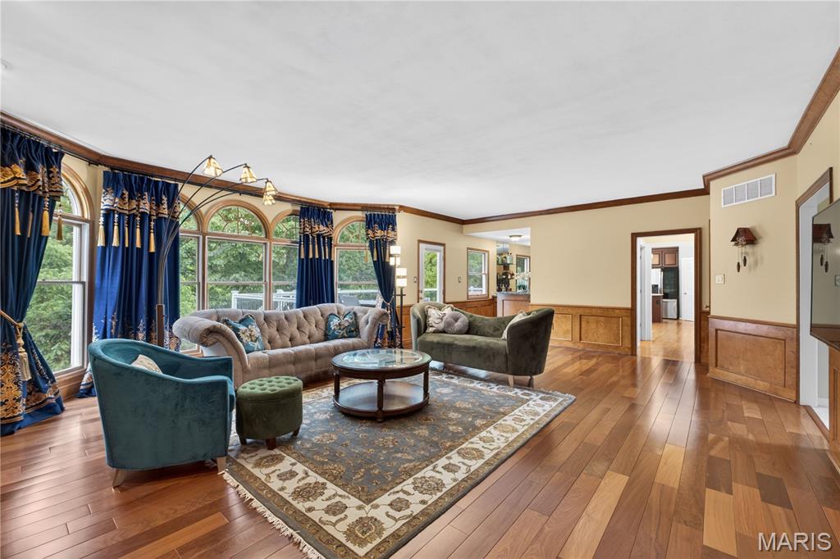
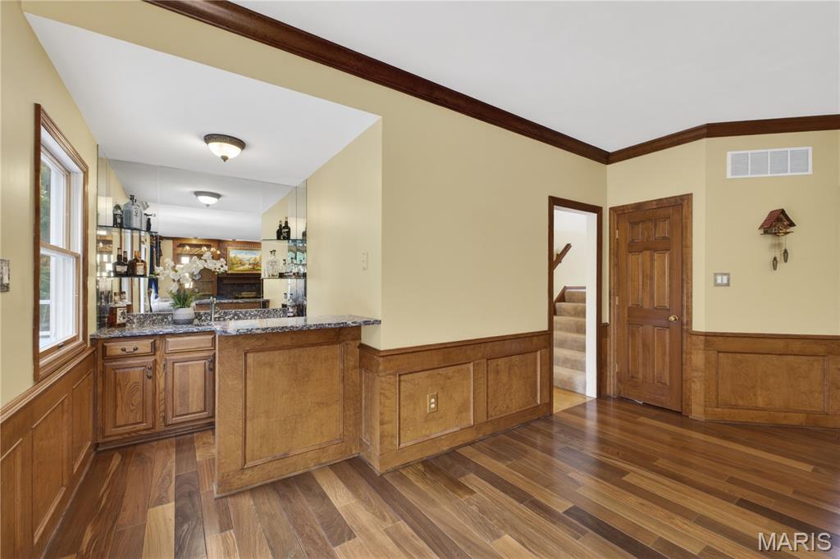
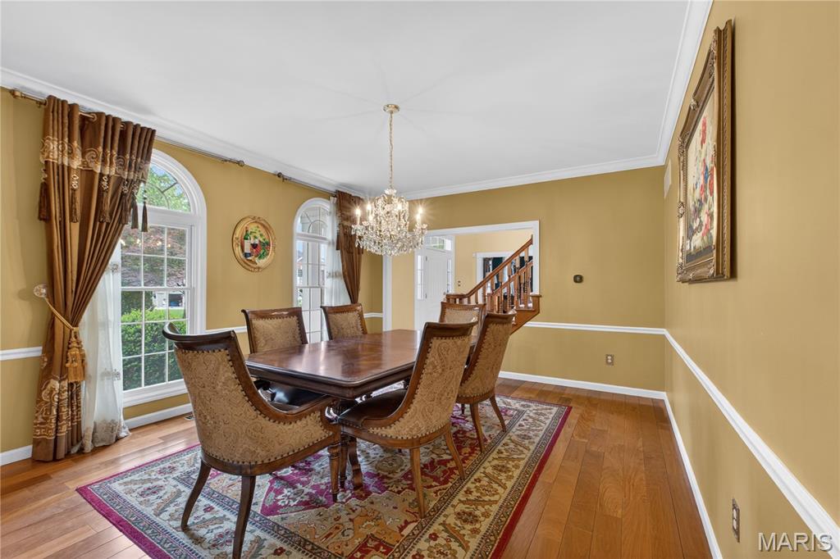
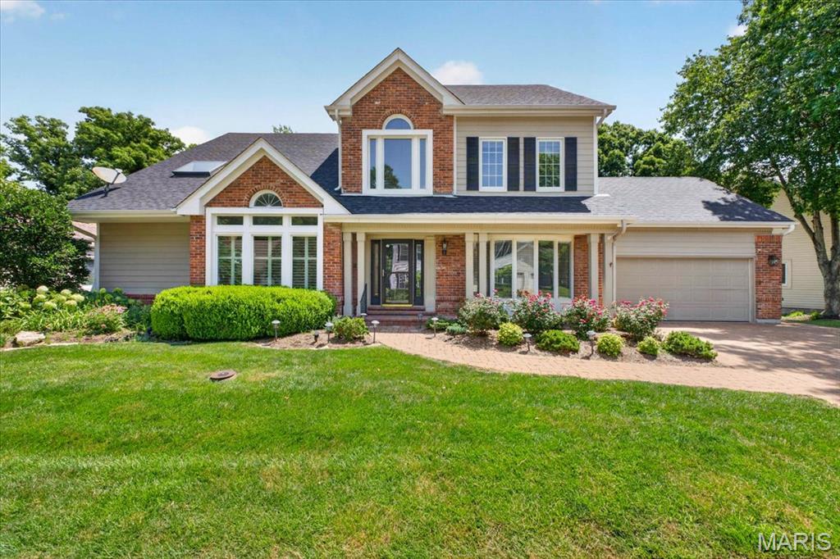
Elegant and thoughtfully designed, this exceptional home blends timeless architecture with inviting spaces for both entertaining and everyday living. A dramatic two-story foyer with marble flooring creates a memorable first impression, opening to gracious formal living and dining rooms. The great room is warm and inviting, featuring a fireplace, custom built-ins, wet bar, and a bay window overlooking the private backyard.
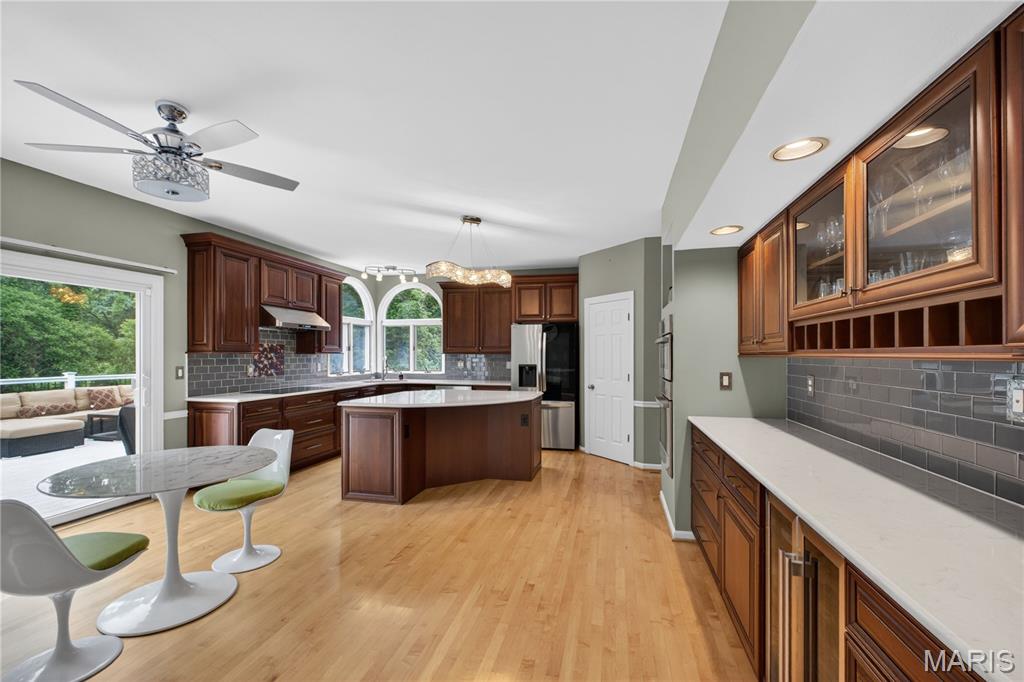
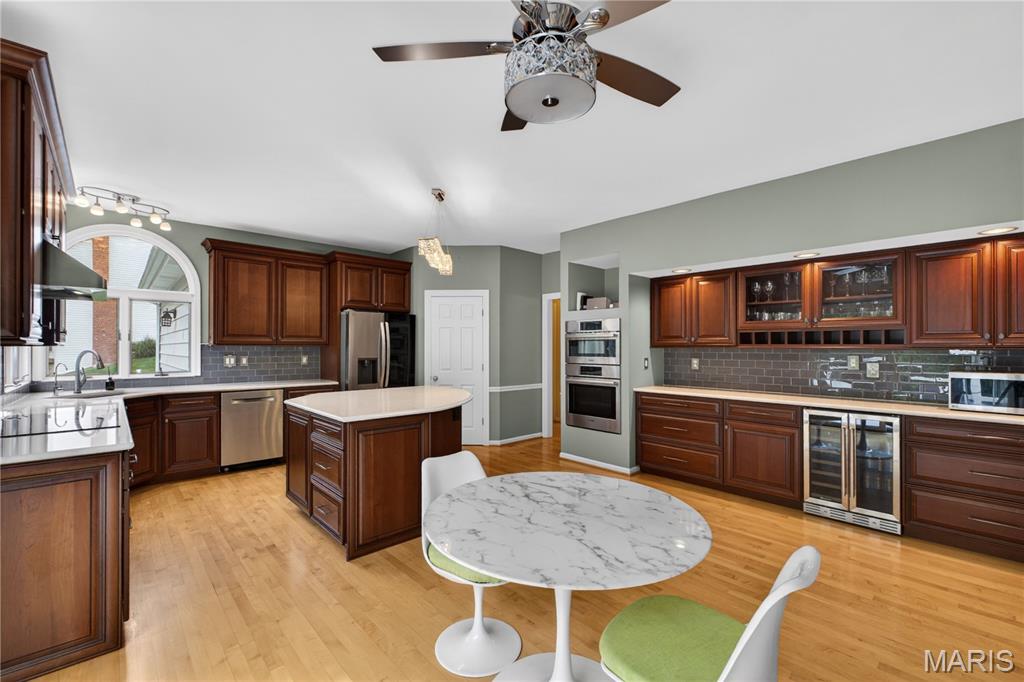
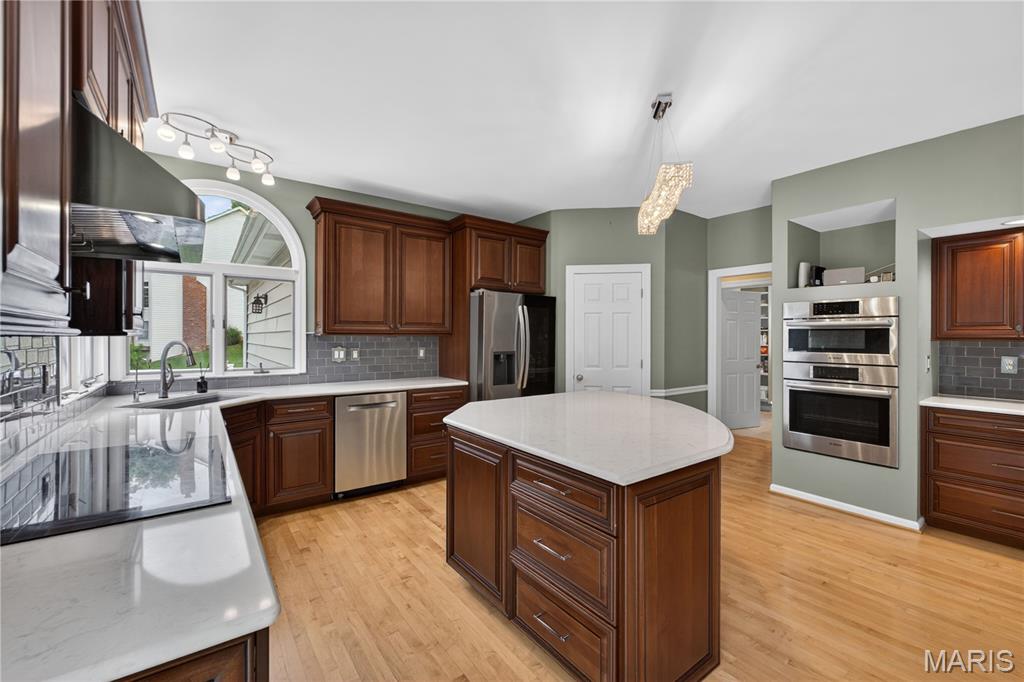
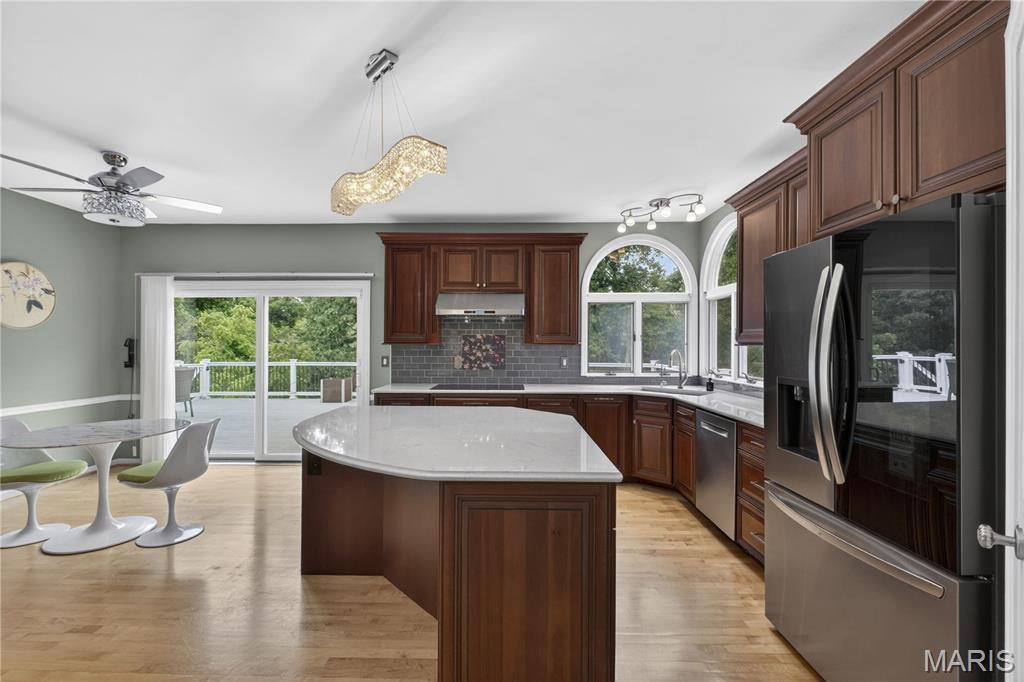
The beautifully appointed eat-in kitchen offers abundant cabinetry, generous prep space, and an effortless flow into the breakfast room. Surrounded by windows, the breakfast area captures peaceful views of the deck and wooded setting. 
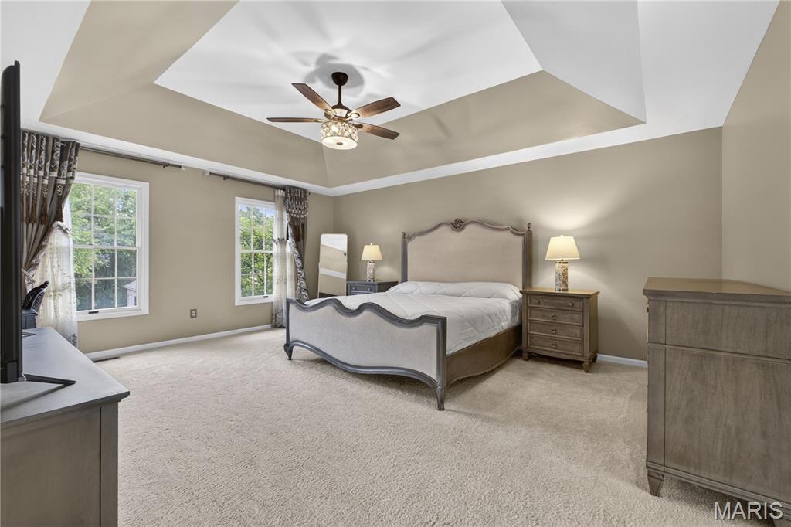
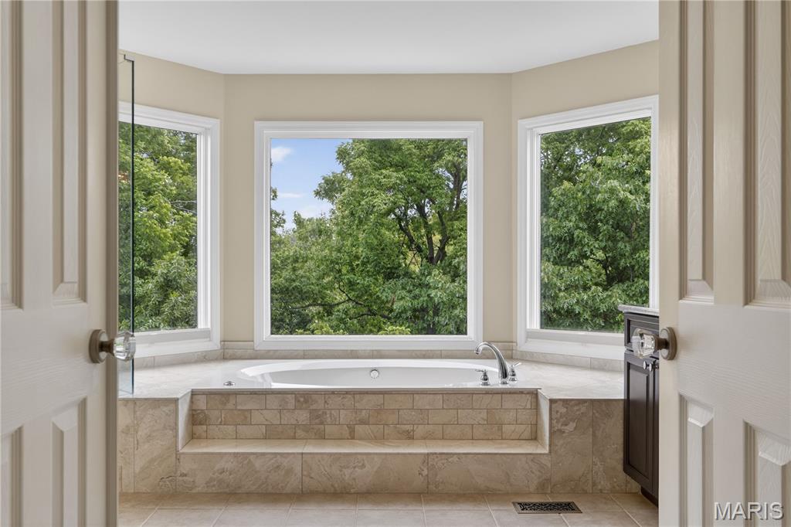
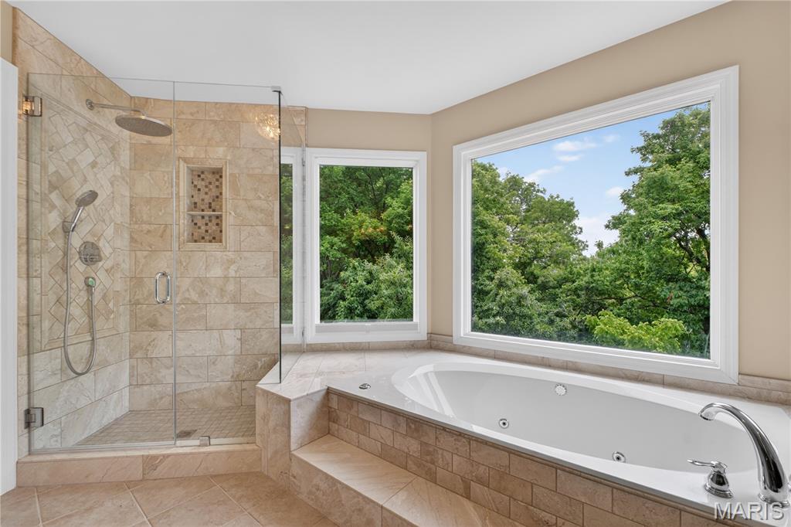
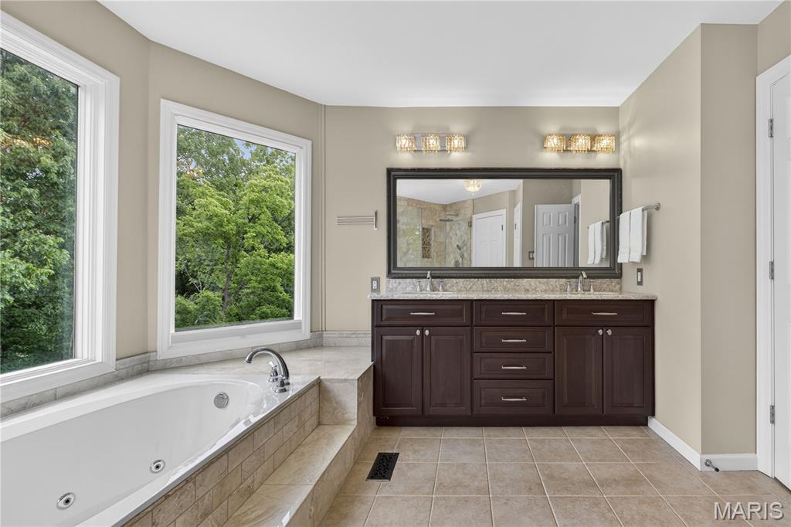
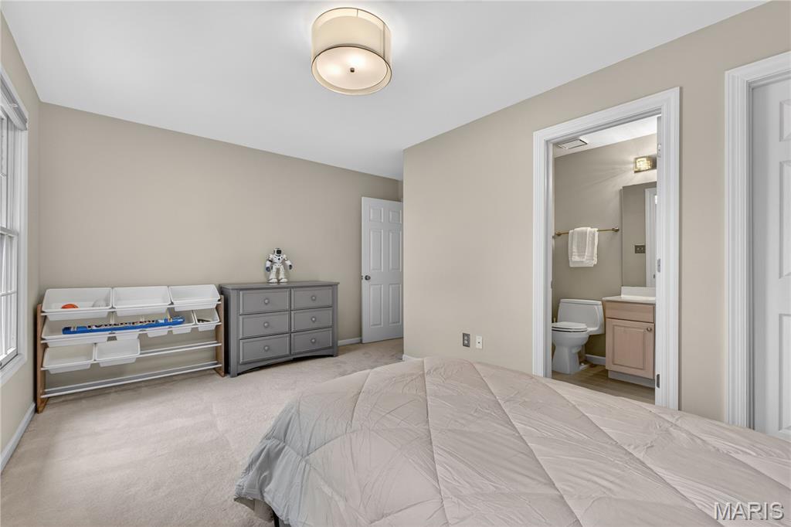
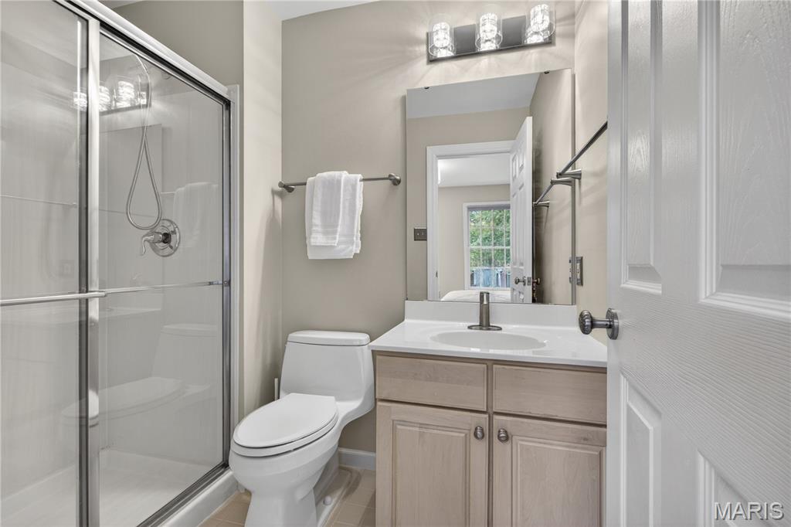
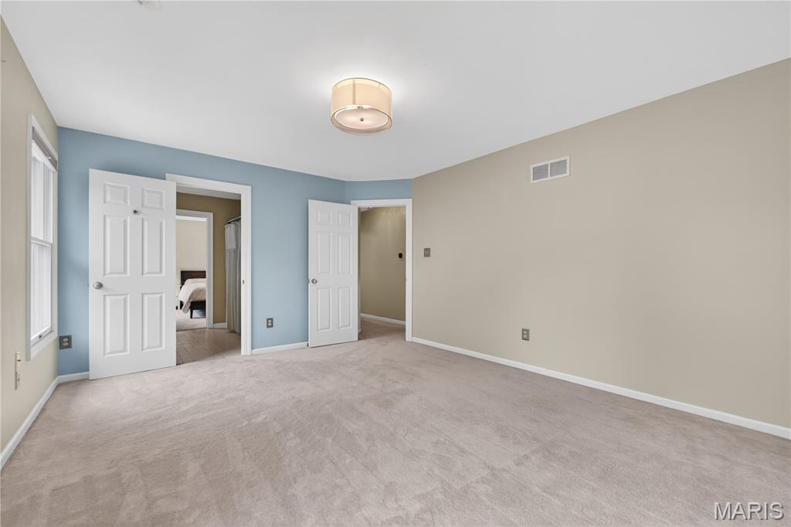
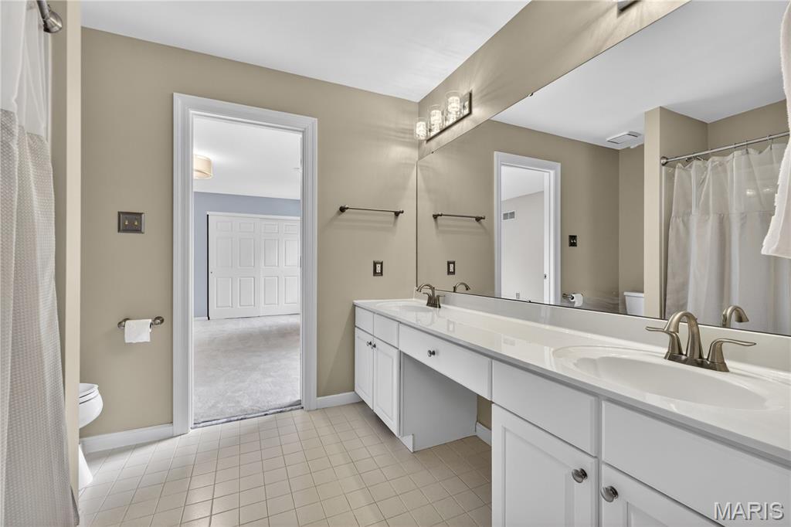
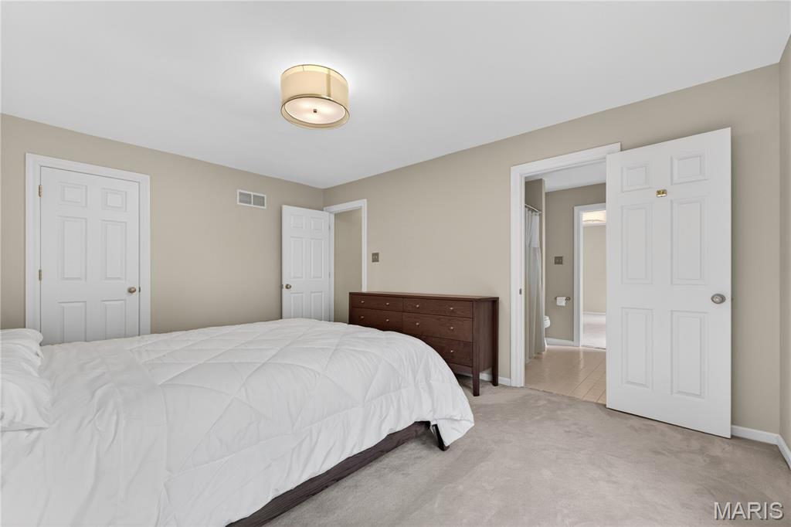
Upstairs, the spacious primary suite with tray ceiling, dual walk-in closets with custom organizers, and a spa-like bath featuring double vanities, a Jacuzzi tub, separate shower, and private water closet. Three additional bedrooms provide comfortable accommodations, including a Jack-and-Jill bath and a private en suite.
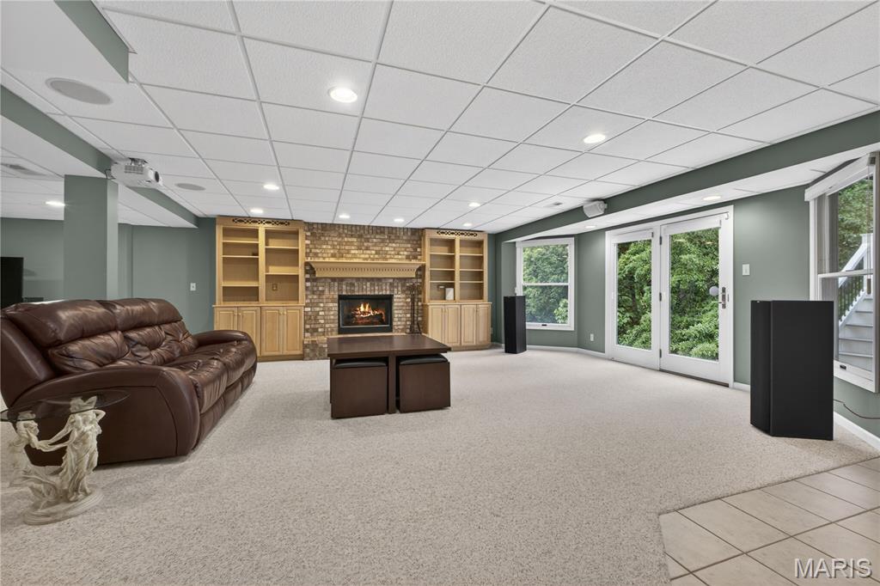
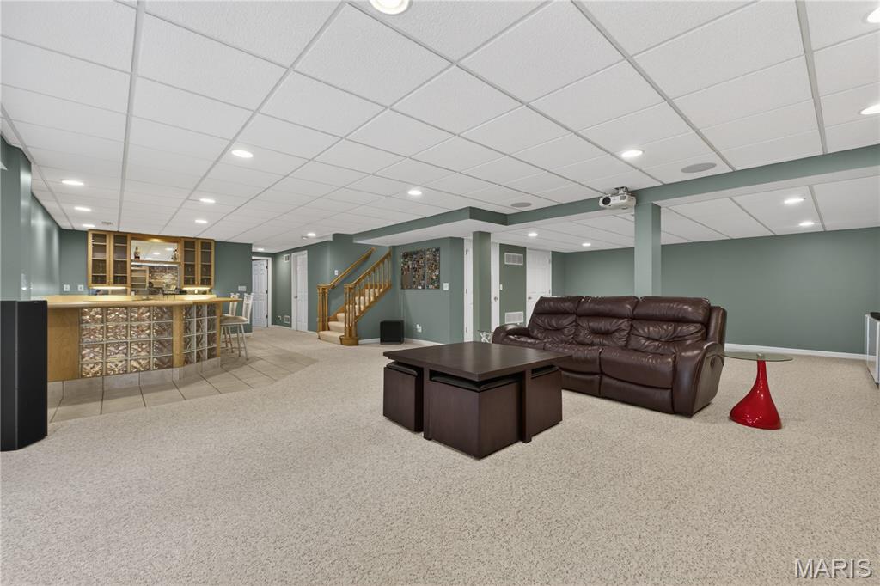
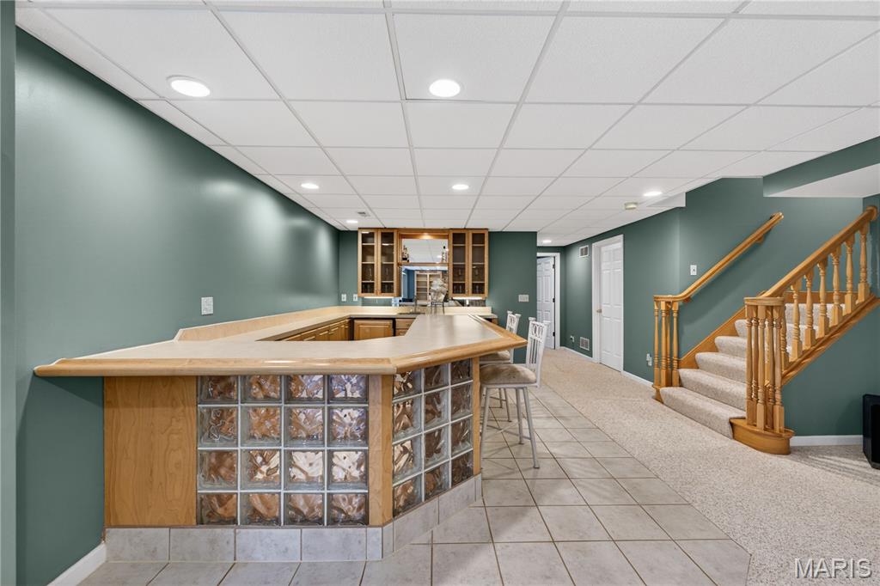
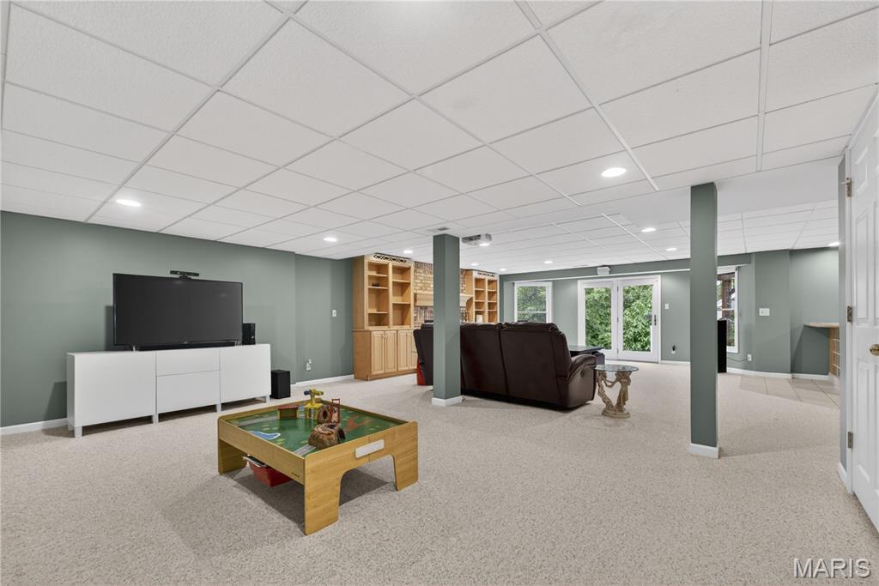
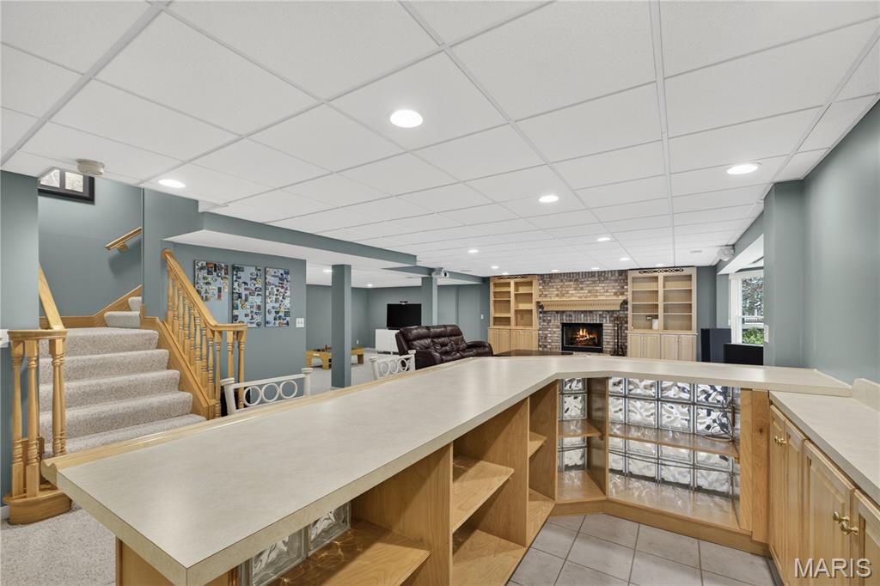
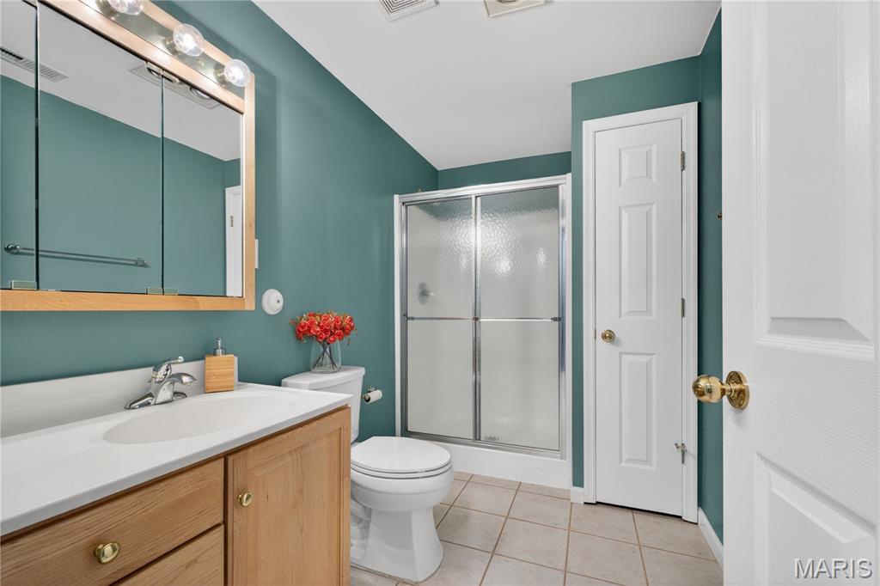
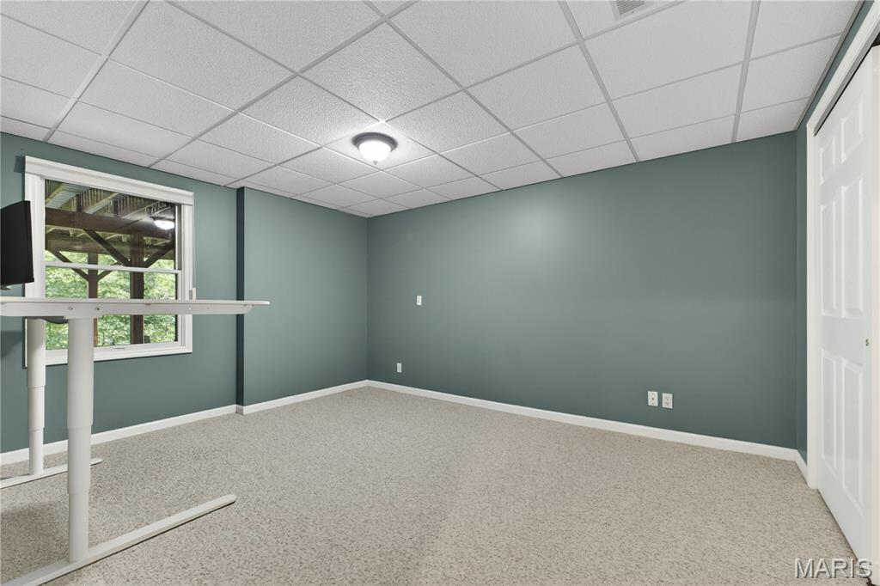
Designed with entertaining in mind, the finished walk-out lower level offers exceptional gathering space with a media area, fireplace, custom built-ins, and an illuminated glass-block wet bar. A fifth bedroom, full bath, and extensive storage add flexibility for guests, recreation, or work-from-home needs.
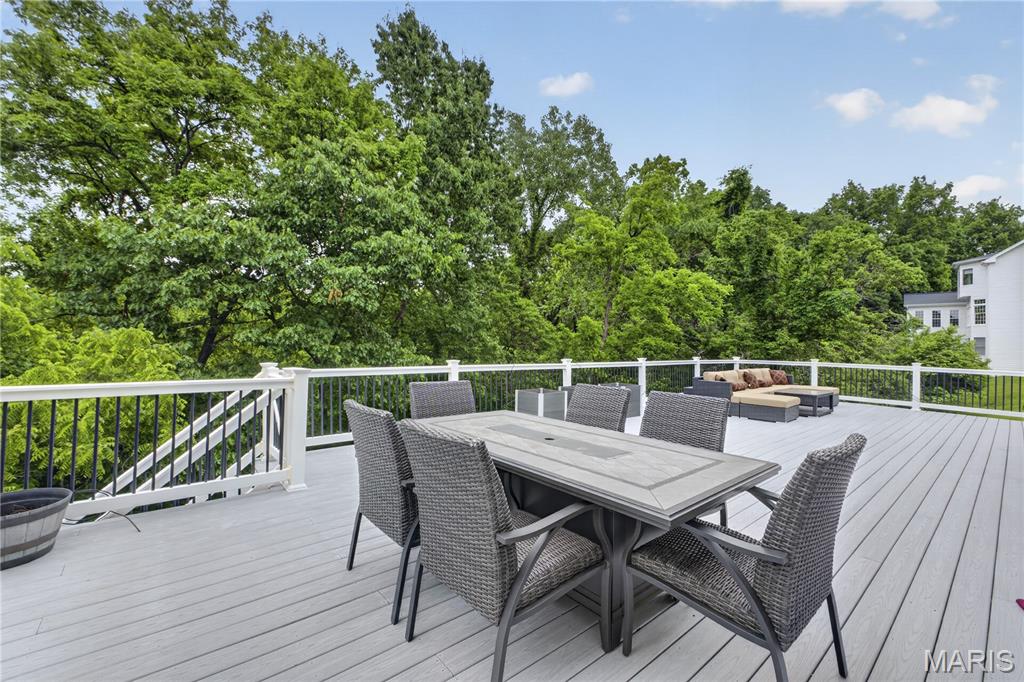
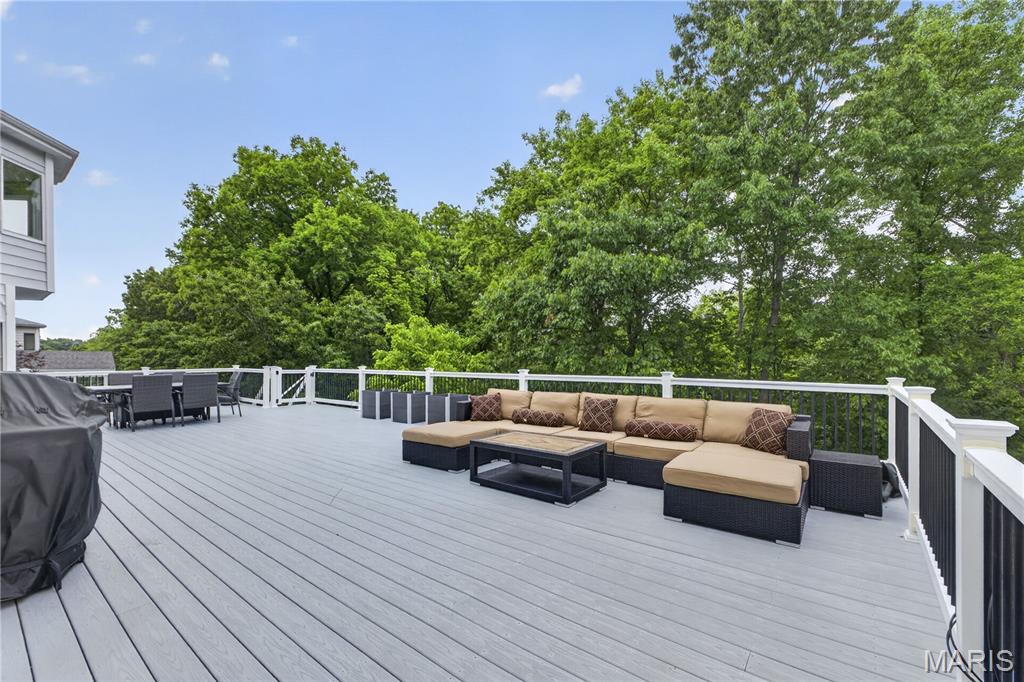
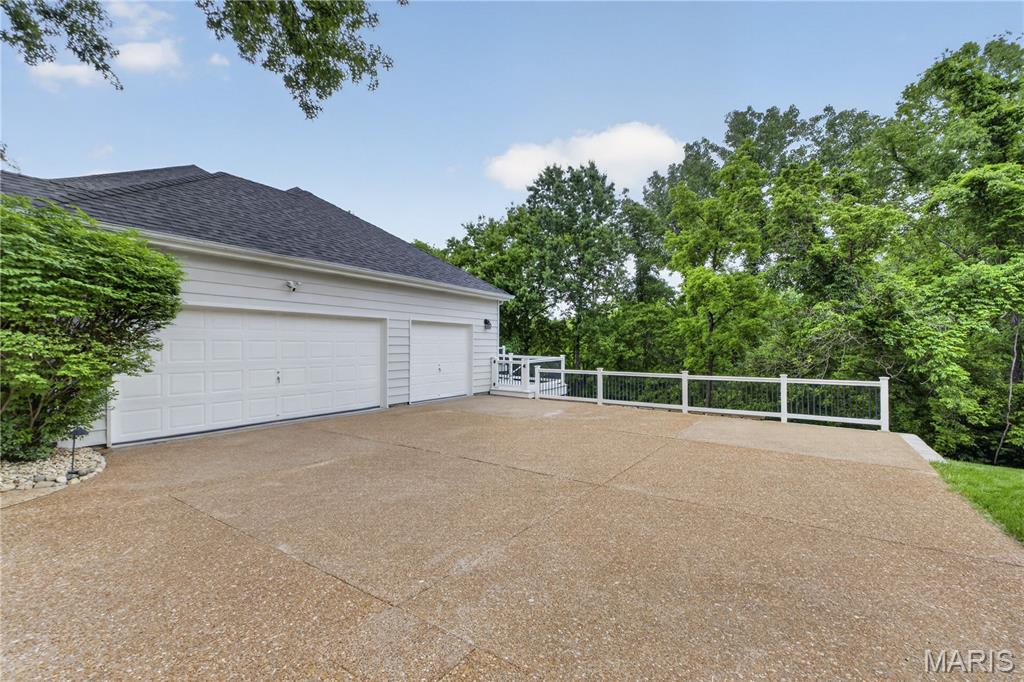
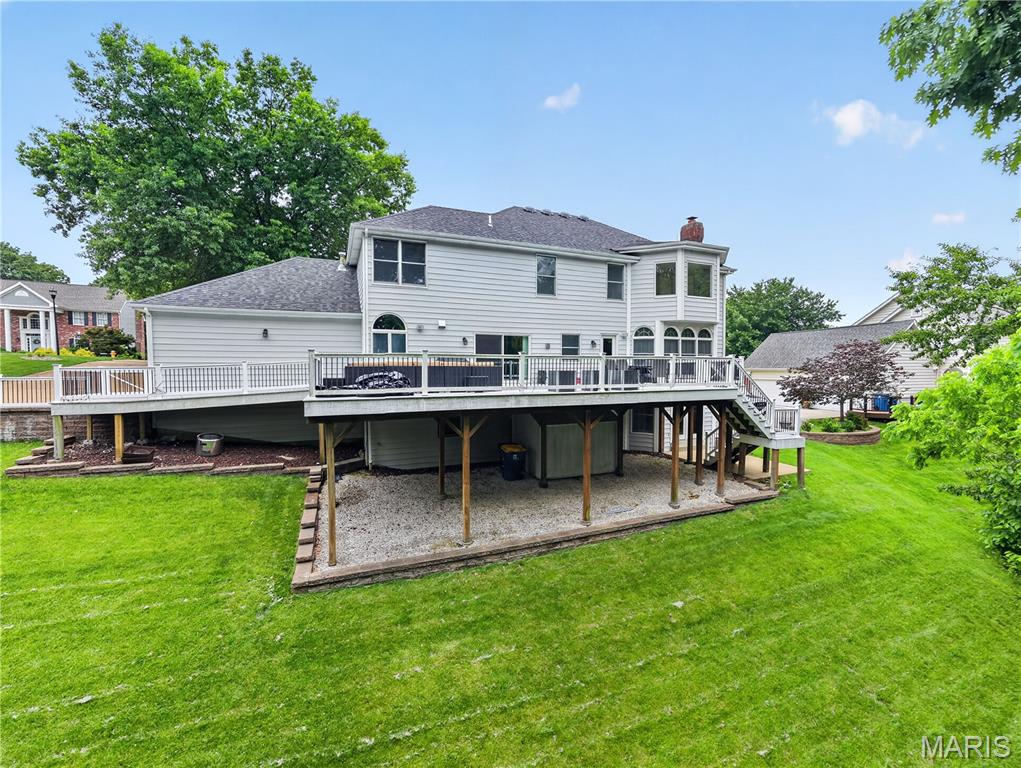
Outdoor living is equally impressive with a low-maintenance deck overlooking the beautifully landscaped yard and serene wooded backdrop. Completing the home is an oversized garage ideal for the automotive enthusiast, featuring epoxy floors, finished walls, built-in cabinetry, and a dedicated workspace.

17731 Greystone Terrace Drive

Message successfully sent.

What would you like to know?

What is 3 + 4 ?

I agree to receive email communication and understand I can unsubscribe at any time.

I agree to be contacted by Rock Island Realty via call, email, and text for real estate services. To opt out, you can reply 'stop' at any time or reply 'help' for assistance. You can also click the unsubscribe link in the emails. Message and data rates may apply. Message frequency may vary. Privacy Policy

Related Properties

New on site 1 day ago
Welcome to the Villages of Kendall Bluff, a highly sought-after gated community offering low-maintenance luxury living in the heart of Chesterfield! This rare Fischer & Frichtel 4-bedroom, 2.5-bath villa showcases an open floor plan, soaring 12-foot ceilings, and a 3-car garage, equipped with a 220V outlet for charging your electric vehicle. Hand-scraped hardwood floors span most of the main level, highlighted by a dramatic great room with transom windows and a gas fireplace.
The gourmet kitchen is designed to impress with stainless steel appliances, double ovens, gas cooktop, granite countertops, breakfast bar, tile backsplash, and a generous walk-in pantry. Just off the kitchen, a screened-in porch provides the perfect spot for relaxing or entertaining. The gracious dining room is ideal for hosting gatherings, while a custom bar with wine/beverage refrigerator adds a special touch for entertaining.
The main-level primary suite features a tray ceiling and a luxury bath with dual vanities, walk-in shower, soaking tub, and walk-in closet—plus a Toto toilet with bidet and heated seat for added comfort. Bedroom two on the main level, currently used as a piano room, includes a walk-in closet and is conveniently located next to the powder room, offering excellent flexibility.
The finished walk-out lower level expands the living space with a large recreation room, two spacious bedrooms—both with walk-in closets—and a full bath. One lower-level bedroom is currently used as a home office, ideal for today’s flexible lifestyle.
Additional features include a utility sink in the laundry room, Beam central vacuum system, lawn irrigation system, and a roof replaced in fall 2022. Conveniently located near shopping, dining, and all that Chesterfield has to offer—this exceptional villa combines luxury, thoughtful upgrades, and unmatched convenience.
#26049387

Chesterfield

14623 Kendall Ridge Drive

4 Beds

2 Baths

3,664 Sq.Ft.

$989,900

MLS#: 26049387

New on site 3 days ago
Extensive updates & distinctive design elements including maple flooring, soaring ceilings & detailed trim work are featured throughout this spectacular Hayden-built 2 Sty in desirable Thousand Oaks. Wide covered porch entrance leads to gracious foyer with dramatic flared staircase, private study, elegant dining room with bow window and spacious family room with brick fireplace and wide bay window that overlooks wooded ground. Custom-designed kitchen with white cabinetry, granite countertops, KitchenAid appliances, 5’ center island & wine bar adjoins light-filled breakfast room. Vaulted primary bedroom suite combines the enjoyment of a brick fireplace with walk-in & double closets & luxury bath. 3 Generous-sized additional bedrooms & hall full bath complete the 2nd floor living quarters. Lower Level entertainment space includes recreation room & dining area plus office, 5th bedroom & full bath. Sliding glass doors open to outdoor living area with expansive deck & covered patio surrounded by landscaped gardens. Neighborhood community with clubhouse, pool & tennis court. Convenient Chesterfield location just minutes from shopping, restaurants & parks with award-winning Parkway schools.
#26048733

Chesterfield

14768 Timberbluff Drive

5 Beds

3 Baths

2,752 Sq.Ft.

$835,000
MLS#: 26048733

Nestled on a picturesque tree-lined street in the heart of Chesterfield, this beautifully updated 4-bedroom, 4-bath home sits on an incredible one-acre lot and offers an exceptional blend of comfort, style, and resort-style outdoor living.
From the moment you arrive, you'll appreciate the outstanding curb appeal, mature landscaping, and welcoming covered front porch. Inside, spacious living areas are designed for both everyday living and entertaining, featuring a formal dining room surrounded by windows, a gracious living room, and a warm family room centered around a striking painted brick fireplace.
The completely renovated kitchen is a true centerpiece, showcasing custom cabinetry, quartz countertops, stainless steel appliances, abundant storage, and a large center island with seating. The kitchen opens seamlessly to the living spaces while offering beautiful views of the backyard and pool.
The expansive primary suite provides a true retreat with generous proportions, direct access out to the pool area, custom built-ins, and a luxurious spa-inspired bathroom featuring a walk-in shower, soaking tub, dual vanities, and skylight. Three additional bedrooms and beautifully updated bathrooms offer plenty of space for family and guests.
The finished lower level provides outstanding flexibility with a massive recreation area perfect for a media room, game room, fitness space, or playroom, along with abundant unfinished storage.
Step outside and discover what truly sets this home apart. The spectacular backyard is designed for entertaining and relaxation, featuring a gorgeous in-ground pool surrounded by an expansive concrete patio, mature trees, professional landscaping, and multiple spaces for lounging and dining. With exceptional privacy and nearly an acre of beautifully maintained grounds, this backyard is a destination all its own.
Combining extensive updates, generous living spaces, an incredible outdoor oasis, and a premier Chesterfield location close to parks, shopping, restaurants, and Green Trails Elementary, this is a rare opportunity to own a home that feels like a private retreat while remaining close to everything.
#26048047

Chesterfield

14316 Markham Lane

4 Beds

3 Baths

3,717 Sq.Ft.

$769,000
MLS#: 26048047
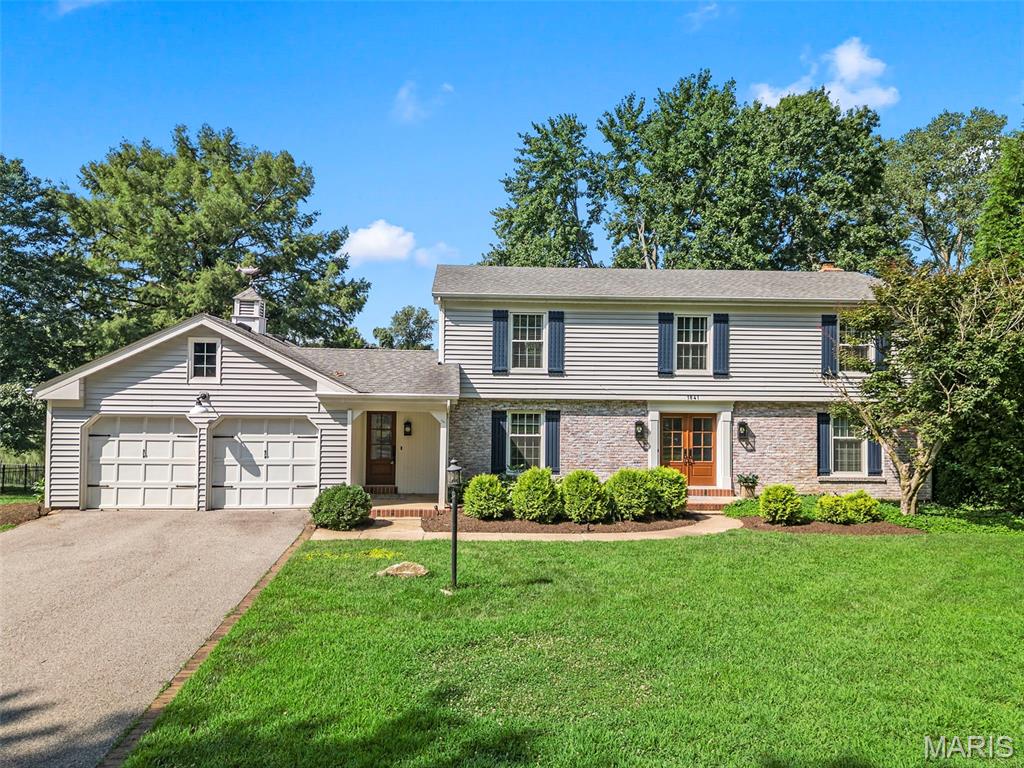
Welcome to a truly exceptional waterfront retreat where luxury, privacy, and nature come together in perfect harmony. Situated on a rare one-acre peninsula lot, this exceptional property is surrounded by the tranquil waters of a private lake, offering breathtaking panoramic views from nearly every room. Enjoy the rare privilege of partial lake ownership, complete with a private dock and a well-stocked lake perfect for fishing, kayaking, or simply soaking in the serenity. Thoughtfully renovated from top to bottom, this home blends timeless elegance with modern comfort. The chef-inspired kitchen is the heart of the home, showcasing custom cabinetry, a generous center island, rich hardwood floors, and premium Viking appliances, including a professional-grade range and refrigerator—ideal for everyday living and effortless entertaining. Every one of the 3 bathrooms has been beautifully updated with high-end finishes, while expansive living spaces invite you to unwind and enjoy the spectacular setting. Sip your morning coffee in the screened porch, host gatherings on the oversized deck or patio, or relax around the fire pit as the sun sets over the water. The professionally finished walk-out lower level is designed for entertaining, featuring an impressive 80-inch television, built-in microwave, ice maker, and a full bath—creating the perfect space for game days, movie nights, or overnight guests. Meticulously maintained and filled with quality updates, this home is complemented by an extraordinary yard unlike anything else in the area. Newer composite deck! Residents enjoy exceptional neighborhood amenities, including basketball, tennis, and pickleball courts, while the home's prime Chesterfield location places you just minutes from premier shopping, fine dining, and entertainment. With convenient access to Highway 40/64, commuting throughout the St. Louis area is effortless.
More than just a home, this is a rare opportunity to embrace an extraordinary waterfront lifestyle where luxury, recreation, and everyday convenience come together—and every day feels like a vacation.
#26041850

Chesterfield

1841 Newburyport Road

4 Beds

3 Baths

3,440 Sq.Ft.

$749,000

MLS#: 26041850
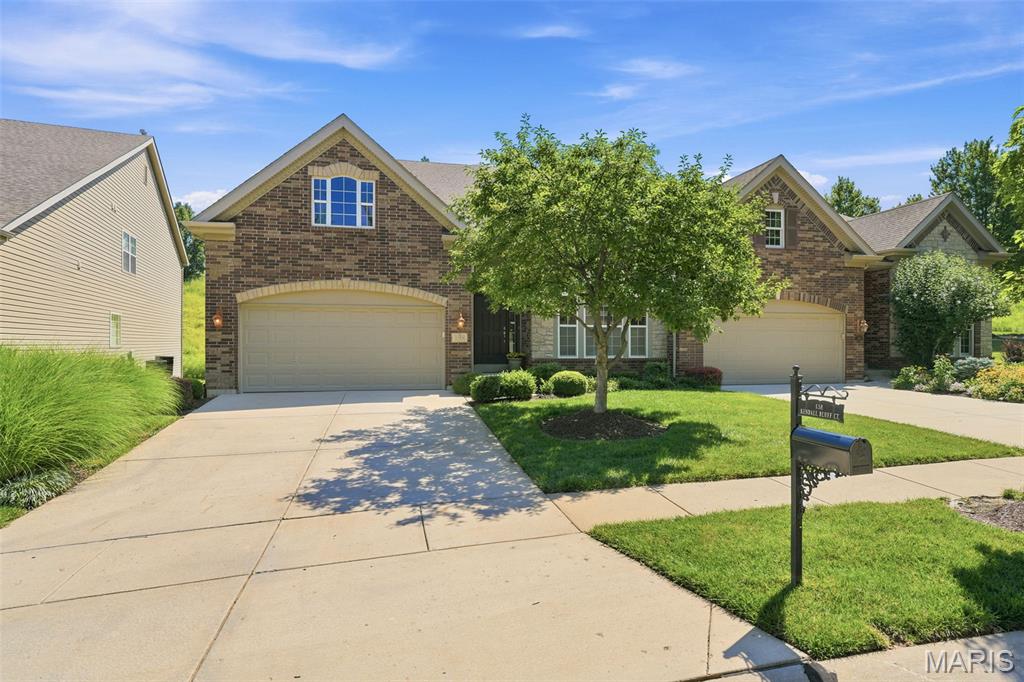
Welcome to the Villages of Kendall Bluff, a sought-after gated community offering low-maintenance living in the heart of Chesterfield! This beautifully designed 1.5-story villa features 3 bedrooms and 3.5 bathrooms with upgrades throughout. This inviting open layout balances daily functionality with stylish entertaining. Upon entry you'll notice the living room/office that opens to the formal dining room with butler’s pantry, leading to the gourmet kitchen with large center island/breakfast bar with granite counters, a double oven and custom cabinetry that all create a seamless flow into the impressive 2-story great room. Here, built-in bookcases, a soaring wall of windows, and access to your private deck create a warm, inviting space. The main-floor primary suite offers spacious closets and a large bathroom with separate vanities. A main-floor laundry, half bathroom and attached 2-car garage add everyday convenience. Upstairs, find two generously sized bedrooms - each with its own walk-in closet and full bath - plus a loft overlooking the great room, ideal for a home office, media room, or to simply lounge. The lower level is ready for your finishing touch. All this in a gated neighborhood just minutes from Chesterfield’s best shopping, dining, parks, and highways!
#25064048

Chesterfield

138 Kendall Bluff Court

3 Beds

3 Baths

3,604 Sq.Ft.

$765,000

MLS#: 25064048
Price reduced
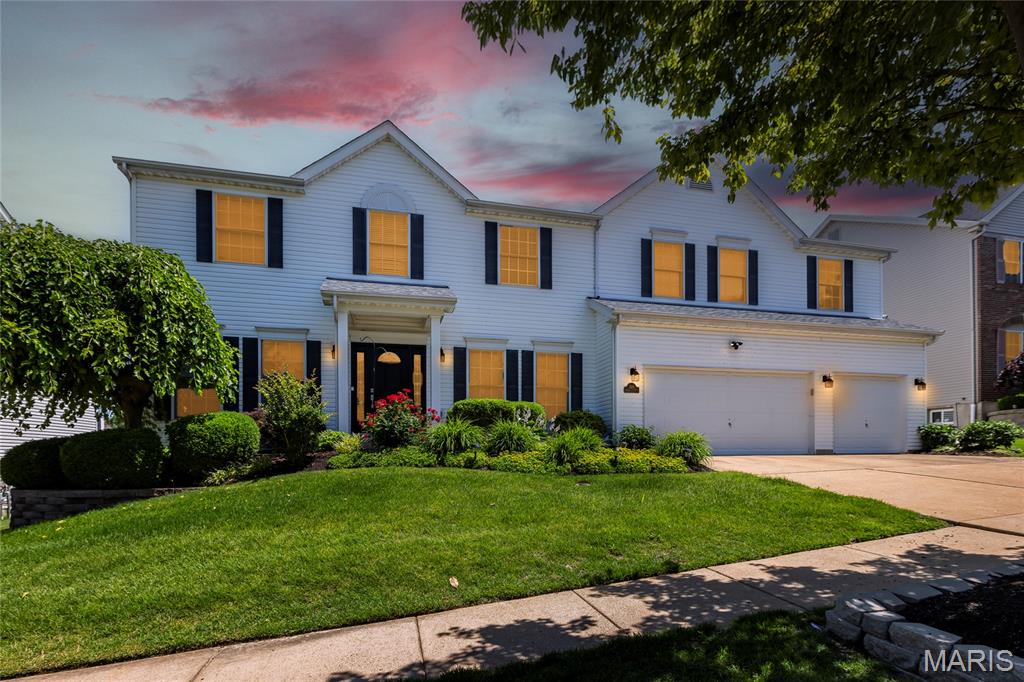
Open Sat, 8/1, 12-2pm. Welcome to this meticulously maintained, one-owner 2-story home in the desirable Nooning Tree subdivision! Offering 4 spacious bedrooms, 3.5 bathrooms, and a finished 3-car garage, this exceptional home combines timeless elegance with thoughtful updates throughout. The beautifully appointed kitchen features stunning Taj Mahal quartzite countertops, Monogram stainless steel appliances, a Bosch dishwasher, and opens to a light-filled morning room that's perfect for enjoying your morning coffee. A formal dining room provides the ideal setting for holiday gatherings and entertaining, while the adjoining walk-in pantry/laundry room adds everyday convenience. Upstairs, a spacious bonus loft offers the perfect flex space for a family room, home office, playroom, or media area. Rich Acacia walnut hardwood flooring, a marble foyer, and quality finishes create an inviting atmosphere from the moment you enter. Every bedroom features a walk-in closet and en-suite bath access, offering exceptional comfort and privacy. Major updates include a new roof (2022), zoned HVAC system (2023), and a low-maintenance composite deck (2024), allowing you to move in with confidence. Ideally located near Faust Park, the Butterfly House, shopping, restaurants, and major highways, this home offers the perfect blend of luxury, convenience, and pride of ownership.
#26039593

Chesterfield

314 Calliope Place

4 Beds

3 Baths

3,782 Sq.Ft.

$775,000

MLS#: 26039593
Price reduced
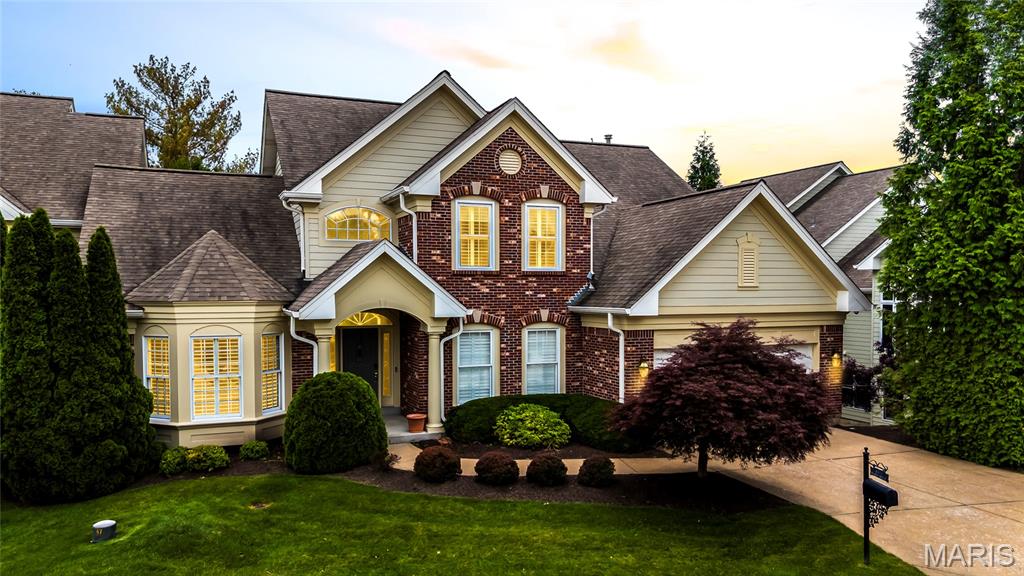
Impeccably kept and ideally located, this exceptional villa offers more than 4,000 square feet of living space with a thoughtful, comfortable floorplan designed for both everyday living and entertaining. The updated kitchen serves as the heart of the home, while several newer windows bring in wonderful natural light throughout.

Enjoy two gas fireplaces, inviting living spaces, and a nice rear patio that provides a great place to relax or entertain outdoors. The finished lower level adds valuable living area and flexibility for guests, hobbies, recreation, or a home office.

Located in a secure villa community with a pool and desirable amenities, this home combines low-maintenance living with convenience to shopping, dining, parks, and major routes. Move-in ready and clearly cared for with pride, this is a fantastic opportunity to enjoy spacious villa living in a highly convenient setting.
#26040690

Chesterfield

15920 Picardy Crest Court

5 Beds

4 Baths

4,013 Sq.Ft.

$800,000

MLS#: 26040690
Price reduced
GREAT NEW PRICE!!! Nestled in the highly sought-after The Forest subdivision in Chesterfield, this exceptionally updated and meticulously maintained. 1.5-story brick and Hardie-sided home offers an exceptional blend of timeless architecture, thoughtful updates, and incredible living space surrounded by a serene wooded setting. From the moment you arrive, the paver driveway, attractive exterior, and mature landscaping create stunning curb appeal. Inside, the home offers a spacious and functional floor plan designed for both everyday living and entertaining. The main-floor primary suite serves as a private retreat featuring direct access to the expansive rear deck and a beautifully updated primary bath. The heart of the home features a large great room with soaring ceilings, a wet bar, and fireplace, creating an inviting gathering space filled with natural light. The main level also includes a generous formal dining room with bay window, separate living room, and an expansive eat-in kitchen with granite countertops, stainless steel appliances, and abundant cabinetry. Just off the kitchen, a charming sunroom offers the perfect place to relax while overlooking the beautiful wooded backyard. Step outside to enjoy one of the home’s standout features — a large deck spanning the width of the home, complete with a covered awning and ceiling fans, creating an exceptional outdoor entertaining space with peaceful privacy. The second floor offers three additional spacious bedrooms, two full bathrooms, and a large loft area, providing flexibility for family, guests, or home office area. The finished walk-out lower level expands the living space even further with a nicely appointed recreation area, small kitchenette, full bath, and abundant storage space. Additional features include attached 2-car garage, upgraded windows, durable Hardie siding, extensive storage throughout, and a premium wooded lot with new retaining wall offering privacy and natural beauty. A rare opportunity to own a beautifully updated home in one of Chesterfield’s most desirable neighborhoods offering space, character, and exceptional indoor-outdoor living.
#26032202

Chesterfield

16557 Baxter Forest Ridge Drive

4 Beds

4 Baths

4,029 Sq.Ft.

$869,900

MLS#: 26032202
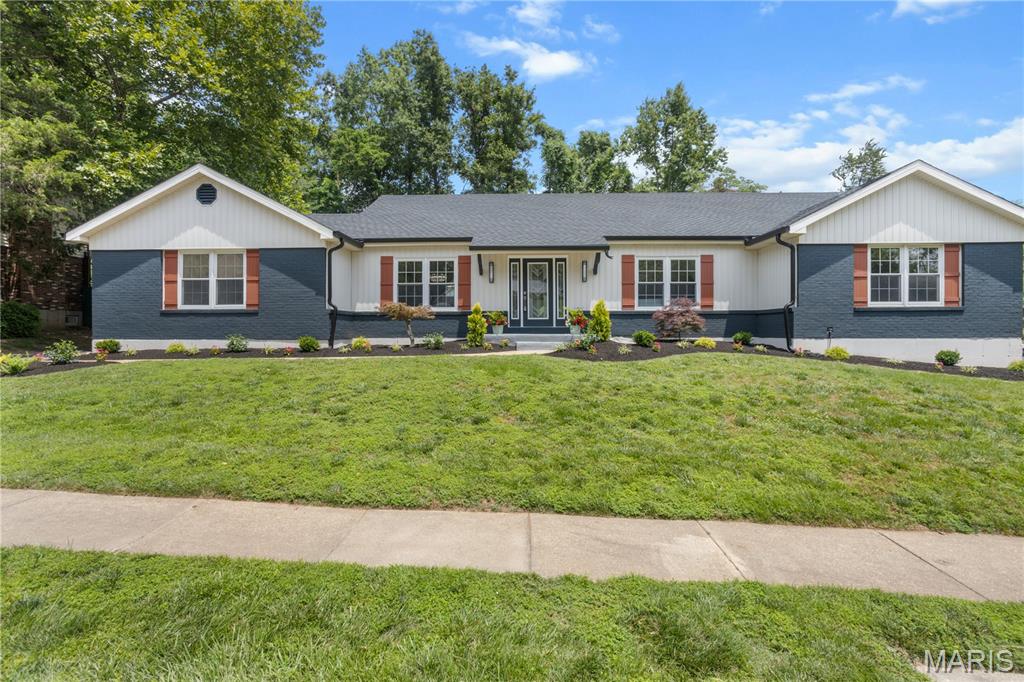
Welcome to 394 Branchport Drive in the highly sought-after Green Trails Estates! This stunning, move-in-ready ranch offers over 4,400 square feet of beautifully updated living space with 4 bedrooms and 3.5 baths. From the moment you walk in, you'll appreciate the fresh paint, updated lighting, new luxury vinyl plank flooring, and thoughtfully renovated bathrooms throughout.

The heart of the home is the updated kitchen featuring brand-new stainless steel appliances, including a smart refrigerator, wine fridge, and gas stove—all included with the sale. The spacious floor plan flows seamlessly for both everyday living and entertaining.

The finished lower level is an entertainer's dream, complete with a custom bar featuring a wine fridge, refrigerator, and dishwasher, plus plenty of space for game nights, gatherings, or movie marathons. A brand-new washer and dryer are also included.

Major updates provide peace of mind, including a newer HVAC system, water heater, sump pump, smart toilets, and a roof replaced in 2006. Outside, you'll enjoy fresh landscaping and a private backyard perfect for relaxing or entertaining.

Located in the award-winning Parkway School District and just minutes from shopping, dining, parks, and highways, this turnkey Chesterfield home offers the perfect blend of space, style, and convenience. Simply unpack and start enjoying everything this exceptional home has to offer!
#26033374

Chesterfield

394 Branchport Drive

5 Beds

3 Baths

4,400 Sq.Ft.

$729,000

MLS#: 26033374
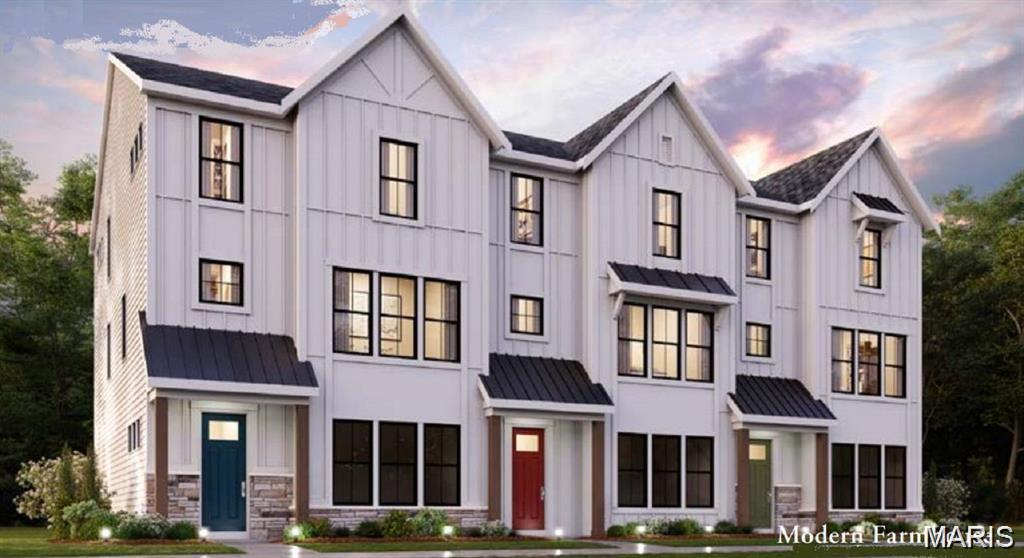
New construction by Fischer Homes in the beautiful Wildhorse Village community, featuring the Hanover floorplan. This townhome design offers 3 bedrooms, 3 full baths, and 1 half bath. The main level showcases an open-concept layout where spacious kitchen with large pantry storage connects to the central dining area, with a view of the light-filled family room with fireplace. The upper level provides a private owner's suite featuring an en-suite bath, plus two additional bedrooms, a full bath, and a conveniently located laundry room. The main level offers a versatile rec room and full bath. This home combines smart vertical design with thoughtful customization options, creating modern functionality with versatile living spaces tailored to your lifestyle. The spacious 2-bay garage completes this exceptional home.
#26040896

Chesterfield

16591 Honey Locust Drive

3 Beds

3 Baths

2,413 Sq.Ft.

$824,900

MLS#: 26040896

 - property

Send a message

Message successfully sent.

Your message

What is 3 + 4 ?

Reason for contacting?

I agree to receive email communication and understand I can unsubscribe at any time.

I agree to be contacted by Rock Island Realty via call, email, and text for real estate services. To opt out, you can reply 'stop' at any time or reply 'help' for assistance. You can also click the unsubscribe link in the emails. Message and data rates may apply. Message frequency may vary. Privacy Policy

Sign Out

Virtual Assistant

Would you like to take the next step with this property? We can help you schedule a showing or virtual tour, or send you more details.

Yes, I would like more information.

Thank You for Your Reply, One of Our Agents will contact you as soon as possible

No, maybe later.

Thank you, you can always contact me via email, phone number or through the contact form.

Realhub AI

Lucy - Your AI-Powered Realtor

Update Your Temporary Password

Personalize your search

Enter your email and we'll notify you immediately when new listings match what you're looking for.

or enter email address

Already have an account ? Login here

Continue your home search

I agree to receive communications and understand I can unsubscribe at any time.

I agree to be contacted by Rock Island Realty via call, email, and text for real estate services. To opt out, you can reply 'stop' at any time or reply 'help' for assistance. You can also click the unsubscribe link in the emails. Message and data rates may apply. Message frequency may vary. Privacy Policy

Already have an account ? Login here

We use cookies

We use cookies primarily for analytics to enhance your experience. By accepting, you agree to our use of these cookies. You can manage your preferences or learn more about our cookies policy.