


Property
Beds
4
Full Baths
3
1/2 Baths
1
Year Built
1967
Sq.Footage
3,717
Nestled on a picturesque tree-lined street in the heart of Chesterfield, this beautifully updated 4-bedroom, 4-bath home sits on an incredible one-acre lot and offers an exceptional blend of comfort, style, and resort-style outdoor living. From the moment you arrive, you'll appreciate the outstanding curb appeal, mature landscaping, and welcoming covered front porch. Inside, spacious living areas are designed for both everyday living and entertaining, featuring a formal dining room surrounded by windows, a gracious living room, and a warm family room centered around a striking painted brick fireplace. The completely renovated kitchen is a true centerpiece, showcasing custom cabinetry, quartz countertops, stainless steel appliances, abundant storage, and a large center island with seating. The kitchen opens seamlessly to the living spaces while offering beautiful views of the backyard and pool. The expansive primary suite provides a true retreat with generous proportions, direct access out to the pool area, custom built-ins, and a luxurious spa-inspired bathroom featuring a walk-in shower, soaking tub, dual vanities, and skylight. Three additional bedrooms and beautifully updated bathrooms offer plenty of space for family and guests. The finished lower level provides outstanding flexibility with a massive recreation area perfect for a media room, game room, fitness space, or playroom, along with abundant unfinished storage. Step outside and discover what truly sets this home apart. The spectacular backyard is designed for entertaining and relaxation, featuring a gorgeous in-ground pool surrounded by an expansive concrete patio, mature trees, professional landscaping, and multiple spaces for lounging and dining. With exceptional privacy and nearly an acre of beautifully maintained grounds, this backyard is a destination all its own. Combining extensive updates, generous living spaces, an incredible outdoor oasis, and a premier Chesterfield location close to parks, shopping, restaurants, and Green Trails Elementary, this is a rare opportunity to own a home that feels like a private retreat while remaining close to everything.
Features & Amenities
Interior
-
Total Bedrooms
4
-
Bathrooms
3
-
1/2 Bathrooms
1
-
Above Grade Finished Area
2717.0
-
Basement YN
YES
-
Cooling YN
YES
-
Cooling
Central Air
-
Fireplace YN
YES
-
Heating YN
YES
-
Heating
Forced Air, Natural Gas
-
Main Level Bedrooms
4
-
Pet friendly
N/A
Exterior
-
Garage
Yes
-
Garage spaces
2
-
Construction Materials
Brick, Vinyl Siding
-
Pool
Yes
-
Pool Features
Gas Heat, Outdoor Pool, Pool Cover, Private
Area & Lot
-
Lot Features
Back Yard, Front Yard
-
Lot Size(acres)
1.0
-
Lot Size(square feet)
43,560
-
Property Type
Residential
-
Property Sub Type
Single Family Residence
-
Architectural Style
Ranch
Price
-
Sales Price
$769,000
-
Tax Amount
$7,601
-
Sq. Footage
3,717
-
Price/SqFt
$206
HOA
-
Association
YES
-
Association Fee
$400
-
Association Fee Includes
N/A
School District
-
Elementary School
Green Trails Elem.
-
Middle School
Central Middle
-
High School
Parkway Central High
Property Features
-
New Construction
NO
-
Sewer
Public Sewer
-
Water Source
Public
Schedule a Showing
Showing scheduled successfully.
Mortgage calculator
Estimate your monthly mortgage payment, including the principal and interest, property taxes, and HOA. Adjust the values to generate a more accurate rate.
Your payment
Principal and Interest:
$
Property taxes:
$
HOA fees:
$
Total loan payment:
$
Total interest amount:
$
Location
County
St. Louis
Elementary School
Green Trails Elem.
Middle School
Central Middle
High School
Parkway Central High
Listing Courtesy of Ryan Klamen , Harold M. Klamen & Assoc.
RealHub Information is provided exclusively for consumers' personal, non-commercial use, and it may not be used for any purpose other than to identify prospective properties consumers may be interested in purchasing. All information deemed reliable but not guaranteed and should be independently verified. All properties are subject to prior sale, change or withdrawal. RealHub website owner shall not be responsible for any typographical errors, misinformation, misprints and shall be held totally harmless.

AGENT
Tammy Hardy
Call Tammy today to schedule a private showing.

* Listings on this website come from the FMLS IDX Compilation and may be held by brokerage firms other than the owner of this website. The listing brokerage is identified in any listing details. Information is deemed reliable but is not guaranteed. If you believe any FMLS listing contains material that infringes your copyrighted work please click here to review our DMCA policy and learn how to submit a takedown request.© 2024 FMLS.
Related Properties
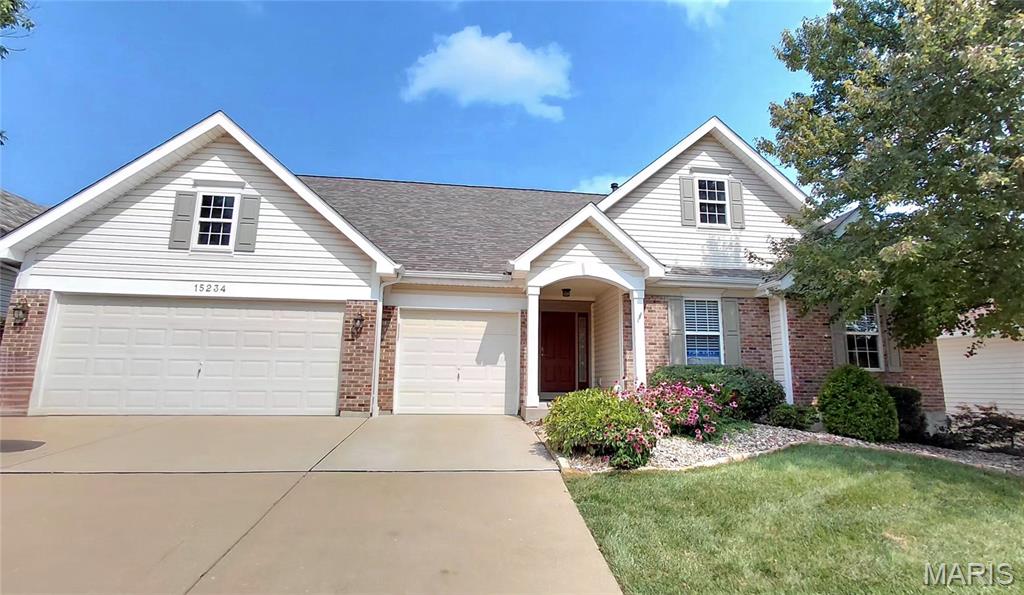
Chesterfield
15234 Brightfield Manor Drive
4 Beds
3 Baths
3,096 Sq.Ft.
$698,800
MLS#: 26045985
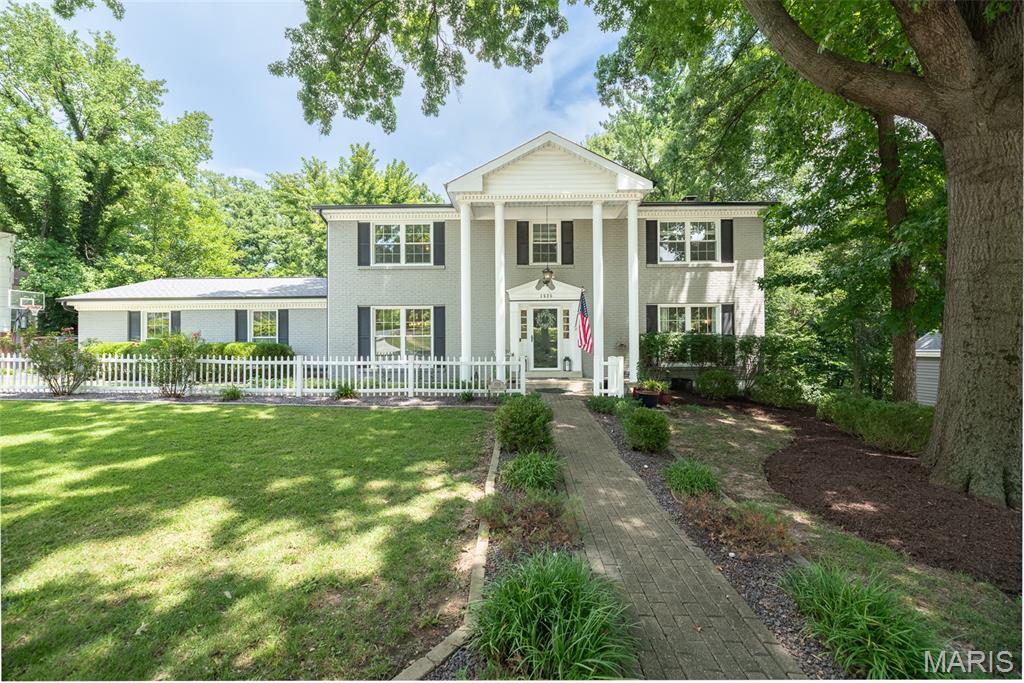
Chesterfield
1526 Candish Lane
4 Beds
3 Baths
3,725 Sq.Ft.
$650,000
MLS#: 26045901
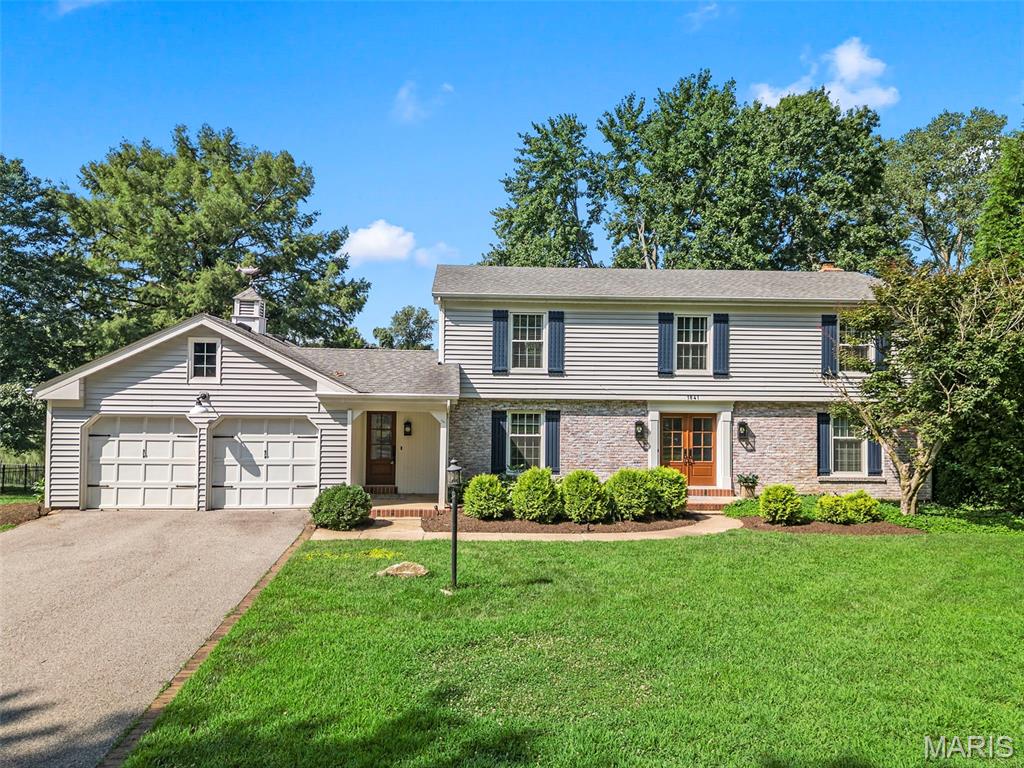
Chesterfield
1841 Newburyport Road
4 Beds
3 Baths
3,440 Sq.Ft.
$749,000
MLS#: 26041850
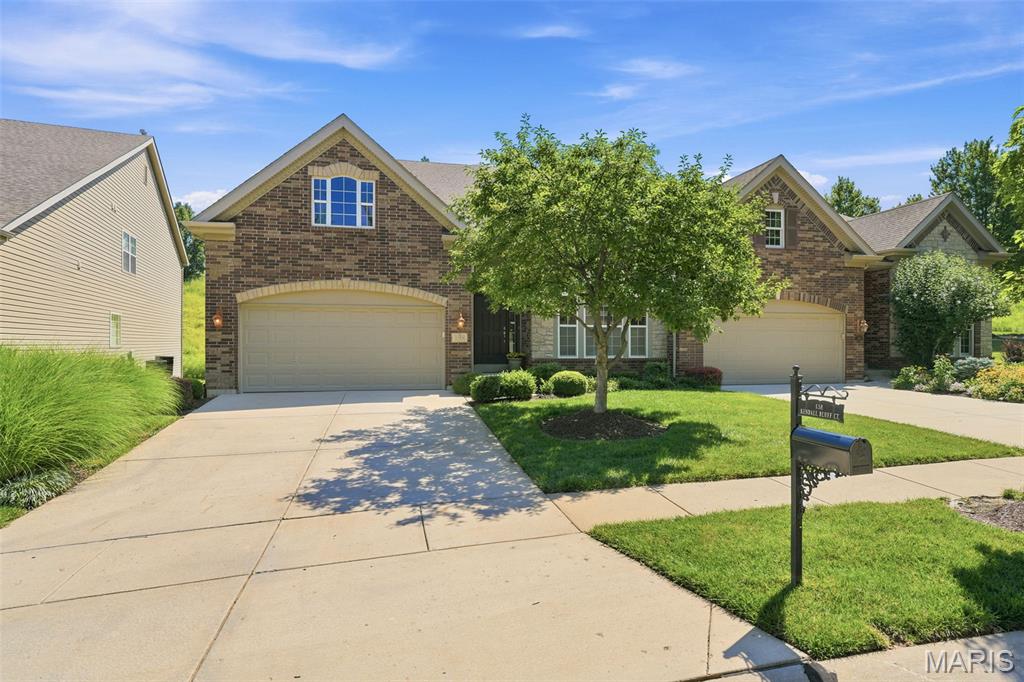
Chesterfield
138 Kendall Bluff Court
3 Beds
3 Baths
3,604 Sq.Ft.
$765,000
MLS#: 25064048
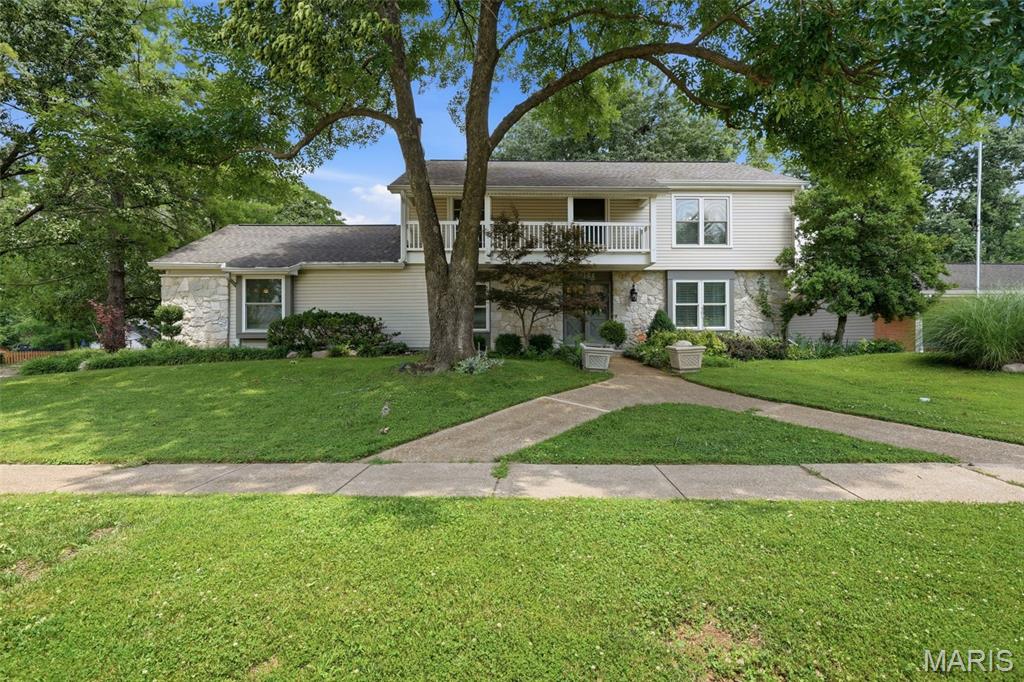
Chesterfield
2156 Courtleigh Lane
4 Beds
2 Baths
3,361 Sq.Ft.
$675,000
MLS#: 26043195
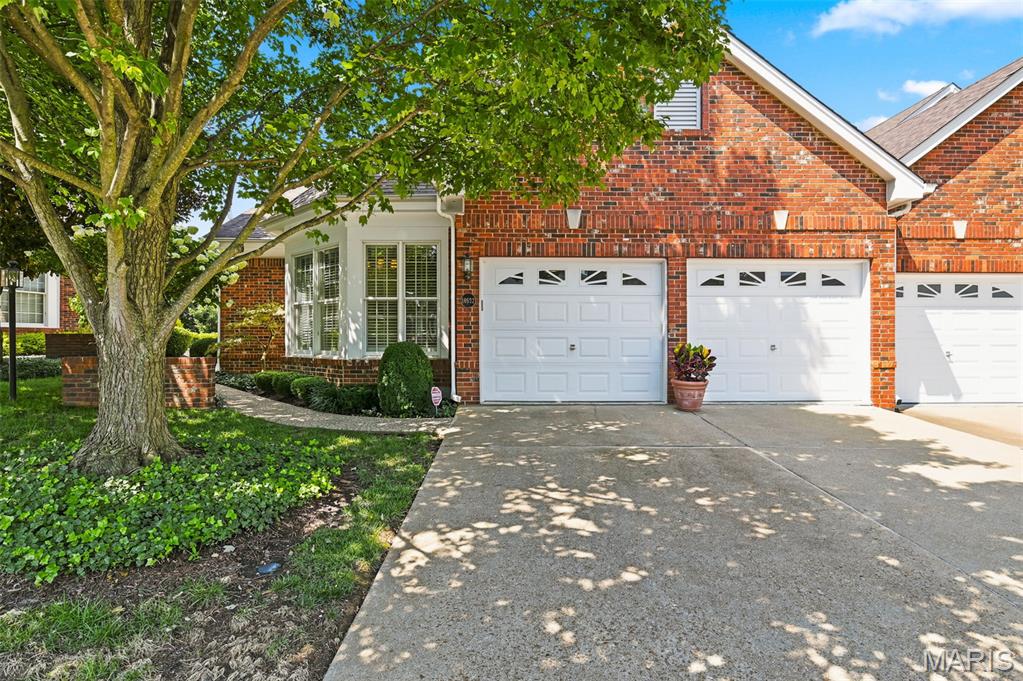
Chesterfield
14632 Amberleigh Hill Court
2 Beds
2 Baths
3,417 Sq.Ft.
$710,000
MLS#: 26040952
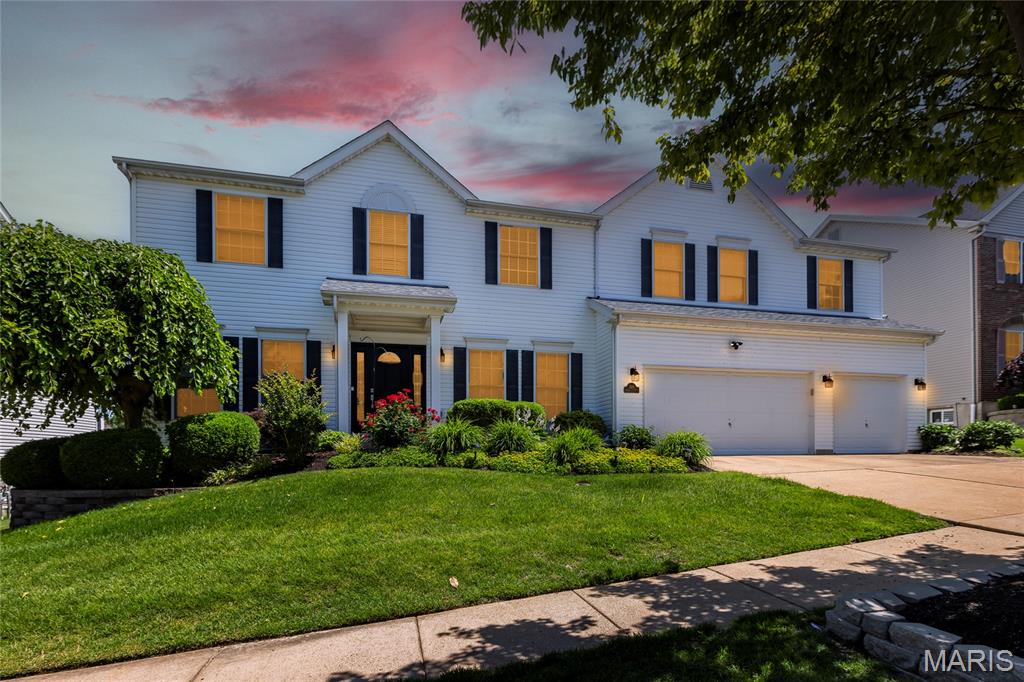
Chesterfield
314 Calliope Place
4 Beds
3 Baths
3,782 Sq.Ft.
$795,000
MLS#: 26039593
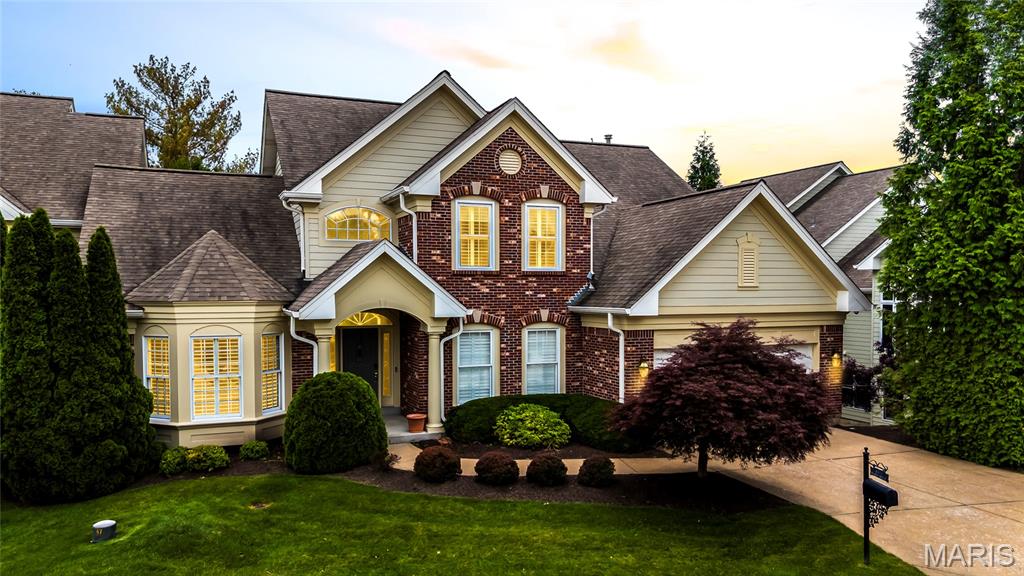
Chesterfield
15920 Picardy Crest Court
5 Beds
4 Baths
4,013 Sq.Ft.
$800,000
MLS#: 26040690
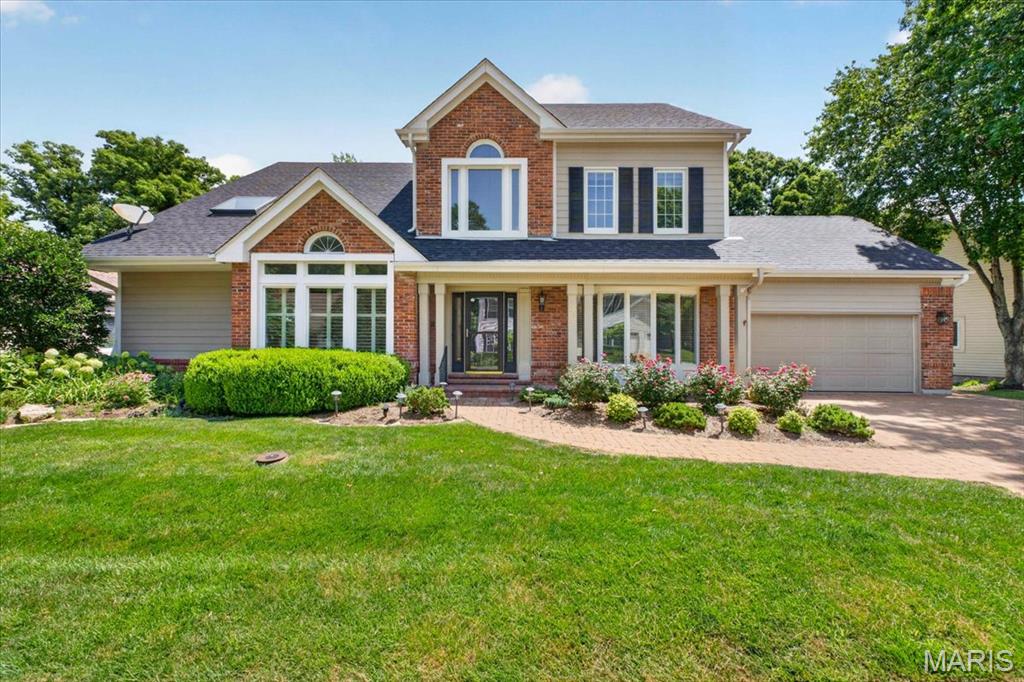
Chesterfield
16557 Baxter Forest Ridge Drive
4 Beds
4 Baths
4,029 Sq.Ft.
$869,900
MLS#: 26032202
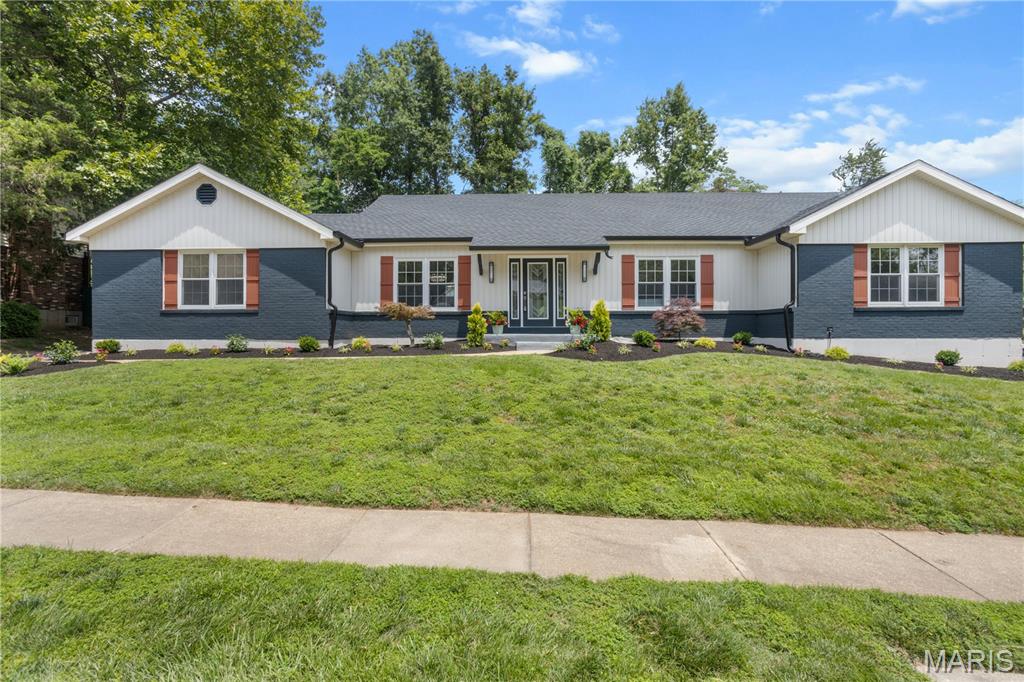
Chesterfield
394 Branchport Drive
5 Beds
3 Baths
4,400 Sq.Ft.
$729,000
MLS#: 26033374
