


Property
Beds
5
Full Baths
4
1/2 Baths
1
Year Built
1999
Sq.Footage
4,786
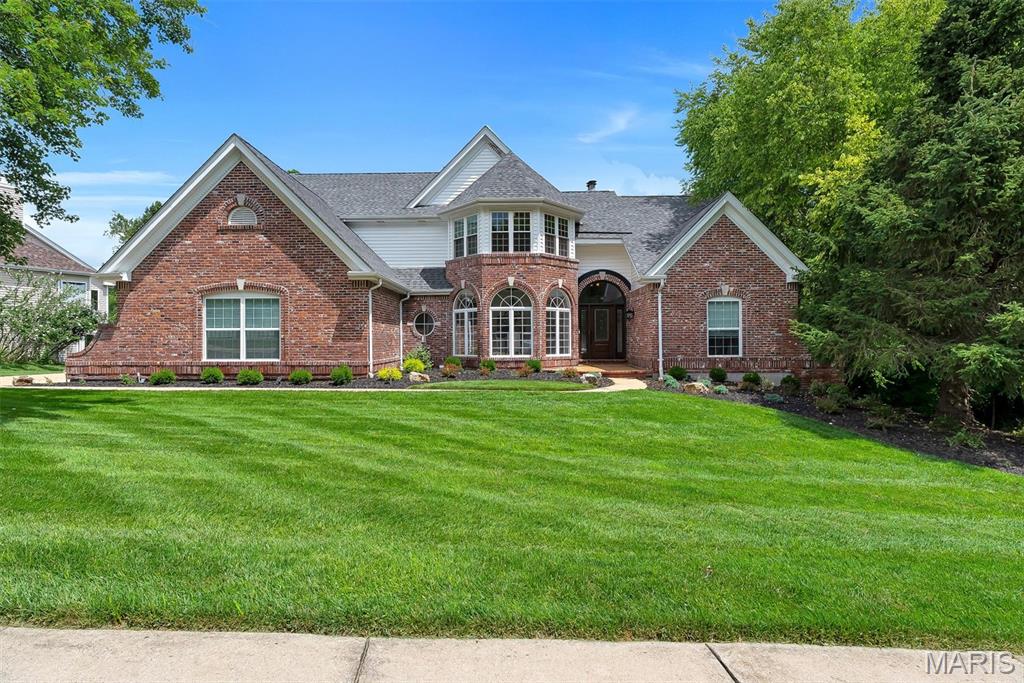
LIMITED TIME ONLY..................POOL CLOSING SOON, .........................OWNER WANTS OFFER ! NEGOTIABLE...................TIMING IS EVERYTHING.........................FABULOUS HOME..........................COULD BE YOUR FABULOUS PRICE! ......................................................... Very impressive traditional stately exterior. Dramatic, welcoming open entry takes you to the rear of the house, past the open dining and private home office & open stair on the right, to the OH MY THE 2-story atrium — incredible view of the INCREDIBLE SALT WATER POOL from the main floor. Informal eating area and large kitchen. Fabulous spacious great room. The kitchen boasts a newer stainless built-in fridge, (2nd one in the laundry), 5-burner cooktop, walk-in pantry. Oversized laundry offers a double shoe closet or 2nd pantry. The primary suite is like no other you have ever seen! One you will remember! Very nice guest bedrooms. A 5th bedroom and full bath in the walk-out finished lower level. TV in great room, soundbar, and speakers on 2nd floor, primary & LL stay. These will be included, along with the 2nd fridge, high-end fridge in laundry, and HSA warranty with 7* & pool coverage. Outside, enjoy your own private retreat with a beautifully maintained saltwater pool and newer pool liner. Additional highlights include 3 fireplaces, a 1-year-old roof and siding, premium built-in audio, finished movie theater room, and an oversized 3-car garage. Sellers said they had to have this home the day they viewed it. Hopefully you will too!
Features & Amenities
Interior
-
Other Interior Features
Bookcases, Breakfast Bar, Eat-in Kitchen, Entrance Foyer, High Speed Internet, Open Floorplan, Pantry, Vaulted Ceiling(s), Walk-In Closet(s)
-
Total Bedrooms
5
-
Bathrooms
4
-
1/2 Bathrooms
1
-
Above Grade Finished Area
3786.0
-
Basement YN
YES
-
Cooling YN
YES
-
Cooling
Central Air, Electric, Zoned
-
Fireplace YN
YES
-
Heating YN
YES
-
Heating
Forced Air, Natural Gas, Zoned
-
Pet friendly
N/A
Exterior
-
Garage
Yes
-
Garage spaces
3
-
Construction Materials
Brick Veneer, Other, Vinyl Siding
-
Parking
Attached, Covered, Garage, Garage Door Opener, Off Street, Oversized
-
Patio and Porch Features
Deck
-
Pool
Yes
-
Pool Features
Electric Heat, Filtered, Gunite, Heated, In Ground, Liner, Outdoor Pool, Pool Cover, Pool Sweep, Private
-
Waterfront YN
NO
Area & Lot
-
Lot Features
Sprinklers In Front, Sprinklers In Rear
-
Lot Size(acres)
0.56
-
Lot Size(square feet)
24,393
-
Property Type
Residential
-
Property Sub Type
Single Family Residence
-
Architectural Style
Traditional
Price
-
Sales Price
$939,500
-
Tax Amount
$10,643
-
Sq. Footage
4,786
-
Price/SqFt
$196
HOA
-
Association
YES
-
Association Fee
$375
-
Association Fee Frequency
Annually
-
Association Fee Includes
N/A
School District
-
Elementary School
Babler Elem.
-
Middle School
Rockwood Valley Middle
-
High School
Lafayette Sr. High
Property Features
-
New Construction
NO
-
Senior Community YN
NO
-
Sewer
Public Sewer
-
Water Source
Public
Schedule a Showing
Showing scheduled successfully.
Mortgage calculator
Estimate your monthly mortgage payment, including the principal and interest, property taxes, and HOA. Adjust the values to generate a more accurate rate.
Your payment
Principal and Interest:
$
Property taxes:
$
HOA fees:
$
Total loan payment:
$
Total interest amount:
$
Location
County
St. Louis
Elementary School
Babler Elem.
Middle School
Rockwood Valley Middle
High School
Lafayette Sr. High
Listing Courtesy of Roe McCabe, ReeceNichols Real Estate
RealHub Information is provided exclusively for consumers' personal, non-commercial use, and it may not be used for any purpose other than to identify prospective properties consumers may be interested in purchasing. All information deemed reliable but not guaranteed and should be independently verified. All properties are subject to prior sale, change or withdrawal. RealHub website owner shall not be responsible for any typographical errors, misinformation, misprints and shall be held totally harmless.

AGENT
Tammy Hardy
Call Tammy today to schedule a private showing.

* Listings on this website come from the FMLS IDX Compilation and may be held by brokerage firms other than the owner of this website. The listing brokerage is identified in any listing details. Information is deemed reliable but is not guaranteed. If you believe any FMLS listing contains material that infringes your copyrighted work please click here to review our DMCA policy and learn how to submit a takedown request.© 2024 FMLS.
Related Properties

Wildwood
19342 Dogwood Valley Court
7 Beds
4 Baths
5,482 Sq.Ft.
$995,000
MLS#: 26058050

Wildwood
1635 Wildhorse Parkway Drive
5 Beds
3 Baths
4,852 Sq.Ft.
$949,900
MLS#: 26057413

Wildwood
1316 Homestead Heights Drive
4 Beds
3 Baths
4,167 Sq.Ft.
$975,000
MLS#: 26052493

Wildwood
17655 Vintage Oak Drive
5 Beds
4 Baths
4,786 Sq.Ft.
$939,500
MLS#: 26050777

Wildwood
991 Sheffield Forest Court
4 Beds
3 Baths
3,830 Sq.Ft.
$799,000
MLS#: 26048718

Wildwood
2601 East Avenue
3 Beds
2 Baths
2,295 Sq.Ft.
$799,000
MLS#: 26036481

Wildwood
4622 Vixen Circle
5 Beds
3 Baths
4,126 Sq.Ft.
$789,900
MLS#: 26047302
Wildwood
17643 Wildridge Drive
5 Beds
4 Baths
5,201 Sq.Ft.
$1,099,000
MLS#: 26046191

Wildwood
277 Larimore Valley Drive
4 Beds
4 Baths
4,288 Sq.Ft.
$765,000
MLS#: 26040077
