


Property
Beds
3
Full Baths
2
1/2 Baths
None
Year Built
None
Sq.Footage
2,295
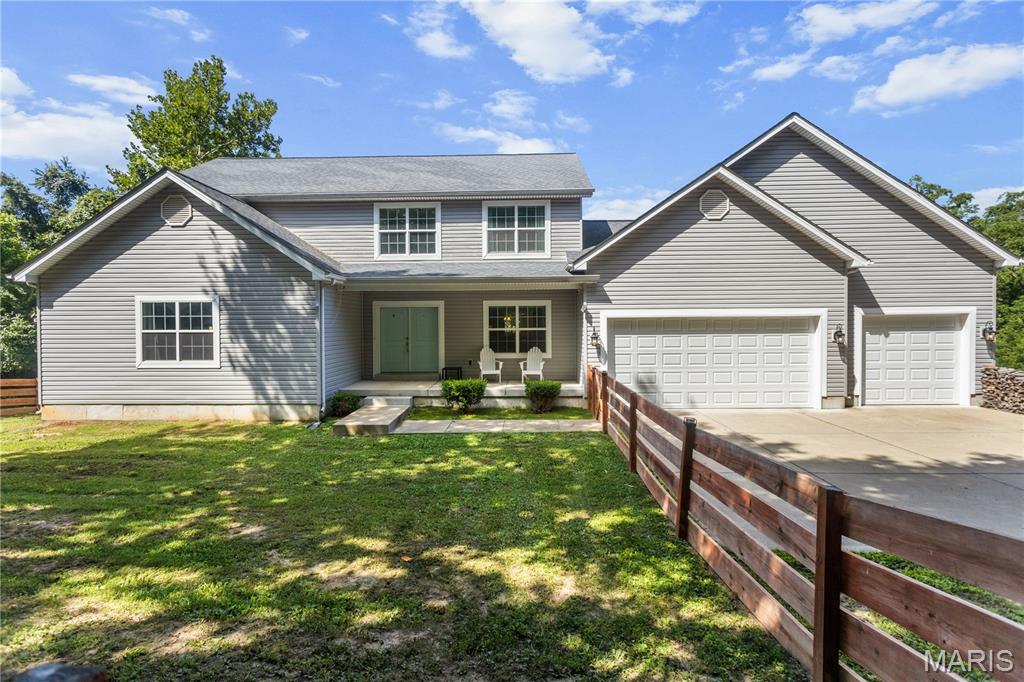
New Construction in wildwood Town Center! Walk to restaurants, farmers market, grocery, starbucks! Walk/bike trails are everywhere! This 2295 sq ft Ranch is a stellar addition to the Town Center and your lifestyle! Enjoying everyday living all on one level with room for all your toys/boat/camper in this oversized three car garage! Exterior wrapped in James Hardie siding, beautifully balanced by stone accents you will love the outdoor living areas with covered front porch and the spacious lanai at 37ft long providing a comforting space for relaxing or entertaining. With a wonderful level lot there is room to have fun and maybe add a pool! nice open floor plan with fireplace in the great room and island in the kitchen with granite counters and large 7x5 walk-in pantry! Nine foot ceilings compliment the split bedroom plan with secluded primary bedroom, luxury bath and huge walk-in closet! Main floor office! Oversized main floor laundry with connection to primary walk-in closet! Nice landscape package included! Standard features: Luxury vinyl plank standard in the main areas and carpet in the bedrooms, paneled doors, fireplace, stainless steel appliances, soft-close kitchen cabinetry, nine foot ceilings, architectural shingles, concrete driveway. Still time to make color choices!
Features & Amenities
Interior
-
Other Interior Features
Open Floorplan, High Ceilings, Walk-In Closet(s), Kitchen Island, Pantry, High Speed Internet, Double Vanity, Entrance Foyer
-
Total Bedrooms
3
-
Bathrooms
2
-
Above Grade Finished Area
2295.0
-
Basement YN
YES
-
Cooling YN
YES
-
Cooling
Central Air, Electric
-
Fireplace YN
YES
-
Heating YN
YES
-
Heating
Forced Air, Natural Gas
-
Main Level Bedrooms
3
-
Pet friendly
N/A
Exterior
-
Garage
Yes
-
Garage spaces
3
-
Construction Materials
Fiber Cement
-
Parking
Attached, Garage
-
Patio and Porch Features
Patio, Covered
-
Pool
No
-
Waterfront YN
NO
Area & Lot
-
Lot Features
Level, Near Public Transit
-
Property Type
Residential
-
Property Sub Type
Single Family Residence
-
Architectural Style
Other
Price
-
Sales Price
$799,000
-
Sq. Footage
2,295
-
Price/SqFt
$348
HOA
-
Association
No
School District
-
Elementary School
Pond Elem.
-
Middle School
Wildwood Middle
-
High School
Eureka Sr. High
Property Features
-
New Construction
YES
-
Foundation Details
Concrete Perimeter
-
Ownership
Private
-
Sewer
Public Sewer
-
Water Source
Public
Schedule a Showing
Showing scheduled successfully.
Mortgage calculator
Estimate your monthly mortgage payment, including the principal and interest, property taxes, and HOA. Adjust the values to generate a more accurate rate.
Your payment
Principal and Interest:
$
Property taxes:
$
HOA fees:
$
Total loan payment:
$
Total interest amount:
$
Location
County
St. Louis
Elementary School
Pond Elem.
Middle School
Wildwood Middle
High School
Eureka Sr. High
Listing Courtesy of Angela Dillmon, Keller Williams Chesterfield
RealHub Information is provided exclusively for consumers' personal, non-commercial use, and it may not be used for any purpose other than to identify prospective properties consumers may be interested in purchasing. All information deemed reliable but not guaranteed and should be independently verified. All properties are subject to prior sale, change or withdrawal. RealHub website owner shall not be responsible for any typographical errors, misinformation, misprints and shall be held totally harmless.

AGENT
Tammy Hardy
Call Tammy today to schedule a private showing.

* Listings on this website come from the FMLS IDX Compilation and may be held by brokerage firms other than the owner of this website. The listing brokerage is identified in any listing details. Information is deemed reliable but is not guaranteed. If you believe any FMLS listing contains material that infringes your copyrighted work please click here to review our DMCA policy and learn how to submit a takedown request.© 2024 FMLS.
Related Properties

Wildwood
886 Arbor Chase Drive
4 Beds
2 Baths
3,917 Sq.Ft.
$875,000
MLS#: 26039153

Wildwood
716 Arbor Chase Drive
4 Beds
3 Baths
5,100 Sq.Ft.
$874,900
MLS#: 26055529

Wildwood
17655 Vintage Oak Drive
5 Beds
4 Baths
4,786 Sq.Ft.
$950,000
MLS#: 26050777

Wildwood
991 Sheffield Forest Court
4 Beds
3 Baths
3,830 Sq.Ft.
$799,000
MLS#: 26048718

Wildwood
16275 Lone Cabin Drive
3 Beds
3 Baths
2,466 Sq.Ft.
$700,000
MLS#: 26045052

Wildwood
4622 Vixen Circle
5 Beds
3 Baths
4,126 Sq.Ft.
$789,900
MLS#: 26047302

Wildwood
16426 Prestwick Place Lane
4 Beds
3 Baths
4,436 Sq.Ft.
$649,900
MLS#: 26048520

Wildwood
17007 Main Street
4 Beds
3 Baths
2,919 Sq.Ft.
$650,000
MLS#: 26047911
Wildwood
531 Strecker Road
3 Beds
2 Baths
2,600 Sq.Ft.
$725,000
MLS#: 26044729
