Features & Amenities

Interior

  • Other Interior Features

    Ceiling Fan(s), Crown Molding, Eat-in Kitchen, Granite Counters, Kitchen Island, Soaking Tub, Vaulted Ceiling(s), Walk-In Closet(s)

  • Total Bedrooms

    3

  • Bathrooms

    3

  • Above Grade Finished Area

    2466.0

  • Basement YN

    YES

  • Cooling YN

    YES

  • Cooling

    Ceiling Fan(s), Central Air

  • Fireplace YN

    YES

  • Heating YN

    YES

  • Heating

    Forced Air, Natural Gas

  • Main Level Bedrooms

    3

  • Pet friendly

    N/A

Exterior

  • Garage

    Yes

  • Garage spaces

    2

  • Construction Materials

    Brick, Vinyl Siding

  • Other Exterior Features

    Private Yard

  • Parking

    Attached, Garage Faces Side, Oversized

  • Patio and Porch Features

    Patio

  • Pool

    No

  • Waterfront YN

    NO

Area & Lot

  • Lot Features

    Level, Private, Sprinklers In Front, Sprinklers In Rear, Wooded

  • Lot Size(acres)

    0.51

  • Lot Size(square feet)

    22,215

  • Property Type

    Residential

  • Property Sub Type

    Single Family Residence

  • Architectural Style

    Ranch

Price

  • Sales Price

    $825,000

  • Tax Amount

    $6,441

  • Sq. Footage

    2,466

  • Price/SqFt

    $334

HOA

  • Association

    YES

  • Association Fee

    $725

  • Association Fee Frequency

    Annually

  • Association Fee Includes

    N/A

School District

  • Elementary School

    Ellisville Elem.

  • Middle School

    Crestview Middle

  • High School

    Lafayette Sr. High

Property Features

  • New Construction

    NO

  • Ownership

    Private

  • Senior Community YN

    NO

  • Sewer

    Public Sewer

  • Water Source

    Public

Schedule a Showing

Showing scheduled successfully.

<
>
IN PERSON
VIA CHAT

What is 3 + 4 ?


Change time

Mortgage calculator

Estimate your monthly mortgage payment, including the principal and interest, property taxes, and HOA. Adjust the values to generate a more accurate rate.

Your payment

Principal and Interest:

$

Property taxes:

$

HOA fees:

$

Total loan payment:

$

Total interest amount:

$

Location

County

St. Louis

Elementary School

Ellisville Elem.

Middle School

Crestview Middle

High School

Lafayette Sr. High

Listing Courtesy of Elythe Rowan-Damico , Coldwell Banker Realty - Gundaker

RealHub Information is provided exclusively for consumers' personal, non-commercial use, and it may not be used for any purpose other than to identify prospective properties consumers may be interested in purchasing. All information deemed reliable but not guaranteed and should be independently verified. All properties are subject to prior sale, change or withdrawal. RealHub website owner shall not be responsible for any typographical errors, misinformation, misprints and shall be held totally harmless.

Agent Tammy Hardy

AGENT

Tammy Hardy

Call Tammy today to schedule a private showing.


* Listings on this website come from the FMLS IDX Compilation and may be held by brokerage firms other than the owner of this website. The listing brokerage is identified in any listing details. Information is deemed reliable but is not guaranteed. If you believe any FMLS listing contains material that infringes your copyrighted work please click here to review our DMCA policy and learn how to submit a takedown request.© 2024 FMLS.
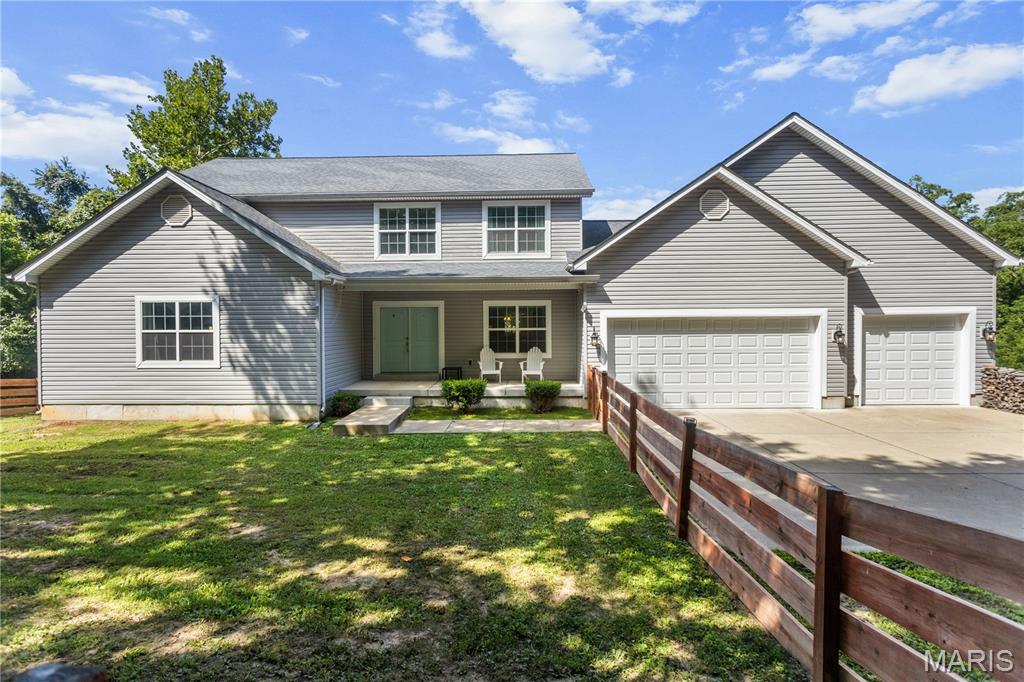
Beautifully maintained 3-bedroom, 3-bath home situated on a private half-acre lot! The large eat-in kitchen features custom cabinetry, a center island, and ample space for everyday living and entertaining. Enjoy multiple living areas, including a great room, family room, and a formal living room that would make an ideal home office. The spacious primary suite offers a private ensuite bath and generous closet space. A charming sitting room overlooks the picturesque backyard, creating the perfect place to relax and unwind. Main floor laundry adds convenience, while updated windows provide abundant natural light throughout. Step outside to a large deck perfect for entertaining, BBQs, and enjoying the private, park-like backyard. Additional highlights include a side-entry 2-car garage and a full basement with bath rough-in, offering endless possibilities for future finishing. A rare combination of space, privacy, and functionality!

16275 Lone Cabin Drive

Message successfully sent.

What would you like to know?

What is 3 + 4 ?

I agree to receive email communication and understand I can unsubscribe at any time.

I agree to be contacted by Rock Island Realty via call, email, and text for real estate services. To opt out, you can reply 'stop' at any time or reply 'help' for assistance. You can also click the unsubscribe link in the emails. Message and data rates may apply. Message frequency may vary. Privacy Policy

Related Properties

This spectacular two story home features an impressive brick and stone elevation, hardwood flooring, soaring ceilings, custom millwork, and plantation shutters throughout. The arched front porch with 8' double doors opens to a grand two story foyer, a private study, a formal dining room, and a stunning great room with a tiled fireplace and wooded views. The custom kitchen includes 42" white Shaker cabinetry, granite countertops, GE Monogram appliances, an 8' center island, and a coffee bar, adjoining both the breakfast room and vaulted hearth room with a gas fireplace. The coffered primary suite offers a customized walk in closet and luxury bath. Three additional bedrooms—one ensuite and two bedrooms with a Jack and Jill bath—completing the upper level.
The lower level provides a spacious recreation room and ample storage.
The outdoor living space is exceptional, featuring an expansive aggregate patio, beautifully landscaped grounds, and a freeform, resort style pool surrounded by mature trees for privacy—perfect for relaxing or entertaining. A three car garage and premium cul de sac lot complete this remarkable property.
Located in the award winning Rockwood School District.
#26039649

Wildwood

1660 Garden Valley Court

4 Beds

3 Baths

3,582 Sq.Ft.

$925,000

MLS#: 26039649

This is the house everyone is going to want to come to. Seriously. Picture yourself spending your summers right here...floating in the sparkling inground pool, listening to the waterfall, gathering around the huge patio, and hosting the kind of backyard BBQs that turn into all day events. With new pool tile (2025), stone coping, and cool decking, this backyard was made for making memories. But here's the part that makes this home even more special...you're not just getting an amazing backyard, you're getting the space to enjoy it. Set on a .63-acre lot in Garden Valley Farms with over 5,500sf of finished living space, this 2 story home gives you room for everyone, everything, and the lifestyle you've been dreaming about. Step inside and you'll immediately appreciate how this home was designed for both everyday living and effortless entertaining with a welcoming 2 story foyer, office/formal living room, formal dining room, tons of crown molding and a spacious great room with a wood-burning fireplace and tinted windows. The kitchen is where everyone will naturally end up, featuring granite countertops, a large island, walk-in pantry, newer GE Profile appliances, and a breakfast room overlooking the pool oasis. Just steps away, the expanded hearth room with gas fireplace creates the perfect spot to relax, unwind, and stay connected to all the conversations happening in the kitchen. Upstairs is where everyone gets their own space, starting with a huge loft, an incredible primary suite with vaulted ceilings, a massive walk-in closet, and a spacious private bath. A separate guest suite offers its own walk-in closet and bathroom, while bedrooms three and four share a Jack & Jill bath and each have walk-in closets too. And then there's the lower level that's designed for fun. Game nights, movie marathons, watching the big game, or entertaining a crowd, the custom wet bar with double sinks and refrigerator makes this the place everyone will want to hang out. Other highlights include a 3-car garage with workbench, 12-zone irrigation system, dual HVAC systems (4 years), dual water heaters (2 years), and a roof that's only 2.5 years old. Additional updates include: landscape lighting, fencing, arch opening and stone work on front porch, retaining wall, blackout blinds in bedrooms and custom blinds in great room. Beautiful spaces. An incredible backyard. And a home designed around the moments that matter most. Welcome to the house where memories are made!
#26046076

Wildwood

1671 Whispering Hollow Court

4 Beds

3 Baths

5,526 Sq.Ft.

$875,000

MLS#: 26046076

New on site 1 day ago
Welcome to this stunning Brightleaf community home—where outdoor living, local charm, and everyday comfort come together beautifully. From the moment you arrive, you’ll notice the curb appeal: an impressive three-car garage, gorgeous landscaping, and a sense of pride of ownership that feels right at home.  Step inside and feel the flow of this thoughtfully designed layout. Just off the entry, you’ll find a versatile space—perfect as a home office or playroom—ideal for creating your own routine from the very start. Continue into the bright, inviting dining room filled with natural light and ready to host everything from holiday gatherings to everyday dinners.  The heart of the home opens into a spacious family room—made for movie nights, game days, and cozy evenings together. From here, the home transitions seamlessly into the kitchen, and this is where the upgrades really shine. Featuring a custom kitchen with beautiful finishes and exceptional attention to detail, it’s built for both function and style. You’ll also love the spacious walk-in pantry, giving you plenty of room to stay organized without sacrificing the look of the space. A convenient half bath and a washer/dryer complete the main level for easy, everyday living.  Upstairs, the home keeps the fun going with a loft area that’s perfect for a second hangout space—think a media lounge, study corner, or games-and-puzzles zone. The second level also offers four generously sized bedrooms, each with ample closet space for maximum organization. The primary suite is truly a retreat: the enormous main bedroom feels like a private getaway, and the en-suite bath offers a double vanity, an inviting shower, a relaxing soaking tub, and a custom-organized closet designed to keep everything in its place.  But wait—there’s more. You’ll appreciate the walk-out basement, offering even more flexibility for living, entertaining, or future finishing. Whether you envision a rec room, guest space, gym, or movie area, this level brings added square footage and real potential while still feeling connected to the outdoors.  Outside, enjoy a flat, family-friendly backyard—an ideal setting for kids to run, pets to roam, and friends to gather. And beyond your own home, Brightleaf offers the kind of lifestyle people move for. You’ll love the trails that connect directly to Wildwood Trails, including routes that are over 4 miles long—perfect for morning walks, weekend hikes, or relaxed bike rides. Wildwood features over 35 miles of multi-use trails, including 18 miles of paved paths. With connector roads, users can access nearly 40 miles for biking, running, and hiking, plus extra single-track trails.  Just as exciting, there are several parks nearby for children to play and explore. Plus, the Wildwood Center is within walking distance, where you can enjoy summer concerts, movies, and local shops—so you can savor the community vibe all season long. And best of all, Wildwood feels like a true escape from the hustle and bustle of the city—yet you can still get to work and sporting events quickly and easily when you need to. It’s the perfect balance of peaceful, nature-filled living with convenient access to everything that matters. This is more than just a home—it’s a lifestyle you’ll be excited to come home to. Don’t miss your chance to experience everything this Brightleaf gem has to offer!
#26049027

Wildwood

2332 Sand Cherry Drive

4 Beds

3 Baths

3,275 Sq.Ft.

$770,000

MLS#: 26049027

New Construction in wildwood Town Center! Walk to restaurants, farmers market, grocery, starbucks! Walk/bike trails are everywhere! This 2295 sq ft Ranch is a stellar addition to the Town Center and your lifestyle! Enjoying everyday living all on one level with room for all your toys/boat/camper in this oversized three car garage! Exterior wrapped in James Hardie siding, beautifully balanced by stone accents you will love the outdoor living areas with covered front porch and the spacious lanai at 37ft long providing a comforting space for relaxing or entertaining. With a wonderful level lot there is room to have fun and maybe add a pool! nice open floor plan with fireplace in the great room and island in the kitchen with granite counters and large 7x5 walk-in pantry! Nine foot ceilings compliment the split bedroom plan with secluded primary bedroom, luxury bath and huge walk-in closet! Main floor office! Oversized main floor laundry with connection to primary walk-in closet!  Nice landscape package included!  Standard features: Luxury vinyl plank standard in the main areas and carpet in the bedrooms, paneled doors, fireplace, stainless steel appliances, soft-close kitchen cabinetry,  nine foot ceilings, architectural shingles, concrete driveway. Still time to make color choices!
#26036481

Wildwood

2601 East Avenue

3 Beds

2 Baths

2,295 Sq.Ft.

$799,000

MLS#: 26036481

Nestled on nearly 4 picturesque acres and backing directly to Rockwoods Reservation, this one-of-a-kind two-story home offers the perfect blend of privacy, natural beauty, and timeless architectural character. Surrounded by mature trees and peaceful wooded views, you'll enjoy a tranquil retreat with the convenience of nearby amenities. Step inside to a dramatic two-story foyer that opens to a breathtaking great room featuring soaring vaulted ceilings, exposed wood beams, a floor-to-ceiling brick fireplace, a walk-behind bar, and walls of windows that fill the home with natural light. Rich wood accents throughout create warmth and timeless charm. The spacious kitchen is designed for gathering with abundant cabinetry, generous counter space, a center island, a planning desk, double ovens, a stunning brick fireplace that adds warmth and character, and an adjoining breakfast area. A formal dining room provides the perfect setting for larger gatherings. Upstairs, the expansive primary suite serves as a private retreat with hardwood flooring, a large walk-in closet, and an ensuite bath featuring dual vanities, a soaking tub, and a separate shower. 4 Generously sized secondary bedrooms and 2 full baths offer comfortable accommodations for family and guests. One of the home's most unique features is the expansive main-level recreation room, complete with rustic wood ceilings, exposed beams, a striking stone fireplace, and a built-in hot tub! Creating the perfect space to entertain, unwind, or enjoy year-round relaxation. Step outside to a multi-level deck with a covered gazebo overlooking the peaceful, wooded backyard. Whether you're enjoying your morning coffee, hosting summer gatherings, or simply taking in the surrounding nature, this outdoor space is designed to be enjoyed. A detached outbuilding offers additional space for a workshop, hobbies, or extra storage. If you've been searching for a home that offers exceptional architectural character, incredible indoor and outdoor living spaces, and the privacy of acreage, this is one you won't want to miss!
#26047302

Wildwood

4622 Vixen Circle

5 Beds

3 Baths

4,126 Sq.Ft.

$789,900

MLS#: 26047302
Price reduced
Secluded Wildwood Retreat on Private Driveway with Geothermal Efficiency!

Welcome to 531 Strecker Road in Wildwood, a beautiful one-owner home built in 2017 offering the perfect combination of privacy, modern amenities, and energy efficiency. Tucked away on a private, secluded driveway, this home provides a peaceful retreat while still being conveniently located near shopping, dining, parks, and all that Wildwood has to offer.

Step inside to a bright and inviting open-concept floor plan featuring expansive windows that fill the home with natural light. The spacious main-level primary suite offers a relaxing retreat with a luxurious ensuite bathroom complete with a soaking tub, separate shower, and large walk-in closet.

The heart of the home is the well-appointed kitchen featuring stainless steel appliances, ample cabinetry, and an open view of the dining and living areas—perfect for entertaining family and friends. Step outside from the kitchen onto the inviting back deck, ideal for morning coffee or enjoying the peaceful backyard setting.

Additional features include an oversized main-floor mudroom, two spacious upstairs bedrooms, a full bathroom, and a versatile loft area complete with a built-in projector and screen, creating the perfect space for movie nights, gaming, or relaxing with family.

The unfinished walk-out basement offers endless possibilities for additional living space, a recreation area, home gym, or workshop. Outside, enjoy a charming fenced front yard with a beautiful wood fence and a private backyard surrounded by nature.

Energy efficiency is a standout feature with the geothermal heating and cooling system, providing year-round comfort, reduced energy costs, and environmentally friendly operation.

Property Highlights:

One-owner home built in 2017
Private, secluded driveway setting
Main-level primary suite
Primary bath with soaking tub, separate shower & walk-in closet
Open-concept living spaces with abundant natural light
Stainless steel kitchen appliances
Oversized main-floor mudroom
Upstairs loft with built-in projector and screen
Two additional spacious bedrooms upstairs
Unfinished walk-out basement
Back deck overlooking the backyard
Fenced front yard with beautiful wood fencing
Geothermal HVAC system for energy efficiency
A rare opportunity to own a newer Wildwood home offering privacy, modern comfort, and thoughtful features in a serene setting.
#26044729

Wildwood

531 Strecker Road

3 Beds

2 Baths

2,600 Sq.Ft.

$750,000

MLS#: 26044729
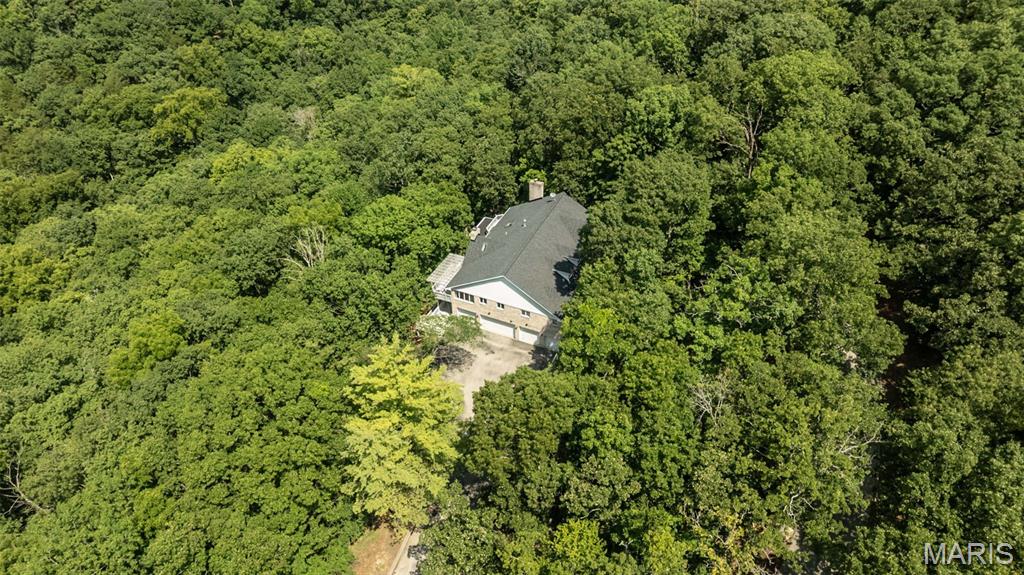
Tucked away on 4 private wooded acres in the highly acclaimed Rockwood School District, this one-of-a-kind property offers breathtaking western sunset views over the Eureka Valley and an incredible opportunity to create your dream home in a setting that's nearly impossible to find. With over 3,200 square feet, 4 bedrooms, 3.5 baths, FIVE CAR GARAGE, and exceptional architectural character, this custom home is ready for its next chapter.

Step inside to soaring vaulted ceilings, skylights, expansive windows, a dramatic floor-to-ceiling stone fireplace, and generous living spaces designed for gathering. The updated kitchen features granite countertops, newer stainless steel appliances—including a convection oven—and opens seamlessly to the heart of the home. The renovated primary bath, oversized custom walk-in closet, newer carpet in three bedrooms, 2018 HVAC, and roof replaced approximately three years ago provide an outstanding head start, leaving the next owner free to personalize the remaining spaces to their own style.

The expansive walkout lower level with a second fireplace and full bath has been professionally cleaned and sanitized, offering endless possibilities for additional living space, recreation, or entertaining.

Outside, four decks, two peaceful koi ponds, and nothing but mature trees create a true private retreat. And for car enthusiasts, hobbyists, or anyone needing extraordinary storage, the incredible 5-car garage offers space for multiple vehicles, a workshop, or your favorite toys.

If you've been searching for privacy, acreage, and the chance to make a remarkable home your own, this is an opportunity you won't want to miss.

Property is being sold As-Is. Seller will not may for or make any inspections or repairs. Seller is offering 1 year Choice Home Warranty.
#26046628

Wildwood

1423 Wills Hollow Road

4 Beds

3 Baths

3,196 Sq.Ft.

$750,000

MLS#: 26046628
Price reduced
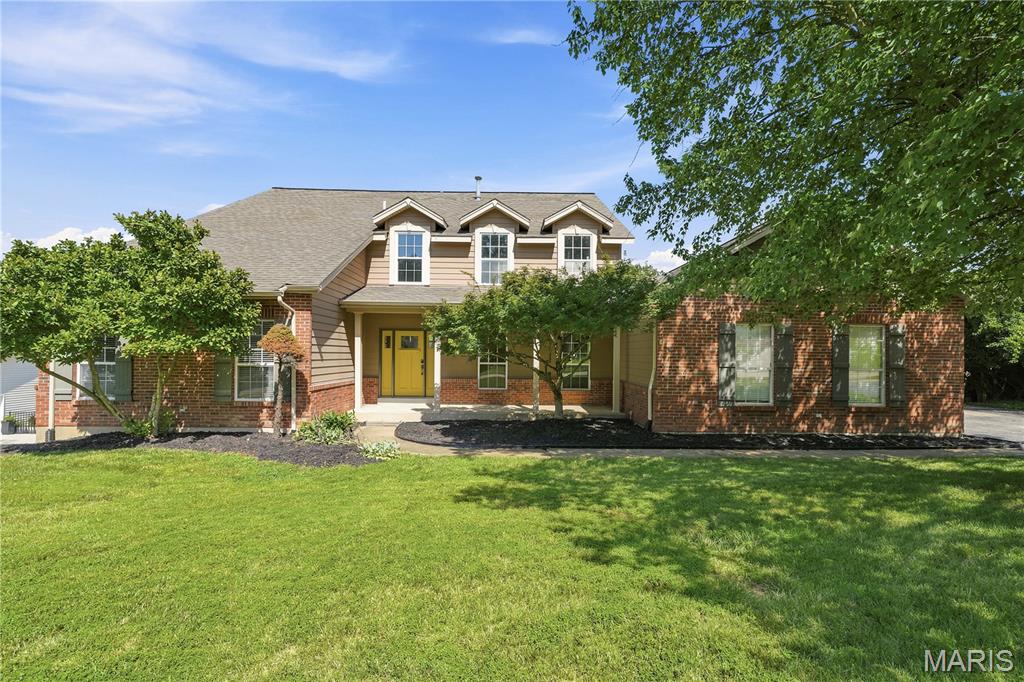
Welcome to this exceptional 1.5-story home nestled on a quiet cul-de-sac in the heart of Wildwood. Featuring 4 bedrooms and 4.5 baths, this home offers the perfect blend of luxury and comfort. The stunning great room showcases soaring ceilings, abundant natural light, and an open, inviting feel. The main-level primary suite features a vaulted ceiling and spacious ensuite bath, while the upstairs bedrooms are generously sized with vaulted ceilings, a private bath, and a Jack-and-Jill bath.

The finished lower level is built for entertaining with a wet bar, expansive recreation space, and plenty of room to gather. Step outside to the newer deck overlooking nearly an acre of beautifully fenced backyard—perfect for entertaining, play, or relaxing. Located in the award-winning Rockwood School District, this home offers exceptional living in one of Wildwood's most desirable locations.
#26045889

Wildwood

542 Eagles Nest Court

4 Beds

4 Baths

4,836 Sq.Ft.

$675,000

MLS#: 26045889
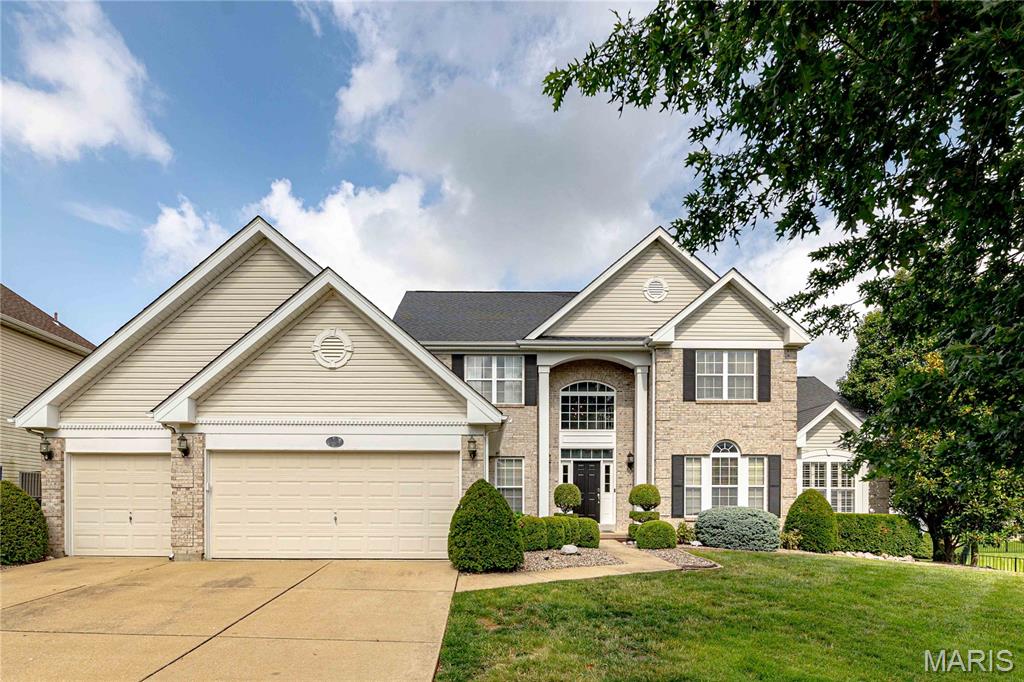
Stunning 1.5 story, 6 beds & 5.5 bath home with over 5,400SF of luxury living space is exactly what you're looking for! The main floor features hardwood floors throughout, a spacious two story great room w/gas fireplace and tons of natural light is open to the breakfast area, kitchen and den. Gorgeous eat in kitchen w/custom cabinetry, gas cooktop, quartz counters, stainless appliances, dual ovens, huge eat in center island, tile backsplash and 2 walk in pantries! The kitchen is open to the newly renovated den with another gas fireplace and walks out onto the patio. The vaulted main floor primary suite has hardwood floors, a huge walk in closet with custom organizers and island, updated indulgent bath, w/walk-in glass shower, soaking tub & dual vanity. Bonus room with glass french doors & dining room flank the entry. Upper level: 2 bedrooms each with their own ensuite bath & walk in closets on the opposite side of the upper level are 2 additional bedrooms and a full hall bath. Lower level is perfect for entertaining w/a large rec room, new kitchenette/bar with ample cabinet space, full size black stainless dishwasher, fridge with ice maker and sink, bedroom with large walk-in closet, full bath, large playroom, tons of storage and a sauna! Large MF laundry/mud room with built-ins and sink, NEW Roof, gutters & fascia (coming soon), 3 car garage, 3 zoned HVAC!!, fresh paint throughout, ample off street parking. Walk to Fairway Elementary School, enjoy the neighborhood pool, walking trails, lake and easy access to Wildwood Town Center & more.
#26047057

Wildwood

11 Orchard Trace Lane

6 Beds

5 Baths

5,433 Sq.Ft.

$875,000

MLS#: 26047057

 - property

Send a message

Message successfully sent.

Your message

What is 3 + 4 ?

Reason for contacting?

I agree to receive email communication and understand I can unsubscribe at any time.

I agree to be contacted by Rock Island Realty via call, email, and text for real estate services. To opt out, you can reply 'stop' at any time or reply 'help' for assistance. You can also click the unsubscribe link in the emails. Message and data rates may apply. Message frequency may vary. Privacy Policy

Sign Out

Virtual Assistant

Would you like to take the next step with this property? We can help you schedule a showing or virtual tour, or send you more details.

Yes, I would like more information.

Thank You for Your Reply, One of Our Agents will contact you as soon as possible

No, maybe later.

Thank you, you can always contact me via email, phone number or through the contact form.

Realhub AI

Lucy - Your AI-Powered Realtor

Update Your Temporary Password

Personalize your search

Enter your email and we'll notify you immediately when new listings match what you're looking for.

or enter email address

Already have an account ? Login here

Continue your home search

I agree to receive communications and understand I can unsubscribe at any time.

I agree to be contacted by Rock Island Realty via call, email, and text for real estate services. To opt out, you can reply 'stop' at any time or reply 'help' for assistance. You can also click the unsubscribe link in the emails. Message and data rates may apply. Message frequency may vary. Privacy Policy

Already have an account ? Login here

We use cookies

We use cookies primarily for analytics to enhance your experience. By accepting, you agree to our use of these cookies. You can manage your preferences or learn more about our cookies policy.