


Property
Beds
4
Full Baths
2
1/2 Baths
1
Year Built
1992
Sq.Footage
2,208
Gorgeous 2-story home in the secluded Clayton Woods subdivision awaits you. Nothing to do but move in and start living. Exquisite hardwood floors with rich inlays and tall baseboards on the main level create a sense of timeless elegance. Living and entertaining is a breeze as the huge family room, w/tons of natural light, seamlessly connects to the updated kitchen. Modern white cabinets, granite counters, stainless steel appliances, double oven, and updated fixtures, this kitchen is a chef's dream. The breakfast area leads to a great patio and a charming backyard. Completing the main level are a formal dining room, flex space and main floor laundry. Four bedrooms upstairs with a huge master suite, a vaulted ceiling, walk-in closet, and a updated private bath w/granite double vanity. Storage space is abundant throughout the home, ensuring a clutter-free environment and the AC was replaced in the last 2 yrs. Here, beauty and functionality come together in perfect harmony.
Features & Amenities
Interior
-
Other Interior Features
Open Floorplan, Vaulted Ceiling(s), Walk-In Closet(s), Entrance Foyer, High Speed Internet, Double Vanity, Kitchen Island, Granite Counters, Pantry
-
Total Bedrooms
4
-
Bathrooms
2
-
1/2 Bathrooms
1
-
Above Grade Finished Area
2208.0
-
Basement YN
YES
-
Cooling YN
YES
-
Cooling
Ceiling Fan(s), Central Air, Electric
-
Fireplace YN
YES
-
Heating YN
YES
-
Heating
Natural Gas, Forced Air
-
Pet friendly
N/A
Exterior
-
Garage
Yes
-
Garage spaces
2
-
Construction Materials
Frame
-
Parking
Attached, Garage, Garage Door Opener
-
Patio and Porch Features
Patio, Covered
-
Pool
No
-
Waterfront YN
NO
Area & Lot
-
Lot Features
Cul-De-Sac
-
Lot Size(acres)
0.23
-
Lot Size(square feet)
10,019
-
Property Type
Residential
-
Property Sub Type
Single Family Residence
-
Architectural Style
Traditional, Other
Price
-
Sales Price
$465,000
-
Tax Amount
$4,754
-
Financing Options
Conventional
-
Sq. Footage
2,208
-
Price/SqFt
$210
HOA
-
Association
YES
-
Association Fee
$300
-
Association Fee Frequency
Annually
-
Association Fee Includes
N/A
School District
-
Elementary School
Ellisville Elem.
-
Middle School
Crestview Middle
-
High School
Lafayette Sr. High
Property Features
-
Accessibility Features
Grip-Accessible Features
-
Ownership
Private
-
Sewer
Public Sewer
-
Water Source
Public
Schedule a Showing
Showing scheduled successfully.
Mortgage calculator
Estimate your monthly mortgage payment, including the principal and interest, property taxes, and HOA. Adjust the values to generate a more accurate rate.
Your payment
Principal and Interest:
$
Property taxes:
$
HOA fees:
$
Total loan payment:
$
Total interest amount:
$
Location
County
St. Louis-MO
Elementary School
Ellisville Elem.
Middle School
Crestview Middle
High School
Lafayette Sr. High
Listing Courtesy of Giovanni B Donati, MORE, REALTORS
RealHub Information is provided exclusively for consumers' personal, non-commercial use, and it may not be used for any purpose other than to identify prospective properties consumers may be interested in purchasing. All information deemed reliable but not guaranteed and should be independently verified. All properties are subject to prior sale, change or withdrawal. RealHub website owner shall not be responsible for any typographical errors, misinformation, misprints and shall be held totally harmless.

AGENT
Tammy Hardy
Call Tammy today to schedule a private showing.

* Listings on this website come from the FMLS IDX Compilation and may be held by brokerage firms other than the owner of this website. The listing brokerage is identified in any listing details. Information is deemed reliable but is not guaranteed. If you believe any FMLS listing contains material that infringes your copyrighted work please click here to review our DMCA policy and learn how to submit a takedown request.© 2024 FMLS.
Related Properties

Wildwood
16511 Hunters Crossing Drive
3 Beds
2 Baths
2,000 Sq.Ft.
$429,000
MLS#: 26058179

Wildwood
1921 Wolfcreek Pass Court
4 Beds
2 Baths
3,570 Sq.Ft.
$499,900
MLS#: 26051412

Wildwood
16263 Fullerton Meadows Drive
4 Beds
2 Baths
2,534 Sq.Ft.
$458,000
MLS#: 26058094

Wildwood
2700 Grover Crossing Drive
3 Beds
2 Baths
3,602 Sq.Ft.
$480,000
MLS#: 26054616

Wildwood
19111 Foxfire Forest Road
4 Beds
3 Baths
3,626 Sq.Ft.
$530,000
MLS#: 26050858

Wildwood
8 Rockwood Forest View
4 Beds
3 Baths
3,223 Sq.Ft.
$549,900
MLS#: 26040689

Wildwood
17723 Mueller Road
3 Beds
2 Baths
1,988 Sq.Ft.
$410,000
MLS#: 26051439

Wildwood
175 Beacon Point Lane
4 Beds
2 Baths
2,537 Sq.Ft.
$498,450
MLS#: 26047890

Wildwood
17039 Main Street
4 Beds
3 Baths
2,470 Sq.Ft.
$539,900
MLS#: 26048569
Wildwood
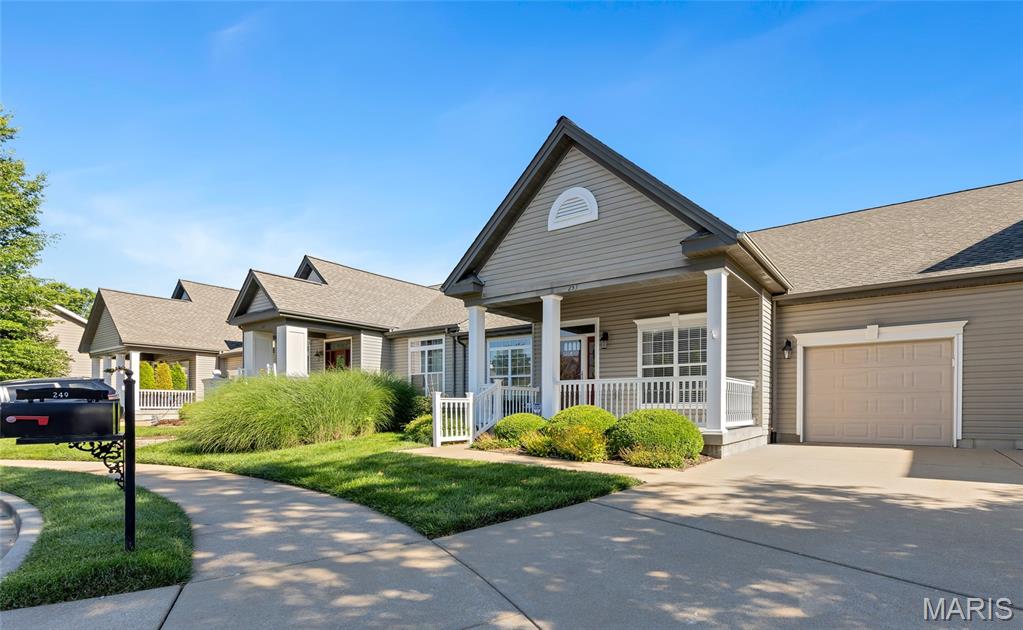
253 Meadows Of Wildwood Boulevard
3 Beds
3 Baths
2,718 Sq.Ft.
$499,900
MLS#: 26043968
