


Property
Beds
4
Full Baths
3
1/2 Baths
1
Year Built
2018
Sq.Footage
2,470
Craftsman charm meets modern living in this exceptional Payne-built home in one of Wildwood's most sought-after communities. Offering over 3,000 square feet of finished living space, this thoughtfully designed home features 4 bedrooms, 3.5 baths, a dedicated main-floor office, finished lower level with a full bath, second-floor laundry, and zoned HVAC. The heart of the home is the impressive kitchen showcasing a massive quartz island, white cabinetry, stainless steel appliances, and an open layout that flows seamlessly into the dining area and great room with a stunning stone gas fireplace. Outside, enjoy your morning coffee on the welcoming covered front porch or unwind beneath the covered gazebo, creating the perfect space for year-round outdoor entertaining. Located in the award-winning Rockwood School District, you'll enjoy a truly walkable lifestyle just moments from Wildwood Town Center, where restaurants, shopping, parks, scenic trails, the farmers market, and community events are all within easy reach!
Features & Amenities
Interior
-
Other Interior Features
Breakfast Bar, Double Vanity, Eat-in Kitchen, High Ceilings, Kitchen Island, Recessed Lighting, Walk-In Closet(s), Pantry
-
Total Bedrooms
4
-
Bathrooms
3
-
1/2 Bathrooms
1
-
Above Grade Finished Area
1972.0
-
Basement YN
YES
-
Cooling YN
YES
-
Cooling
Central Air, Electric, Zoned
-
Fireplace YN
YES
-
Heating YN
YES
-
Heating
Forced Air, Natural Gas, Zoned
-
Pet friendly
N/A
Exterior
-
Garage
Yes
-
Garage spaces
2
-
Construction Materials
Fiber Cement
-
Parking
Attached, Garage, Garage Door Opener
-
Patio and Porch Features
Covered, Front Porch, Patio
-
Pool
No
Area & Lot
-
Lot Features
Corner Lot, Level
-
Lot Size(acres)
0.1148
-
Lot Size(square feet)
5,000
-
Property Type
Residential
-
Property Sub Type
Single Family Residence
-
Architectural Style
Traditional
Price
-
Sales Price
$539,900
-
Tax Amount
$5,503
-
Sq. Footage
2,470
-
Price/SqFt
$218
HOA
-
Association
YES
-
Association Fee
$350
-
Association Fee Frequency
Semi-Annually
-
Association Fee Includes
N/A
School District
-
Elementary School
Pond Elem.
-
Middle School
Wildwood Middle
-
High School
Eureka Sr. High
Property Features
-
New Construction
NO
-
Association Amenities
Trail(s)
-
Foundation Details
Concrete Perimeter
-
Ownership
Private
-
Senior Community YN
NO
-
Sewer
Public Sewer
-
Water Source
Public
Schedule a Showing
Showing scheduled successfully.
Mortgage calculator
Estimate your monthly mortgage payment, including the principal and interest, property taxes, and HOA. Adjust the values to generate a more accurate rate.
Your payment
Principal and Interest:
$
Property taxes:
$
HOA fees:
$
Total loan payment:
$
Total interest amount:
$
Location
County
St. Louis
Elementary School
Pond Elem.
Middle School
Wildwood Middle
High School
Eureka Sr. High
Listing Courtesy of Tom Basler, Keller Williams Chesterfield
RealHub Information is provided exclusively for consumers' personal, non-commercial use, and it may not be used for any purpose other than to identify prospective properties consumers may be interested in purchasing. All information deemed reliable but not guaranteed and should be independently verified. All properties are subject to prior sale, change or withdrawal. RealHub website owner shall not be responsible for any typographical errors, misinformation, misprints and shall be held totally harmless.

AGENT
Tammy Hardy
Call Tammy today to schedule a private showing.

* Listings on this website come from the FMLS IDX Compilation and may be held by brokerage firms other than the owner of this website. The listing brokerage is identified in any listing details. Information is deemed reliable but is not guaranteed. If you believe any FMLS listing contains material that infringes your copyrighted work please click here to review our DMCA policy and learn how to submit a takedown request.© 2024 FMLS.
Related Properties

Wildwood
1921 Wolfcreek Pass Court
4 Beds
2 Baths
3,570 Sq.Ft.
$499,900
MLS#: 26051412

Wildwood
16263 Fullerton Meadows Drive
4 Beds
2 Baths
2,534 Sq.Ft.
$458,000
MLS#: 26058094

Wildwood
2700 Grover Crossing Drive
3 Beds
2 Baths
3,602 Sq.Ft.
$480,000
MLS#: 26054616

Wildwood
19111 Foxfire Forest Road
4 Beds
3 Baths
3,626 Sq.Ft.
$530,000
MLS#: 26050858

Wildwood
8 Rockwood Forest View
4 Beds
3 Baths
3,223 Sq.Ft.
$549,900
MLS#: 26040689

Wildwood
175 Beacon Point Lane
4 Beds
2 Baths
2,537 Sq.Ft.
$498,450
MLS#: 26047890
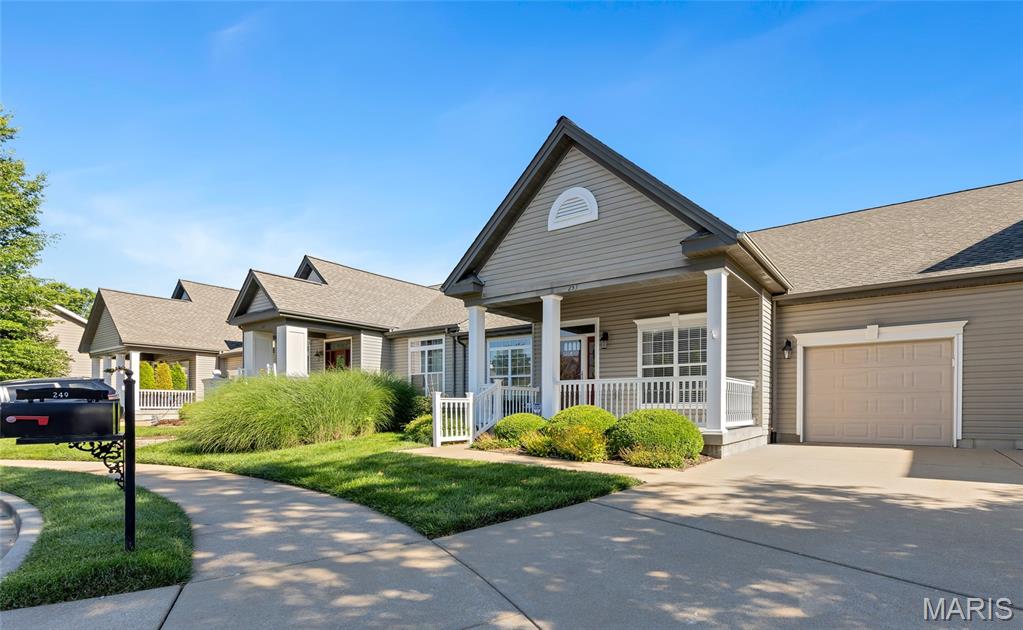
Wildwood
253 Meadows Of Wildwood Boulevard
3 Beds
3 Baths
2,718 Sq.Ft.
$499,900
MLS#: 26043968
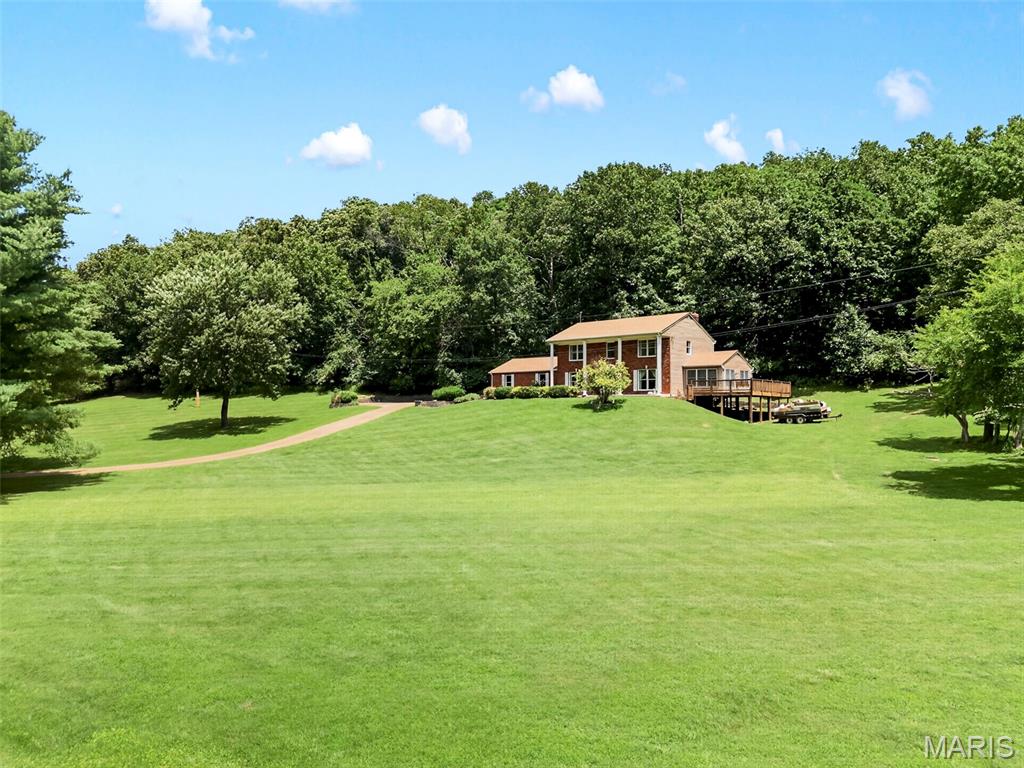
Wildwood
3672 Hawks Rest Road
4 Beds
2 Baths
2,353 Sq.Ft.
$549,999
MLS#: 26042012

Wildwood
1 TBB Whitehall Pointe @ Brightleaf Manor Villas
3 Beds
2 Baths
1,819 Sq.Ft.
$564,900
MLS#: 26022298
