


Property
Beds
3
Full Baths
3
1/2 Baths
1
Year Built
2015
Sq.Footage
3,206
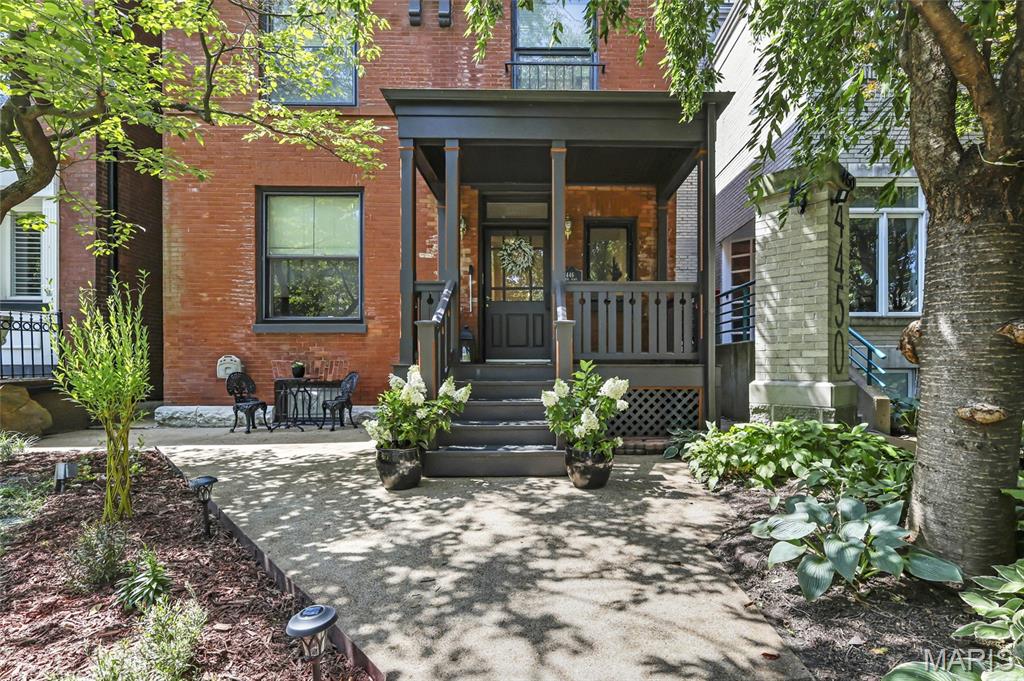
Where modern construction meets the timeless charm of historic Lafayette Square. Built in 2015, this thoughtfully designed custom home blends exceptional craftsmanship with the comfort, efficiency, and functionality of today’s lifestyle. The open-concept main level is filled with natural light and features hardwood floors, oversized windows, a chef’s kitchen with handcrafted Amish cabinetry, granite countertops, stainless steel appliances, and an oversized island that flows seamlessly into the dining and living spaces. A custom mudroom and elegant sitting room with a gas fireplace complete the main level. Upstairs, the spacious primary suite offers 10-foot ceilings, a gas fireplace, walk-in closet, and a spa-inspired bath. Two additional bedrooms with tray ceilings, a full bath, and second-floor laundry complete the upper level. The fully finished walkout lower level provides exceptional flexibility with a recreation space, a dedicated office area, a full bath, and versatile space ideal for guests, a home gym, media room, or playroom. Designed with quality and efficiency in mind, the home features spray foam insulation throughout, dual HVAC systems, handcrafted Amish cabinetry throughout, and a detached two-car garage. Outside, enjoy raised garden beds and a unique setting adjacent to the community fruit orchard with apple, cherry, pear, plum, and apricot trees. Just steps from Lafayette Park, neighborhood restaurants, cafés, and community events, this exceptional home offers the perfect blend of historic charm and modern living.
Features & Amenities
Interior
-
Other Interior Features
Chandelier, Coffered Ceiling(s), Double Vanity, Granite Counters, High Ceilings, Kitchen Island, Open Floorplan, Pantry, Walk-In Closet(s)
-
Total Bedrooms
3
-
Bathrooms
3
-
1/2 Bathrooms
1
-
Above Grade Finished Area
2256.0
-
Basement YN
YES
-
Cooling YN
YES
-
Cooling
Central Air, Zoned
-
Fireplace YN
YES
-
Heating YN
YES
-
Heating
Forced Air, Zoned, Exhaust Fan
-
Pet friendly
N/A
Exterior
-
Garage
Yes
-
Garage spaces
2
-
Construction Materials
Brick Veneer, Concrete, Spray Foam Insulation
-
Parking
Detached, Garage, Garage Door Opener, Garage Faces Rear, On Street, Oversized
-
Pool
No
Area & Lot
-
Lot Features
City Lot, Corner Lot, Level, Near Public Transit
-
Lot Size(acres)
0.0875
-
Lot Size(square feet)
3,811
-
Property Type
Residential
-
Property Sub Type
Single Family Residence
-
Architectural Style
Historic
Price
-
Sales Price
$765,000
-
Tax Amount
$8,276
-
Sq. Footage
3,206
-
Price/SqFt
$238
HOA
-
Association
No
School District
-
Elementary School
Peabody Elem.
-
Middle School
Peabody Elem.
-
High School
Vashon High
Property Features
-
New Construction
NO
-
Foundation Details
Concrete Perimeter
-
Ownership
Private
-
Sewer
Public Sewer
-
Water Source
Public
Schedule a Showing
Showing scheduled successfully.
Mortgage calculator
Estimate your monthly mortgage payment, including the principal and interest, property taxes, and HOA. Adjust the values to generate a more accurate rate.
Your payment
Principal and Interest:
$
Property taxes:
$
HOA fees:
$
Total loan payment:
$
Total interest amount:
$
Location
County
St Louis City
Elementary School
Peabody Elem.
Middle School
Peabody Elem.
High School
Vashon High
Listing Courtesy of Samir Suhonjic , Realty Executives of St. Louis
RealHub Information is provided exclusively for consumers' personal, non-commercial use, and it may not be used for any purpose other than to identify prospective properties consumers may be interested in purchasing. All information deemed reliable but not guaranteed and should be independently verified. All properties are subject to prior sale, change or withdrawal. RealHub website owner shall not be responsible for any typographical errors, misinformation, misprints and shall be held totally harmless.

AGENT
Tammy Hardy
Call Tammy today to schedule a private showing.

* Listings on this website come from the FMLS IDX Compilation and may be held by brokerage firms other than the owner of this website. The listing brokerage is identified in any listing details. Information is deemed reliable but is not guaranteed. If you believe any FMLS listing contains material that infringes your copyrighted work please click here to review our DMCA policy and learn how to submit a takedown request.© 2024 FMLS.
Related Properties

St Louis
5216 Wilson Avenue
2 Beds
2 Baths
1,600 Sq.Ft.
$619,900
MLS#: 26047483

St Louis
3830 Olive Street
3 Beds
4 Baths
2,920 Sq.Ft.
$775,000
MLS#: 26047772

St Louis
4312 Washington Boulevard
3 Beds
4 Baths
4,326 Sq.Ft.
$750,000
MLS#: 26047468

St Louis
7807 Grantwood Oaks Court
4 Beds
3 Baths
3,497 Sq.Ft.
$749,900
MLS#: 26046985

St Louis
2515 Melvin Avenue
3 Beds
2 Baths
2,200 Sq.Ft.
$695,000
MLS#: 26046509

St Louis
3500 Victor Street
5 Beds
3 Baths
3,736 Sq.Ft.
$695,000
MLS#: 26047949

St Louis
15 Dwyer Place
3 Beds
2 Baths
2,210 Sq.Ft.
$750,000
MLS#: 26047994

St Louis
108 S Brent Avenue
3 Beds
2 Baths
2,146 Sq.Ft.
$645,000
MLS#: 26046821
St Louis
4446 Laclede Avenue
4 Beds
4 Baths
4,059 Sq.Ft.
$799,900
MLS#: 26046324
