


Property
Beds
3
Full Baths
2
1/2 Baths
None
Year Built
1994
Sq.Footage
1,308
Welcome home to this beautifully maintained 3-bedroom, 2-bath ranch tucked away on a quiet cul-de-sac in the highly desirable O'Fallon/St Peters area. From the moment you arrive, you'll appreciate the convenient location with easy access to shopping, restaurants, parks, and major highways while still enjoying the privacy of an established neighborhood. Step inside to a bright, open floor plan featuring an inviting living room with a cozy fireplace, abundant natural light, and an updated feel throughout. The spacious kitchen offers ample cabinet and countertop space, a skylight that fills the room with sunshine, and a gas range that's perfect for everyday cooking or entertaining. The true showstopper is the outdoor living space. Just off the dining area, a brand-new sliding glass door opens to an oversized deck that has been freshly sealed and painted, creating the perfect place for morning coffee, summer barbecues, or relaxing evenings. The deck overlooks one of the largest fenced backyards you'll find in this price range—offering endless possibilities for kids, pets, gardening, entertaining, or even adding a future pool. The primary suite easily accommodates a king-size bed and includes a private full bath. A second bedroom and full hall bath complete the main level. The finished lower level features a third bedroom, generous storage space, and a bathroom rough-in, providing an excellent opportunity to expand your living space and build future equity. An extra-deep two-car garage, numerous recent updates, and an incredible backyard make this home a rare find. If you've been searching for a move-in-ready home with exceptional outdoor space in a fantastic location, this is one you won't want to miss.
Features & Amenities
Interior
-
Total Bedrooms
3
-
Bathrooms
2
-
Above Grade Finished Area
1054.0
-
Basement YN
YES
-
Cooling YN
YES
-
Cooling
Ceiling Fan(s), Central Air
-
Fireplace YN
YES
-
Heating YN
YES
-
Heating
Forced Air
-
Main Level Bedrooms
2
-
Pet friendly
N/A
Exterior
-
Garage
Yes
-
Garage spaces
2
-
Construction Materials
Vinyl Siding
-
Pool
No
-
Waterfront YN
NO
Area & Lot
-
Lot Features
Back Yard, Landscaped, Many Trees, Private
-
Lot Size(acres)
0.26
-
Lot Size(square feet)
11,325
-
Property Type
Residential
-
Property Sub Type
Single Family Residence
-
Architectural Style
Split Level
Price
-
Sales Price
$295,000
-
Tax Amount
$3,156
-
Sq. Footage
1,308
-
Price/SqFt
$225
HOA
-
Association
YES
-
Association Fee
$85
-
Association Fee Frequency
Annually
-
Association Fee Includes
N/A
School District
-
Elementary School
Progress South Elem.
-
Middle School
Ft. Zumwalt South Middle
-
High School
Ft. Zumwalt South High
Property Features
-
New Construction
NO
-
Association Amenities
None
-
Senior Community YN
NO
-
Sewer
Public Sewer
-
Water Source
Public
Schedule a Showing
Showing scheduled successfully.
Mortgage calculator
Estimate your monthly mortgage payment, including the principal and interest, property taxes, and HOA. Adjust the values to generate a more accurate rate.
Your payment
Principal and Interest:
$
Property taxes:
$
HOA fees:
$
Total loan payment:
$
Total interest amount:
$
Location
County
St. Charles
Elementary School
Progress South Elem.
Middle School
Ft. Zumwalt South Middle
High School
Ft. Zumwalt South High
Listing Courtesy of Mike Cullen , United Realty LLC
RealHub Information is provided exclusively for consumers' personal, non-commercial use, and it may not be used for any purpose other than to identify prospective properties consumers may be interested in purchasing. All information deemed reliable but not guaranteed and should be independently verified. All properties are subject to prior sale, change or withdrawal. RealHub website owner shall not be responsible for any typographical errors, misinformation, misprints and shall be held totally harmless.

AGENT
Tammy Hardy
Call Tammy today to schedule a private showing.

* Listings on this website come from the FMLS IDX Compilation and may be held by brokerage firms other than the owner of this website. The listing brokerage is identified in any listing details. Information is deemed reliable but is not guaranteed. If you believe any FMLS listing contains material that infringes your copyrighted work please click here to review our DMCA policy and learn how to submit a takedown request.© 2024 FMLS.
Related Properties

St Peters
2827 Plum Leaf Circle
2 Beds
1 Baths
1,038 Sq.Ft.
$274,900
MLS#: 26048720

St Peters
5 Abby Michelle Court
3 Beds
1 Baths
892 Sq.Ft.
$250,000
MLS#: 26047240

St Peters
723 Bordeaux Way
2 Beds
2 Baths
1,254 Sq.Ft.
$245,000
MLS#: 26048210

St Peters
48 Oak Hill Lane
4 Beds
2 Baths
2,314 Sq.Ft.
$300,000
MLS#: 26048842

St Peters
51 Huntgate Drive 9A
3 Beds
3 Baths
2,463 Sq.Ft.
$330,000
MLS#: 26042802

St Peters
1844 Sterling Oaks Drive
2 Beds
2 Baths
1,350 Sq.Ft.
$270,000
MLS#: 26047582
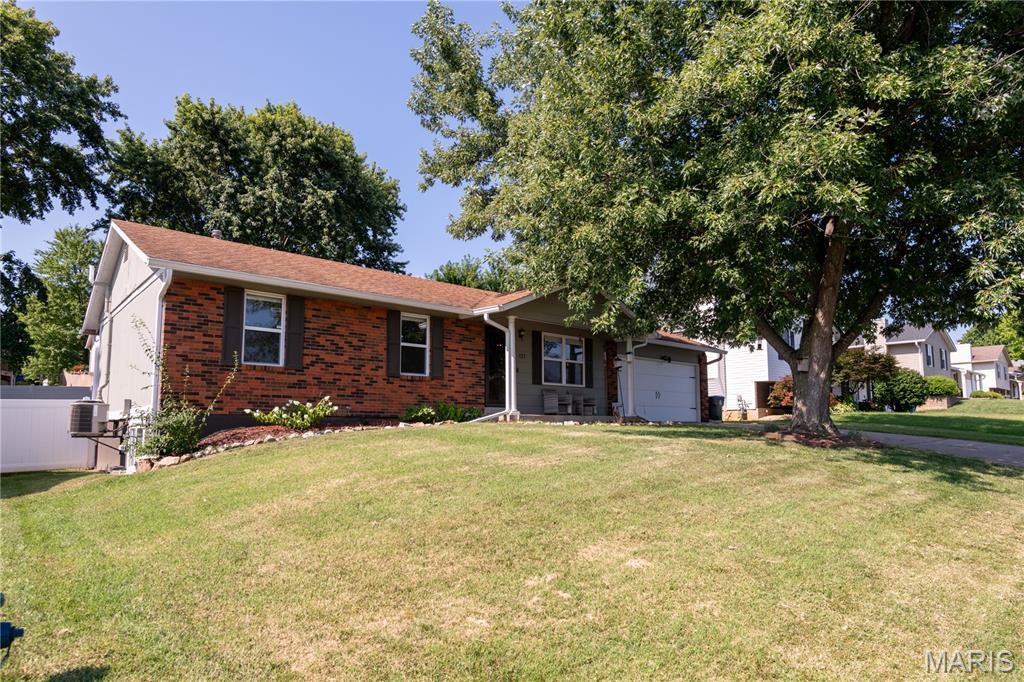
St Peters
137 Universal Drive
4 Beds
2 Baths
1,540 Sq.Ft.
$329,900
MLS#: 26038576
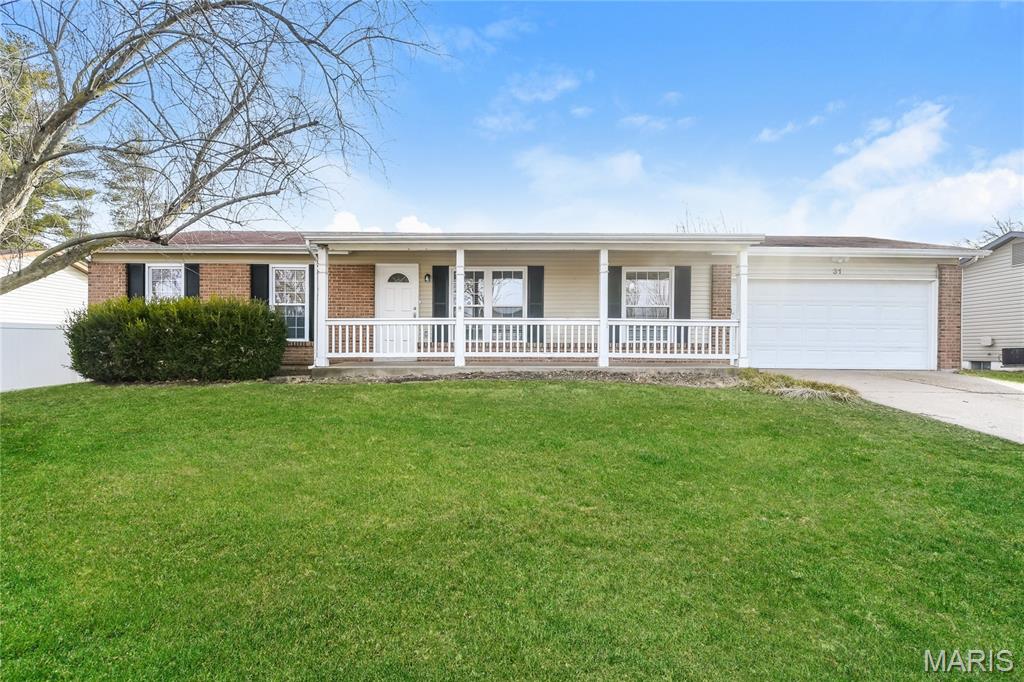
St Peters
31 Four Winds Drive
3 Beds
2 Baths
1,378 Sq.Ft.
$315,000
MLS#: 26046594
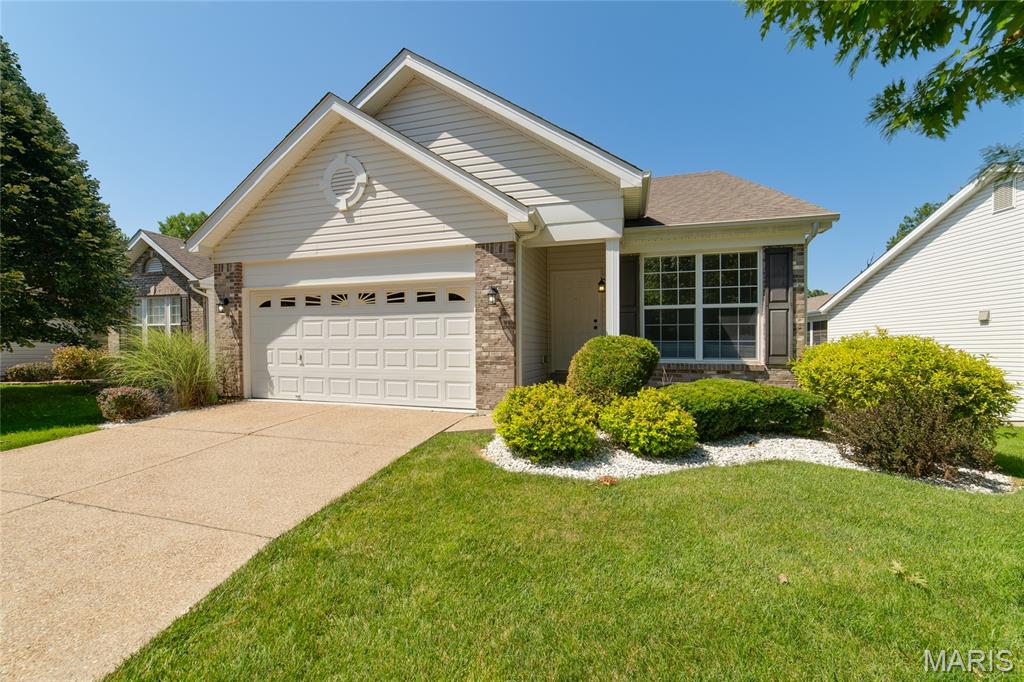
St Peters
459 Newport Drive
2 Beds
2 Baths
1,424 Sq.Ft.
$348,900
MLS#: 26045025
