


Property
Beds
3
Full Baths
1
1/2 Baths
None
Year Built
1991
Sq.Footage
892
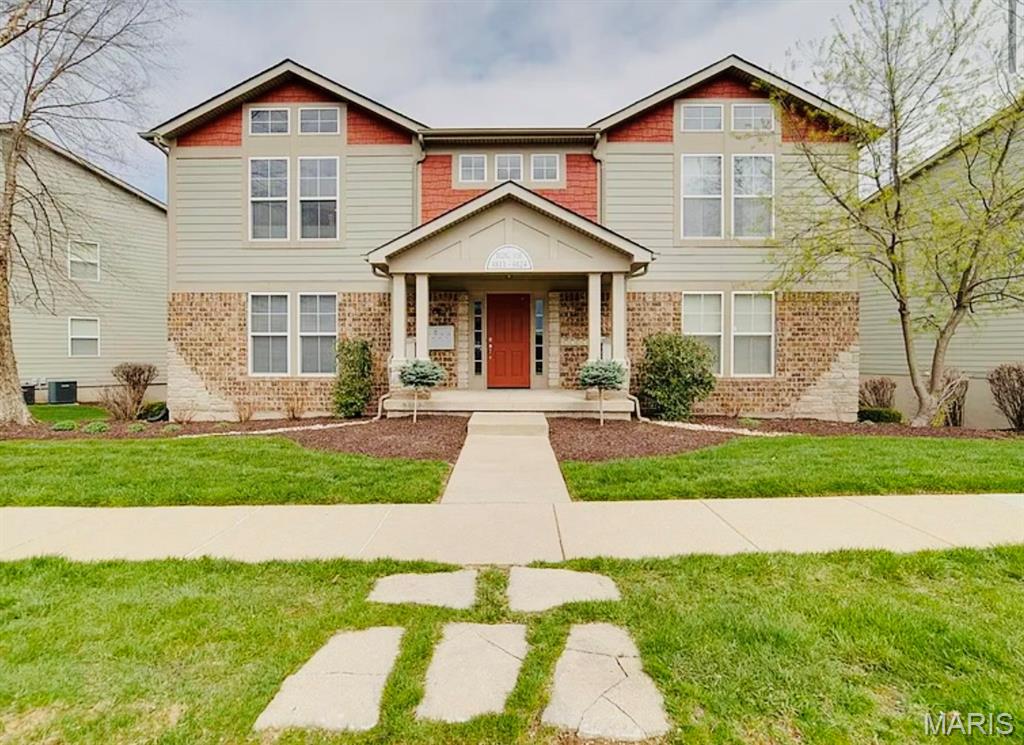
Opportunity awaits in this charming ranch nestled on a cul-de-sac in the heart of St. Peters! This well-maintained 3-bedroom, 1-bath home offers the perfect blend of comfort, value, and potential. From the moment you arrive, you'll appreciate the inviting curb appeal, spacious 2-car attached garage, and peaceful neighborhood setting. Inside, you'll find a home that's been well cared for and is completely move-in ready, with a functional floor plan that's just waiting for your personal style to truly make it shine. The living space provides room to relax and entertain, while the kitchen and dining area offer a nice layout for everyday living. All three bedrooms on the main level make this home ideal for first-time buyers, downsizers, or anyone looking for one-level living. Need more space? The clean, dry unfinished basement provides endless possibilities! Already equipped with a rough-in for a future bathroom, it's the perfect blank canvas to create a family room, home office, gym, additional bedroom, or recreation space while adding equity. Step outside and enjoy the privacy and low-traffic setting of a cul-de-sac neighborhood. Conveniently located just minutes from parks, shopping, restaurants, schools, and easy highway access, you'll love everything this desirable St. Peters location has to offer. Don't miss your chance to make this wonderful home your own!
Features & Amenities
Interior
-
Total Bedrooms
3
-
Bathrooms
1
-
Above Grade Finished Area
892.0
-
Basement YN
YES
-
Cooling YN
YES
-
Cooling
Ceiling Fan(s), Central Air
-
Fireplace YN
NO
-
Heating YN
YES
-
Heating
Forced Air
-
Main Level Bedrooms
3
-
Pet friendly
N/A
Exterior
-
Garage
Yes
-
Garage spaces
2
-
Construction Materials
Brick, Vinyl Siding
-
Parking
Attached, Garage, Garage Faces Front
-
Patio and Porch Features
Covered, Front Porch, Patio
-
Pool
No
Area & Lot
-
Lot Features
Back Yard, Cul-De-Sac
-
Lot Size(acres)
0.17
-
Lot Size(square feet)
7,405
-
Property Type
Residential
-
Property Sub Type
Single Family Residence
-
Architectural Style
Ranch
Price
-
Sales Price
$250,000
-
Tax Amount
$2,405
-
Sq. Footage
892
-
Price/SqFt
$280
HOA
-
Association
YES
-
Association Fee
$75
-
Association Fee Frequency
Annually
-
Association Fee Includes
N/A
School District
-
Elementary School
Warren Elem.
-
Middle School
Saeger Middle
-
High School
Francis Howell Central High
Property Features
-
New Construction
NO
-
Association Amenities
None
-
Senior Community YN
NO
-
Sewer
Public Sewer
-
Water Source
Public
Schedule a Showing
Showing scheduled successfully.
Mortgage calculator
Estimate your monthly mortgage payment, including the principal and interest, property taxes, and HOA. Adjust the values to generate a more accurate rate.
Your payment
Principal and Interest:
$
Property taxes:
$
HOA fees:
$
Total loan payment:
$
Total interest amount:
$
Location
County
St. Charles
Elementary School
Warren Elem.
Middle School
Saeger Middle
High School
Francis Howell Central High
Listing Courtesy of Jeremy Schneider , SCHNEIDER Real Estate
RealHub Information is provided exclusively for consumers' personal, non-commercial use, and it may not be used for any purpose other than to identify prospective properties consumers may be interested in purchasing. All information deemed reliable but not guaranteed and should be independently verified. All properties are subject to prior sale, change or withdrawal. RealHub website owner shall not be responsible for any typographical errors, misinformation, misprints and shall be held totally harmless.

AGENT
Tammy Hardy
Call Tammy today to schedule a private showing.

* Listings on this website come from the FMLS IDX Compilation and may be held by brokerage firms other than the owner of this website. The listing brokerage is identified in any listing details. Information is deemed reliable but is not guaranteed. If you believe any FMLS listing contains material that infringes your copyrighted work please click here to review our DMCA policy and learn how to submit a takedown request.© 2024 FMLS.
Related Properties

St Peters
48 Oak Hill Lane
4 Beds
2 Baths
2,314 Sq.Ft.
$300,000
MLS#: 26048842

St Peters
1844 Sterling Oaks Drive
2 Beds
2 Baths
1,350 Sq.Ft.
$270,000
MLS#: 26047582
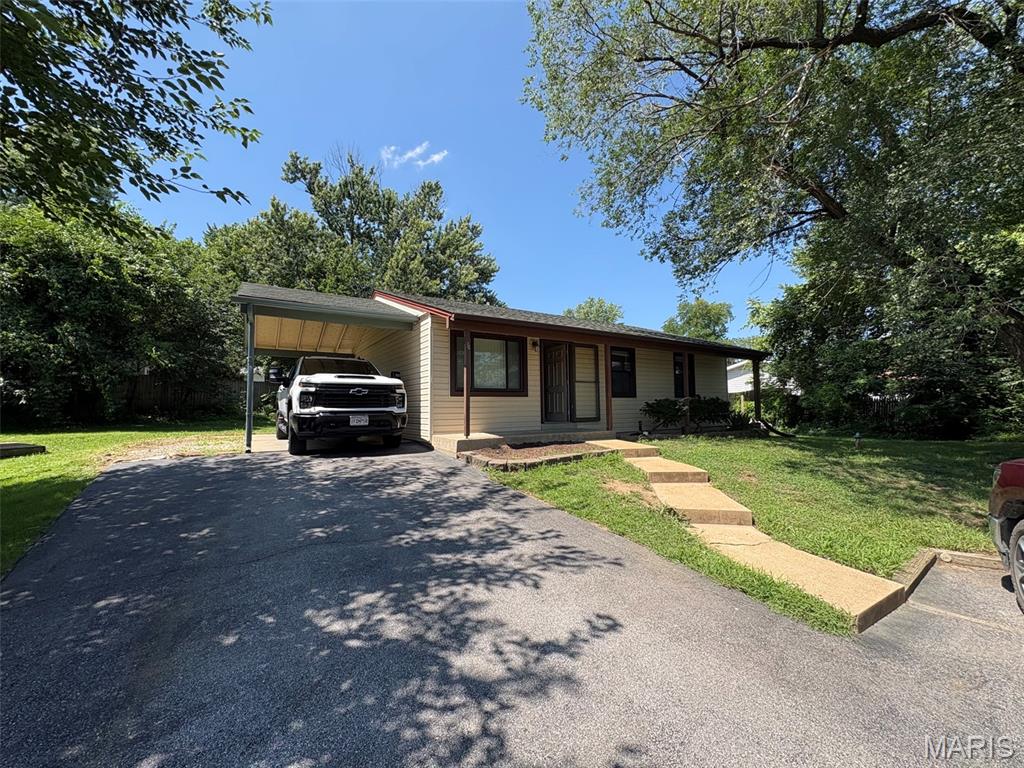
St Peters
34 Orchard Hills Drive
3 Beds
2 Baths
1,700 Sq.Ft.
$224,900
MLS#: 26044896
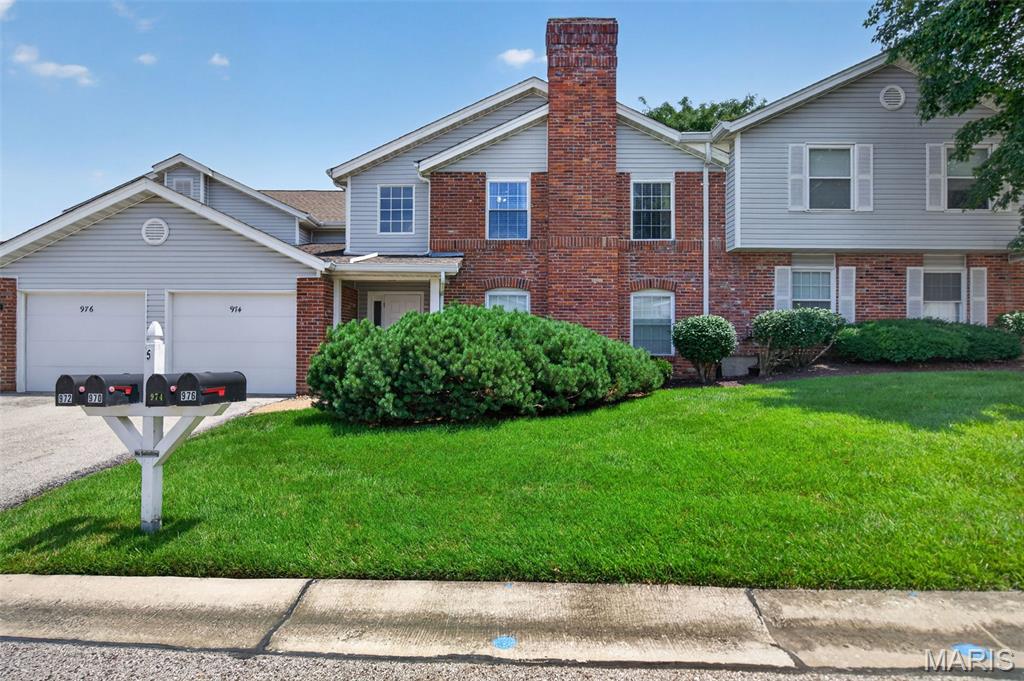
St Peters
974 Windstream Drive 38
2 Beds
2 Baths
1,202 Sq.Ft.
$210,000
MLS#: 26041362
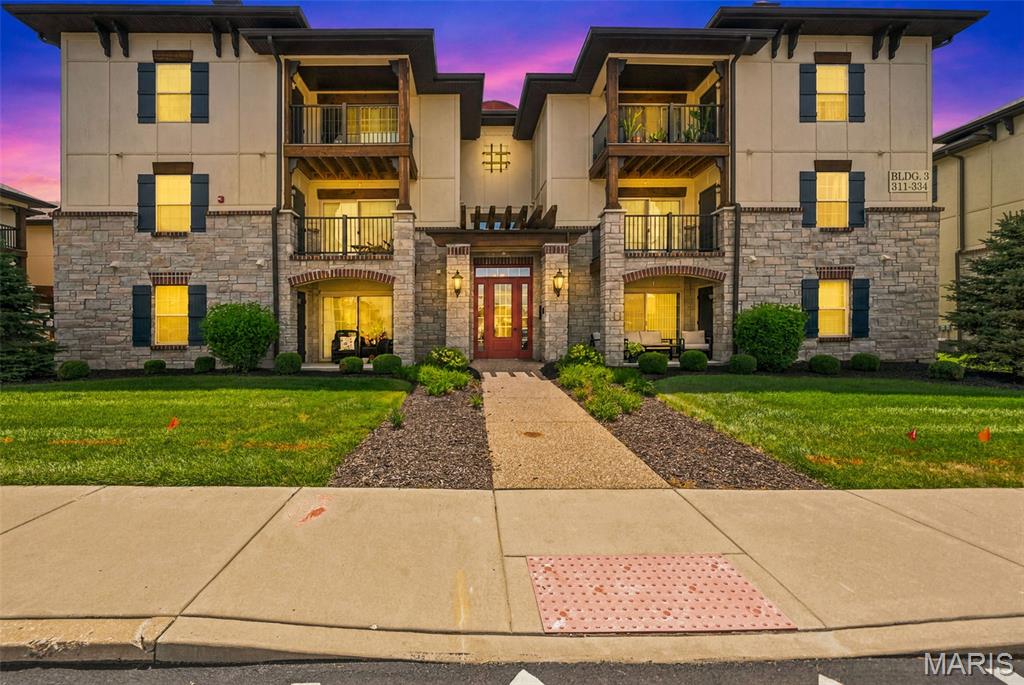
St Peters
321 Bordeaux Way
2 Beds
2 Baths
978 Sq.Ft.
$235,000
MLS#: 26041891
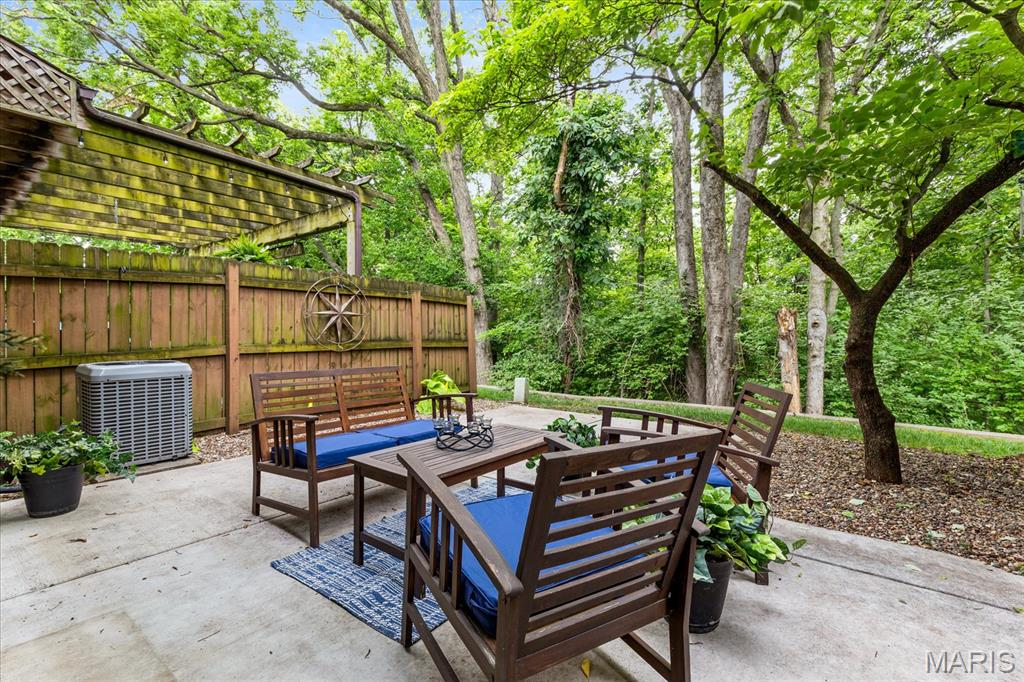
St Peters
1387 Hampton Road C
3 Beds
2 Baths
2,360 Sq.Ft.
$249,000
MLS#: 26029108
St Peters
3824 Capri Way
2 Beds
2 Baths
1,136 Sq.Ft.
$208,500
MLS#: 26034032
