


Property
Beds
5
Full Baths
3
1/2 Baths
None
Year Built
1998
Sq.Footage
3,908
Back on market! Now's your chance to enjoy lakefront and golf course right outside your door! Lovely ranch home on popular Lake Charrette, with a level lot, large yard and expansive waterfront on this beautiful lake. The golf course and clubhouse are just a five minute walk from the house -- it doesn't get any better than this at Innsbrook to enjoy the great outdoors. The 5 bedroom home has a walk out lower level, open main level with large kitchen with island opening to a dining area and vaulted living room with fireplace; a wall of windows and 4 season room overlooks the backyard and lake. Master suite with gas fireplace and ensuite full bath is on the main level, along with two other bedrooms. Downstairs, enjoy a recreation room that walks out to the backyard, a media room, two additional bedrooms, full hall bath and a large cedar closet. First buyers decided to keep their current Innsbrook home; no fault of seller. Additional Rooms: Sun Room
Features & Amenities
Interior
-
Other Interior Features
Entrance Foyer, Kitchen Island, Pantry, Bookcases, Cathedral Ceiling(s), Coffered Ceiling(s), Open Floorplan, Walk-In Closet(s), Bar, Double Vanity
-
Total Bedrooms
5
-
Bathrooms
3
-
Above Grade Finished Area
2306.0
-
Basement YN
YES
-
Cooling YN
YES
-
Cooling
Attic Fan, Ceiling Fan(s), Central Air, Electric
-
Fireplace YN
YES
-
Heating YN
YES
-
Heating
Propane, Forced Air
-
Main Level Bedrooms
3
-
Pet friendly
N/A
Exterior
-
Garage
Yes
-
Garage spaces
2
-
Construction Materials
Brick Veneer, Other
-
Other Exterior Features
Dock
-
Parking
Attached, Circular Driveway, Garage, Garage Door Opener, Off Street
-
Patio and Porch Features
Deck, Patio, Covered
-
Pool
No
-
Waterfront YN
YES
Area & Lot
-
Lot Features
Level, Views, Waterfront, Wooded
-
Lot Size(acres)
1.15
-
Lot Size(square feet)
50,094
-
Property Type
Residential
-
Property Sub Type
Single Family Residence
-
Architectural Style
Ranch, Traditional
Price
-
Sales Price
$725,000
-
Tax Amount
$3,800
-
Financing Options
Cash
-
Sq. Footage
3,908
-
Price/SqFt
$185
HOA
-
Association
YES
-
Association Fee
$3,203
-
Association Fee Frequency
Annually
-
Association Fee Includes
N/A
School District
-
Elementary School
Wright City East/West
-
Middle School
Wright City Middle
-
High School
Wright City High
Property Features
-
Ownership
Private
Schedule a Showing
Showing scheduled successfully.
Mortgage calculator
Estimate your monthly mortgage payment, including the principal and interest, property taxes, and HOA. Adjust the values to generate a more accurate rate.
Your payment
Principal and Interest:
$
Property taxes:
$
HOA fees:
$
Total loan payment:
$
Total interest amount:
$
Location
County
Warren-MO
Elementary School
Wright City East/West
Middle School
Wright City Middle
High School
Wright City High
Listing Courtesy of Sarah S Bernard, Red Key Realty West
RealHub Information is provided exclusively for consumers' personal, non-commercial use, and it may not be used for any purpose other than to identify prospective properties consumers may be interested in purchasing. All information deemed reliable but not guaranteed and should be independently verified. All properties are subject to prior sale, change or withdrawal. RealHub website owner shall not be responsible for any typographical errors, misinformation, misprints and shall be held totally harmless.

AGENT
Tammy Hardy
Call Tammy today to schedule a private showing.

* Listings on this website come from the FMLS IDX Compilation and may be held by brokerage firms other than the owner of this website. The listing brokerage is identified in any listing details. Information is deemed reliable but is not guaranteed. If you believe any FMLS listing contains material that infringes your copyrighted work please click here to review our DMCA policy and learn how to submit a takedown request.© 2024 FMLS.
Related Properties

Innsbrook
46 S Lionshead Drive
3 Beds
3 Baths
1,692 Sq.Ft.
$625,000
MLS#: 26058361

Innsbrook
103 Geneva Cove Drive
2 Beds
3 Baths
1,631 Sq.Ft.
$599,900
MLS#: 26057277

Innsbrook
927 Trophy Woods Drive
2 Beds
2 Baths
1,675 Sq.Ft.
$725,000
MLS#: 26052804

Innsbrook
446 Foxfire Cove Drive
2 Beds
1 Baths
1,200 Sq.Ft.
$589,000
MLS#: 26052799

Innsbrook
632 Wunderbar Point Drive
2 Beds
1 Baths
1,800 Sq.Ft.
$669,000
MLS#: 26036558
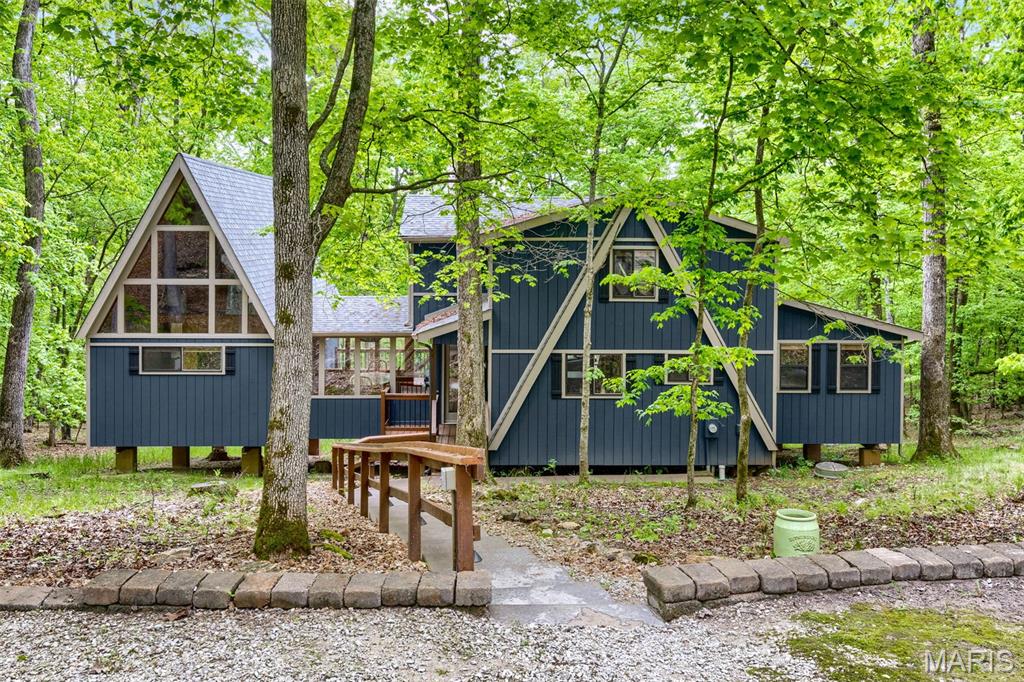
Innsbrook
2507 Alpine Woods Drive
4 Beds
3 Baths
1,950 Sq.Ft.
$749,000
MLS#: 26015995
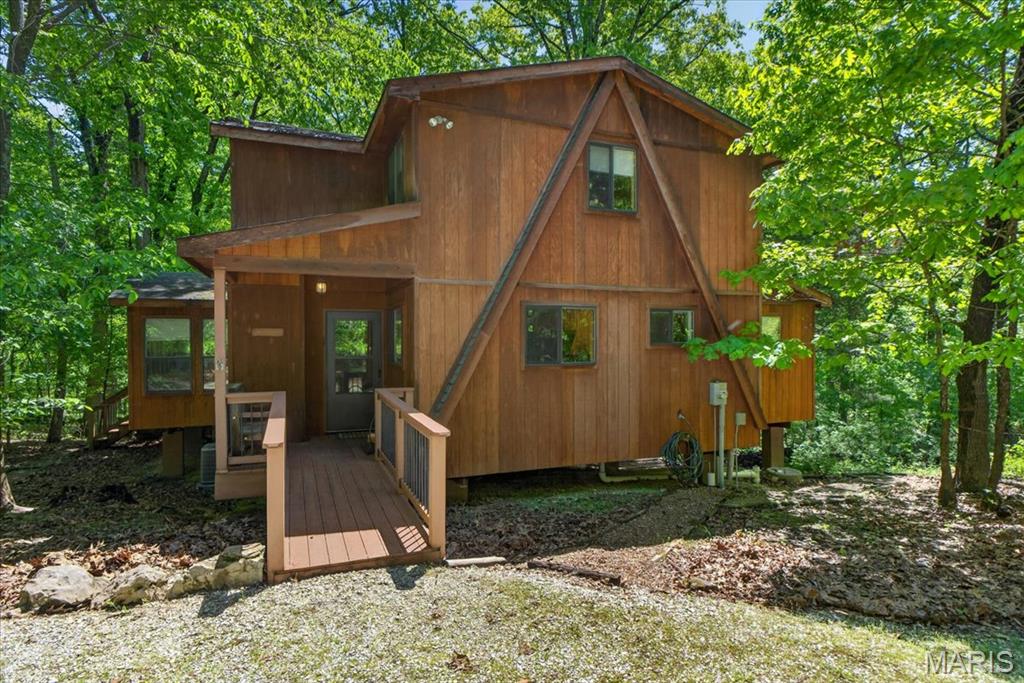
Innsbrook
2630 Grendel Drive
4 Beds
2 Baths
1,566 Sq.Ft.
$585,000
MLS#: 26018820
