Properties

Browse or get in touch to schedule a walkthrough.

  • Nearby me
Price range

Popular Features

Community Features

Association

Property Features

Waterfront

View

Exterior Features

Interior Features

Style

546867 properties match your criteria

Updated 1 minute ago

E-Alert name

Prime corner lot at Lyon and 11th Street offers a level, ready-to-build canvas in an established neighborhood. Previously the site of a duplex, this parcel is ideally suited for a new single-family home or income-producing investment property. Enjoy low-maintenance ownership at an attractive price point. Don't let this opportunity pass you by!
#26053265

Hannibal

1101 Lyon Street

None Beds

None Baths

0.09 acres

$10,000

MLS#: 26053265

UPDATE: Back on the market at no fault to the seller.

From the moment you step inside, you'll appreciate the more than 3,500 square feet of living space this 4-bedroom, 3.5-bath home has to offer. Designed for comfortable everyday living and entertaining, this home features fireplaces on both the main and lower levels, a spacious living room and full kitchen in the finished basement, and bathrooms on each level for added convenience.

Enjoy outdoor living from the expansive terrace deck overlooking the beautifully landscaped backyard, or relax on the screened porch complete with a wet bar. The backyard is a true retreat, highlighted by mature landscaping and a charming koi pond, all enjoyed from two rear decks.

With its generous living space, versatile layout, and extensive amenities, this home offers exceptional value with a luxurious feel that's hard to find at this price point.

Seller has included, in supplements, their inspection from May of this year along with a list of repairs that were made from that report. In addition, the seller also recently replaced the main sewer line connecting to the city sewer.
#26048937

Hannibal

2009 Crescent Drive

4 Beds

3 Baths

3,966 Sq.Ft.

$315,000

MLS#: 26048937

This stunning two story offers 6 bedrooms, 4.5 baths, and more than 5,500 square feet of beautifully designed living space. Situated on a private lot with a secluded backyard, the property features a sparkling saltwater pool, abundant natural light, and thoughtful updates throughout. The main level showcases a dreamy kitchen including Custom cabinetry, solid surface countertops, walk-in pantry and stainless steel appliances. A luxurious primary suite complete with a spa-inspired bathroom and two spacious walk-in closets. The inviting great room features a gas fireplace and large windows that fill the home with natural light.  rounds out the main floor.
Upstairs, you'll find a massive loft area along with four generously sized bedrooms, including one bedroom with a private ensuite bath and two bedrooms connected by a Jack-and-Jill bathroom.
The finished walk-out lower level is ideal for entertaining, offering a built-in bar, a sixth bedroom, and a full bath, providing excellent space for guests or multigenerational living.
Recent Updates Include:
Roof (2025)
Siding (2026)
New pool equipment (2023)
Vent hood (2026)
Garage doors (2021)
Deck flooring, stairs, and railing (2026)
With spacious living areas, extensive updates, and resort-style outdoor amenities, this home offers the perfect blend of luxury, comfort, and functionality.
#26038043

Chesterfield

220 Woodcliffe Place Drive

6 Beds

4 Baths

5,562 Sq.Ft.

$1,250,000

MLS#: 26038043

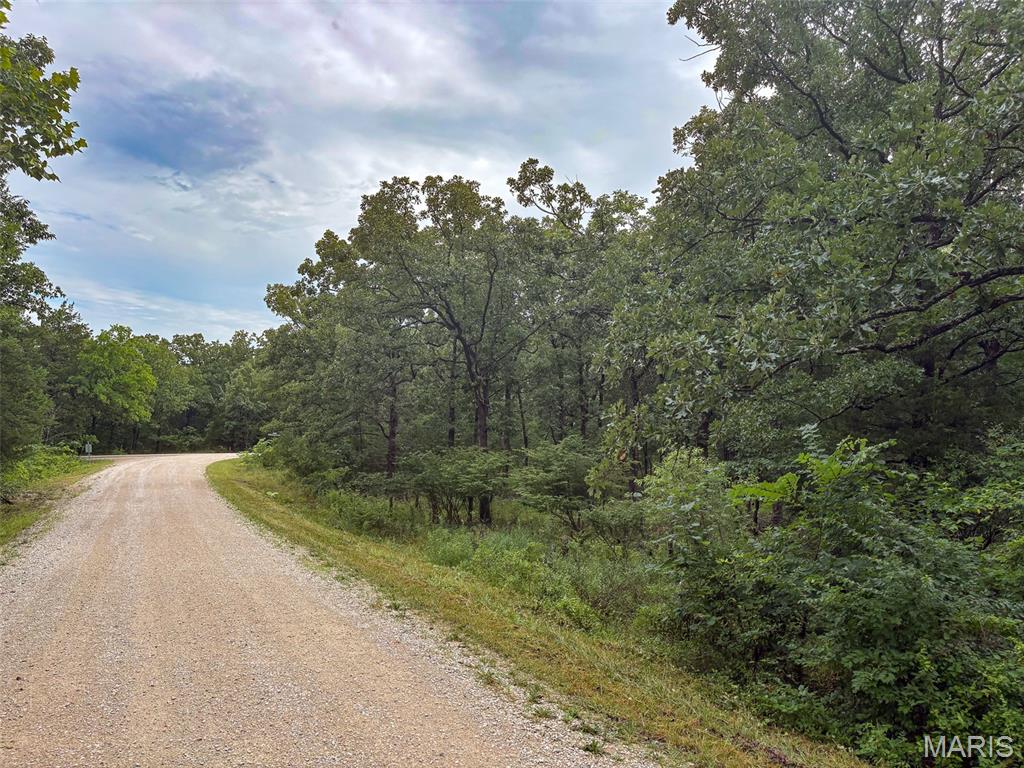
Lake front lot.
#26017884

Jackson

Lot 153 SADDLEBROOKE RIDGE

None Beds

None Baths

1.04 acres

$65,000

MLS#: 26017884
None
#26044312

Bonne Terre

0 W Mont Carmel Street

None Beds

None Baths

0.3903 acres

$6,200

MLS#: 26044312

Come and see this brand new move in ready 4 bedroom, 2.5 bath Two Story Home located in the French District.  This home has Double Front Porch, Upgrade Cabinets with Island, Cambria Kitchen Countertops, Lux Vinyl Plank Flooring throughout the First Floor, Double Bowl Sink in the Master and Hall Bathrooms , Rough in plumbing in the basement,  Stainless Steel Appliances with Space saver Microwave,  Plus more!
Price reflects Builder Discount.
When you live in New Town you have access to over $10 million in amenities including parks, lakes, community waterpark, outdoor amphitheater, walkable stores, restaurants and shops!
#26063865

St Charles

1760 Dyess Street

4 Beds

2 Baths

1,920 Sq.Ft.

$395,965

MLS#: 26063865

Ideally situated in a beautiful setting on a premier private street, this sophisticated residence features superb interior details including hardwood floors, plantation shutters, built-in bookcases, living room fireplace, large windows and sliding glass doors. The updated kitchen opens to an adjoining dining space.  The second-floor primary suite includes a full-length outdoor balcony, en-suite bathroom with skylight, and a spacious dressing room/closet area. This level includes a second bedroom with en-suite bathroom and a flexible third room that can serve as a bedroom, home office or sitting room. Its comfortable layout and inviting light make it easy to tailor the space to your lifestyle-whether you need a quiet work zone, a cozy retreat, or an additional sleeping area. The lower level includes a family/workout room with a full bath and storage area. The living room doors open to an outdoor terrace and a charming garden with brick walks and mature trees and plantings creating a private, peaceful oasis with an adjoining two-car garage.  This outstanding home is a rare gem and an ideal condo alternative or perfect choice for downsizing from a larger home in the neighborhood. A superb location only one block from Euclid Avenue and the heart of the Central West End.
#26048336

St Louis

4538 Pershing Place

3 Beds

3 Baths

2,106 Sq.Ft.

$975,000

MLS#: 26048336

Four-family investment opportunity in the highly desirable Southwest Garden neighborhood, just minutes from the Missouri Botanical Garden, Barnes-Jewish Hospital, Washington University Medical School, Forest Park, and Tower Grove Park. This 3,536 sq. ft. building features four true 1-bedroom units, each approximately 775 sq. ft. Two units are currently occupied, with one vacant unit offering an excellent opportunity for an owner-occupant or value-add investor. Each unit includes central heating and cooling, and the basement provides dedicated laundry hookups for each apartment. The building offers multiple paths to increase income. Rents may be raised with existing layouts, and there is potential to convert the units from 1-bedroom to 2-bedroom layouts by creating a front bedroom and opening the kitchen to the living area with a possible island-style layout. Recent rental data supports strong upside. Average 1-bedroom apartment rents are $1,378, based on 23 one-bedroom rentals within the past 6 months in a 1.5-mile radius. Average 2-bedroom rents are $1,578, based on 5 two-bedroom, one-bath rentals within the past 18 months in a 0.5-mile radius. Tenants are long term tenants that have not had a rent increase. Recent sales of four-family properties in nearby have ranged from the mid-$500,000s to $850,000. Major improvements include a 6-year-old TPO roof, mostly replaced vinyl windows, PVC plumbing stacks, drains, and lateral. Additional features include a fenced backyard and rear parking pad. Strong location, functional layouts, existing occupancy, and value-add upside make this a compelling opportunity in one of St. Louis’ most convenient and desirable rental corridors.
#26037176

St Louis

4614 Shenandoah Avenue

None Beds

None Baths

3,536 Sq.Ft.

$499,500

MLS#: 26037176

The ASHTON by Consort Homes *Base Price* is a 3-or 4-bedroom 2.5 bath open 2 story that offers flexible living space including a separate Dining Room, spacious Kitchen adjoining Breakfast Room and Great Room. The well-designed Kitchen workspace features plenty of cabinetry and pantry; center island optional. The Great Room has options for a fireplace and window wall. Main floor laundry. Upper Level offers large bedrooms with walk-in closets including a huge private Master Bedroom Suite with full bath & Bonus Room. Some of our included features: High efficiency HVAC and appliances, Sealed ductwork, House wrap, Air infiltration/Energy seal package, Premium wood construction, Low E vinyl window, 50-gallon water tank, Chrome plumbing and light fixtures and more.

Personalize with the assistance of our interior designer! 

Interior photos are of a previously built Ashton; some items may be options or upgrades.
#26064071

Valley Park

0 Ashton @ Magnolia Hills

3 Beds

3 Baths

2,219 Sq.Ft.

$553,900

MLS#: 26064071

The SHERIDAN by Consort Homes *Base Price* is a 4 bedroom 2.5 bath open 1.5 story offering flexible living space including spacious Kitchen adjoining Breakfast Room and Great Room. Separate Dining Room. The well-designed Kitchen workspace features plenty of cabinetry and panty. The great Room has options for a fireplace and/or window wall. Main floor laundry. Upper level includes Primary Bedroom Suite with private bath and 3 additional bedrooms all with walk-in closets plus bonus room. Some of our impressive included features: High efficiency HVAC and appliances, sealed ductwork, house wrap, air infiltration/energy seal package, premium wood construction, Low E vinyl window, 50-gallon water tank, chrome plumbing and light fixtures and more. 

Personalize your home with the assistance of our design consultant.

Interior photos are of a previously built Covington, items shown may be options or upgrades.
#26019749

O'Fallon

0 Sheridan @ Harvest

4 Beds

2 Baths

2,490 Sq.Ft.

$474,900

MLS#: 26019749

Built for space, comfort, and lasting construction, this solid brick home offers approximately 4,900 square feet of thoughtfully designed living space with classic architectural details throughout. Features such as crown molding, tray ceilings, solid wood doors, and chandeliers add character without sacrificing functionality. Upon entry, a tiled foyer welcomes you into the home’s spacious layout. The main floor includes a spacious primary suite with an en suite bathroom featuring a dual vanity, jetted tub, and separate stand up shower. Two additional bedrooms are also located upstairs with a shared hallway bathroom, along with a comfortable living room and a dedicated office with solid wood built in bookshelves. The spacious kitchen features a center island, gas stove, and trash compactor, and provides access to the covered rear deck. A conveniently located laundry room comes complete with washer and dryer. The carpeted staircase leads to an expansive walk out basement offering generous additional living space, including a large family room, a recreational area ideal for entertaining or hobbies, an additional bedroom, and a full bathroom. Lower level access includes concrete patio with sidewalk up to front door for maximum efficiency of use! Exterior amenities include an in-ground sprinkler system, level front and back yard, sidewalks throughout the subdivision, and a new roof installed in 2025. Conveniently located near Freedom Elementary and the main gate of Fort Leonard Wood, this home offers size, layout, and location rarely found together.
#26057681

St Robert

220 April Drive

4 Beds

3 Baths

4,900 Sq.Ft.

$444,500

MLS#: 26057681

Welcome to a truly one-of-a-kind estate, originally designed and built for Dr. Robert and Dr. Barbara Russell and thoughtfully updated to blend historic character with modern comfort. Set on nearly 15 breathtaking acres, this remarkable property offers privacy, space, and a lifestyle that is difficult to replicate.

Recent improvements include a new roof, gutters, soffit, HVAC, flooring, fireplace insert, kitchen, appliances, updated bathrooms, and home theater. With 7 bedrooms—3 without closets—and 4 bathrooms, there is incredible flexibility for guest rooms, home offices, hobby spaces, or multi-generational living. A large workshop, partial basement, and full walkable attic provide exceptional workspace and storage.

Outside, the acreage becomes your private retreat. Enjoy an orchard, chicken coop, pond, and a scenic walk through the woods leading to your own waterfall. Spend evenings watching the sunset beneath the new pergola or bring the expansive tennis court back to life—it has already been scraped and is ready for resurfacing.

A new double carport and large circular drive provide ample parking for residents and guests alike.

Rich with history yet refreshed for today, this distinctive property offers endless opportunities to make it your own. Schedule your private showing today and experience this extraordinary estate in person!
#26043939

Rolla

12375 County Road 7130

7 Beds

4 Baths

3,800 Sq.Ft.

$525,000

MLS#: 26043939
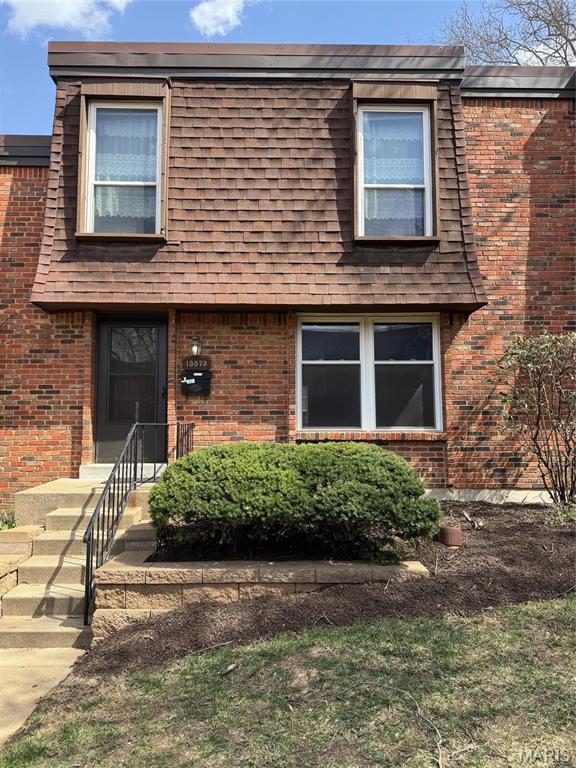
Back on market! This condo has been owned and occupied by the same family for the past 28 years. The spacious living and dining room combination provides an ideal setting for large family gatherings. It flows seamlessly into a generously sized breakfast room, which opens to a sizable deck—perfect for outdoor enjoyment—while the cozy, updated kitchen offers both function and style. The home features beautiful wood floors throughout the main and upper levels. Recent upgrades include updated kitchen, newer windows, Trane HVAC system, a new water heater, and numerous electrical improvements. The partially finished lower level provides additional living space for flexibility and comfort. Conveniently located across from the Four Seasons Shopping Center, the complex offers easy access to a variety of shops, grocery stores, and restaurants. It is situated within the highly sought-after Parkway Central School District, making it an even more desirable place to call home. The price of the unit is approximately one third of the price of single family homes of similar size in this area!
#26024657

Chesterfield

13573 Coliseum Drive

3 Beds

2 Baths

2,016 Sq.Ft.

$164,900

MLS#: 26024657

Charming Mountain View Starter Home - Double Lot & Cozy Amenities! Discover this delightful 1-bedroom home built in 1981, perfectly situated on a generous double lot in Mountain View, MO. Ready for its new chapter, this cozy residence offers comfort and convenience. The inviting interior features a cute kitchen complete with an island, electric stove, and refrigerator - ideal for casual dining and entertaining. Enjoy year-round comfort with central AC and central electric heat. Downstairs, the basement provides extra living space with an additional room and a convenient unfinished half-bath, offering flexibility for a guest area, home office, or hobby space. Car enthusiasts and DIYers will appreciate the one-car attached garage, boasting a wood stove for warmth during cooler months and plenty of room for all your tools and projects. Step outside to a spacious 13x13 back deck, perfect for outdoor meals, relaxation, and enjoying your expansive double lot. This home is a fantastic opportunity for a new start in a peaceful Mountain View community. Don't miss out! Outbuilding does not convey..
#26043879

Mountain View

107 Angelica Street

2 Beds

1 Baths

768 Sq.Ft.

$114,900

MLS#: 26043879

Welcome home to this spacious property with a fully fenced yard, ideal for pets, play, or outdoor gatherings. The home is being sold as-is and will need work. It has a main floor bedroom and two bedrooms upstairs. It has a half basement as well. This could be a great flip or a nice rental.
#26034589

Leadwood

204 W North Street

3 Beds

1 Baths

1,500 Sq.Ft.

$49,000

MLS#: 26034589

1 ... 421 422 423 424 425 ... 666
* Listings identified with the FMLS IDX logo come from FMLS and are held by brokerage firms other than the owner of this website. The listing brokerage is identified in any listing details. Information is deemed reliable but is not guaranteed. If you believe any FMLS listing contains material that infringes your copyrighted work please review our DMCA policy and learn how to submit a takedown request. © 2024. First Multiple Listing Service, Inc.

Send a message

Message successfully sent.

Your message

What is 3 + 4 ?

Reason for contacting?

I agree to receive email communication and understand I can unsubscribe at any time.

I agree to be contacted by Rock Island Realty via call, email, and text for real estate services. To opt out, you can reply 'stop' at any time or reply 'help' for assistance. You can also click the unsubscribe link in the emails. Message and data rates may apply. Message frequency may vary. Privacy Policy

Sign Out

Virtual Assistant

Would you like to take the next step with this property? We can help you schedule a showing or virtual tour, or send you more details.

Yes, I would like more information.

Thank You for Your Reply, One of Our Agents will contact you as soon as possible

No, maybe later.

Thank you, you can always contact me via email, phone number or through the contact form.

Realhub AI

Lucy - Your AI-Powered Realtor

Update Your Temporary Password

Personalize your search

Enter your email and we'll notify you immediately when new listings match what you're looking for.

or enter email address

Already have an account ? Login here

Continue your home search

I agree to receive communications and understand I can unsubscribe at any time.

I agree to be contacted by Rock Island Realty via call, email, and text for real estate services. To opt out, you can reply 'stop' at any time or reply 'help' for assistance. You can also click the unsubscribe link in the emails. Message and data rates may apply. Message frequency may vary. Privacy Policy

Already have an account ? Login here

We use cookies

We use cookies primarily for analytics to enhance your experience. By accepting, you agree to our use of these cookies. You can manage your preferences or learn more about our cookies policy.
