Properties

Browse or get in touch to schedule a walkthrough.

  • Nearby me
Price range

Popular Features

Community Features

Association

Property Features

Waterfront

View

Exterior Features

Interior Features

Style

546871 properties match your criteria

Updated 1 minute ago

E-Alert name

Set on 41.78 acres at the edge of Hermann, this beautiful wooded property offers a rare blend of natural scenery and development potential. A 3.6-acre stocked lake sits at the heart of the land, creating a peaceful setting surrounded by mature trees, native plants, and abundant wildlife. Deer are a daily sight, often seen moving along established trails and gathering at the water’s edge. Positioned right at the city limits, the property is easily accessible with a platted city street leading directly to its entrance. An electric easement is already in place, adding convenience for future plans. Whether you’re envisioning a thoughtfully designed housing development or a private lakefront escape to build your dream home, this property provides the flexibility to bring your vision to life. For many years, this acreage has been part of a larger family-held parcel, and now presents an opportunity for a new owner to shape its future. With lenient restrictions available upon request, there’s room for creativity while maintaining the natural character of the land. A unique opportunity to own a sizable tract just outside of town—offering privacy, natural beauty, and the potential to create something special in one of Missouri’s most charming communities. Address Shown is NOT actual address. Do not use GPS.  Follow directions given by agent.
#26025059

Hermann

00 Wein St

None Beds

None Baths

N/A

$525,000

MLS#: 26025059

This 1914 all-brick two-family property in St. Louis's historic Shaw neighborhood features 2,816 total square feet of living space and iconic architectural character. Highlights include a classic covered front porch, a second-story walk-out balcony/terrace, separate main entries, full brick construction. Positioned on a 0.08-acre lot on De Tonty Street, this multi-unit residence provides flexible layout options.
#26054078

St Louis

3808 De Tonty Street

None Beds

None Baths

2,816 Sq.Ft.

$245,000

MLS#: 26054078

.69 acre out parcel with all city services.  Adjacent to Hampton Inn and near banks, hotels, restaurants, mall, and hospital.  Owner will have some restrictive uses.  Contact office for details.
#26013778

Cape Girardeau

207 S Mount Auburn Road

None Beds

None Baths

N/A

$601,128

MLS#: 26013778

Price reduced
Welcome to carefree living in the highly sought-after Lindbergh School District! This updated, main-level 2-bedroom, 2-bathroom condo offers true zero-step accessibility and ultimate convenience. Step inside to an open-concept living and dining area filled with natural light, featuring sliding glass doors that open to a private wooden balcony—perfect for unwinding outdoors. The spacious kitchen boasts newer cabinets, ample counter space, and updated appliances. Both generous bedrooms feature  extra-large closets. Enjoy updated full bathrooms with new vanities, plus the convenience of in-unit laundry. Major functional upgrades include a newer A/C unit, newer windows, water heater. Complete with a reserved parking spot directly in front of the entrance and a secure, buzzer-activated building entry, this turnkey home leaves nothing to do but move in!
#26054816

Unincorporated

9209 Bent Pine Court F

2 Beds

2 Baths

964 Sq.Ft.

$164,900

MLS#: 26054816
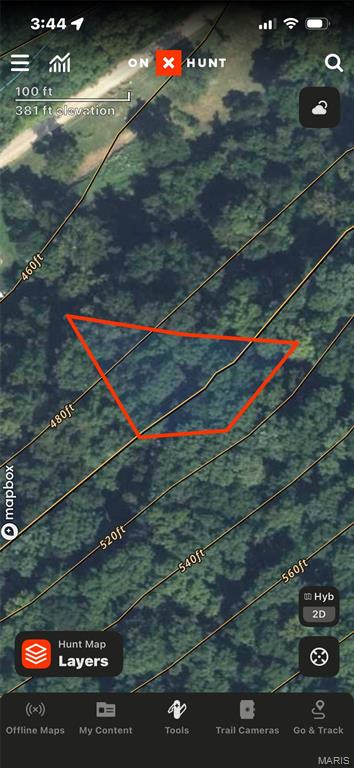
Almost half an acre near the beautiful Black River! This unrestricted property offers endless possibilities; build your dream home, cabin, or bring in a camper to create the perfect weekend getaway. Enjoy the freedom of no restrictions with plenty of space to relax and enjoy the outdoors. Conveniently located near the river for fishing, floating, and recreation.  Affordable opportunity for a home site, vacation property, or investment!
#26030527

Piedmont

TBD Wayne 453 B

None Beds

None Baths

0.4707 acres

$10,000

MLS#: 26030527

USDA No Money Down Territory! Inventory Home- Under Construction! Sitting on a level lot in The Shire. The Riverside B Model Boasts 3Bed/2Bath Open Floor plan. Enter in the Foyer to the Great Room with Vaulted Ceilings W/Ceiling Fan. In the Kitchen you will find Shaker Cabinets, Granite Counters, Pantry, Stainless Steel Appliances and Recessed Lighting. The Master Suite includes a Walk-In Closet, Ceiling Fan, and an en-suite bathroom with a linen closet & a Step-In Shower. Other Interior Upgrades include Upgraded Flooring, Tilt-in Windows, 2 Panel Doors with Black Hardware and all Black Finish Plumbing Fixtures and Light Fixtures. Full Basement W/ Egress Window, Sump-Pump, and Rough-In Bath. The Exterior includes full 3 Car Garage, Architectural Shingles, Maintenance-Free Vinyl Siding, Shake Siding in the Gables, Sill High Stone with 2 Craftsman's style columns & a Patio Included. Front yard to be sodded upon closing. Display of same model available to walk through. Schedule your showing today!
#26058540

Wright City

1018 Samwise Street

3 Beds

2 Baths

1,255 Sq.Ft.

$320,000

MLS#: 26058540

Turn-key guesthouse opportunity in the heart of Hermann! This 4-bedroom, 2-bath property is perfectly set up for immediate use as an income-producing rental or a comfortable getaway for owners and guests alike. Inside, you’ll find warm wood floors and a spacious layout featuring a full-size living room, dining room, and kitchen ideal for hosting families and groups. The home offers plenty of room to gather, relax, and enjoy everything Hermann has to offer. Step out onto the back porch and take in peaceful views overlooking Hermann City Park, creating a serene setting for morning coffee or evening unwinding. A detached garage adds convenience and extra storage. Located just a couple of blocks from downtown Hermann, guests can easily walk to local shops, restaurants, wineries, and attractions while still enjoying a quiet setting near the park. Whether you're looking to expand your investment portfolio or own a guesthouse for personal use, this property offers both charm and strong rental potential.
#26022226

Hermann

1000 Market Street

4 Beds

2 Baths

2,200 Sq.Ft.

$399,000

MLS#: 26022226

18.21+/- surveyed acres located in Belleview, Missouri. This property offers a peaceful rural setting with plenty of room to build, hunt, camp, or simply enjoy nature. Conveniently located near Elephant Rocks, Johnson's Shut-Ins, Shepherd Mountain Bike Park, and the Black River. A great opportunity to own your own slice of the Ozarks!
#26040358

Belleview

3 Tract 3 Off Highway O

None Beds

None Baths

18.21 acres

$70,200

MLS#: 26040358

Prepare to be impressed by this exceptional, professionally designed and extensively renovated home, perfectly situated on a premium 3/4+ acre lot that is backing to approximately 3 acres of additional common ground for exceptional privacy. Beautifully transformed inside and out, this home offers sophisticated finishes, thoughtful design, abundant space, and a picturesque setting in highly sought-after Chesterfield - Claymont Estates (BOM don't miss this opportunity) 

Step inside to discover beautiful wood flooring throughout the main and upper levels, designer lighting, upgraded fixtures and hardware, and an inviting open floor plan. The stunning custom kitchen features 42-inch cabinetry, gorgeous quartzite countertops, a large prep/eating island, upgraded appliances, gas range, custom tile flooring and backsplash, and opens seamlessly to the dining area—ideal for everyday living and entertaining.

The main level also offers a formal living and dining area enhanced by elegant designer wainscoting, plus a spacious family room featuring a wood-burning fireplace and tucked-away wet bar with wine refrigerator. A convenient main-floor laundry adds functionality.

Upstairs, retreat to the luxurious primary suite with rich wood flooring, a beautifully appointed custom walk-in shower, upgraded vanity, and spacious walk-in closet. Three additional bedrooms and a second fully upgraded full bath provide plenty of room for family and guests.

The finished lower level expands the living space with a generous recreation room, flexible play/exercise room, private home office, full bath, and walkout access to a new private side patio.

The extensive exterior transformation includes a new roof, new siding, new circle driveway with abundant parking, new patios, and beautifully refreshed outdoor spaces. A new HVAC system and water heater add peace of mind.

Step outside from the main-level family room or wander around back to discover a truly special backyard retreat. The expansive 3/4 acre setting backs to several acres of common ground, creating a tranquil backdrop where you can relax, entertain, enjoy your morning coffee, or watch deer peacefully graze.

An extreme makeover inside and out—this is a home designed for both everyday enjoyment and memorable gatherings. Located in highly rated Chesterfield and Parkway schools, this exceptional property offers privacy, style, space, and an outstanding location.
#26061569

Chesterfield

621 Claymont Estates Drive

4 Beds

2 Baths

3,412 Sq.Ft.

$825,000

MLS#: 26061569

Located at 209 Valley Drive in Grain Valley, this home offers approximately 1,014 square feet of main-level living area, featuring three bedrooms and one and a half bathrooms. The property includes a fully finished basement that significantly expands the usable functional space, alongside a attached two-car garage for convenient parking and storage.
#26057779

Grain Valley

209 Valley Drive

3 Beds

1 Baths

1,514 Sq.Ft.

$239,900

MLS#: 26057779

The Covington by Consort Homes *Base Price* is a 3 bedroom 2 bath open Ranch that offers flexible living space including spacious Kitchen adjoining casual Dining and Great Room. The well-designed Kitchen workspace features plenty of cabinetry and pantry space. The Great Room has options for a fireplace. Main floor laundry. Main floor Primary bedroom suite with private bath (optional Primary Bath layouts available). Some of our impressive included features: High efficiency HVAC and appliances, sealed ductwork, house wrap, air infiltration/energy seal package, premium wood construction, Low E vinyl window, 50-gallon water tank, chrome plumbing and light fixtures and more. 

Personalize your home with the assistance of our design consultant. 

Interior photos are of a previously built Covington, items shown may be options or upgrades.
#26019660

O'Fallon

0 Covington @ Harvest

3 Beds

2 Baths

1,559 Sq.Ft.

$399,900

MLS#: 26019660

You'll love this beautiful 1.5 story custom built home located in Century Estates.  This 3-4 BR, 2.5 bath home with an oversized 3 car garage has over 2260 finished sq ft.  Open floor plan with formal dining area,  stainless steel appliances, breakfast bar, screened in back porch, and large private back yard.  Master suite includes tray ceiling, Jacuzzi tub with tile shower, double sinks, make-up vanity and  oversized walk-in closet.  Cathedral ceilings, crown molding throughout and much much more!
#9939783

Poplar Bluff

233 Century Ave

3 Beds

None Baths

2,260 Sq.Ft.

$239,900

MLS#: 9939783

Randolph 68 acres 56 ac tillable, has a nice lake, approximately 1.3 acres. Was in beans for 2025. Owner has a 3-year lease in place 2026-2027. $200 tillable acre paid upfront each April 1st, additionally has a hunting lease in place $24 per acre. Priced at $5900 per 
acre. Subject to final survey.
#26026911

Huntsville

68 CR 1145

None Beds

None Baths

N/A

$401,200

MLS#: 26026911

2 bedroom, 2 bath, low maintenance villa in picturesque Washington, by Bridgewater Communities, your villa experts!  Bridgewater Communities present their Cottage Villa Collection of homes at The Villas at High Street, designed to be high functioning, on-trend and focused on convenience, value and smart use of space.  Intentionally designed as a single cul de sac street, there is only one way in and out for privacy and safety.  This charming and efficient, middle located villa features a low maintenance exterior with brick, vinyl siding, 30 year architectural shingles, a 14x8 expanded patio, oversized 1 car garage with 9 ft wide garage door, garage coach light and a low threshold entry for a no-step entry!  Features include 9 foot ceilings throughout, an open floor plan, all electric home, wide hallways and interior door openings, Kitchen island with seating bar, coffee bar, 36 inch tall Kitchen cabinets with crown molding, luxury vinyl plank flooring (everywhere except bedrooms), upgraded carpet and pad in the bedrooms, stainless steel appliances, microwave-dishwasher-smooth top stove, Quartz countertops, walk in pantry, under cabinet lighting, ceiling fan in Primary Bedroom, raised height vanities with drawer stacks in both baths, shower with seat in the Primary Bath, walk in closet in the Primary Suite, 5.25 tall base trim and more.  A monthly fee covers lawn care, landscape maintenance, snow removal (per indentures) and more. Enjoy this convenient location off High Street just South of Highway 100 in Washington.  Low maintenance with value and elegance! This home is scheduled for a late 2026 completion.
#26055368

Washington

871 Walter Way

2 Beds

2 Baths

1,056 Sq.Ft.

$257,970

MLS#: 26055368

Back on Market - No Fault to Seller.  Investment opportunity! The property is tenant occupied and the current lease ends May 31, 2027. Tenants are paying $1,500 per month. Charming townhouse located in the popular development Clarkson Townhomes in Ellisville! This home boasts 2 bedrooms, 2 bathrooms, and over 980 square feet of living space.

The main level features a living room, half bathroom, and kitchen. The second floor boasts 2 bedrooms and a full bathroom. The lower level features a recreation room and ample storage space. 

Other highlights include: new furnace (2026), new AC (2025), and a new water heater (2024). 

Relax outside on the back patio or sit poolside at the subdivision pool, which is a short walk away. Location could not be better – close to shops, restaurants, schools and major highways! 

Property is to be sold as-is.
#26053620

Ellisville

1219 Clarkson Court

2 Beds

1 Baths

987 Sq.Ft.

$129,000

MLS#: 26053620

1 ... 419 420 421 422 423 ... 666
* Listings identified with the FMLS IDX logo come from FMLS and are held by brokerage firms other than the owner of this website. The listing brokerage is identified in any listing details. Information is deemed reliable but is not guaranteed. If you believe any FMLS listing contains material that infringes your copyrighted work please review our DMCA policy and learn how to submit a takedown request. © 2024. First Multiple Listing Service, Inc.

Send a message

Message successfully sent.

Your message

What is 3 + 4 ?

Reason for contacting?

I agree to receive email communication and understand I can unsubscribe at any time.

I agree to be contacted by Rock Island Realty via call, email, and text for real estate services. To opt out, you can reply 'stop' at any time or reply 'help' for assistance. You can also click the unsubscribe link in the emails. Message and data rates may apply. Message frequency may vary. Privacy Policy

Sign Out

Virtual Assistant

Would you like to take the next step with this property? We can help you schedule a showing or virtual tour, or send you more details.

Yes, I would like more information.

Thank You for Your Reply, One of Our Agents will contact you as soon as possible

No, maybe later.

Thank you, you can always contact me via email, phone number or through the contact form.

Realhub AI

Lucy - Your AI-Powered Realtor

Update Your Temporary Password

Personalize your search

Enter your email and we'll notify you immediately when new listings match what you're looking for.

or enter email address

Already have an account ? Login here

Continue your home search

I agree to receive communications and understand I can unsubscribe at any time.

I agree to be contacted by Rock Island Realty via call, email, and text for real estate services. To opt out, you can reply 'stop' at any time or reply 'help' for assistance. You can also click the unsubscribe link in the emails. Message and data rates may apply. Message frequency may vary. Privacy Policy

Already have an account ? Login here

We use cookies

We use cookies primarily for analytics to enhance your experience. By accepting, you agree to our use of these cookies. You can manage your preferences or learn more about our cookies policy.
