
Traditional
968 Ridgepointe Place Circle
Lake St Louis, MO 63367
MLS#: 26039273
$450,000






Property
Beds
4
Full Baths
3
1/2 Baths
1
Year Built
2017
Sq.Footage
2,904
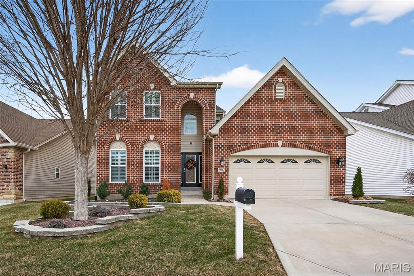
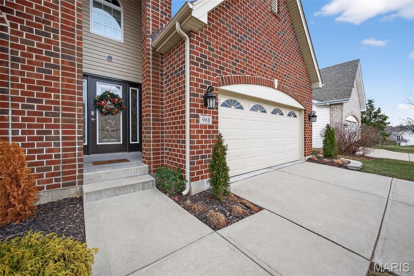
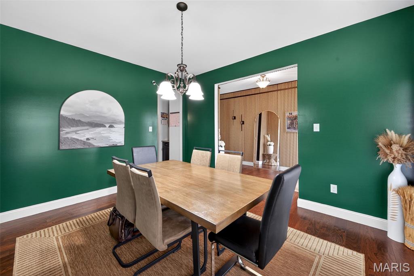
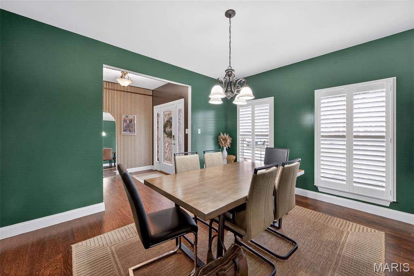
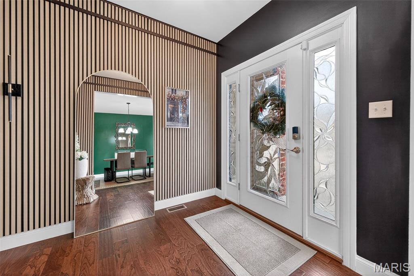
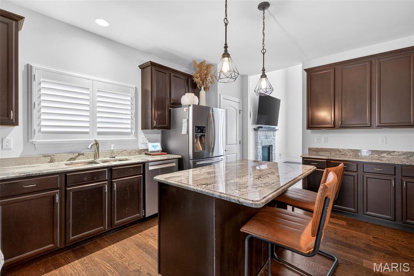
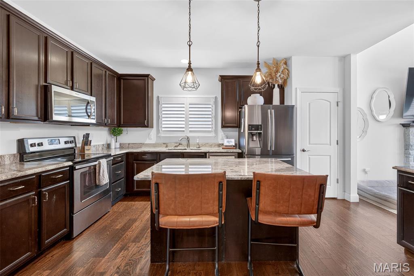
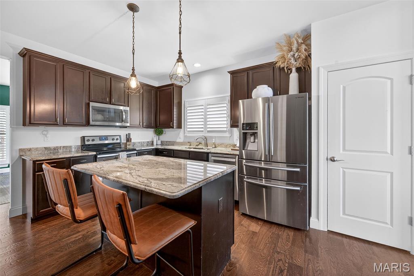
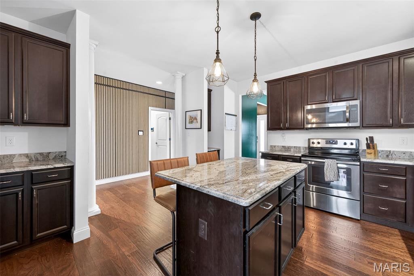
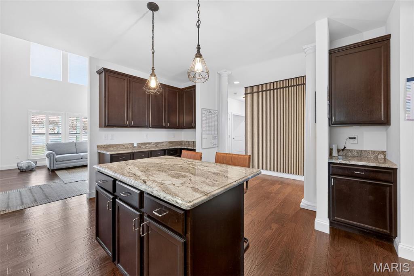
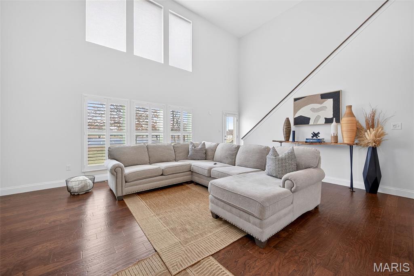
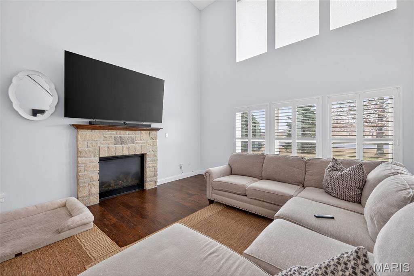
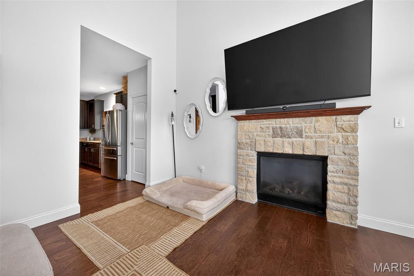
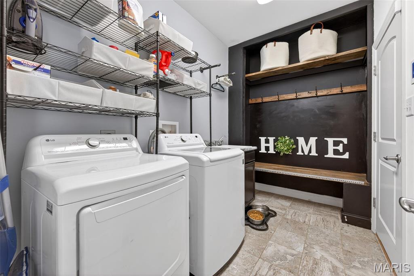
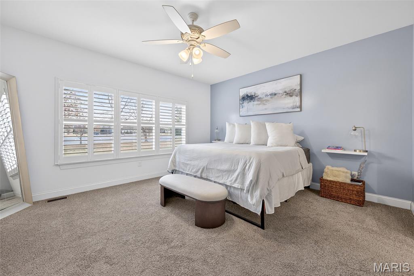
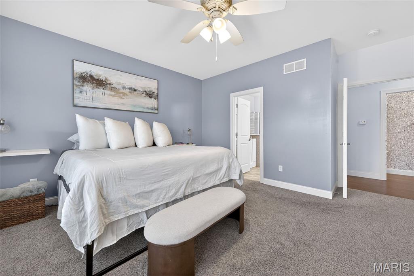
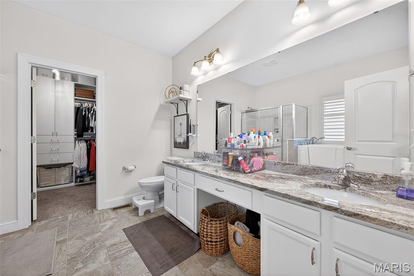
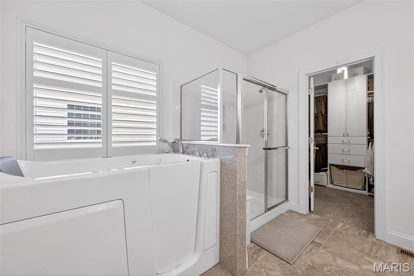
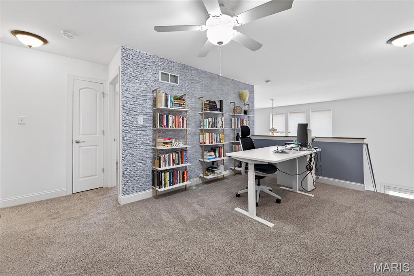
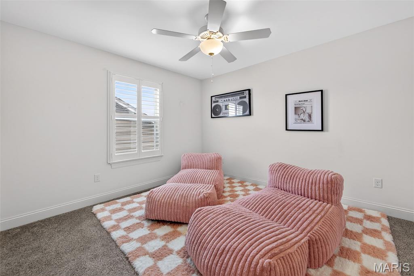
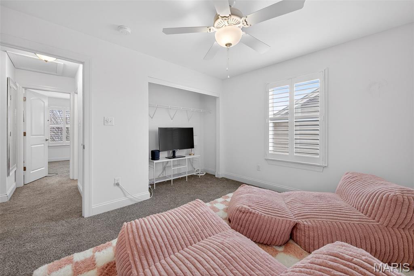
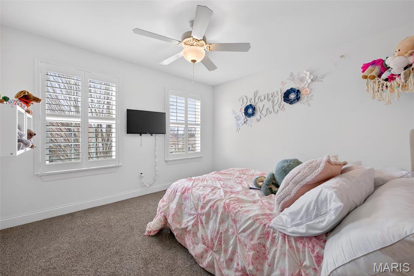
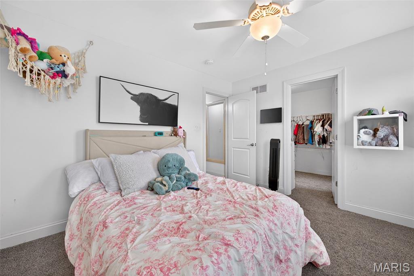
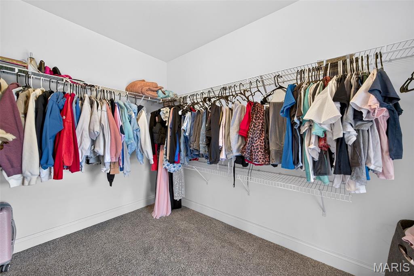
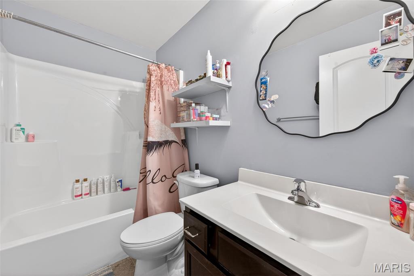
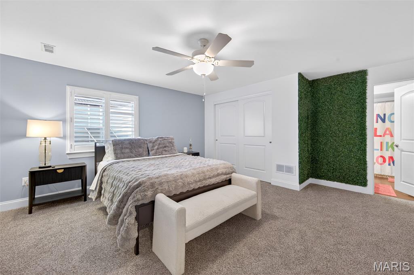
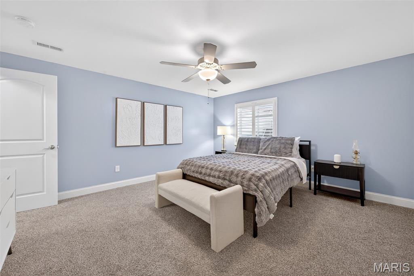
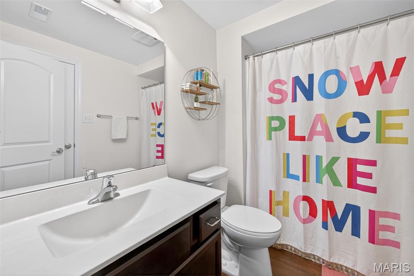
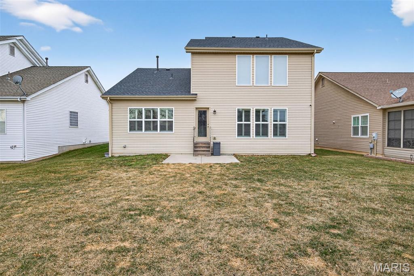
** FANTASTIC New Price – **Showings begin Friday with an Open House from 4:00–6:00 PM.** This move-in ready 4-bedroom, 3.5-bath home is back on the market after a brief refresh and ready for a buyer! Built in 2017, this spacious home offers more than 2,800 square feet of thoughtfully designed living space with a floor plan that truly works for everyday life. The main-floor primary suite features a custom walk-in closet and a private ensuite bath with dual vanities, a soaking tub, and a separate shower. Main-floor laundry is conveniently located just off the attached two-car garage. The kitchen is both stylish and functional, offering stainless steel appliances, granite countertops, a pantry, and a separate dining area perfect for entertaining. A custom wood feature wall creates a warm welcome in the foyer, while the dramatic two-story family room is filled with natural light and showcases a gas fireplace along with custom remote-controlled window treatments. Upstairs, you'll find two additional bedrooms, including one with a walk-in closet, a full bath, and a versatile loft that's perfect as a home office, playroom, or second living area. The finished lower level adds even more living space with a fourth bedroom featuring an egress window and custom closet system, a full bath with access from both the bedroom and family room, a spacious recreation area with a wet bar, matching cabinetry, and abundant storage. Additional updates include a **new roof installed in December 2023**. With flexible living spaces, thoughtful upgrades throughout, and an incredible **new price**, this home offers exceptional value and is ready for its next owner.**Don't miss your opportunity to tour this beautiful home!
Features & Amenities
Interior
-
Other Interior Features
Breakfast Bar, Ceiling Fan(s), Eat-in Kitchen, Entrance Foyer, Granite Counters, High Ceilings, Kitchen Island, Open Floorplan, Master Downstairs, Soaking Tub, Walk-In Closet(s), Wet Bar
-
Total Bedrooms
4
-
Bathrooms
3
-
1/2 Bathrooms
1
-
Above Grade Finished Area
2274.0
-
Basement YN
YES
-
Cooling YN
YES
-
Cooling
Ceiling Fan(s), Electric
-
Fireplace YN
YES
-
Heating YN
YES
-
Heating
Natural Gas
-
Main Level Bedrooms
1
-
Pet friendly
N/A
Exterior
-
Garage
Yes
-
Garage spaces
2
-
Construction Materials
Brick Veneer, Stone Veneer, Vinyl Siding
-
Other Exterior Features
Private Yard
-
Parking
Attached, Driveway, Garage, Garage Door Opener, Garage Faces Front, Inside Entrance, Kitchen Level, Secured
-
Pool
No
Area & Lot
-
Lot Features
Landscaped
-
Lot Size(acres)
0.1419
-
Lot Size(square feet)
6,181
-
Property Type
Residential
-
Property Sub Type
Single Family Residence
-
Architectural Style
Traditional
Price
-
Sales Price
$450,000
-
Tax Amount
$6,903
-
Sq. Footage
2,904
-
Price/SqFt
$154
HOA
-
Association
YES
-
Association Fee
$170
-
Association Fee Frequency
Monthly
-
Association Fee Includes
N/A
School District
-
Elementary School
Green Tree Elem.
-
Middle School
Wentzville South Middle
-
High School
Timberland High
Property Features
-
New Construction
NO
-
Association Amenities
Clubhouse, Pool, Tennis Court(s)
-
Foundation Details
Concrete Perimeter
-
Sewer
Public Sewer
-
Water Source
Public
Schedule a Showing
Showing scheduled successfully.
Mortgage calculator
Estimate your monthly mortgage payment, including the principal and interest, property taxes, and HOA. Adjust the values to generate a more accurate rate.
Your payment
Principal and Interest:
$
Property taxes:
$
HOA fees:
$
Total loan payment:
$
Total interest amount:
$
Location
County
St. Charles
Elementary School
Green Tree Elem.
Middle School
Wentzville South Middle
High School
Timberland High
Listing Courtesy of Carrie Neill , Berkshire Hathaway HomeServices Select Properties
RealHub Information is provided exclusively for consumers' personal, non-commercial use, and it may not be used for any purpose other than to identify prospective properties consumers may be interested in purchasing. All information deemed reliable but not guaranteed and should be independently verified. All properties are subject to prior sale, change or withdrawal. RealHub website owner shall not be responsible for any typographical errors, misinformation, misprints and shall be held totally harmless.

AGENT
Tammy Hardy
Call Tammy today to schedule a private showing.

* Listings on this website come from the FMLS IDX Compilation and may be held by brokerage firms other than the owner of this website. The listing brokerage is identified in any listing details. Information is deemed reliable but is not guaranteed. If you believe any FMLS listing contains material that infringes your copyrighted work please click here to review our DMCA policy and learn how to submit a takedown request.© 2024 FMLS.
Related Properties

Lake St Louis
326 Country Trail Drive
5 Beds
3 Baths
3,810 Sq.Ft.
$525,000
MLS#: 26048027

Lake St Louis
830 Harmony Terrace
3 Beds
3 Baths
2,387 Sq.Ft.
$400,000
MLS#: 26048339

Lake St Louis
415 Spirit Drive
3 Beds
3 Baths
2,348 Sq.Ft.
$399,900
MLS#: 26048881

Lake St Louis
59 Sable Court
4 Beds
2 Baths
2,322 Sq.Ft.
$400,000
MLS#: 26047646

Lake St Louis
3 Harbor Point Court
3 Beds
2 Baths
2,514 Sq.Ft.
$450,000
MLS#: 26044440

Lake St Louis
1718 Briarmanor Drive
4 Beds
3 Baths
3,957 Sq.Ft.
$489,000
MLS#: 26046473
Lake St Louis
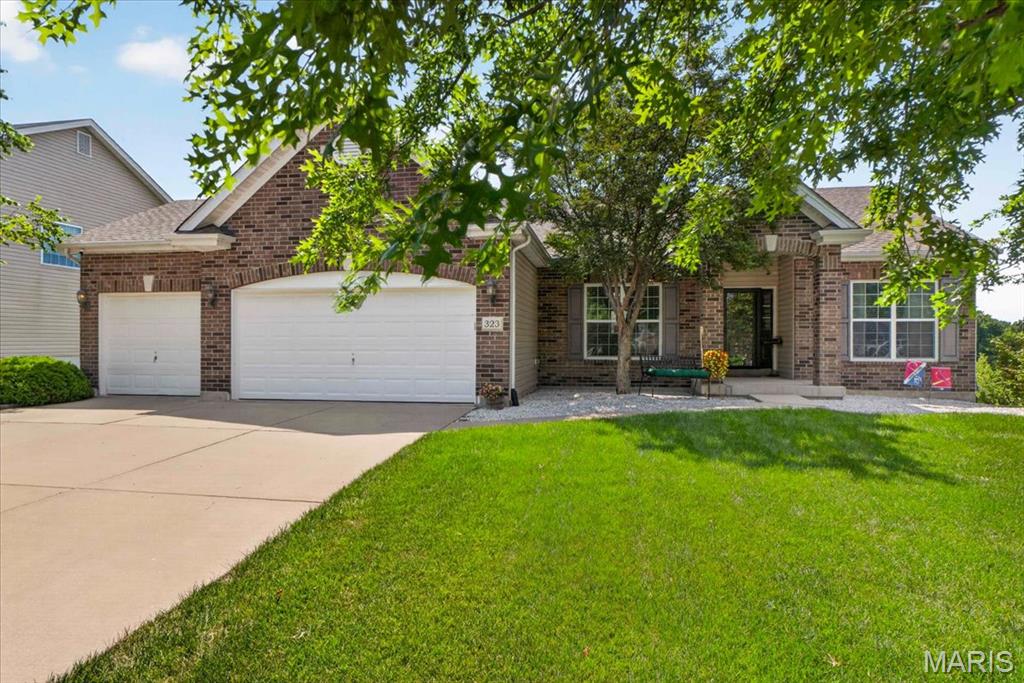
323 Mason Glen Drive
3 Beds
2 Baths
1,801 Sq.Ft.
$490,000
MLS#: 26043960
Lake St Louis
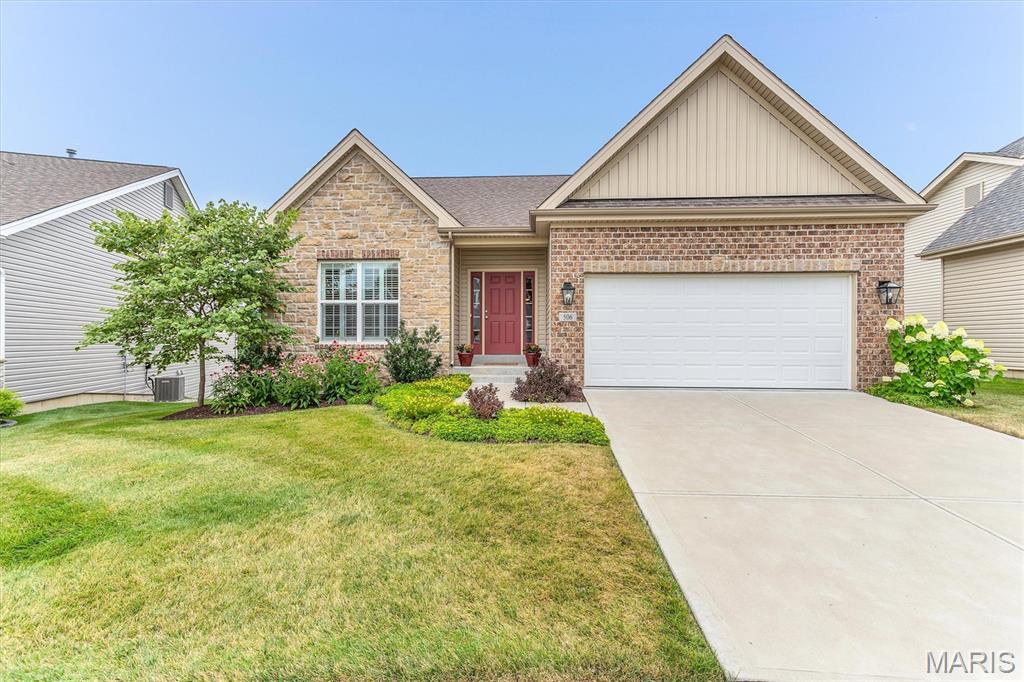
506 Columbia Downs Drive
3 Beds
3 Baths
2,398 Sq.Ft.
$525,000
MLS#: 26041281
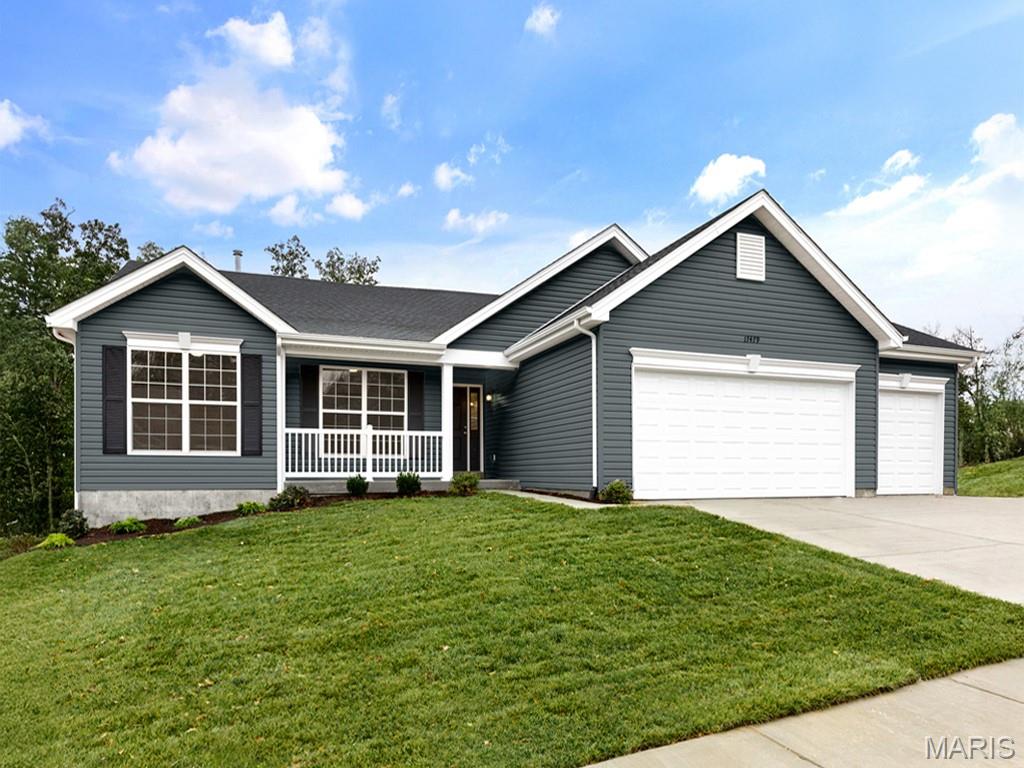
Lake St Louis
278 Osprey Court
3 Beds
2 Baths
1,570 Sq.Ft.
$457,049
MLS#: 26045256
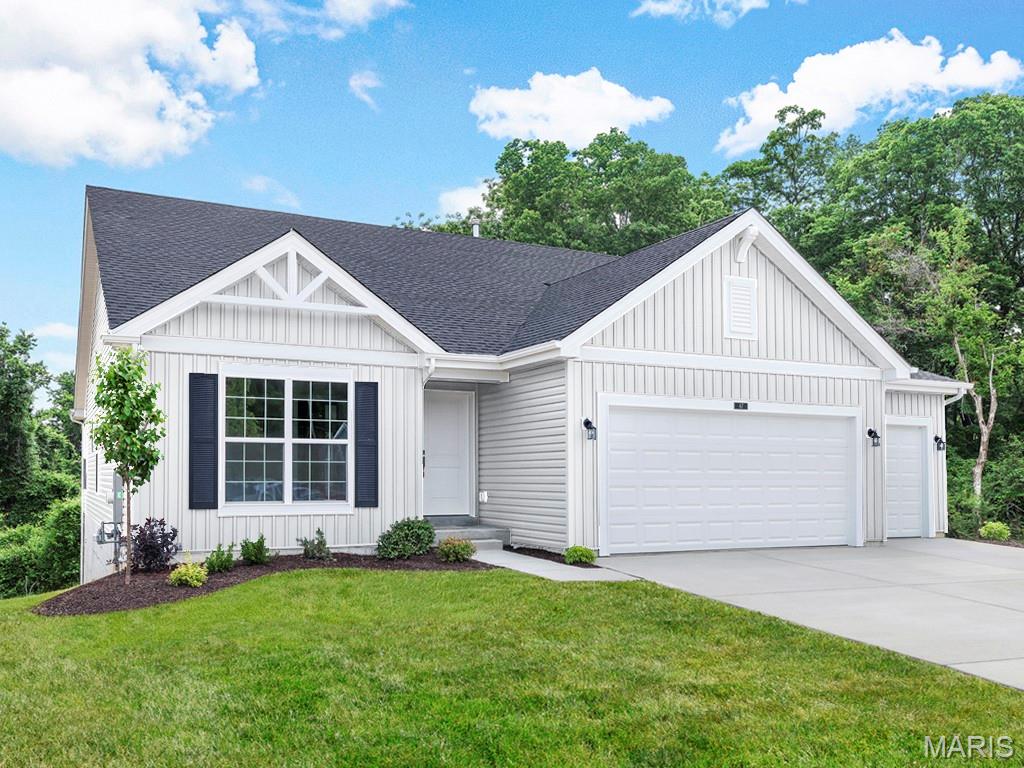
Lake St Louis
302 Osprey Court
3 Beds
2 Baths
1,745 Sq.Ft.
$510,959
MLS#: 26045308
