


Property
Beds
4
Full Baths
3
1/2 Baths
None
Year Built
2011
Sq.Footage
2,016
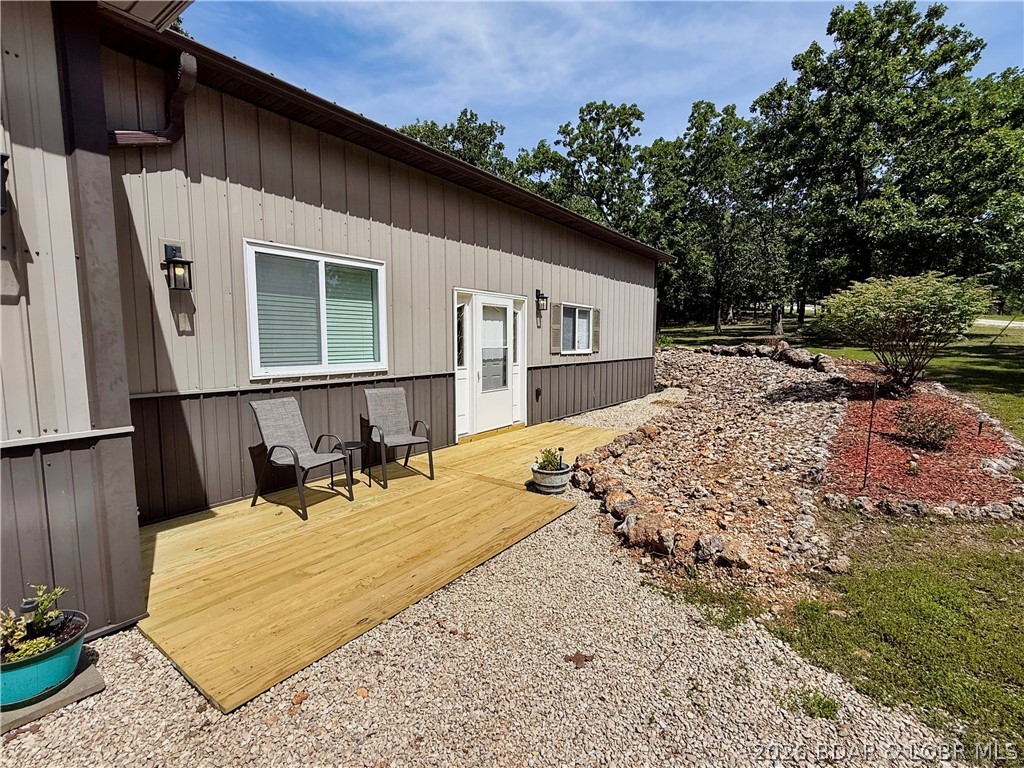
REFINISHED & MOVE-IN READY FOR YOU. There’s an easy, welcoming feel to this 4 Bedroom/3 Bath home in Camelot Estates. Step inside to a bright, open main level where vaulted ceilings draw your eye upward while the living, dining and kitchen areas flow comfortably together. This home offers 2'x6' construction, a new heat pump, new water heater, new flooring in bedrooms, freshly painted, renovated kitchen, new appliance and more. A wood-burning fireplace adds warmth to the living room, while the covered deck carries the living space outdoors. The main-level primary suite features a walk-in closet, private bath and its own deck space, with two additional bedrooms and another full bath nearby. Upstairs, a private fourth bedroom with its own bath is a great fit for guests, a home office or someone looking for added privacy. Set across two lots totaling approximately .86 acre, the property also offers a concrete driveway, extra parking and an attached two-car garage with a built-in workbench. Camelot Estates amenities include two pools, two clubhouses, tennis courts, a workout room, sauna, campground, fishing house and dock, and boat ramps.
Features & Amenities
Interior
-
Other Interior Features
Ceiling Fan(s), Vaulted Ceiling(s), Walk-In Closet(s), High Speed Internet
-
Total Bedrooms
4
-
Bathrooms
3
-
Cooling YN
YES
-
Cooling
Ceiling Fan(s), Central Air
-
Fireplace YN
YES
-
Heating YN
YES
-
Heating
Electric, Forced Air, Fireplace(s), Wood
-
Pet friendly
N/A
Exterior
-
Garage
Yes
-
Garage spaces
2
-
Construction Materials
Vinyl Siding
-
Other Exterior Features
Tennis Court(s), Dock
-
Parking
Concrete, Attached, Garage, Driveway
-
Patio and Porch Features
Deck, Covered
-
Pool
Yes
-
Pool Features
Community
-
Waterfront YN
NO
Area & Lot
-
Lot Features
Sloped, Gentle Sloping, Level
-
Lot Size(acres)
0.86
-
Property Type
Residential
-
Property Sub Type
Single Family Residence
-
Architectural Style
Two Story
Price
-
Sales Price
$365,000
-
Tax Amount
$1,116.8
-
Rent Type Allowed
Annual
-
Zoning
Residential
-
Sq. Footage
2,016
-
Price/SqFt
$181
HOA
-
Association
YES
-
Association Fee
$550
-
Association Fee Frequency
Annually
-
Association Fee Includes
N/A
School District
-
Elementary School
Camdenton
-
Middle School
Camdenton
-
High School
Camdenton
Property Features
-
Accessibility Features
Accessible Full Bath
-
Association Amenities
Boat Dock, Cable TV
-
Ownership
Fee Simple,
-
Sewer
Public Sewer
Schedule a Showing
Showing scheduled successfully.
Mortgage calculator
Estimate your monthly mortgage payment, including the principal and interest, property taxes, and HOA. Adjust the values to generate a more accurate rate.
Your payment
Principal and Interest:
$
Property taxes:
$
HOA fees:
$
Total loan payment:
$
Total interest amount:
$
Location
County
Camden
Elementary School
Camdenton
Middle School
Camdenton
High School
Camdenton
Listing Courtesy of SHERRY L STEVENS, P.C., Keller Williams L.O. Realty
RealHub Information is provided exclusively for consumers' personal, non-commercial use, and it may not be used for any purpose other than to identify prospective properties consumers may be interested in purchasing. All information deemed reliable but not guaranteed and should be independently verified. All properties are subject to prior sale, change or withdrawal. RealHub website owner shall not be responsible for any typographical errors, misinformation, misprints and shall be held totally harmless.

AGENT
Tammy Hardy
Call Tammy today to schedule a private showing.

* Listings on this website come from the FMLS IDX Compilation and may be held by brokerage firms other than the owner of this website. The listing brokerage is identified in any listing details. Information is deemed reliable but is not guaranteed. If you believe any FMLS listing contains material that infringes your copyrighted work please click here to review our DMCA policy and learn how to submit a takedown request.© 2024 FMLS.
Related Properties
Camdenton
436 Country Mile Drive
2 Beds
2 Baths
1,200 Sq.Ft.
$375,000
MLS#: 3583938

Camdenton
138 Oak Harbor Drive 6C
4 Beds
3 Baths
1,442 Sq.Ft.
$390,000
MLS#: 3590203

Camdenton
84 Primrose Lane
3 Beds
3 Baths
3,152 Sq.Ft.
$329,900
MLS#: 3590212

Camdenton
316 Cedar Heights Drive 3A
3 Beds
2 Baths
1,427 Sq.Ft.
$379,900
MLS#: 3590084

Camdenton
79 Horizons Lane 4
3 Beds
2 Baths
1,530 Sq.Ft.
$355,000
MLS#: 3590192

Camdenton
918 Tuscany Drive 1E
3 Beds
2 Baths
1,521 Sq.Ft.
$399,900
MLS#: 3590036

Camdenton
186 Sunset Palms 3C
3 Beds
2 Baths
1,318 Sq.Ft.
$378,000
MLS#: 3590013

Camdenton
31 Sunset Drive
5 Beds
3 Baths
2,966 Sq.Ft.
$399,900
MLS#: 26058259

Camdenton
362 Hollyhock Drive
5 Beds
3 Baths
2,721 Sq.Ft.
$350,000
MLS#: 3589497
