Features & Amenities

Interior

  • Other Interior Features

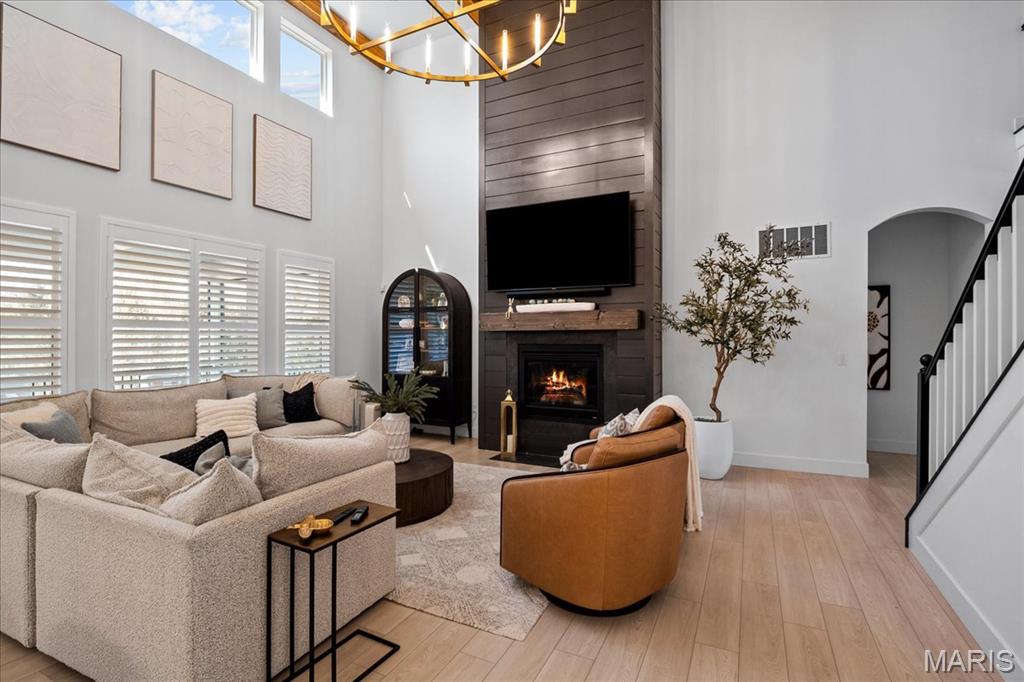
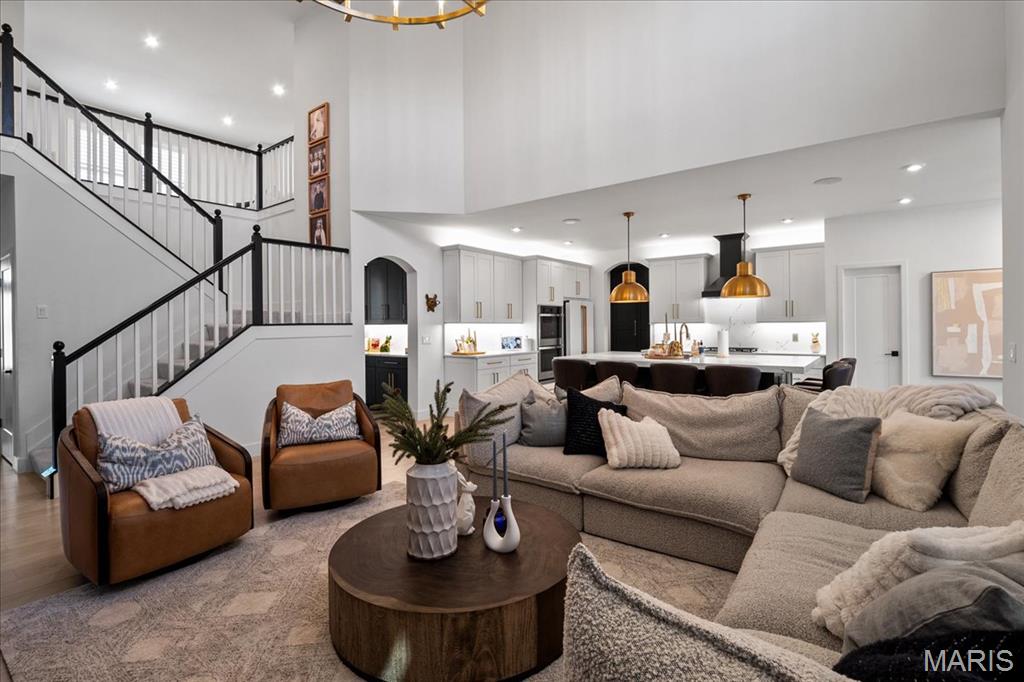
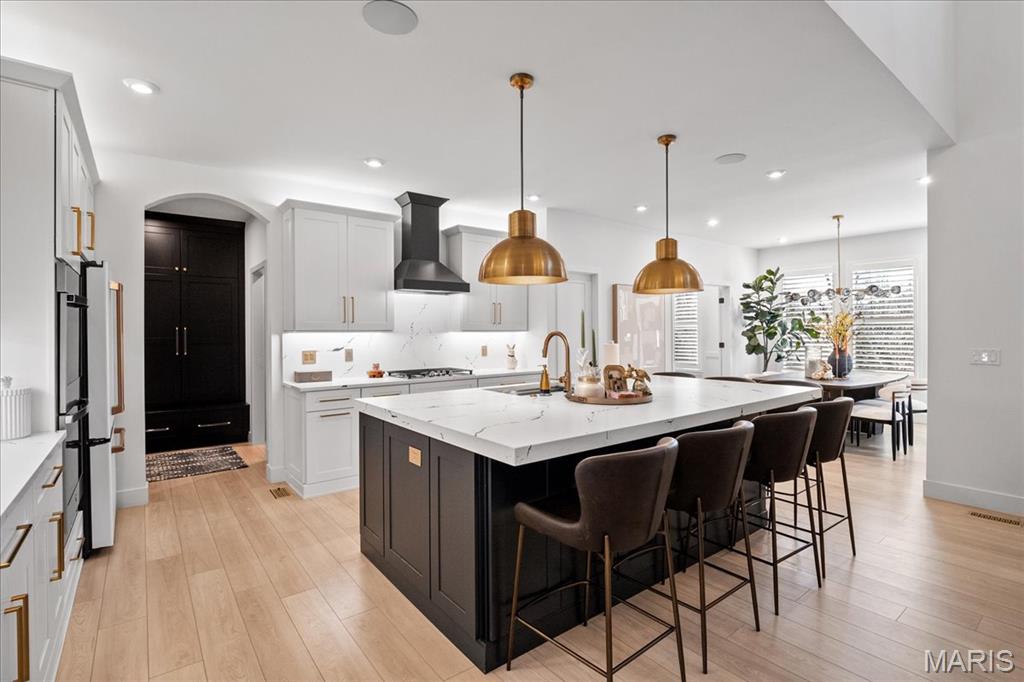
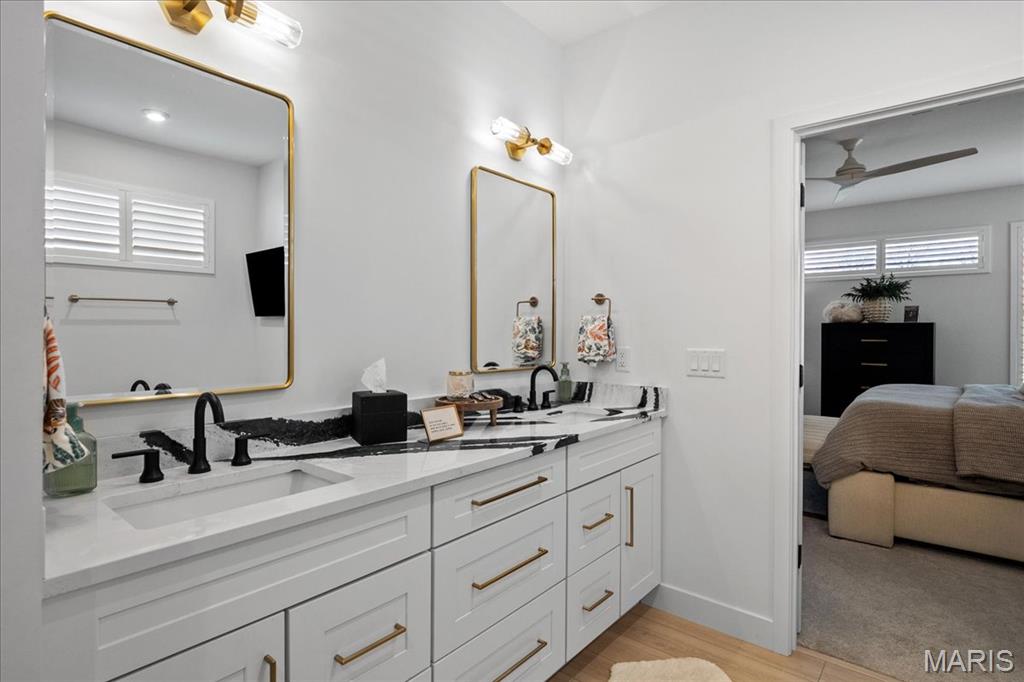
    Cathedral Ceiling(s), High Ceilings, Open Floorplan, Walk-In Closet(s), Breakfast Bar, Kitchen Island, Sound System, Double Vanity, Entrance Foyer, Pantry

  • Total Bedrooms

    6

  • Bathrooms

    4

  • 1/2 Bathrooms

    1

  • Above Grade Finished Area

    3512.0

  • Basement YN

    YES

  • Cooling YN

    YES

  • Cooling

    Ceiling Fan(s), Central Air, Electric, Zoned

  • Fireplace YN

    YES

  • Heating YN

    YES

  • Heating

    Forced Air, Zoned, Natural Gas

  • Main Level Bedrooms

    1

  • Pet friendly

    N/A

Exterior

  • Garage

    Yes

  • Garage spaces

    2

  • Construction Materials

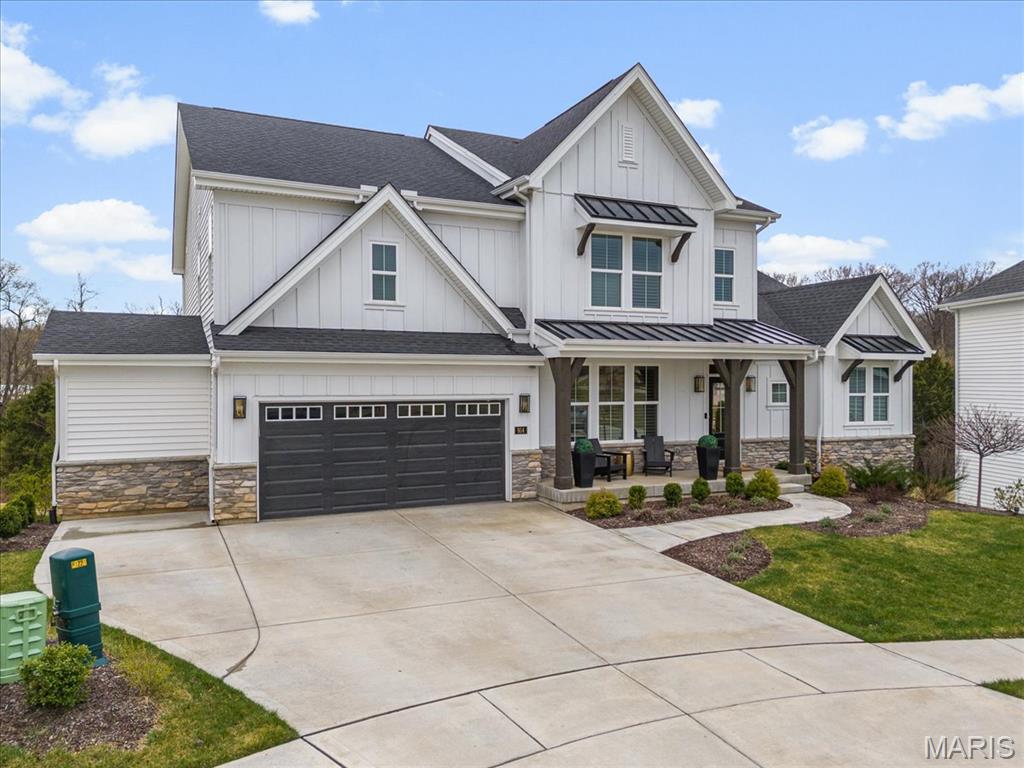
    Stone Veneer, Brick Veneer, Vinyl Siding

  • Parking

    Additional Parking, Attached, Electric Vehicle Charging Station(s), Garage, Garage Door Opener, Oversized

  • Patio and Porch Features

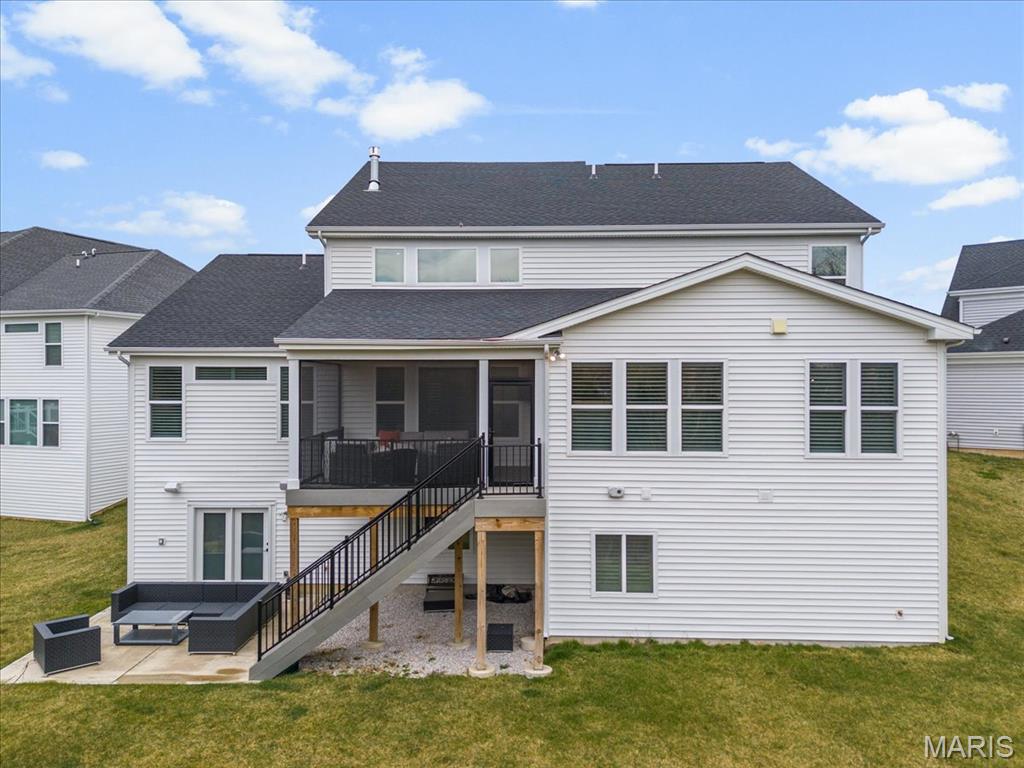
    Deck, Screened

  • Pool

    No

  • Waterfront YN

    NO

Area & Lot

  • Lot Features

    Cul-De-Sac, Level, Sprinklers In Front, Sprinklers In Rear

  • Lot Size(acres)

    0.2657

  • Lot Size(square feet)

    11,574

  • Property Type

    Residential

  • Property Sub Type

    Single Family Residence

  • Architectural Style

    Traditional, Other

Price

  • Sales Price

    $1,000,000
  • Tax Amount

    $13,222

  • Financing Options

    Conventional

  • Sq. Footage

    4,984

  • Price/SqFt

    $200

HOA

  • Association

    YES

  • Association Fee

    $650

  • Association Fee Frequency

    Annually

  • Association Fee Includes

    N/A

School District

  • Elementary School

    Crossroads Elem.

  • Middle School

    Frontier Middle

  • High School

    Liberty

Property Features

  • New Construction

    NO

  • Ownership

    Private

  • Sewer

    Public Sewer

  • Water Source

    Public

Schedule a Showing

Showing scheduled successfully.

<
>
IN PERSON
VIA CHAT

What is 3 + 4 ?


Change time

Mortgage calculator

Estimate your monthly mortgage payment, including the principal and interest, property taxes, and HOA. Adjust the values to generate a more accurate rate.

Your payment

Principal and Interest:

$

Property taxes:

$

HOA fees:

$

Total loan payment:

$

Total interest amount:

$

Location

County

St. Charles

Elementary School

Crossroads Elem.

Middle School

Frontier Middle

High School

Liberty

Listing Courtesy of Allen Brake , Allen Brake Real Estate

RealHub Information is provided exclusively for consumers' personal, non-commercial use, and it may not be used for any purpose other than to identify prospective properties consumers may be interested in purchasing. All information deemed reliable but not guaranteed and should be independently verified. All properties are subject to prior sale, change or withdrawal. RealHub website owner shall not be responsible for any typographical errors, misinformation, misprints and shall be held totally harmless.

Agent Tammy Hardy

AGENT

Tammy Hardy

Call Tammy today to schedule a private showing.


* Listings on this website come from the FMLS IDX Compilation and may be held by brokerage firms other than the owner of this website. The listing brokerage is identified in any listing details. Information is deemed reliable but is not guaranteed. If you believe any FMLS listing contains material that infringes your copyrighted work please click here to review our DMCA policy and learn how to submit a takedown request.© 2024 FMLS.
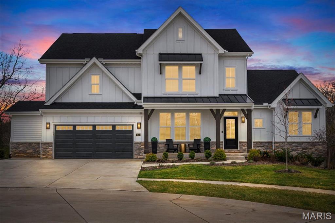
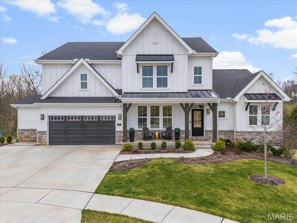
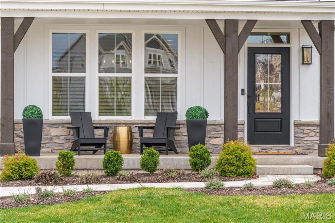
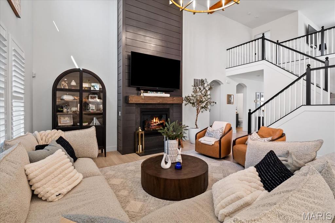
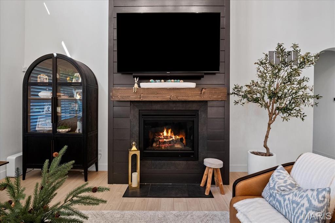
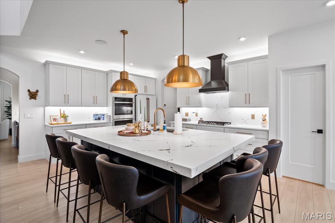
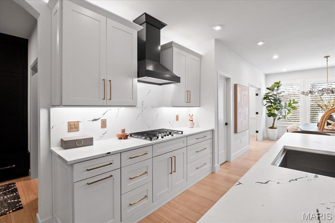
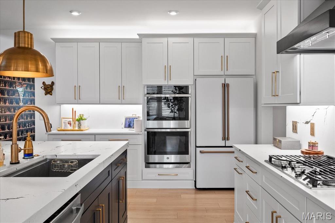
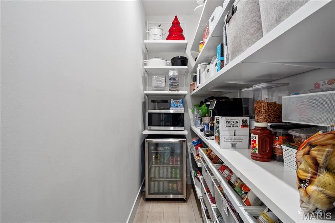
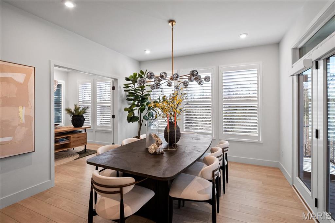
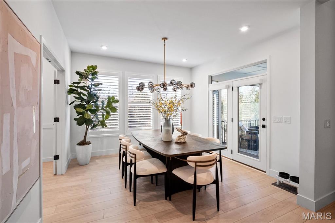
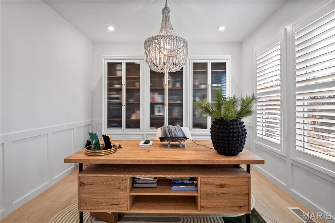
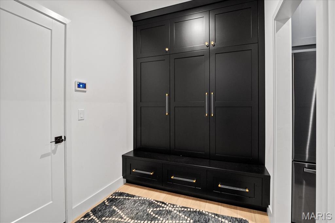
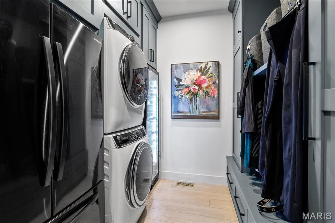
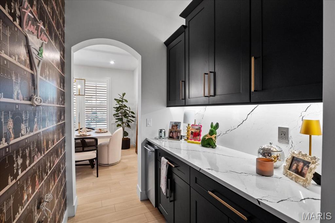
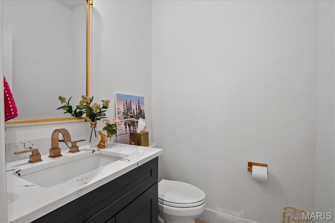
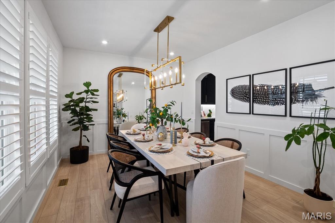
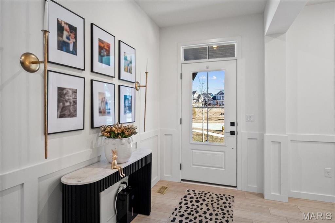
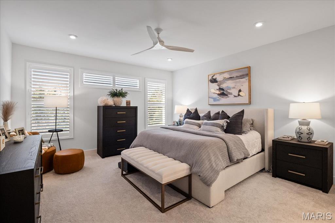
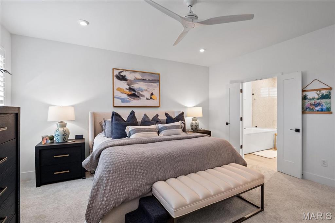
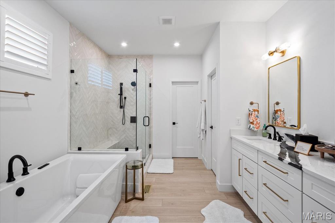
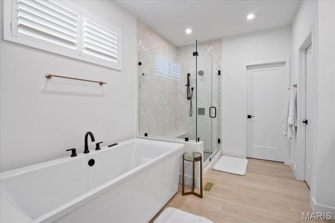
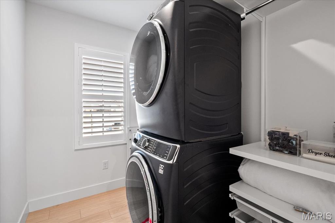
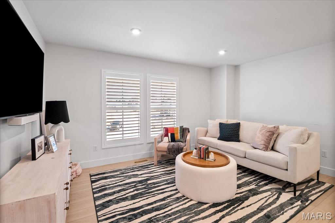
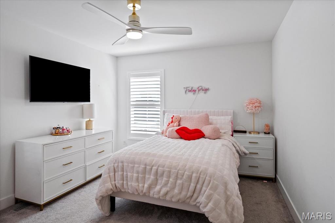
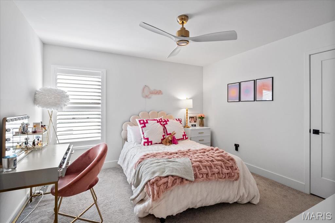
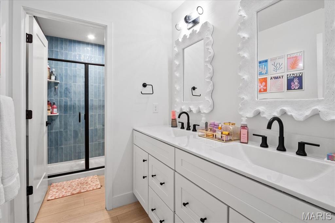
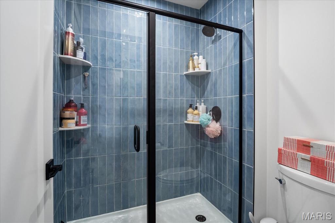
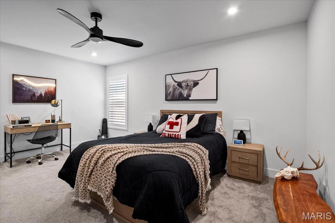
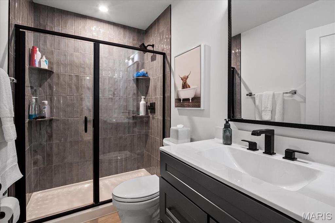
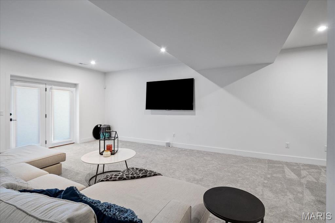
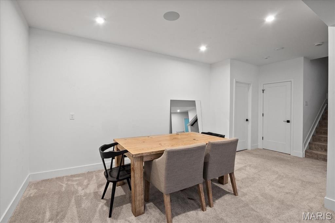
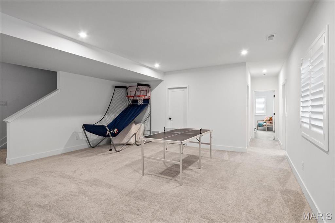
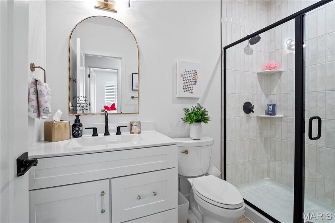
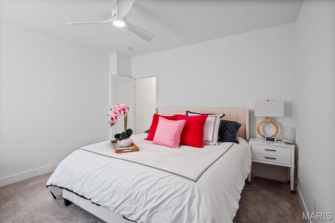
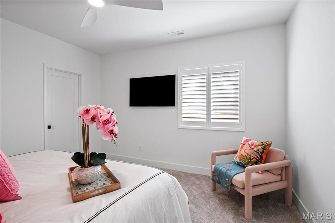
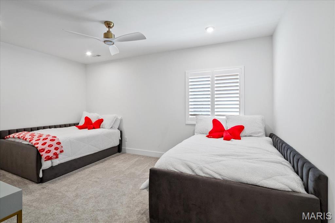
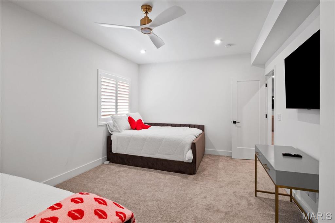
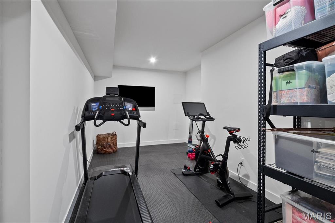
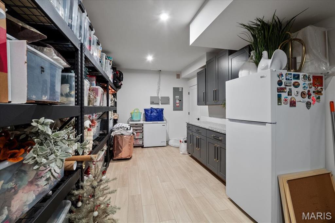
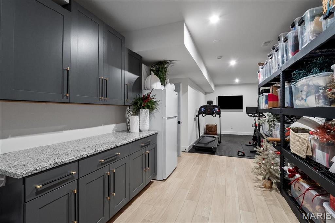
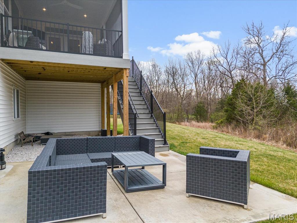
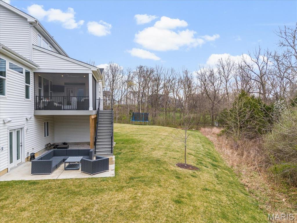
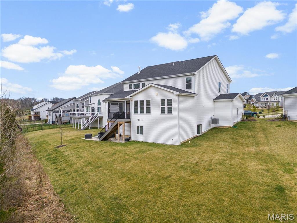
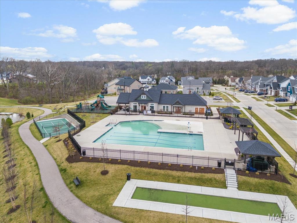
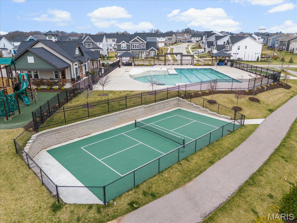
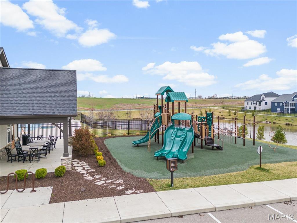
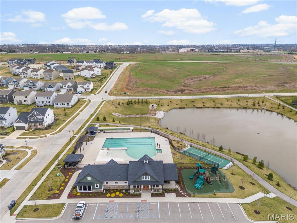
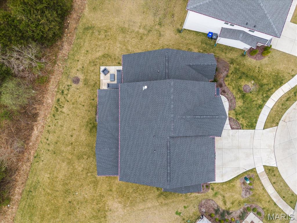
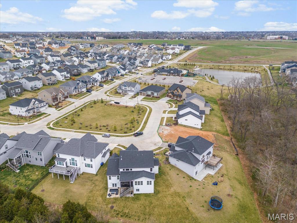
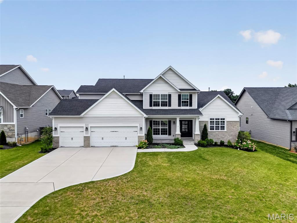
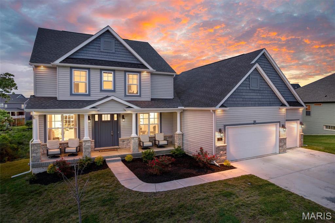
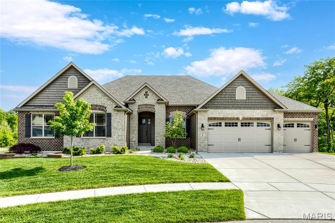
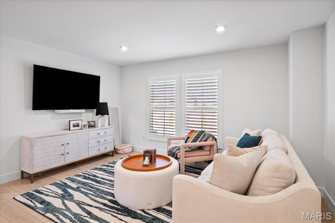
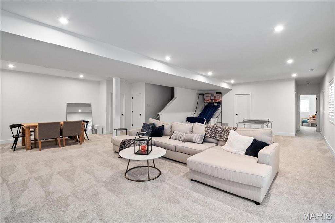
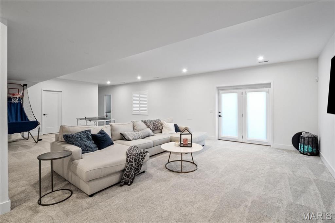
Residing in The Streets of Caledonia on a private lot backing to O'Day Park, this 2-year-young Fischer Leland model offers 6 beds, 4.5 baths, & nearly 5,500 total sq ft. Luxury flooring & shutters throughout, & spacious living room w/ cathedral ceiling, shiplap gas f/p, & lots of windows offering ample natural light! The lavish kitchen boasts custom cabinetry, Cambria counters, high end appliances, center island, & upgraded fixtures. A butler's pantry w/ ice maker, breakfast room, & mudroom w/ custom cabinets, 2nd fridge, & wine fridge. The main floor primary suite is a retreat w/ WIC & luxurious bath. The 2nd story offers a loft, 3 beds, 2 baths, & laundry. The finished walk-out LL includes a family room, 2 beds, workout room, & ample storage. Add'l features: oversized 2-car garage, screened-in composite deck, & patio. The community features: clubhouse, pool, pickleball/tennis courts, playground, bocce ball, walking paths, & multiple lakes. Additional Rooms: Mud Room

914 Memsie Park Court

Message successfully sent.

What would you like to know?

What is 3 + 4 ?

I agree to receive email communication and understand I can unsubscribe at any time.

I agree to be contacted by Rock Island Realty via call, email, and text for real estate services. To opt out, you can reply 'stop' at any time or reply 'help' for assistance. You can also click the unsubscribe link in the emails. Message and data rates may apply. Message frequency may vary. Privacy Policy

Related Properties

Price reduced
Why build and wait when you can move right into this impeccably maintained, fully upgraded Designer Series Muirfield model? Located at 3 Warchol Court in the prestigious Inverness community, this better-than-new, 4 bedroom, 3.5 bathroom, 1.5 story luxury residence with nearly 3,800 sq. ft. offers the rare opportunity to enjoy all the benefits of new construction without the delays, uncertainty, or added expense. Positioned on a quiet cul-de-sac in an established phase of the neighborhood, this pristine three-year-old home includes thousands of dollars in enhancements already completed for you, including professional landscaping, an expansive poured concrete patio, and a multi-zone smart irrigation system—eliminating many of the costly upgrades often encountered after closing on new construction. Thoughtfully designed with both elegance and functionality in mind, the home showcases exceptional craftsmanship and upscale finishes throughout. The stunning great room features soaring 11-foot ceilings, sun-filled transom windows, and stone fireplace, creating a warm yet sophisticated gathering space. At the heart of the home, the gourmet kitchen is beautifully appointed with a professional gas cooktop, stainless vent hood, built-in wall oven, farmhouse sink, under-cabinet lighting, and generous entertaining space that flows seamlessly into the main living areas.
A striking wrought-iron staircase leads to an elevated bonus retreat, offering flexible space ideal for a private office, media room, playroom, or lounge. The luxurious main-level owner's suite serves as a peaceful sanctuary, highlighted by spa-inspired Calacatta-style tile, a deep soaking tub, an oversized walk-in shower with frameless glass enclosure and matte black fixtures, dual vanities, and a spacious walk-in closet. Additional features include programmable climate control, an Aprilaire whole-home humidifier, and an oversized three-car garage. Residents enjoy access to Inverness' exceptional 106-acre master-planned setting featuring scenic lakes, walking trails, pickleball courts, and highly acclaimed Wentzville schools. For golf enthusiasts, Lake Forest Country Club is just a short golf cart ride away, offering private golf and social memberships, along with seasonal pool and pickleball access. Skip the construction delays, builder markups, and disruption of ongoing development. This luxury home offers the convenience of immediate enjoyment, the value of completed upgrades, and the lifestyle you've been waiting for.
#26045599

O'Fallon

3 Warchol Court

4 Beds

3 Baths

3,720 Sq.Ft.

$819,500

MLS#: 26045599

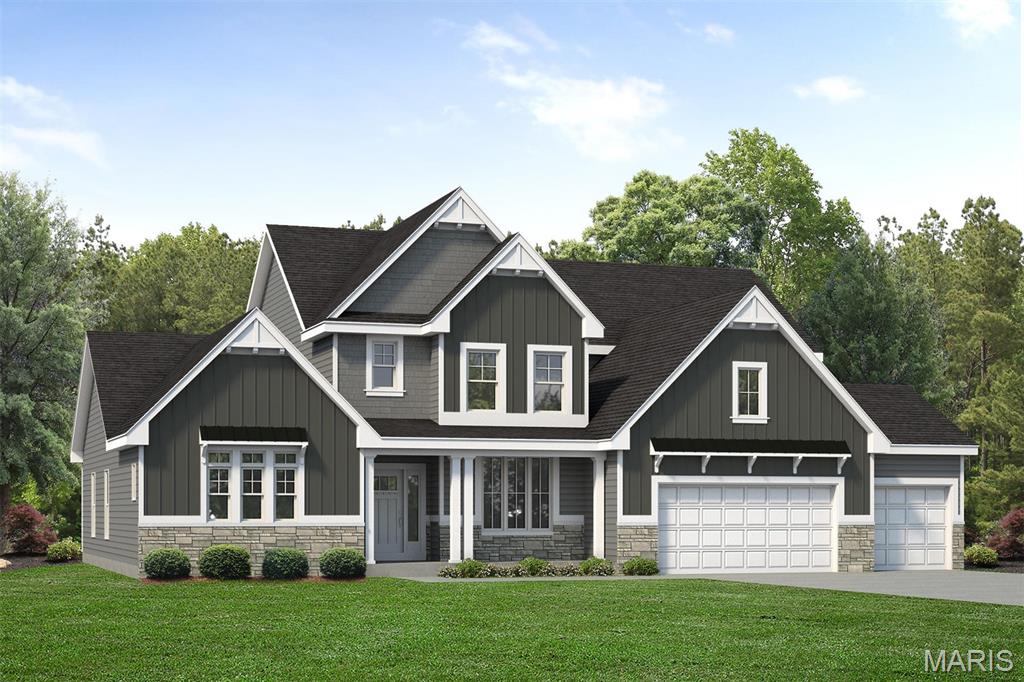
Coming soon the Turnberry, a stunning 1.5-story home offering 4,058 sq ft, 4 bedrooms, and 3.5 baths with a layout designed for both luxury and everyday living. The main floor showcases an alternate Owner’s Suite featuring a private sitting area, creating a true retreat. The spa-like Owner’s Bath includes dual vanities, a soaking tub, separate shower, and generous walk-in closets. At the heart of the home, the expansive Great Room features 11’ ceilings and flows seamlessly into the breakfast area and kitchen, creating an open and inviting space for gathering. The kitchen offers a large center island, walk-in pantry, and convenient access to the family foyer, laundry, and powder room. Just off the main living area, the hearth room adds warmth and character with a gas fireplace surrounded by built-in bookshelves. Step outside to enjoy the 16’x14’ covered rear porch, perfect for relaxing or entertaining. A formal dining room off the foyer adds additional space for hosting. Upstairs, you’ll find three spacious secondary bedrooms, each with walk-in closets, along with two full baths and a large bonus room, ideal for a media space, playroom, or additional living area. Complete with a 3-car garage and thoughtfully designed spaces throughout, the Turnberry offers the perfect blend of comfort, style, and functionality.
#26038949

O'Fallon

26 Valor Way

4 Beds

3 Baths

4,058 Sq.Ft.

$939,322

MLS#: 26038949

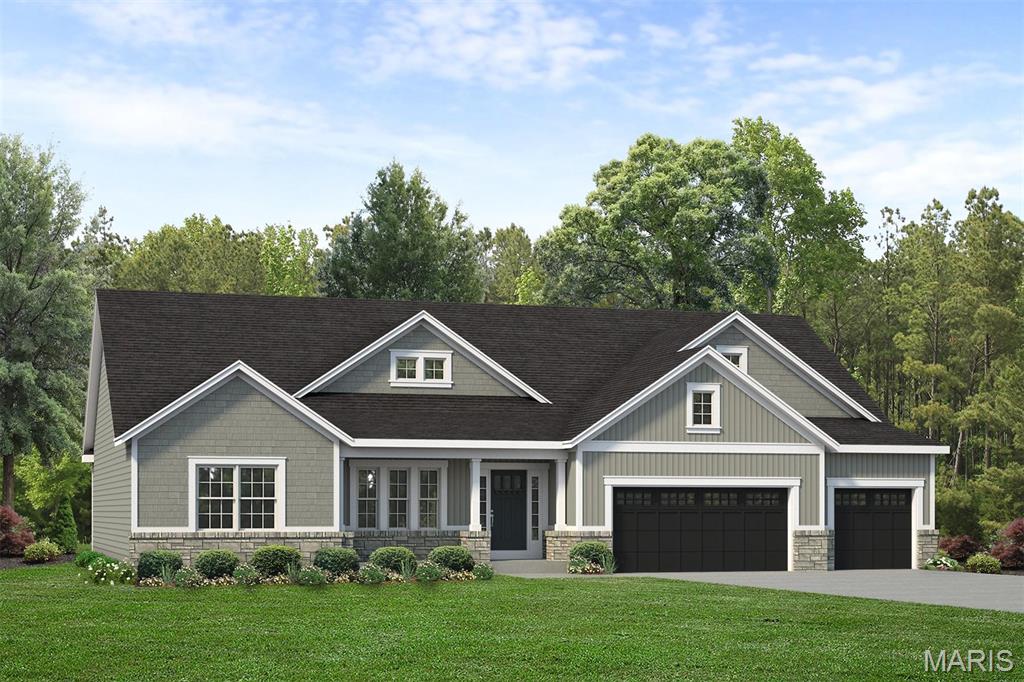
Coming Soon the LaSalle, a beautifully designed ranch home offering 2,809 sq ft, 3 bedrooms, and 2.5 baths with spacious, open-concept living. At the heart of the home, the Great Room features impressive 11’ ceilings and a gas fireplace framed by built-in bookshelves, creating a warm and inviting space for gathering. The open layout flows seamlessly into the breakfast area and extended kitchen, which includes a large center island, walk-in pantry, and butler’s pantry—perfect for entertaining and everyday convenience. Step outside to the expansive 20’x13’ covered rear porch, ideal for relaxing or hosting guests. The private Owner’s Suite offers a peaceful retreat with a well-appointed bath featuring dual vanities, a soaking tub, separate shower, and a spacious walk-in closet. On the opposite side of the home, Bedrooms 2 and 3 provide comfort and privacy, connected by a full bath. Additional highlights include a formal dining room, private study, convenient laundry room, and a 3-car garage, all thoughtfully designed to enhance everyday living. The LaSalle combines style, function, and comfort—making it the perfect place to call home.
#26038976

O'Fallon

83 Valor Way

3 Beds

2 Baths

2,809 Sq.Ft.

$838,272

MLS#: 26038976

Set within one of O’Fallon’s more refined and established enclaves, this craftsman style Lombardo-built residence offers a level of finish and architectural presence that speaks directly to buyers who value craftsmanship, intention, and understated luxury. From the moment you arrive, the elevated exterior with upgraded stone detailing, shake accents, and 8-foot entry door establishes a tone that carries seamlessly throughout the home’s thoughtfully curated interior. Inside, a formal foyer with 9-foot ceilings planked by a formal dining room and office, opens to an 18-foot soaring great room with a wall of windows, nearly 4000 sq ft of living space, tailored trim work, and an open staircase, creating a sense of quiet sophistication while open sightlines and architectural overlooks enhance both scale and flow. The kitchen was designed not simply for function, but for gathering, featuring built-in appliances, sprawling quartz surfaces with seating for six, an oversized sink, upgraded soft-close cabinetry with dovetail construction, walk-in pantry, and a statement stone-arched cooktop wall that effortlessly supports entertaining on any scale. The great room centers around a direct-vent fireplace finished with stone delivering both warmth and visual permanence. The main level is anchored by a true primary suite retreat, thoughtfully positioned for privacy and ease of living. Tray ceiling detail, two walk-in closets, and a spa-inspired bath appointed with an adult-height double vanity, separate tub and shower, & a private powder room create a space that feels intentional and restorative. A refined front office flexes seamlessly into a playroom or a den, while a well-placed half bath, spacious laundry room, and functional family entry room support everyday living without compromising aesthetic appeal. One of our favorite features is the sunroom that's wrapped with windows offers a secondary living space ideal for relaxation or study. Three sizable bedrooms are located on the upper level and all are attached with full bathrooms, each with walk-in closets offering comfort and privacy for family members or guests. Additional considerations such as a walkout lot, a full bath rough-in for the lower level, upgraded lighting selections, archways throughout, and full-house window grilles further reinforce the home’s commitment to quality at every turn. All of this is situated within the highly regarded Wentzville School District, in a community known for its balance of privacy, prestige, and proximity to modern conveniences. Homes of this caliber, in settings such as this, represent not simply a residence, but a lifestyle intentionally designed and rarely duplicated.
#26015560

O'Fallon

5 Canebrake Court

4 Beds

3 Baths

3,820 Sq.Ft.

$875,000
MLS#: 26015560

Exceptional brick & stone great room ranch from award-winning Lombardo Homes. This custom-built contemporary features sophisticated interior detailing & premium builder upgrades throughout including porcelain tile flooring, 11’ ceilings & full-height windows with transoms. Impressive covered porch entrance with 8’ front door leads to tiled foyer, formal dining room with tray ceiling and stunning great room with linear fireplace flanked by open shelving & built-in storage cabinets. The main living area unfolds into the designer kitchen featuring glazed maple Shaker cabinetry, double stacked mitered Cambria quartz countertops, KitchenAid appliances, 10’ center island with waterfall edges & butler’s pantry and light-filled breakfast room with sliding glass door that opens to deck. Primary bedroom suite with 2 customized walk-in closets, wide bay window & expansive bath with walk-through shower &freestanding tub offers an appealing retreat. 2 Additional bedrooms & hall full bath complete the main floor living quarters. Open staircase accesses Lower Level entertainment space with recreation room &gathering bar plus office, 4th bedroom & full bath. Situated on a premium lot at the end of the cul-de-sac with covered deck, aggregate patio & oversized 3-car garage
#26026601

O'Fallon

9 Keeney Creek Court

4 Beds

3 Baths

4,502 Sq.Ft.

$1,195,000
MLS#: 26026601

 - property

Send a message

Message successfully sent.

Your message

What is 3 + 4 ?

Reason for contacting?

I agree to receive email communication and understand I can unsubscribe at any time.

I agree to be contacted by Rock Island Realty via call, email, and text for real estate services. To opt out, you can reply 'stop' at any time or reply 'help' for assistance. You can also click the unsubscribe link in the emails. Message and data rates may apply. Message frequency may vary. Privacy Policy

Sign Out

Virtual Assistant

Would you like to take the next step with this property? We can help you schedule a showing or virtual tour, or send you more details.

Yes, I would like more information.

Thank You for Your Reply, One of Our Agents will contact you as soon as possible

No, maybe later.

Thank you, you can always contact me via email, phone number or through the contact form.

Realhub AI

Lucy - Your AI-Powered Realtor

Update Your Temporary Password

Personalize your search

Enter your email and we'll notify you immediately when new listings match what you're looking for.

or enter email address

Already have an account ? Login here

Continue your home search

I agree to receive communications and understand I can unsubscribe at any time.

I agree to be contacted by Rock Island Realty via call, email, and text for real estate services. To opt out, you can reply 'stop' at any time or reply 'help' for assistance. You can also click the unsubscribe link in the emails. Message and data rates may apply. Message frequency may vary. Privacy Policy

Already have an account ? Login here

We use cookies

We use cookies primarily for analytics to enhance your experience. By accepting, you agree to our use of these cookies. You can manage your preferences or learn more about our cookies policy.