

Property
Beds
4
Full Baths
2
1/2 Baths
2
Year Built
1985
Sq.Footage
3,795
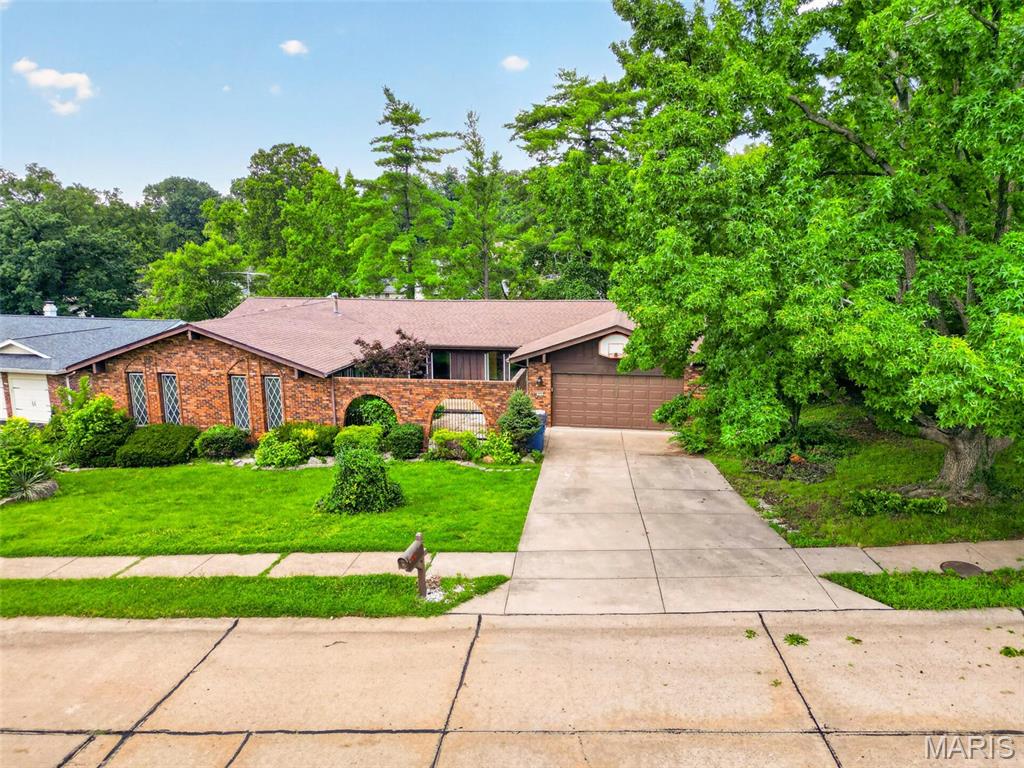
Stunning traditional two-story brick home featuring 4 bedrooms, 2 full baths, 2 half baths, and a rear-entry 2-car garage in a highly desirable location! This beautifully maintained home offers timeless curb appeal and a spacious floor plan designed for comfortable living and entertaining. Step inside to find a formal dining room accented with elegant crown molding. The inviting family room showcases a cozy gas fireplace flanked by custom built-in bookshelves and a charming bay window, creating a warm and welcoming gathering space. Freshly painted throughout, the home also features brand-new light fixtures and ceiling fans. The spacious primary suite is a true retreat, complete with a large walk-in closet and a luxurious en-suite bath featuring double vanities, a relaxing soaking tub, and a separate shower. Three additional generously sized bedrooms and a full hall bath provide plenty of room for family, guests, or a home office. The finished lower level expands your living space with a large entertainment area, convenient half bath, and abundant storage. Outside, enjoy the privacy and tranquility of the large, level, fully fenced backyard, perfect for entertaining, pets, or play. This exceptional home presents a wonderful opportunity to own a beautifully updated property in an established neighborhood. Conveniently located just minutes from major highways, shopping, dining, parks, and everyday amenities, this home offers the perfect combination of location, comfort, and value. Don't miss your chance to make it yours!
Features & Amenities
Interior
-
Other Interior Features
Bookcases, Ceiling Fan(s), Crown Molding, Storage, Entrance Foyer
-
Total Bedrooms
4
-
Bathrooms
2
-
1/2 Bathrooms
2
-
Above Grade Finished Area
2541.0
-
Basement YN
YES
-
Cooling YN
YES
-
Cooling
Central Air, Electric, Ceiling Fan(s)
-
Fireplace YN
YES
-
Heating YN
YES
-
Heating
Forced Air
-
Pet friendly
N/A
Exterior
-
Garage
Yes
-
Garage spaces
2
-
Construction Materials
Brick, Brick Veneer, Frame, Vinyl Siding
-
Parking
Attached, Concrete, Driveway, Garage, Garage Door Opener, Garage Faces Rear
-
Patio and Porch Features
Rear Porch, Screened
-
Pool
No
Area & Lot
-
Lot Features
Back Yard, Level, Private
-
Lot Size(acres)
0.25
-
Lot Size(square feet)
10,890
-
Property Type
Residential
-
Property Sub Type
Single Family Residence
-
Architectural Style
Traditional
Price
-
Sales Price
$525,000
-
Tax Amount
$6,225
-
Financing Options
Cash, Conventional
-
Sq. Footage
3,795
-
Price/SqFt
$138
HOA
-
Association
YES
-
Association Fee
$200
-
Association Fee Frequency
Annually
-
Association Fee Includes
N/A
School District
-
Elementary School
Barretts Elem.
-
Middle School
South Middle
-
High School
Parkway South High
Property Features
-
New Construction
NO
-
Foundation Details
Concrete Perimeter
-
Ownership
Private
-
Sewer
Public Sewer
-
Water Source
Public
Schedule a Showing
Showing scheduled successfully.
Mortgage calculator
Estimate your monthly mortgage payment, including the principal and interest, property taxes, and HOA. Adjust the values to generate a more accurate rate.
Your payment
Principal and Interest:
$
Property taxes:
$
HOA fees:
$
Total loan payment:
$
Total interest amount:
$
Location
County
St. Louis
Elementary School
Barretts Elem.
Middle School
South Middle
High School
Parkway South High
Listing Courtesy of Cynthia DeBrecht, Coldwell Banker Realty - Gundaker
RealHub Information is provided exclusively for consumers' personal, non-commercial use, and it may not be used for any purpose other than to identify prospective properties consumers may be interested in purchasing. All information deemed reliable but not guaranteed and should be independently verified. All properties are subject to prior sale, change or withdrawal. RealHub website owner shall not be responsible for any typographical errors, misinformation, misprints and shall be held totally harmless.

AGENT
Tammy Hardy
Call Tammy today to schedule a private showing.

* Listings on this website come from the FMLS IDX Compilation and may be held by brokerage firms other than the owner of this website. The listing brokerage is identified in any listing details. Information is deemed reliable but is not guaranteed. If you believe any FMLS listing contains material that infringes your copyrighted work please review our DMCA policy and learn how to submit a takedown request.© 2024 FMLS.
Related Properties

Manchester
25 Leaside Court
5 Beds
3 Baths
3,178 Sq.Ft.
$519,900
MLS#: 26066572

Manchester
1004 Sulphur Spring Road
6 Beds
3 Baths
3,572 Sq.Ft.
$529,900
MLS#: 26064046

Manchester
511 Lalor Drive
5 Beds
3 Baths
3,524 Sq.Ft.
$475,000
MLS#: 26064420

Manchester
1018 Van Dyke Drive
4 Beds
2 Baths
4,484 Sq.Ft.
$569,000
MLS#: 26061421

Manchester
874 Sugar Hill Drive
4 Beds
2 Baths
3,172 Sq.Ft.
$544,000
MLS#: 26059675
Manchester
513 Glan Tai Drive
5 Beds
3 Baths
1,998 Sq.Ft.
$445,000
MLS#: 26043320
