


Property
Beds
3
Full Baths
2
1/2 Baths
1
Year Built
1993
Sq.Footage
2,200
OPEN HOUSE- Sat- 7-25, 12-2 pm...Welcome home to this hidden gem nestled on 2.3 secluded acres in the desirable Byrneshire subdivision! Escape the hustle and bustle while enjoying peaceful surroundings, beautiful scenery, and abundant wildlife. The welcoming exterior features a cozy covered front porch, architectural shingle roof (2019), enclosed soffit and fascia, oversized side-entry 2-car garage, and 16x20 storage shed. Beautiful 2-Story, 3 bedrooms, 2.5 baths, w/2,200 square feet of living space, showcasing $50,000 in recent improvements. Step inside to an inviting open floor plan featuring a separate dining room with crown molding, chair rail molding, and hardwood flooring; a versatile sunroom/office w/glass French doors leading out to deck; remodeled half bath (2025); newer windows (2024); plus, main-floor laundry. The spacious country kitchen offers a center island, ceramic tile flooring, abundant cabinetry, newer stainless steel appliances (2025), and an adjoining breakfast area with glass French doors leading to the 12x30 cedar deck. Great Room shares the spotlight, showcasing vaulted ceilings, wood-burning fireplace, recessed lighting, bay window, and distinctive Barnwood flooring. Upstairs offers 9' ceilings, spacious primary suite with a walk-in closet and updated full bath w/ceramic tile walls and flooring, plus a relaxing jetted tub. Two additional bedrooms and another full bath offer comfortable accommodations, including a Safe Step walk-in shower with a bench seat and transferable lifetime warranty (2022). Lower level awaits your finishing touches and provides abundant storage, a 200-amp electrical panel, saltwater softener, two sump pumps, and dual-zoned Lennox heating and cooling. Step outside and embrace relaxation and serenity amid peaceful wooded surroundings, and plenty of space for outdoor enjoyment—all complemented by the countryside charm that welcomes you home every day...Truly one-of-a-kind!!!
Features & Amenities
Interior
-
Other Interior Features
Ceiling Fan(s), Crown Molding, Eat-in Kitchen, Entrance Foyer, High Ceilings, High Speed Internet, Kitchen Island, Open Floorplan, Pantry, Recessed Lighting, Storage, Vaulted Ceiling(s), Walk-In Closet(s)
-
Total Bedrooms
3
-
Bathrooms
2
-
1/2 Bathrooms
1
-
Above Grade Finished Area
2200.0
-
Basement YN
YES
-
Cooling YN
YES
-
Cooling
Central Air, Electric, Zoned, Ceiling Fan(s)
-
Fireplace YN
YES
-
Heating YN
YES
-
Heating
Electric, Forced Air, Zoned
-
Pet friendly
N/A
Exterior
-
Garage
Yes
-
Garage spaces
2
-
Construction Materials
Cedar, Wood Siding
-
Parking
Additional Parking, Attached, Garage Door Opener, Garage Faces Side, Off Street, Oversized
-
Patio and Porch Features
Deck, Front Porch
-
Pool
No
-
Waterfront YN
NO
Area & Lot
-
Lot Features
Level, Views, Wooded
-
Lot Size(acres)
2.3
-
Lot Size(square feet)
100,188
-
Property Type
Residential
-
Property Sub Type
Single Family Residence
-
Architectural Style
Traditional
Price
-
Sales Price
$370,000
-
Tax Amount
$2,653
-
Sq. Footage
2,200
-
Price/SqFt
$168
HOA
-
Association
YES
-
Association Fee
$200
-
Association Fee Frequency
Annually
-
Association Fee Includes
N/A
School District
-
Elementary School
Cedar Springs Elem.
-
Middle School
Northwest Valley School
-
High School
Northwest High
Property Features
-
New Construction
NO
-
Ownership
Private
-
Senior Community YN
NO
-
Sewer
Septic Tank
-
Water Source
Private, Well
Schedule a Showing
Showing scheduled successfully.
Mortgage calculator
Estimate your monthly mortgage payment, including the principal and interest, property taxes, and HOA. Adjust the values to generate a more accurate rate.
Your payment
Principal and Interest:
$
Property taxes:
$
HOA fees:
$
Total loan payment:
$
Total interest amount:
$
Location
County
Jefferson
Elementary School
Cedar Springs Elem.
Middle School
Northwest Valley School
High School
Northwest High
Listing Courtesy of Alicia Davis , Worth Clark Realty
RealHub Information is provided exclusively for consumers' personal, non-commercial use, and it may not be used for any purpose other than to identify prospective properties consumers may be interested in purchasing. All information deemed reliable but not guaranteed and should be independently verified. All properties are subject to prior sale, change or withdrawal. RealHub website owner shall not be responsible for any typographical errors, misinformation, misprints and shall be held totally harmless.

AGENT
Tammy Hardy
Call Tammy today to schedule a private showing.

* Listings on this website come from the FMLS IDX Compilation and may be held by brokerage firms other than the owner of this website. The listing brokerage is identified in any listing details. Information is deemed reliable but is not guaranteed. If you believe any FMLS listing contains material that infringes your copyrighted work please click here to review our DMCA policy and learn how to submit a takedown request.© 2024 FMLS.
Related Properties

House Springs
5993 Grandview Road
3 Beds
2 Baths
2,238 Sq.Ft.
$314,000
MLS#: 26044412

House Springs
7034 Brooks Farm Drive
4 Beds
2 Baths
1,251 Sq.Ft.
$324,900
MLS#: 26046221

House Springs
5713 Portsmouth Lane
3 Beds
2 Baths
1,338 Sq.Ft.
$299,900
MLS#: 26044192
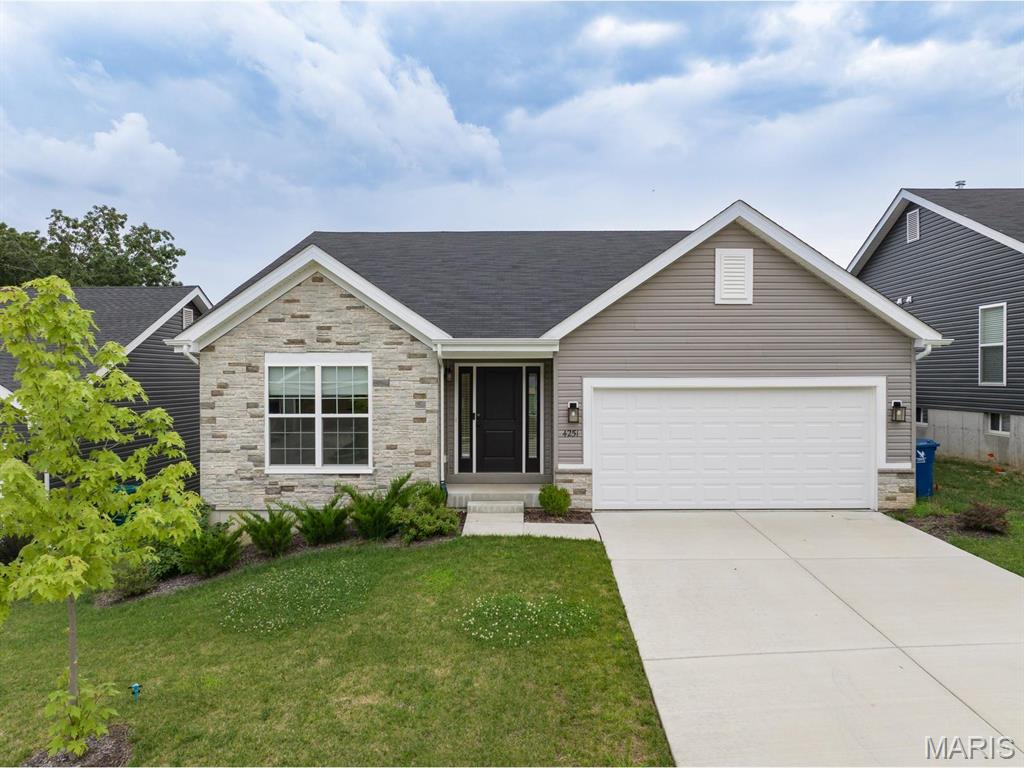
House Springs
4251 Bear Ridge Drive
3 Beds
2 Baths
1,539 Sq.Ft.
$345,000
MLS#: 26045750
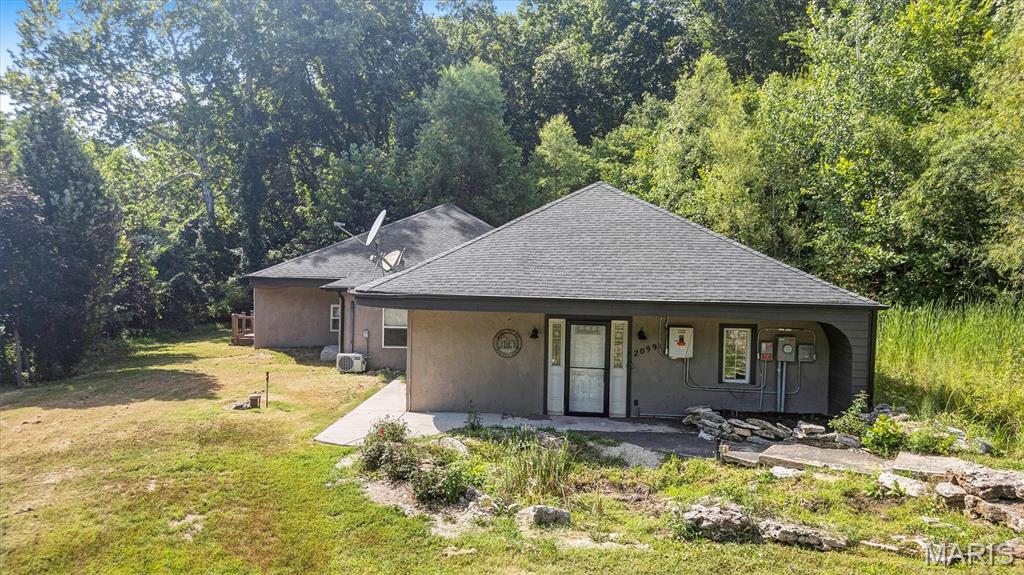
House Springs
2099 Stoney Ridge Trail
2 Beds
2 Baths
1,900 Sq.Ft.
$409,900
MLS#: 26044859
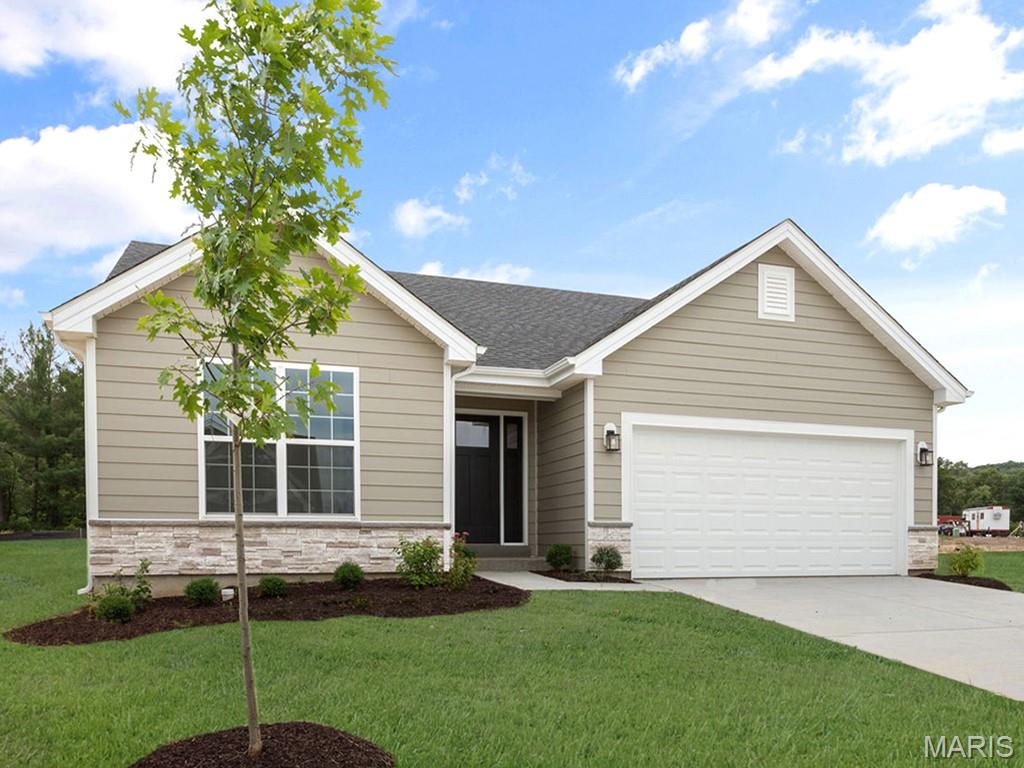
House Springs
6 Panda Court
3 Beds
2 Baths
1,150 Sq.Ft.
$353,399
MLS#: 26045269
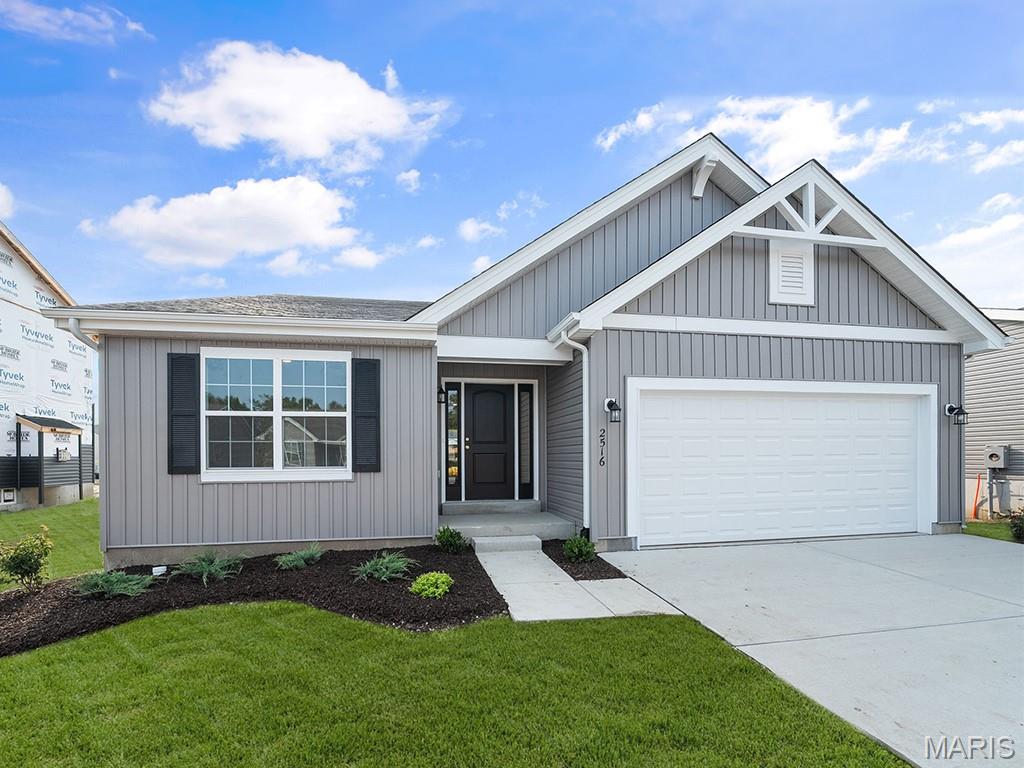
House Springs
14 Panda Court
3 Beds
2 Baths
1,539 Sq.Ft.
$382,199
MLS#: 26044881
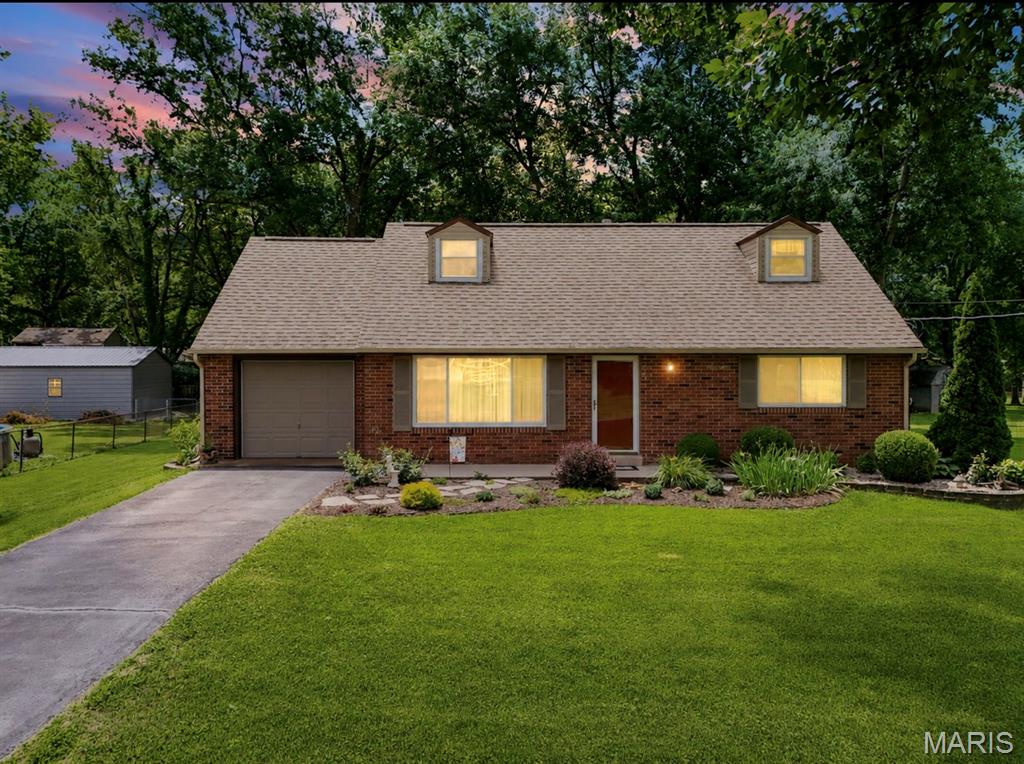
House Springs
4156 Virginia Drive
4 Beds
2 Baths
1,388 Sq.Ft.
$328,000
MLS#: 26039558
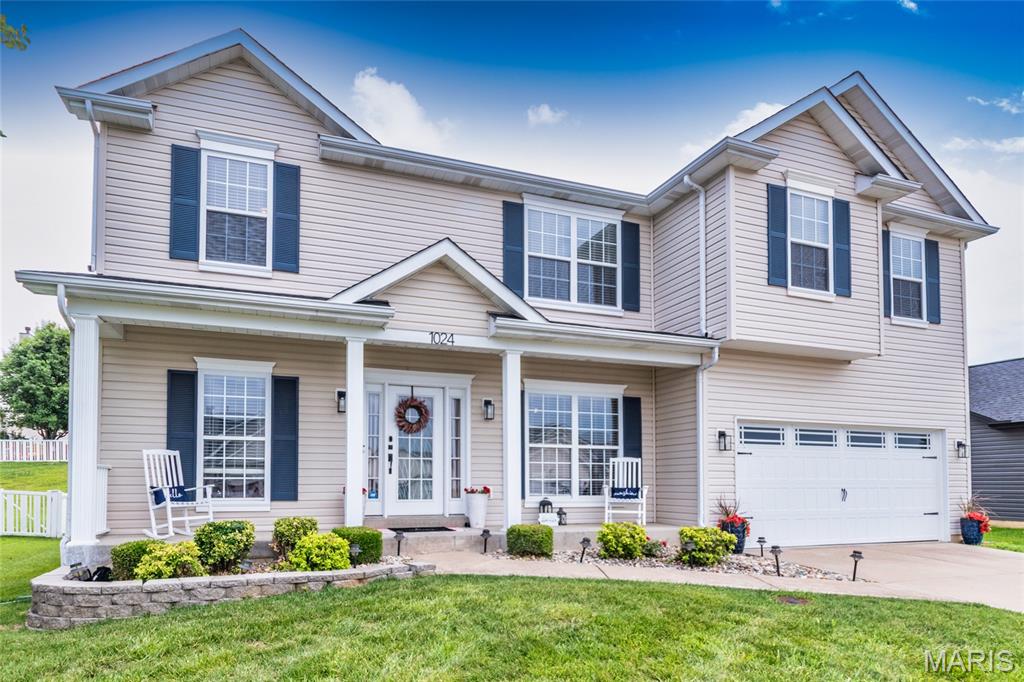
House Springs
1024 Meadow Grove Drive
4 Beds
2 Baths
3,424 Sq.Ft.
$425,000
MLS#: 26032249
