


Property
Beds
4
Full Baths
4
1/2 Baths
1
Year Built
2005
Sq.Footage
3,953
A rare Cottleville find! This impressive home offers an exceptional blend of spacious living, thoughtful design, and inviting spaces for entertaining. The open-concept main level makes a striking first impression, with soaring two-story ceilings in the great room, a beautiful brick fireplace, and a stunning kitchen featuring exceptionally high ceilings, custom cabinetry and island, opening seamlessly to the living space. A formal dining room off the entry foyer, an expansive primary suite, and a convenient main-floor laundry room complete the first floor. Upstairs, a spacious loft provides the perfect setting for a media room, playroom, or additional gathering space. Three additional and generously sized bedrooms, one with a private ensuite bath and the other two with a Jack-and-Jill bathroom, offering a functional second floor layout for family and guests alike. The finished lower level expands the living space even further with a large entertainment and game room, dedicated office, bonus room, full bathroom, and additional unfinished storage. Outdoor living is just as inviting, with rear and side patios, a large pergola, and an outdoor TV creating the perfect setting to unwind and enjoy crisp fall evenings. An oversized three-car garage and numerous updates, including newer HVAC system, add even more appeal to this exceptional property. With its impressive scale, versatile living spaces, and promixity to the shops and restaurants that Cottleville is know for, this is a home you won't want to miss!
Features & Amenities
Interior
-
Other Interior Features
Ceiling Fan(s), Chandelier, Double Vanity, Entrance Foyer, High Ceilings, Kitchen Island, Open Floorplan, Master Downstairs, Soaking Tub, Storage, Vaulted Ceiling(s), Walk-In Closet(s)
-
Total Bedrooms
4
-
Bathrooms
4
-
1/2 Bathrooms
1
-
Above Grade Finished Area
3036.0
-
Basement YN
YES
-
Cooling YN
YES
-
Cooling
Ceiling Fan(s), Central Air
-
Fireplace YN
YES
-
Heating YN
YES
-
Heating
Forced Air
-
Main Level Bedrooms
1
-
Pet friendly
N/A
Exterior
-
Garage
Yes
-
Garage spaces
3
-
Construction Materials
Brick, Vinyl Siding
-
Other Exterior Features
Lighting
-
Patio and Porch Features
Front Porch, Patio, Rear Porch, Side Porch
-
Pool
No
Area & Lot
-
Lot Features
Landscaped
-
Lot Size(acres)
0.24
-
Lot Size(square feet)
10,454
-
Property Type
Residential
-
Property Sub Type
Single Family Residence
-
Architectural Style
Traditional
Price
-
Sales Price
$675,000
-
Tax Amount
$6,633
-
Financing Options
Cash, Conventional
-
Sq. Footage
3,953
-
Price/SqFt
$170
HOA
-
Association
No
School District
-
Elementary School
Warren Elem.
-
Middle School
Saeger Middle
-
High School
Francis Howell Central High
Property Features
-
New Construction
NO
-
Sewer
Public Sewer
-
Water Source
Public
Schedule a Showing
Showing scheduled successfully.
Mortgage calculator
Estimate your monthly mortgage payment, including the principal and interest, property taxes, and HOA. Adjust the values to generate a more accurate rate.
Your payment
Principal and Interest:
$
Property taxes:
$
HOA fees:
$
Total loan payment:
$
Total interest amount:
$
Location
County
St. Charles
Elementary School
Warren Elem.
Middle School
Saeger Middle
High School
Francis Howell Central High
Listing Courtesy of Sarah Bernard, RedKey Realty Leaders
RealHub Information is provided exclusively for consumers' personal, non-commercial use, and it may not be used for any purpose other than to identify prospective properties consumers may be interested in purchasing. All information deemed reliable but not guaranteed and should be independently verified. All properties are subject to prior sale, change or withdrawal. RealHub website owner shall not be responsible for any typographical errors, misinformation, misprints and shall be held totally harmless.

AGENT
Tammy Hardy
Call Tammy today to schedule a private showing.

* Listings on this website come from the FMLS IDX Compilation and may be held by brokerage firms other than the owner of this website. The listing brokerage is identified in any listing details. Information is deemed reliable but is not guaranteed. If you believe any FMLS listing contains material that infringes your copyrighted work please review our DMCA policy and learn how to submit a takedown request.© 2024 FMLS.
Related Properties

Cottleville
9121 Camino Trail
3 Beds
3 Baths
2,147 Sq.Ft.
$555,000
MLS#: 26069880

Cottleville
547 Miralago Shore Drive
3 Beds
2 Baths
2,066 Sq.Ft.
$675,000
MLS#: 26064069

Cottleville
102 Lilac Blossom Drive
3 Beds
3 Baths
3,056 Sq.Ft.
$689,000
MLS#: 26053449
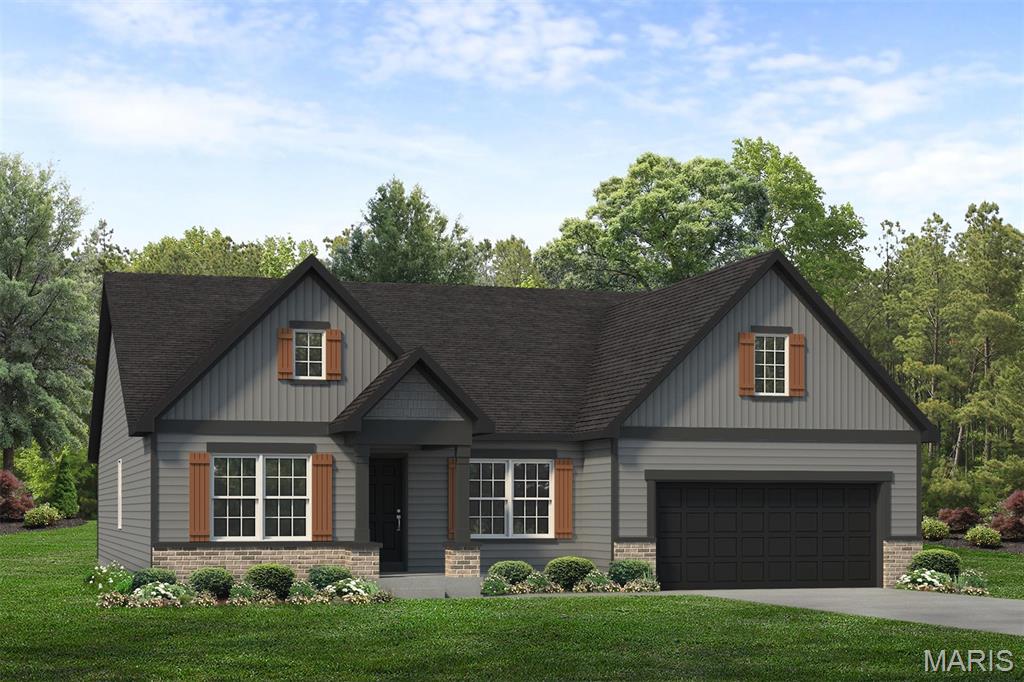
Cottleville
1014 Santiago Trail
3 Beds
2 Baths
2,330 Sq.Ft.
$799,798
MLS#: 26038994
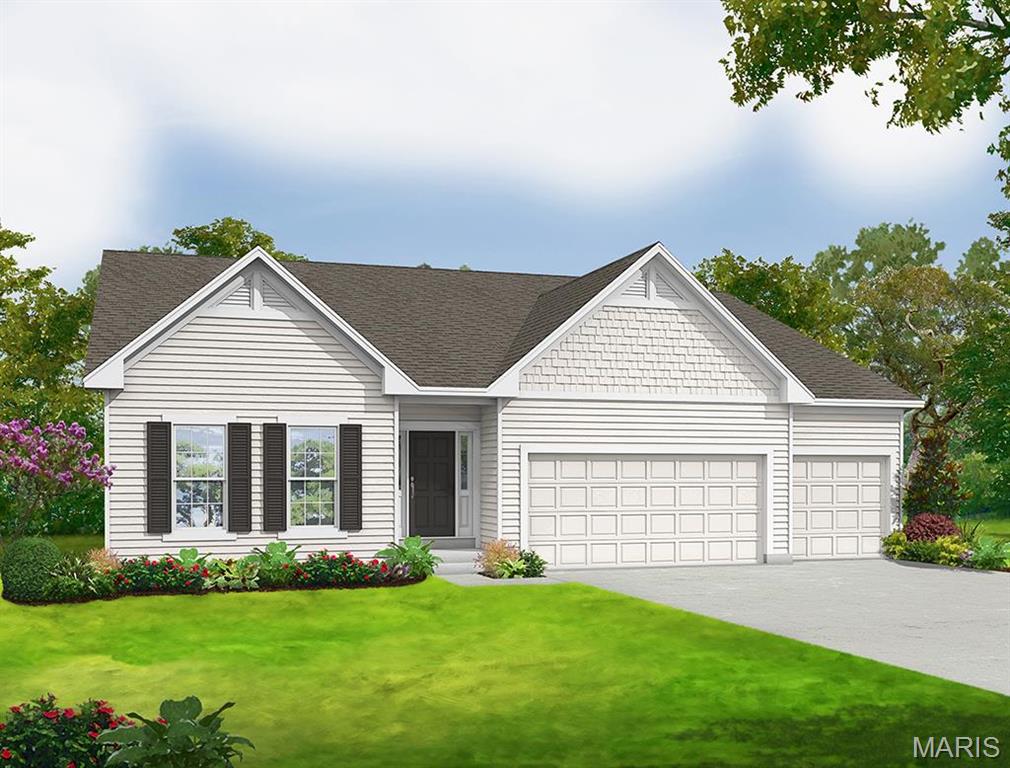
Cottleville
0 Universal Design Prairie Bluff
3 Beds
2 Baths
2,240 Sq.Ft.
$630,900
MLS#: 24041208
