


Property
Beds
4
Full Baths
4
1/2 Baths
1
Year Built
1998
Sq.Footage
5,929
Enjoy all 4 seasons in your private oasis situated on 4.53 acres. Beautiful home offers 3729 sq ft + 2200 sq ft in the finished LL. Approach the front door, enjoy the traditional covered porch & landscaping. Be welcomed in the 2-story foyer & be amazed at wood flrs, open stairs & architectural details. Exceptional for entertaining! Gorgeous kitchen, brkfast rm & hearth rm w/FP are all open & ready for guests. Living rm boasts built-ins, FP & wall of windows overlooking stunning inground pool & backyard. Upstairs you will find spacious master suite w/ luxury bath (dbl vanity, tub, sep shower & large walk-in closet), 3 additional spacious bedrooms & another full bath w/dbl vanity. The LL offers a media room, wet bar, hobby room, rec room & storage. Don’t miss the garage having plenty of room for storing all of your pool supplies, yard implements & vehicles. The Exterior boast incredible lighting, irrigation system circle driveway, and inground This is the one you have been waiting for.
Features & Amenities
Interior
-
Other Interior Features
Double Vanity, High Speed Internet, Kitchen Island, Granite Counters, Entrance Foyer, Bookcases, High Ceilings, Open Floorplan, Walk-In Closet(s), Bar
-
Total Bedrooms
4
-
Bathrooms
4
-
1/2 Bathrooms
1
-
Above Grade Finished Area
3729.0
-
Basement YN
YES
-
Cooling YN
YES
-
Cooling
Ceiling Fan(s), Central Air, Electric, Zoned
-
Fireplace YN
YES
-
Heating YN
YES
-
Heating
Forced Air, Zoned, Electric, Propane
-
Pet friendly
N/A
Exterior
-
Garage
Yes
-
Garage spaces
3
-
Construction Materials
Fiber Cement, Frame
-
Parking
Additional Parking, Attached, Garage, Garage Door Opener, Off Street
-
Patio and Porch Features
Deck, Screened, Patio, Covered
-
Pool
Yes
-
Pool Features
Private, In Ground
-
Waterfront YN
YES
Area & Lot
-
Lot Features
Corner Lot, Sprinklers In Front, Sprinklers In Rear, Waterfront
-
Lot Size(acres)
4.53
-
Lot Size(square feet)
197,327
-
Property Type
Residential
-
Property Sub Type
Single Family Residence
-
Architectural Style
French Provincial, Traditional, Other
Price
-
Sales Price
$835,000
-
Tax Amount
$5,320
-
Financing Options
Conventional
-
Sq. Footage
5,929
-
Price/SqFt
$140
HOA
-
Association
YES
-
Association Fee
$900
-
Association Fee Frequency
Annually
-
Association Fee Includes
N/A
School District
-
Elementary School
Clearview Elem.
-
Middle School
Washington Middle
-
High School
Washington High
Property Features
-
Ownership
Private
-
Sewer
Septic Tank
-
Water Source
Private, Well
Schedule a Showing
Showing scheduled successfully.
Mortgage calculator
Estimate your monthly mortgage payment, including the principal and interest, property taxes, and HOA. Adjust the values to generate a more accurate rate.
Your payment
Principal and Interest:
$
Property taxes:
$
HOA fees:
$
Total loan payment:
$
Total interest amount:
$
Location
County
Franklin-MO
Elementary School
Clearview Elem.
Middle School
Washington Middle
High School
Washington High
Listing Courtesy of Ann E Stemmley, RE/MAX Today
RealHub Information is provided exclusively for consumers' personal, non-commercial use, and it may not be used for any purpose other than to identify prospective properties consumers may be interested in purchasing. All information deemed reliable but not guaranteed and should be independently verified. All properties are subject to prior sale, change or withdrawal. RealHub website owner shall not be responsible for any typographical errors, misinformation, misprints and shall be held totally harmless.

AGENT
Tammy Hardy
Call Tammy today to schedule a private showing.

* Listings on this website come from the FMLS IDX Compilation and may be held by brokerage firms other than the owner of this website. The listing brokerage is identified in any listing details. Information is deemed reliable but is not guaranteed. If you believe any FMLS listing contains material that infringes your copyrighted work please click here to review our DMCA policy and learn how to submit a takedown request.© 2024 FMLS.
Related Properties

Washington
456 Cardinal Meadows Dr
4 Beds
3 Baths
2,504 Sq.Ft.
$824,999
MLS#: 26056916

Washington
350 Elmwood Estates Drive
5 Beds
3 Baths
3,179 Sq.Ft.
$675,000
MLS#: 26054338

Washington
478 Oak Field Court
6 Beds
3 Baths
4,898 Sq.Ft.
$675,000
MLS#: 26046731

Washington
1101/1103 W Fifth Street
4 Beds
5 Baths
4,763 Sq.Ft.
$969,000
MLS#: 26048419
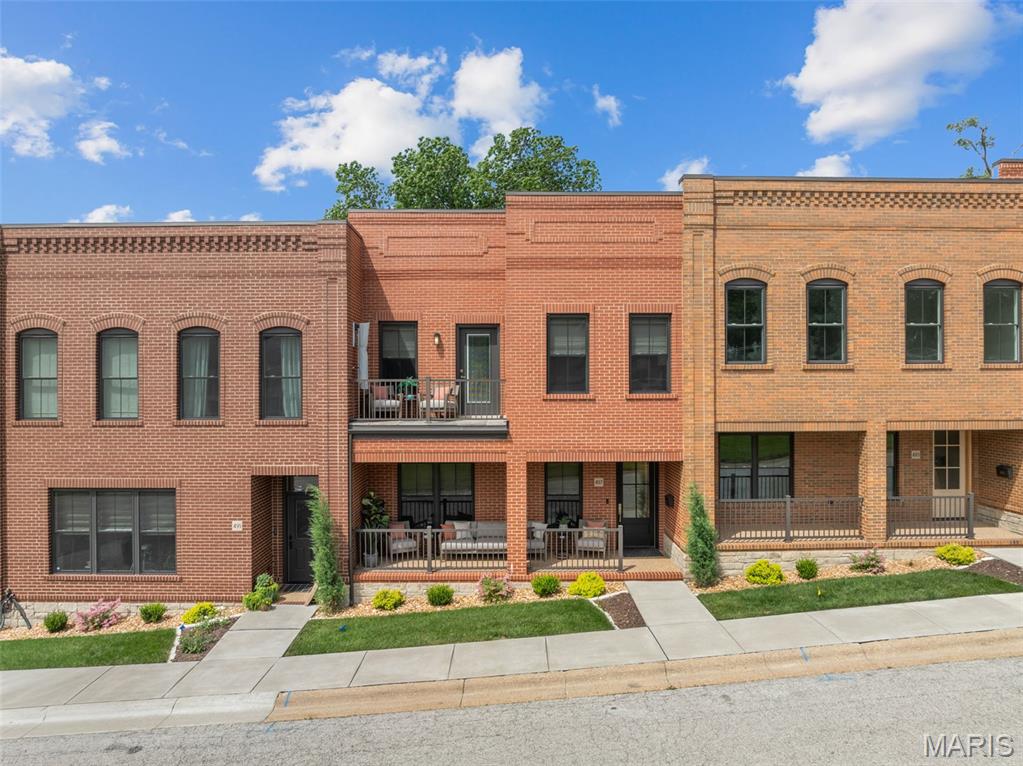
Washington
497 W Main Street
3 Beds
2 Baths
2,178 Sq.Ft.
$699,000
MLS#: 26041471
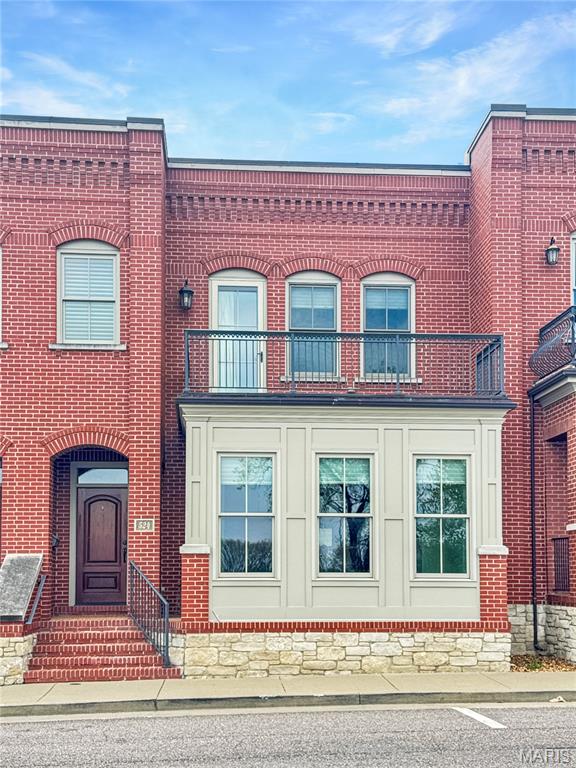
Washington
524 W Front Street
3 Beds
2 Baths
2,617 Sq.Ft.
$860,000
MLS#: 26023199
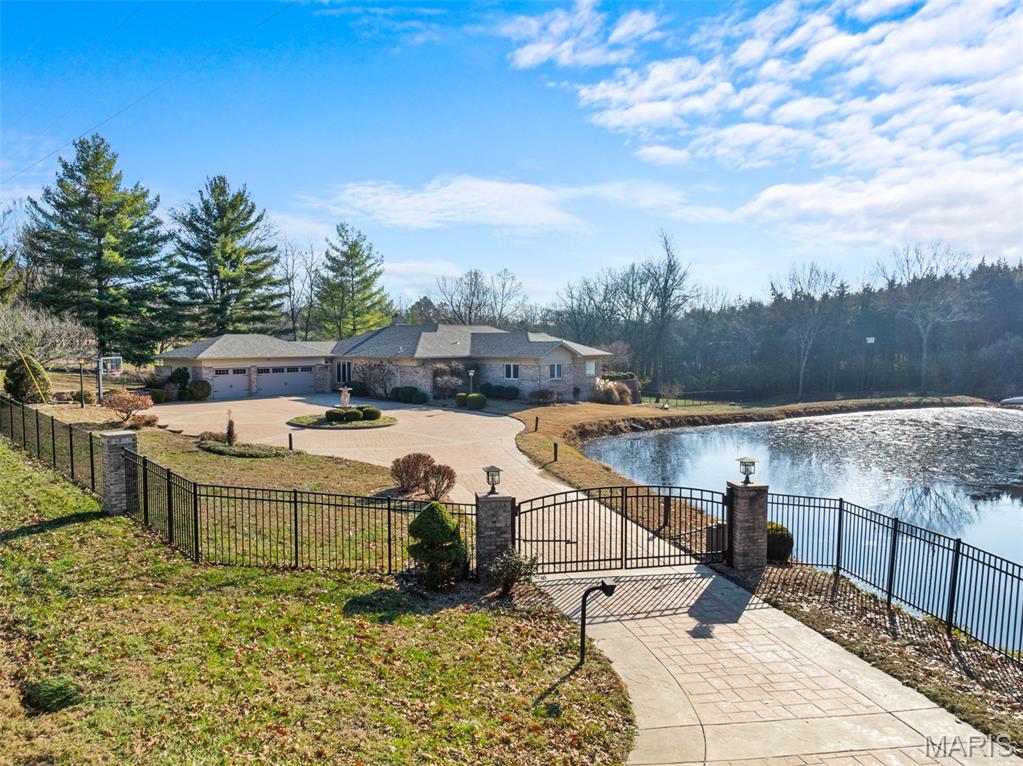
Washington
6414 Country Club Road
5 Beds
4 Baths
5,203 Sq.Ft.
$899,900
MLS#: 25080491
