Features & Amenities

Interior

  • Total Bedrooms

    1

  • Bathrooms

    1

  • 1/2 Bathrooms

    1

  • Above Grade Finished Area

    860.0

  • Basement YN

    NO

  • Cooling YN

    YES

  • Cooling

    Central Air

  • Fireplace YN

    YES

  • Heating YN

    YES

  • Heating

    Forced Air

  • Pet friendly

    N/A

Exterior

  • Garage

    No

  • Construction Materials

    Other, Wood Siding

  • Pool

    No

Area & Lot

  • Lot Features

    Level

  • Property Type

    Residential

  • Property Sub Type

    Single Family Residence

  • Architectural Style

    Traditional

Price

  • Sales Price

    $99,000

  • Tax Amount

    $417

  • Financing Options

    Cash, Conventional, FHA

  • Sq. Footage

    860

  • Price/SqFt

    $115

HOA

  • Association

    No

School District

  • Elementary School

    Clearwater Elem.

  • Middle School

    Clearwater Middle

  • High School

    Clearwater High

Property Features

  • New Construction

    NO

  • Sewer

    Septic Tank

  • Water Source

    Private, Well

Schedule a Showing

Showing scheduled successfully.

<
>
IN PERSON
VIA CHAT

What is 3 + 4 ?


Mortgage calculator

Estimate your monthly mortgage payment, including the principal and interest, property taxes, and HOA. Adjust the values to generate a more accurate rate.

Your payment

Principal and Interest:

$

Property taxes:

$

HOA fees:

$

Total loan payment:

$

Total interest amount:

$

Location

County

Wayne

Elementary School

Clearwater Elem.

Middle School

Clearwater Middle

High School

Clearwater High

Listing Courtesy of Michael Zouglas, REO Xpress, LLC

RealHub Information is provided exclusively for consumers' personal, non-commercial use, and it may not be used for any purpose other than to identify prospective properties consumers may be interested in purchasing. All information deemed reliable but not guaranteed and should be independently verified. All properties are subject to prior sale, change or withdrawal. RealHub website owner shall not be responsible for any typographical errors, misinformation, misprints and shall be held totally harmless.

Agent Tammy Hardy

AGENT

Tammy Hardy

Call Tammy today to schedule a private showing.


* Listings on this website come from the FMLS IDX Compilation and may be held by brokerage firms other than the owner of this website. The listing brokerage is identified in any listing details. Information is deemed reliable but is not guaranteed. If you believe any FMLS listing contains material that infringes your copyrighted work please review our DMCA policy and learn how to submit a takedown request.© 2024 FMLS.
Tucked into a private, wooded setting in Piedmont, MO, this multi-level home offers immense potential for an investor, handy buyer, or weekend retreat seeker! The main floor features an open living and dining layout centered around a cozy wood-burning stove with a stone surround, hearth, and chimney pipe, alongside a spacious kitchen with a breakfast island. Upstairs, you’ll find an open loft and a bright bedroom suite with vaulted ceilings, exposed beams, and wood-look floors. The home is serviced by two bathrooms—one offering a walk-in tiled shower and another with a tub/shower combo.   Large wooden deck overlooking mature trees and rustic stone landscaping. Bring your tools and vision to make this peaceful getaway shine—schedule a tour today!

Seller to do no Inspections, make any warranties, or provide any repairs*The seller reserves the right to accept the offer of their choice regardless of the order in which they are received, counter offered, or presented from a multiple offer situation.

8147 Wayne 341 Street

Message successfully sent.

What would you like to know?

What is 3 + 4 ?

I agree to receive email communication and understand I can unsubscribe at any time.

I agree to be contacted by Rock Island Realty via call, email, and text for real estate services. To opt out, you can reply 'stop' at any time or reply 'help' for assistance. You can also click the unsubscribe link in the emails. Message and data rates may apply. Message frequency may vary. Privacy Policy

Related Properties

This serene (10 lot parcel) -1.38 acres offers a 1994 manufactured home, with 3 bedrooms, 2 bathrooms. The home is need of TLC but it is solid with new vinyl flooring recently installed! Most supplies to finish the addition and renovations are present and convey with the sale! The sliding door, where a patio was planned, is a new, energy star vinyl door! The storage shed and workshop has electricity and ample storage for your 4 wheeler, side by side and lawn mowers with plenty of room to spare for the yard tools and tool boxes! Although the parcel sits on a hillside, there are 2 flat surfaces where older buildings were removed, that would be great for bringing in additional mobile homes to maximize the rental income potential of this parcel. There are 2 electricity meters/poles on the property. With over $40,000 invested in the addition and the remaining supplies to finish the remodel, this parcel is priced to move at $119,900. Motivated sellers! Bring Reasonable offers! Call Now!
#26052356

Piedmont

364 Black River One Drive

3 Beds

2 Baths

400 Sq.Ft.

$105,900

MLS#: 26052356
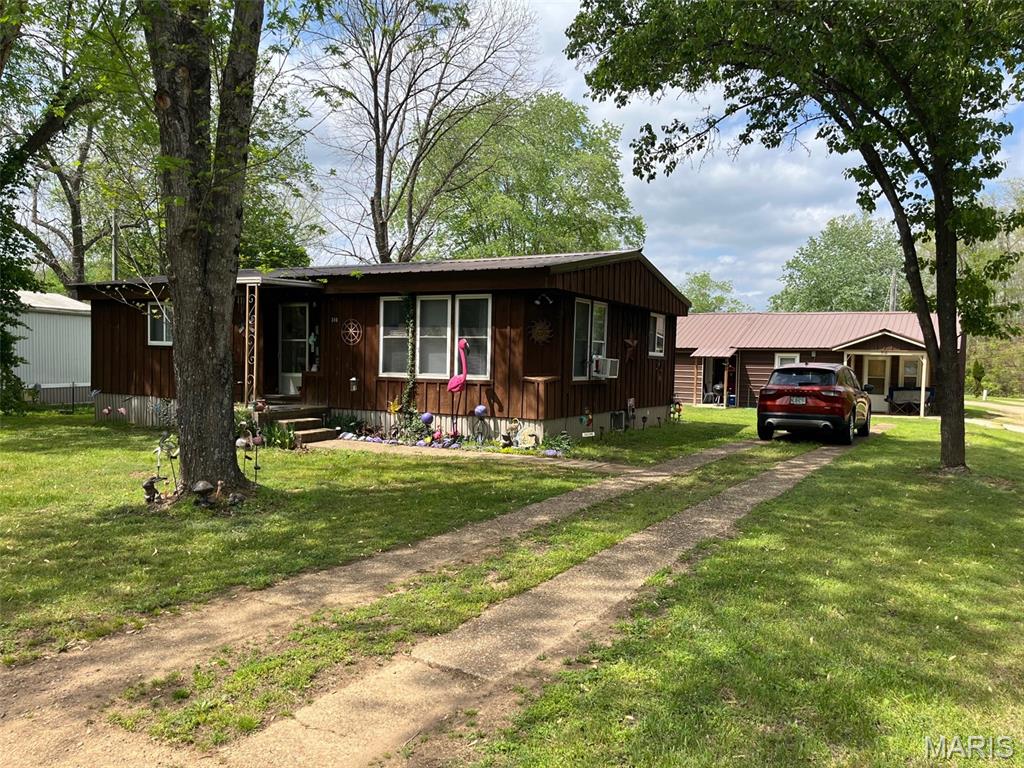
Three residences on one city lot in Piedmont MO. There's enough room for all the relatives or continue as an income with the current tenants. #310 is a doublewide with 2-bedrooms, 1-bath, central h/a, all appliances and covered front and back porches. There are also two 1-bedroom cabins. #316 cabin was built in 2023. #312 cabin has been completely remodeled. Both cabins are on a concrete slab with front porches and include stove, refrigerator, washer and dryer. Storage shed included. All units have city utilities on a level, shaded lot.
#26022546

Piedmont

310, 312,316 Beckville Road

2 Beds

1 Baths

960 Sq.Ft.

$96,000

MLS#: 26022546

Send a message

Message successfully sent.

Your message

What is 3 + 4 ?

Reason for contacting?

I agree to receive email communication and understand I can unsubscribe at any time.

I agree to be contacted by Rock Island Realty via call, email, and text for real estate services. To opt out, you can reply 'stop' at any time or reply 'help' for assistance. You can also click the unsubscribe link in the emails. Message and data rates may apply. Message frequency may vary. Privacy Policy

Sign Out

Virtual Assistant

Would you like to take the next step with this property? We can help you schedule a showing or virtual tour, or send you more details.

Yes, I would like more information.

Thank You for Your Reply, One of Our Agents will contact you as soon as possible

No, maybe later.

Thank you, you can always contact me via email, phone number or through the contact form.

Realhub AI

Lucy - Your AI-Powered Realtor

Update Your Temporary Password

Personalize your search

Enter your email and we'll notify you immediately when new listings match what you're looking for.

or enter email address

Already have an account ? Login here

Continue your home search

I agree to receive communications and understand I can unsubscribe at any time.

I agree to be contacted by Rock Island Realty via call, email, and text for real estate services. To opt out, you can reply 'stop' at any time or reply 'help' for assistance. You can also click the unsubscribe link in the emails. Message and data rates may apply. Message frequency may vary. Privacy Policy

Already have an account ? Login here

We use cookies

We use cookies primarily for analytics to enhance your experience. By accepting, you agree to our use of these cookies. You can manage your preferences or learn more about our cookies policy.