Features & Amenities

Interior

  • Other Interior Features

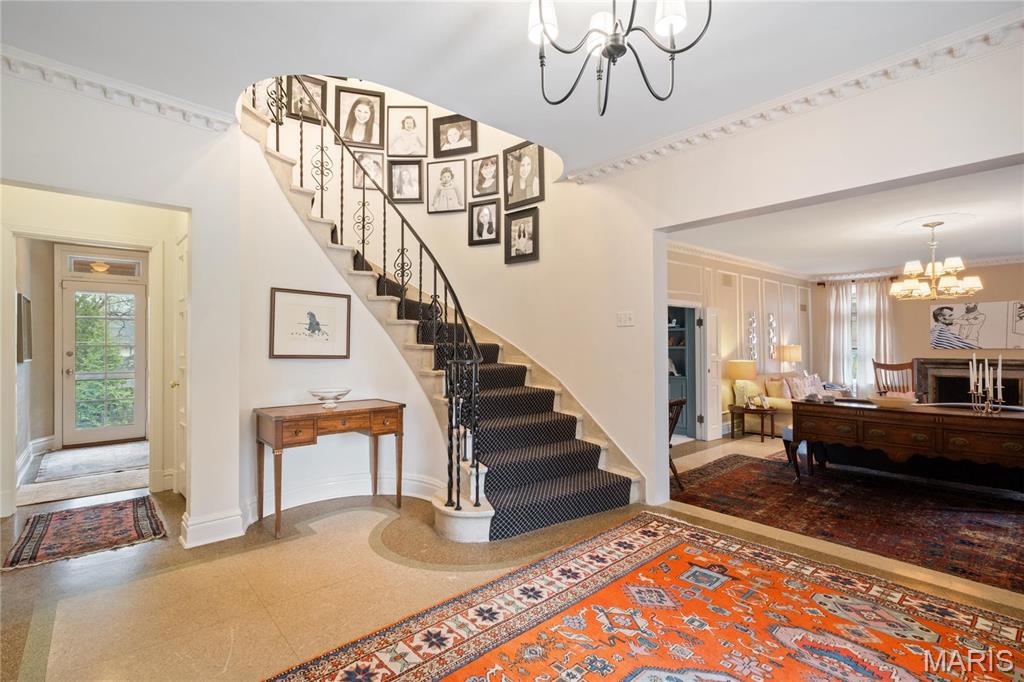
    Bookcases, High Ceilings, Vaulted Ceiling(s), Walk-In Closet(s), Breakfast Bar, Kitchen Island, Eat-in Kitchen, Granite Counters, Pantry, Double Vanity, Entrance Foyer

  • Total Bedrooms

    4

  • Bathrooms

    4

  • 1/2 Bathrooms

    1

  • Above Grade Finished Area

    4721.0

  • Basement YN

    YES

  • Cooling YN

    YES

  • Cooling

    Central Air, Electric

  • Fireplace YN

    YES

  • Heating YN

    YES

  • Heating

    Forced Air, Natural Gas

  • Pet friendly

    N/A

Exterior

  • Garage

    Yes

  • Garage spaces

    2

  • Construction Materials

    Brick

  • Other Exterior Features

    Barbecue, Balcony

  • Parking

    Additional Parking, Attached, Basement, Covered, Garage, Garage Door Opener, Off Street, Tandem

  • Pool

    Yes

  • Pool Features

    Private, In Ground

  • Waterfront YN

    NO

Area & Lot

  • Lot Features

    Level

  • Lot Size(acres)

    0.3214

  • Lot Size(square feet)

    14,000

  • Property Type

    Residential

  • Property Sub Type

    Single Family Residence

  • Architectural Style

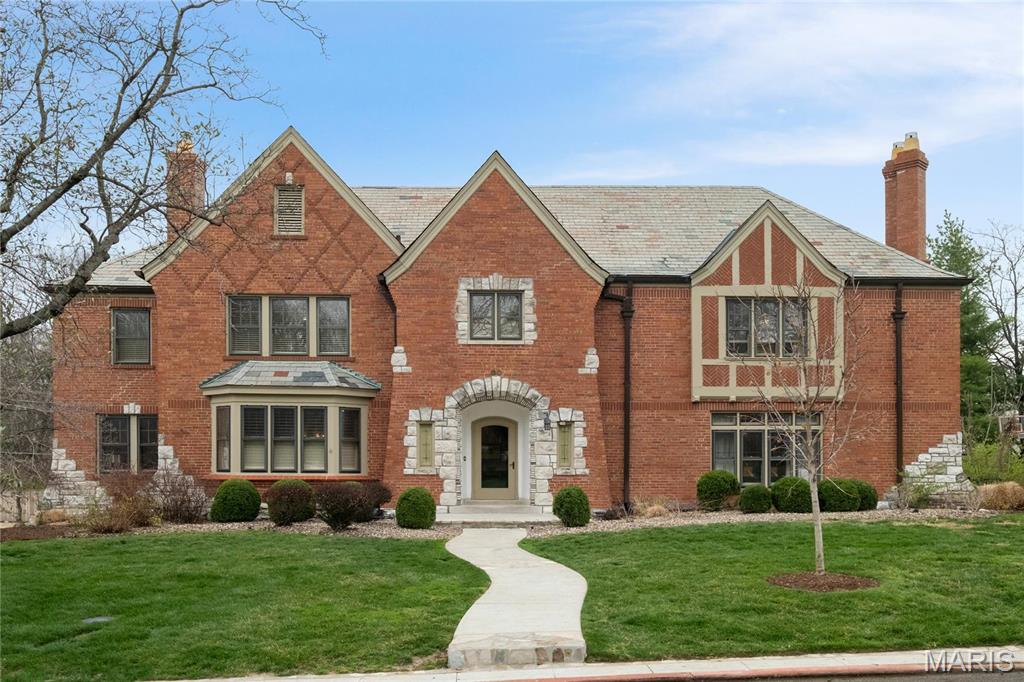
    English, Historic, Tudor, Other

Price

  • Sales Price

    $2,350,000
  • Tax Amount

    $14,291

  • Financing Options

    Cash

  • Sq. Footage

    6,968

  • Price/SqFt

    $337

HOA

  • Association

    YES

  • Association Fee

    $2,009

  • Association Fee Frequency

    Annually

  • Association Fee Includes

    N/A

School District

  • Elementary School

    Meramec Elem.

  • Middle School

    Wydown Middle

  • High School

    Clayton High

Property Features

  • New Construction

    NO

  • Accessibility Features

    Accessible Entrance, Accessible Approach with Ramp, Accessible Common Area, Accessible Doors, Accessible Kitchen, Common Area, Visitor Bathroom, Grip-Accessible Features

  • Ownership

    Private

  • Sewer

    Public Sewer

  • Water Source

    Public

Schedule a Showing

Showing scheduled successfully.

<
>
IN PERSON
VIA CHAT

What is 3 + 4 ?


Change time

Mortgage calculator

Estimate your monthly mortgage payment, including the principal and interest, property taxes, and HOA. Adjust the values to generate a more accurate rate.

Your payment

Principal and Interest:

$

Property taxes:

$

HOA fees:

$

Total loan payment:

$

Total interest amount:

$

Location

County

St. Louis

Elementary School

Meramec Elem.

Middle School

Wydown Middle

High School

Clayton High

Listing Courtesy of Suzie Wells, Dielmann Sotheby's International Realty

RealHub Information is provided exclusively for consumers' personal, non-commercial use, and it may not be used for any purpose other than to identify prospective properties consumers may be interested in purchasing. All information deemed reliable but not guaranteed and should be independently verified. All properties are subject to prior sale, change or withdrawal. RealHub website owner shall not be responsible for any typographical errors, misinformation, misprints and shall be held totally harmless.

Agent Tammy Hardy

AGENT

Tammy Hardy

Call Tammy today to schedule a private showing.


* Listings on this website come from the FMLS IDX Compilation and may be held by brokerage firms other than the owner of this website. The listing brokerage is identified in any listing details. Information is deemed reliable but is not guaranteed. If you believe any FMLS listing contains material that infringes your copyrighted work please click here to review our DMCA policy and learn how to submit a takedown request.© 2024 FMLS.
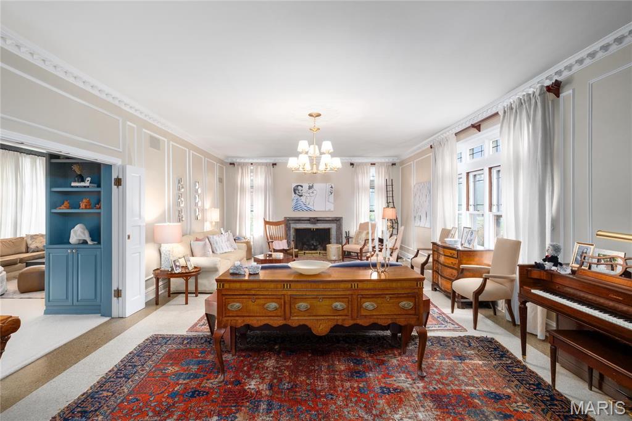
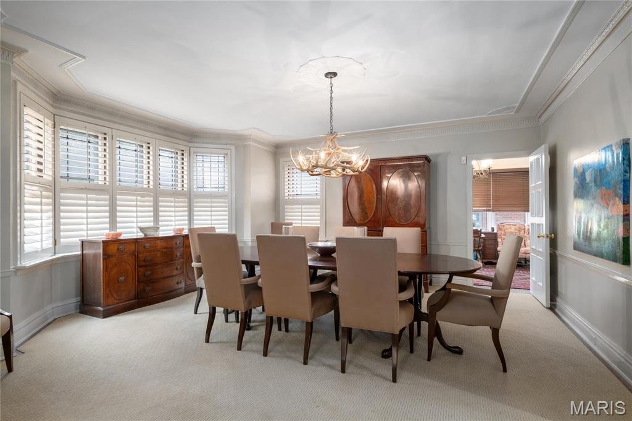
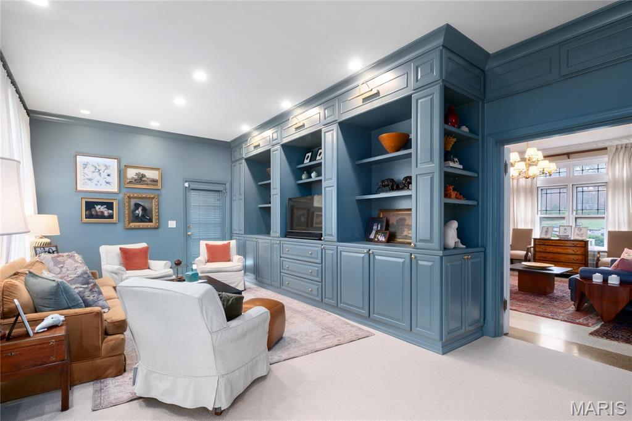
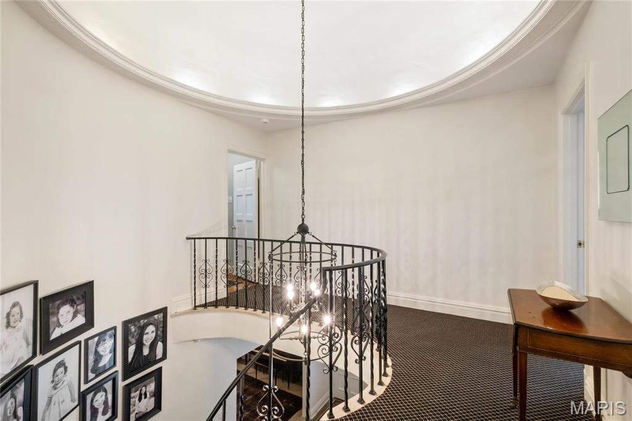
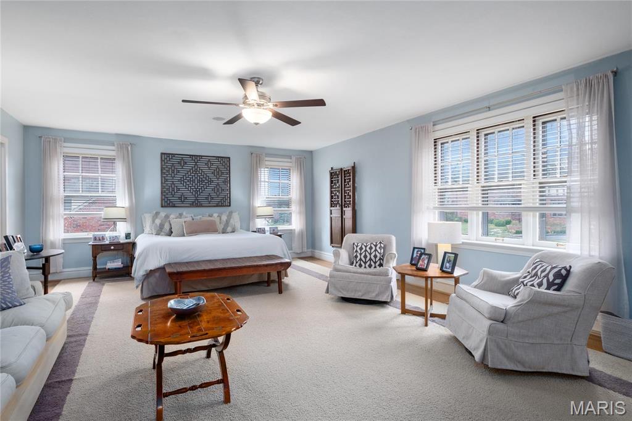
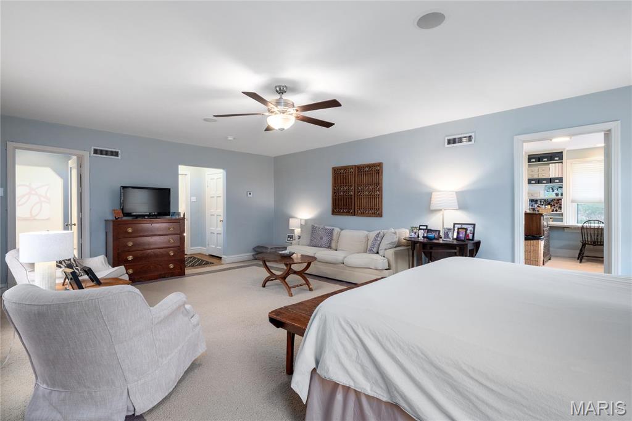
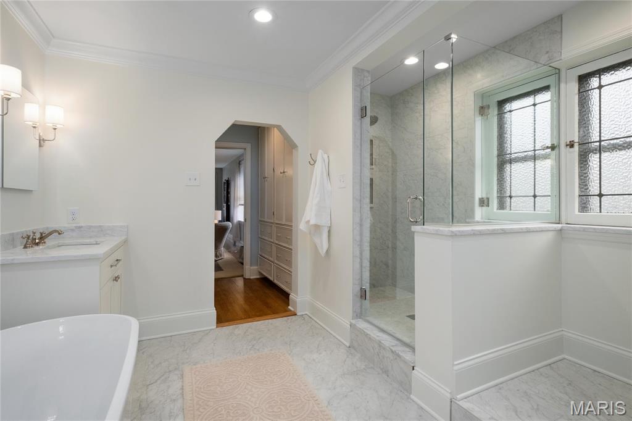
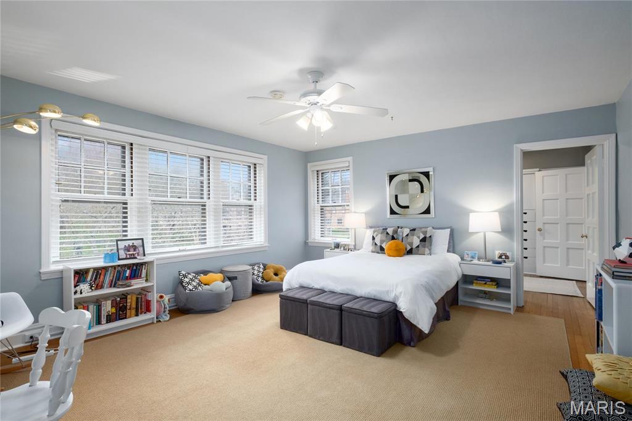
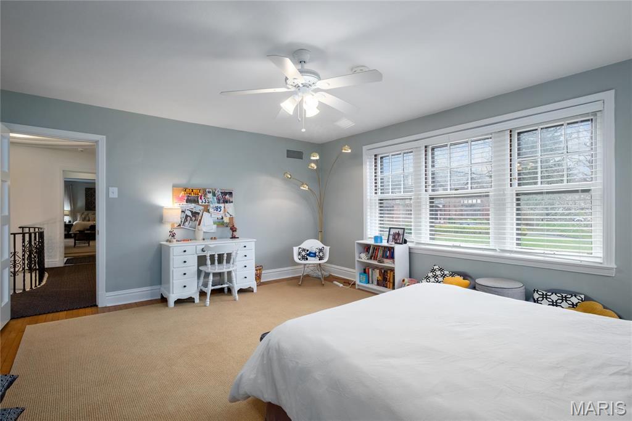
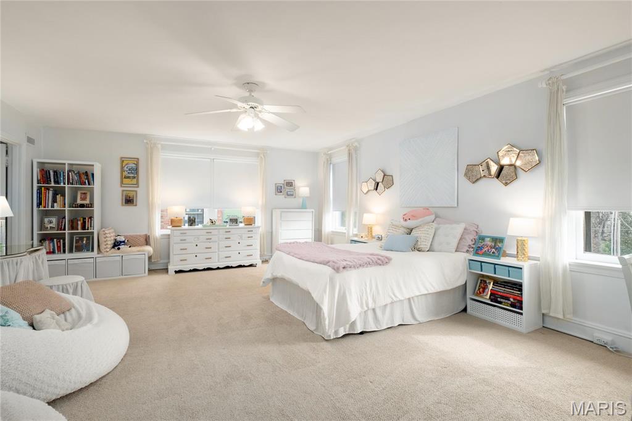
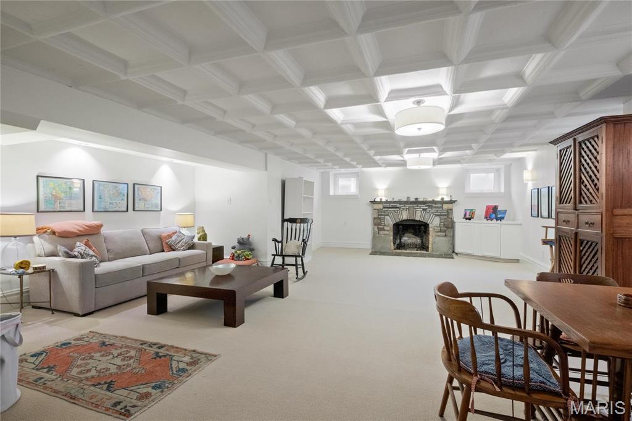
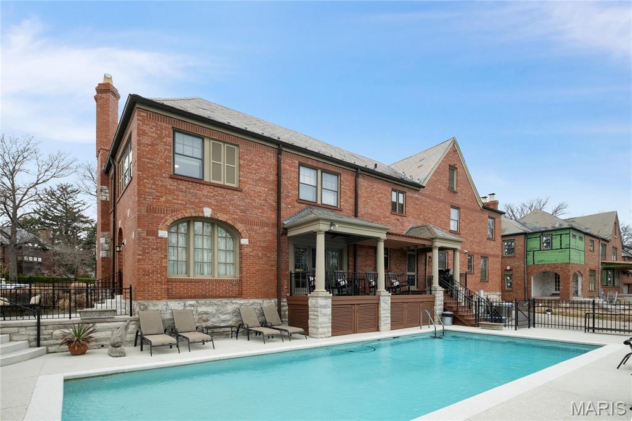
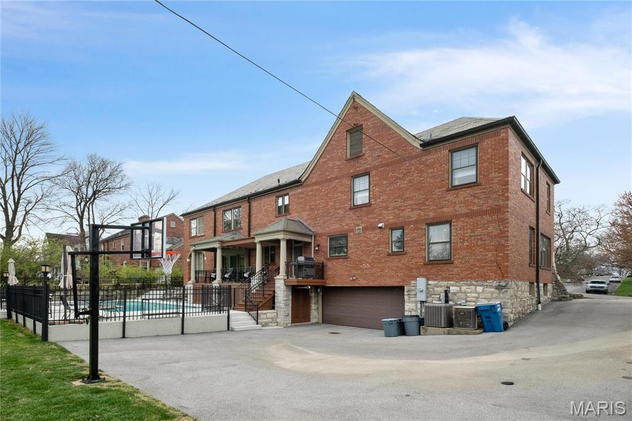
Located in the heart of the highly sought-after Lake Forest neighborhood, this home beautifully combines classic elegance and craftsmanship with the modern amenities that any new homeowner would expect.This graceful 4-bedroom, 3.5-bathroom home offers 4,700 square feet of living space.
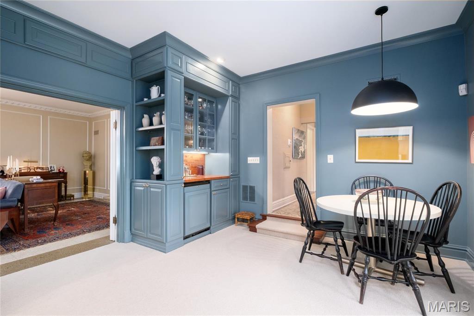
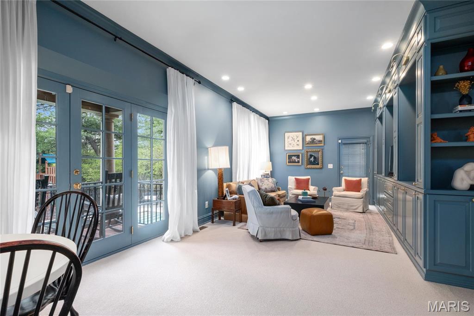
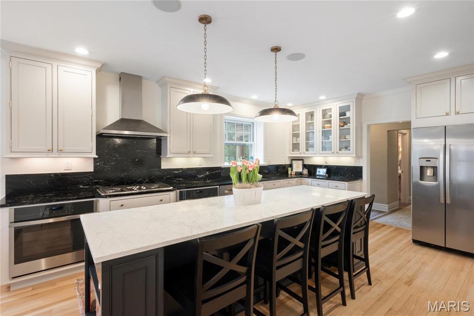
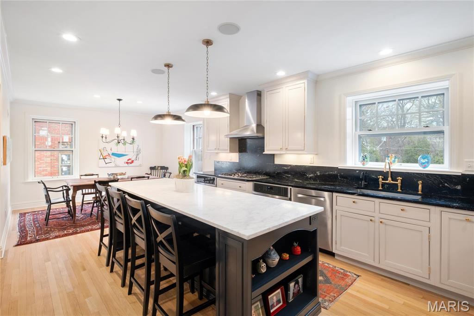
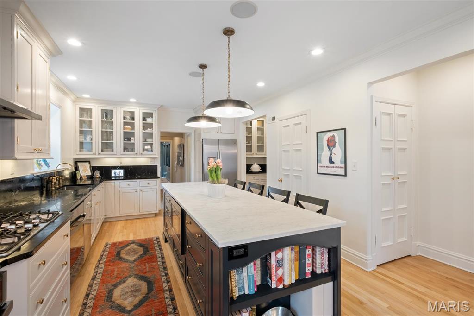
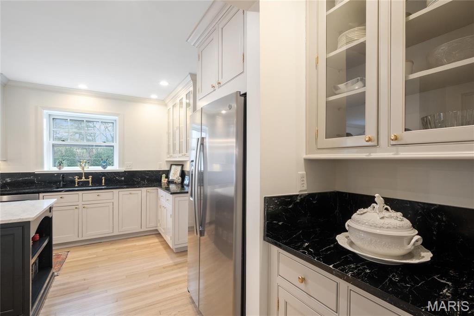
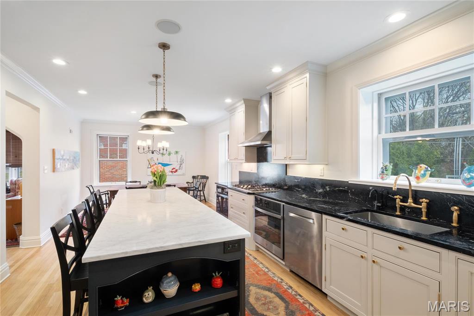
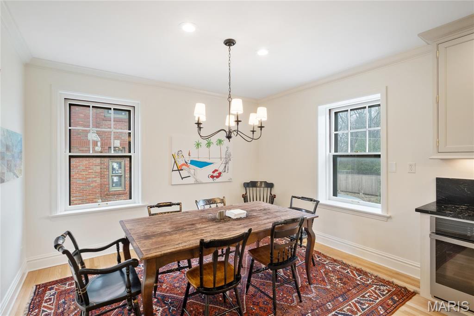
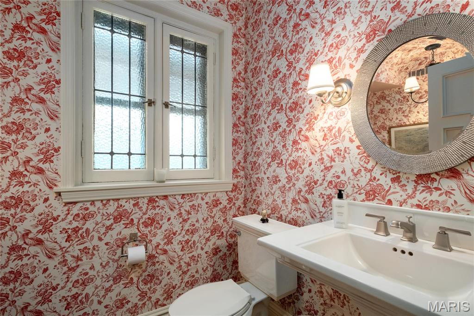
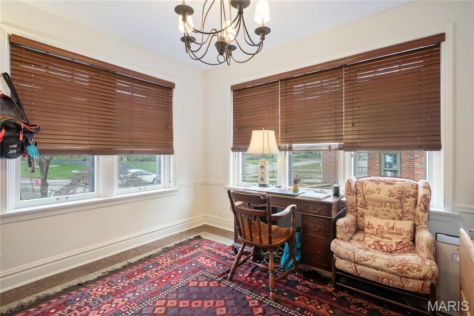
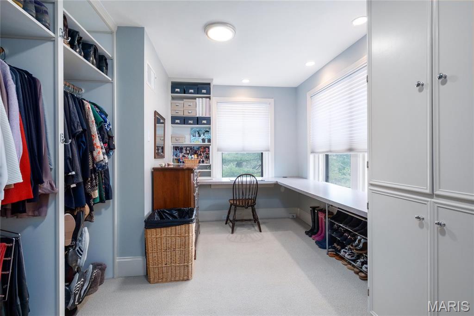
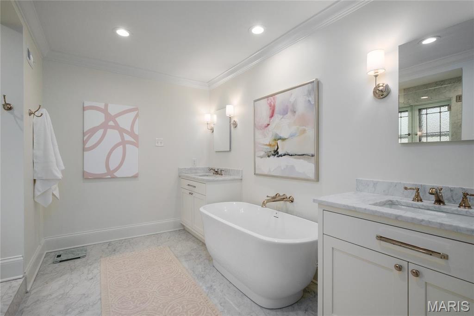
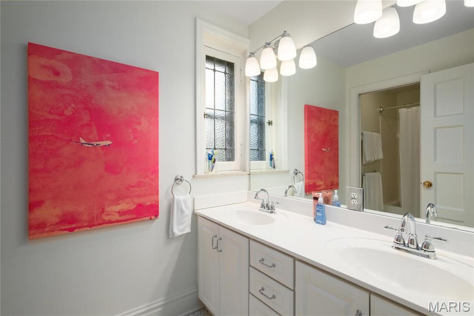
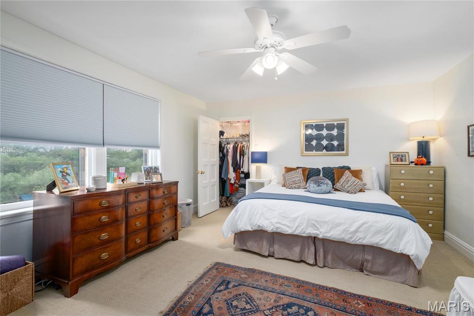
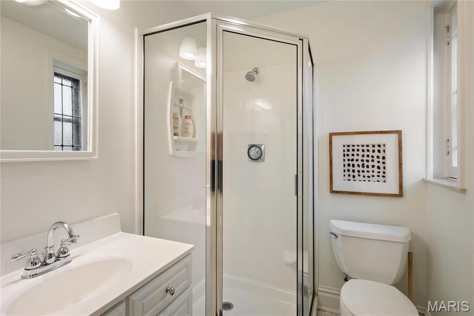
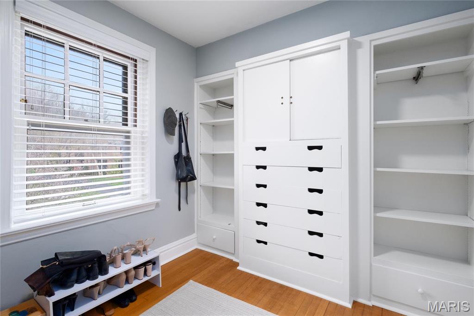
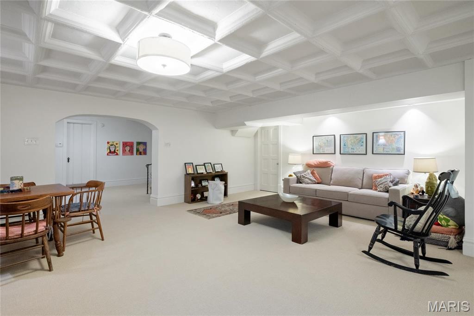
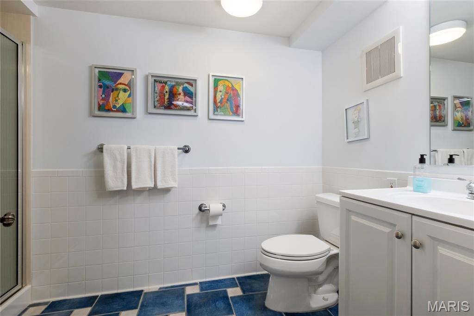
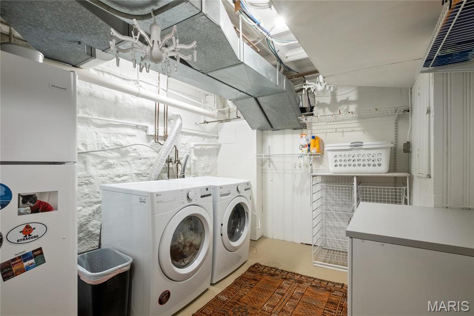
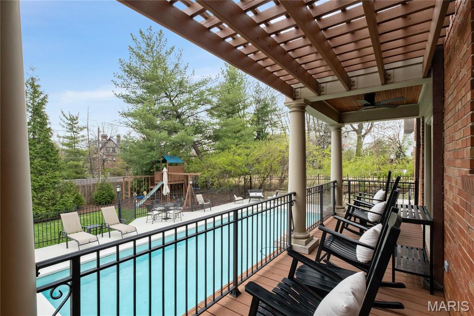
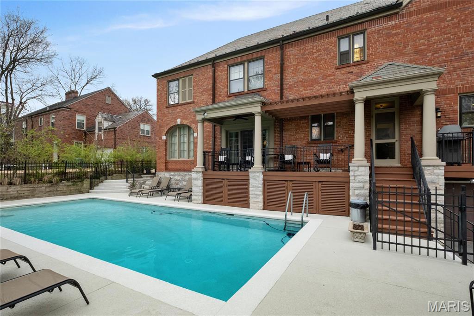
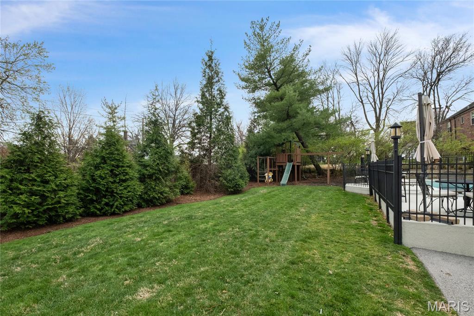
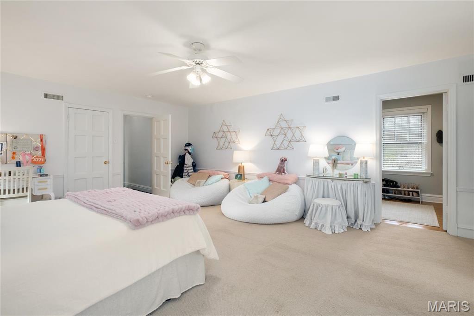
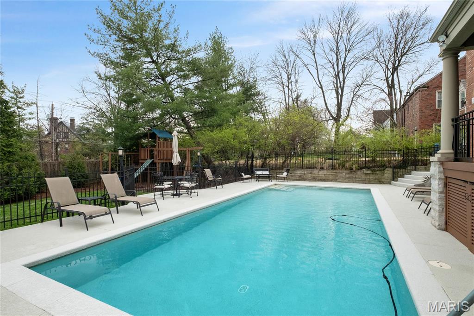
The home boasts spacious bedrooms. The luxurious primary suite features a walk-in closet that doubles as an office. The freshly updated kitchen is a chef’s dream, complete with a large marble-center island, soapstone countertops, all new appliances and a generous in-kitchen dining space. There is first-floor office/ bonus room and the expansive family room features custom cabinetry, a bar and large glass doors that lead to a porch overlooking the substantial saltwater PebbleTec pool. All baths are fully updated and the primary bath is complete with a soaker tub, new shower, and double sinks. This home also offers great closet space, a finished basement and beautifully updated finishes throughout.

80 Lake Forest Drive

Message successfully sent.

What would you like to know?

What is 3 + 4 ?

I agree to receive email communication and understand I can unsubscribe at any time.

I agree to be contacted by Rock Island Realty via call, email, and text for real estate services. To opt out, you can reply 'stop' at any time or reply 'help' for assistance. You can also click the unsubscribe link in the emails. Message and data rates may apply. Message frequency may vary. Privacy Policy

Related Properties

Showings begin Saturday 9/12 at Open House 12-2pm. Welcome to “The Modern Gatsby,” a masterfully restored 1927 architectural treasure approaching its centennial. Built by hand in an era of uncompromising craftsmanship, 1022 showcases natural stone, hardwood timbers, soaring plaster ceilings, arched solid wood doors, original iron railings, and hand forged hardware. These are details that simply cannot be recreated today. Its legendary Prohibition era speakeasy features a private entrance, concealed bar, rounded fretwork ceiling, backlit stained glass, decorative crests, and an original “Gentlemen” sign. It is as unforgettable for entertaining today as it must have been in 1927. Six years of painstaking restoration followed one uncompromising rule: modernize everything that should be modern while preserving everything that can never be replaced. No detail was considered too small, and no decision was made casually. The original room based architecture was honored rather than erased, with historic doors, millwork, iron railings, and architectural elements carefully preserved and woven into the home’s renewed design. Even the original study was thoughtfully transformed into the primary suite closet, allowing an important historic space to begin an elegant new chapter. The kitchen was completely transformed into a truly extraordinary gathering space with Starmark cabinetry, Thermador appliances, and Visual Comfort lighting. The luxurious primary suite was extensively reimagined with beautiful marble finishes, abundant custom storage, a seated vanity, and its own fireplace. In the dining room, a spectacular Schonbek chandelier catches the setting sun and casts hundreds of tiny rainbows across the room during golden hour. The renovations continue seamlessly outdoors. A dramatic bar room bridges the interior and exterior through windows that open like double doors, creating an effortless connection to expansive stone terraces, an outdoor kitchen, and a wood burning fireplace. New patios and retaining walls enhance the grounds, while a mature tree canopy and natural breeze create a remarkably comfortable outdoor retreat. The sizeable, partially fenced property offers an exceptional setting for memorable gatherings, quiet mornings, and future possibilities. The practical renovations are every bit as impressive as the visible transformation. Major improvements include a younger slate roof, four newer zoned HVAC systems, a newer boiler, two newer water heaters, extensively updated electrical service and plumbing, a new drainage system and sump pumps, extensive tuckpointing, select new windows and doors, and a freshly patched and sealed driveway. Together, these improvements represent years of careful planning, significant investment, and responsible stewardship. Historic grandeur. Modern comfort. Nearly a century of stories. Its finest chapter may be next. See feature sheet for extensive list of updates, upgrades and repairs including kitchen, primary, all bathrooms, tuck pointing, and most major systems (plumbing, electric, HVAC).
#26053322

Richmond Heights

1022 Hampton Park Drive

4 Beds

3 Baths

5,459 Sq.Ft.

$2,495,000
MLS#: 26053322

 - property

Send a message

Message successfully sent.

Your message

What is 3 + 4 ?

Reason for contacting?

I agree to receive email communication and understand I can unsubscribe at any time.

I agree to be contacted by Rock Island Realty via call, email, and text for real estate services. To opt out, you can reply 'stop' at any time or reply 'help' for assistance. You can also click the unsubscribe link in the emails. Message and data rates may apply. Message frequency may vary. Privacy Policy

Sign Out

Virtual Assistant

Would you like to take the next step with this property? We can help you schedule a showing or virtual tour, or send you more details.

Yes, I would like more information.

Thank You for Your Reply, One of Our Agents will contact you as soon as possible

No, maybe later.

Thank you, you can always contact me via email, phone number or through the contact form.

Realhub AI

Lucy - Your AI-Powered Realtor

Update Your Temporary Password

Personalize your search

Enter your email and we'll notify you immediately when new listings match what you're looking for.

or enter email address

Already have an account ? Login here

Continue your home search

I agree to receive communications and understand I can unsubscribe at any time.

I agree to be contacted by Rock Island Realty via call, email, and text for real estate services. To opt out, you can reply 'stop' at any time or reply 'help' for assistance. You can also click the unsubscribe link in the emails. Message and data rates may apply. Message frequency may vary. Privacy Policy

Already have an account ? Login here

We use cookies

We use cookies primarily for analytics to enhance your experience. By accepting, you agree to our use of these cookies. You can manage your preferences or learn more about our cookies policy.