Features & Amenities

Interior

  • Other Interior Features

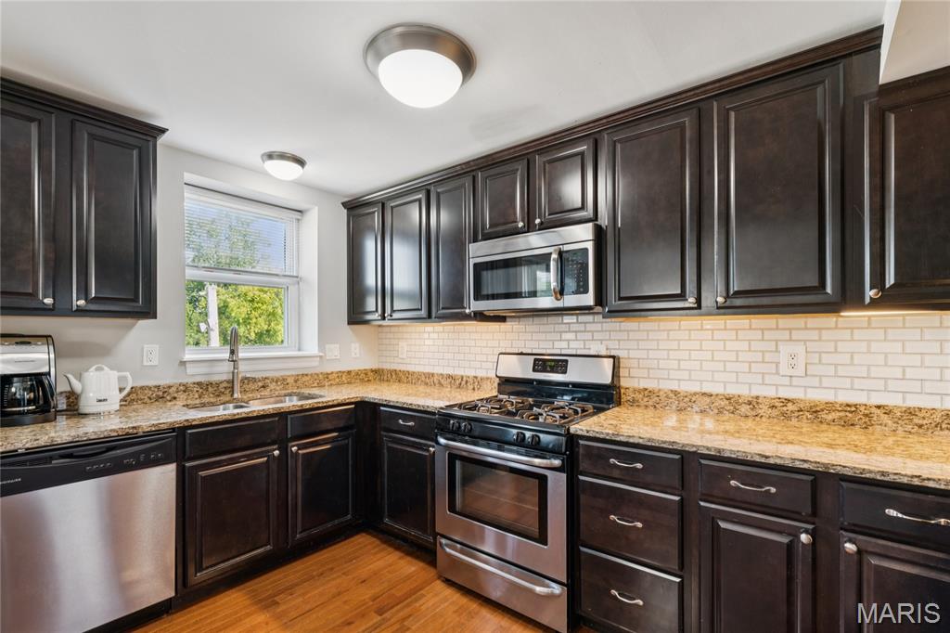
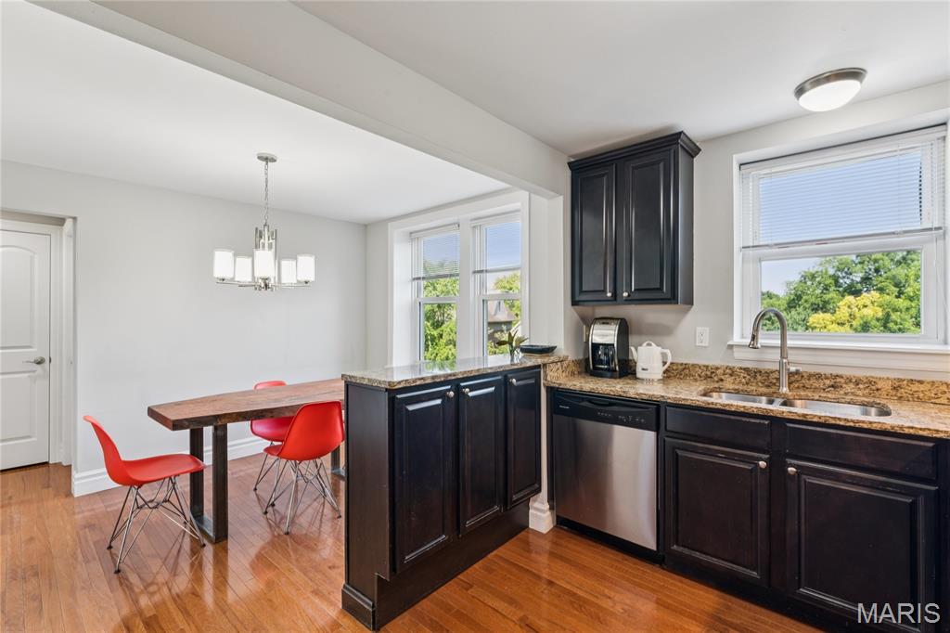
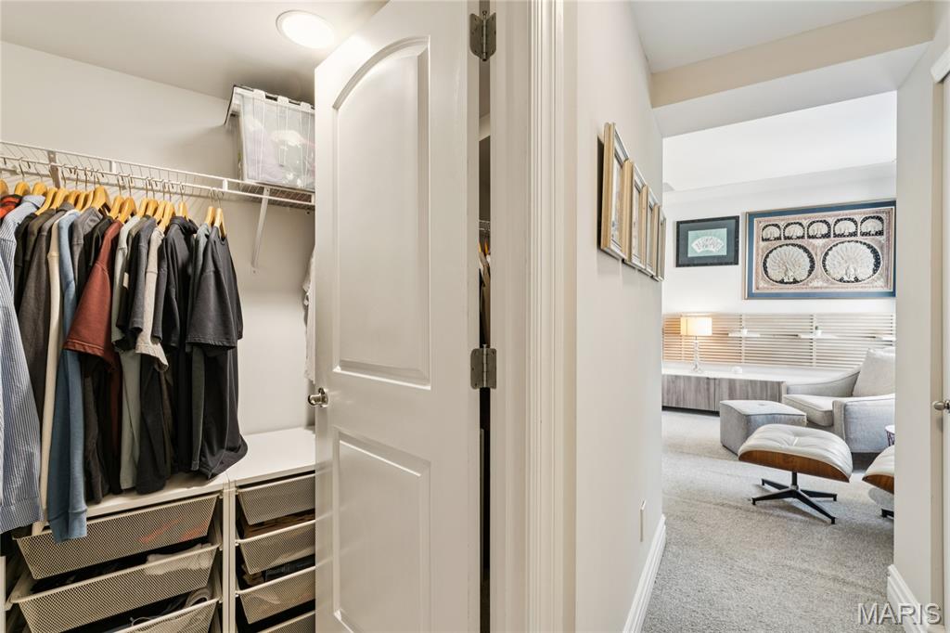
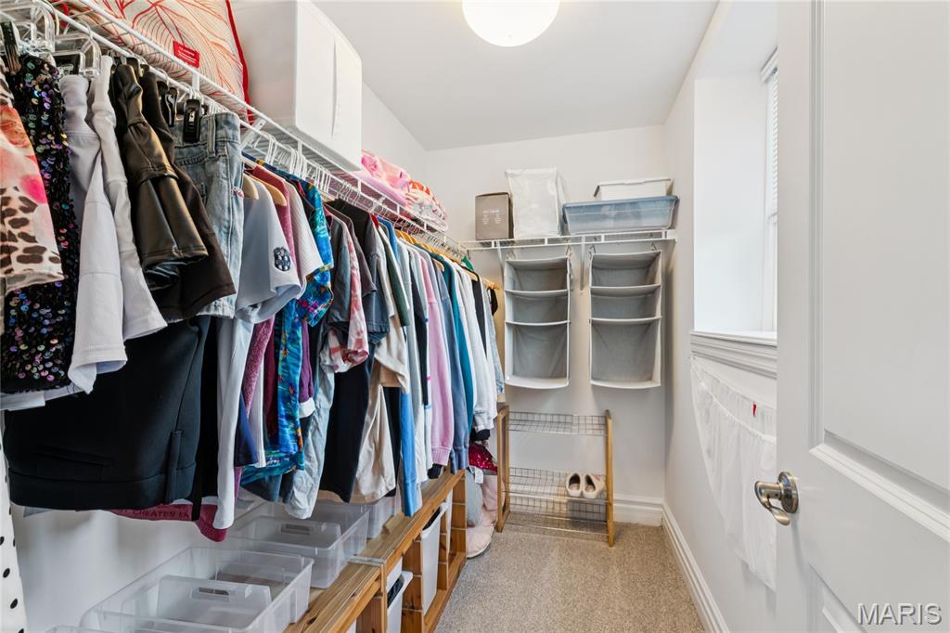
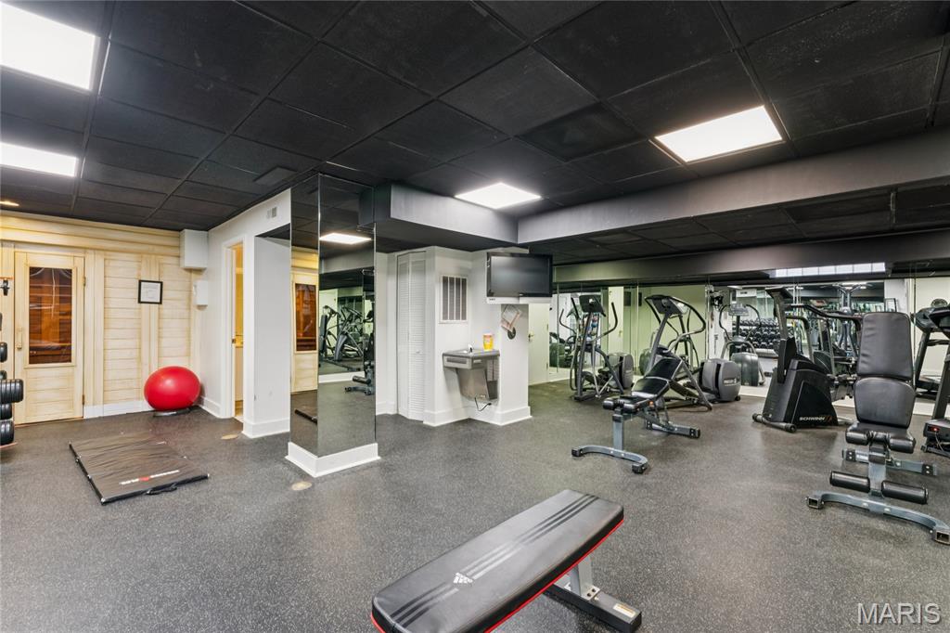
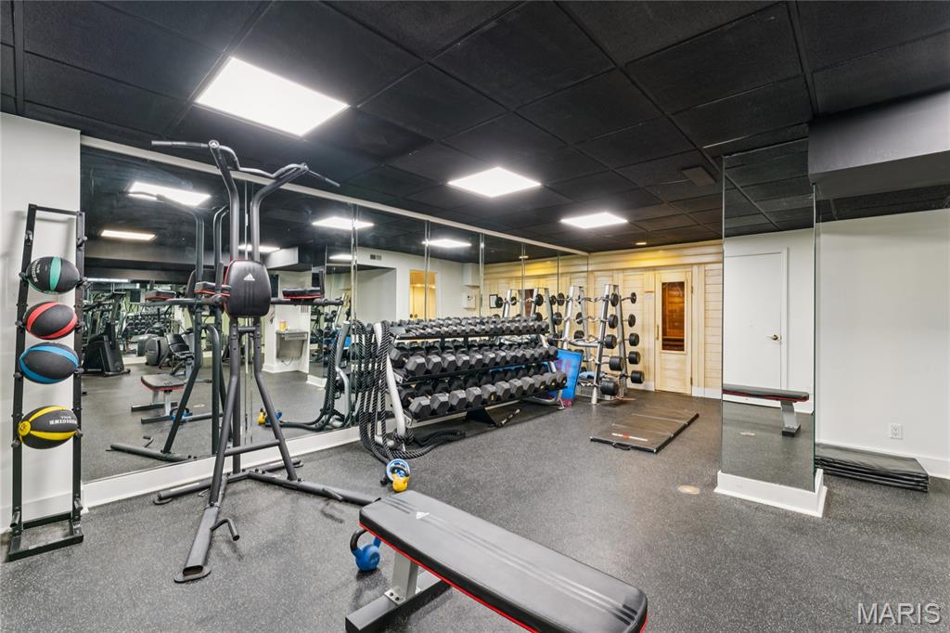
    Breakfast Bar, Central Vacuum, Double Vanity, Granite Counters, High Ceilings, Sauna, Storage, Walk-In Closet(s)

  • Total Bedrooms

    2

  • Bathrooms

    3

  • Above Grade Finished Area

    1713.0

  • Basement YN

    NO

  • Cooling YN

    YES

  • Cooling

    Ceiling Fan(s), Central Air, Electric

  • Fireplace YN

    NO

  • Heating YN

    YES

  • Heating

    Electric, Forced Air

  • Main Level Bedrooms

    2

  • Pet friendly

    N/A

Exterior

  • Garage

    Yes

  • Garage spaces

    1

  • Construction Materials

    Brick

  • Other Exterior Features

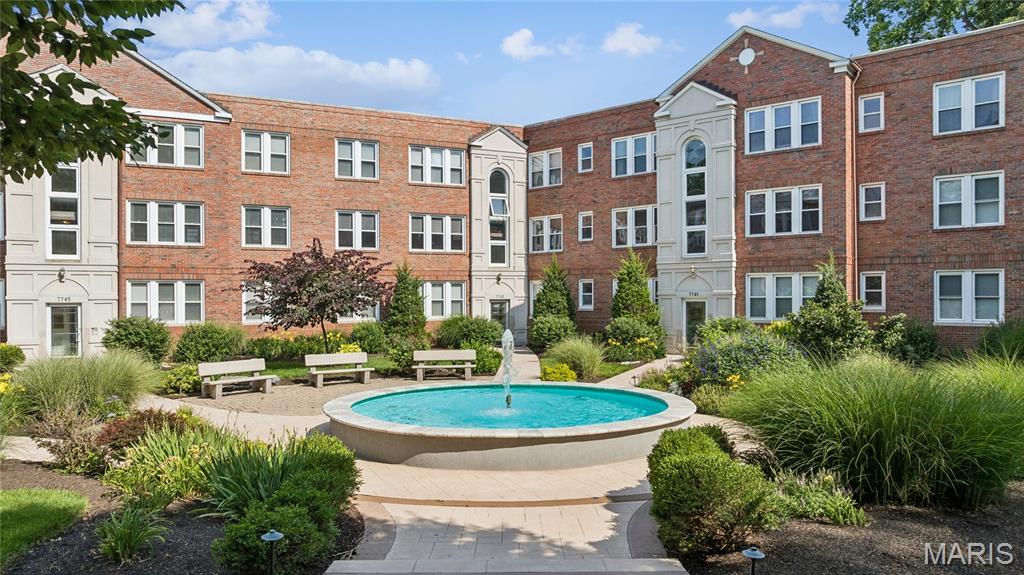
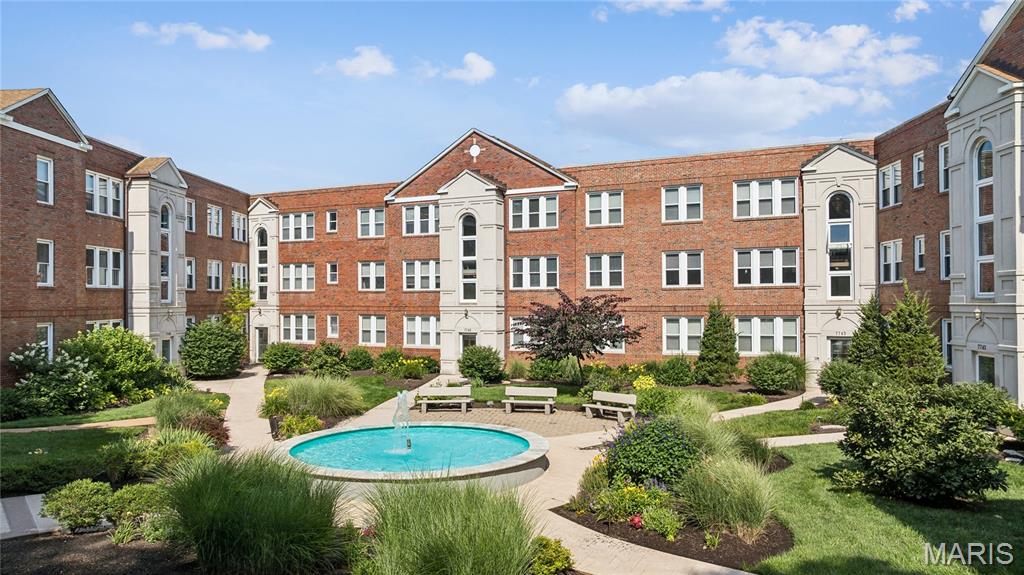
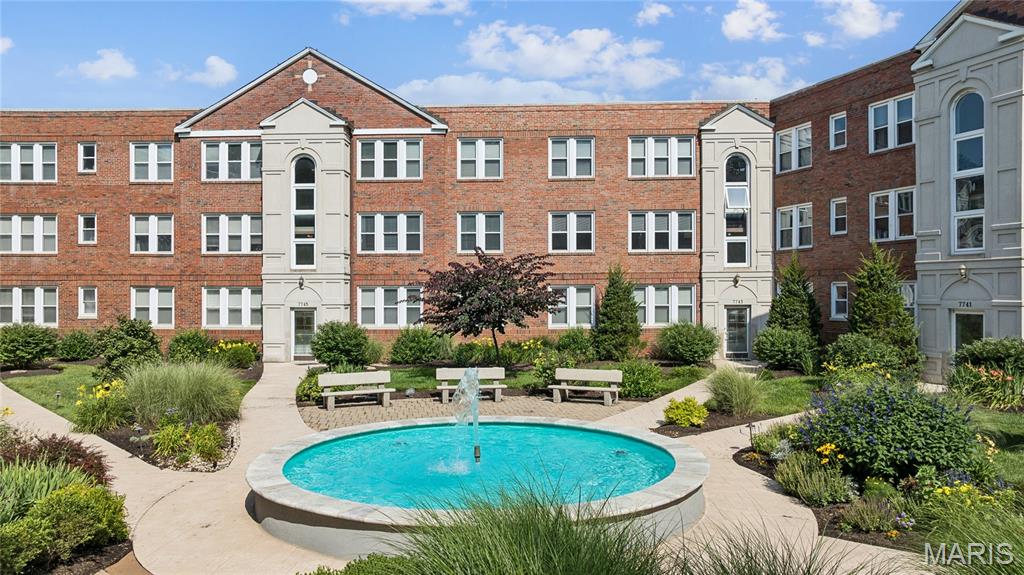
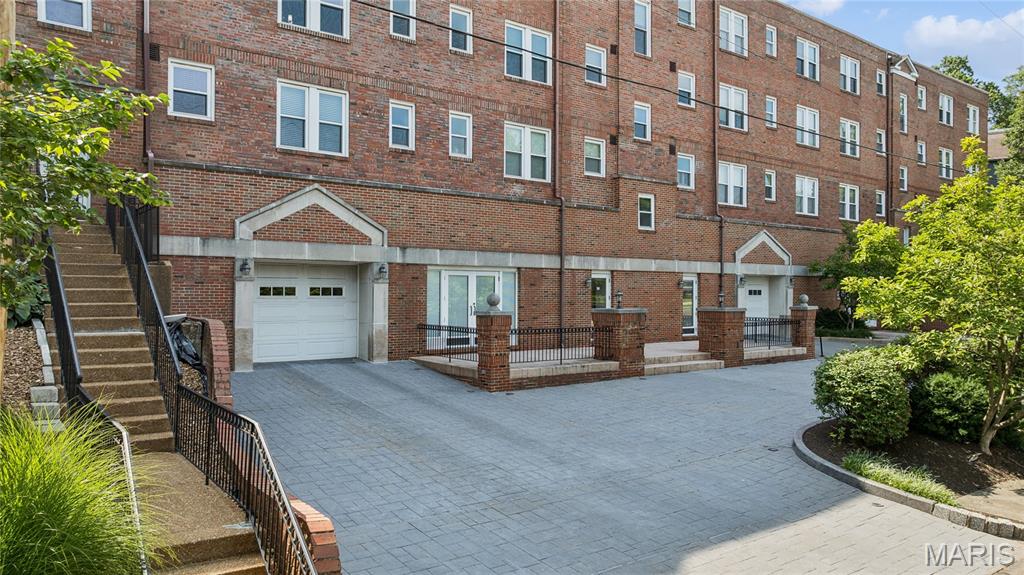
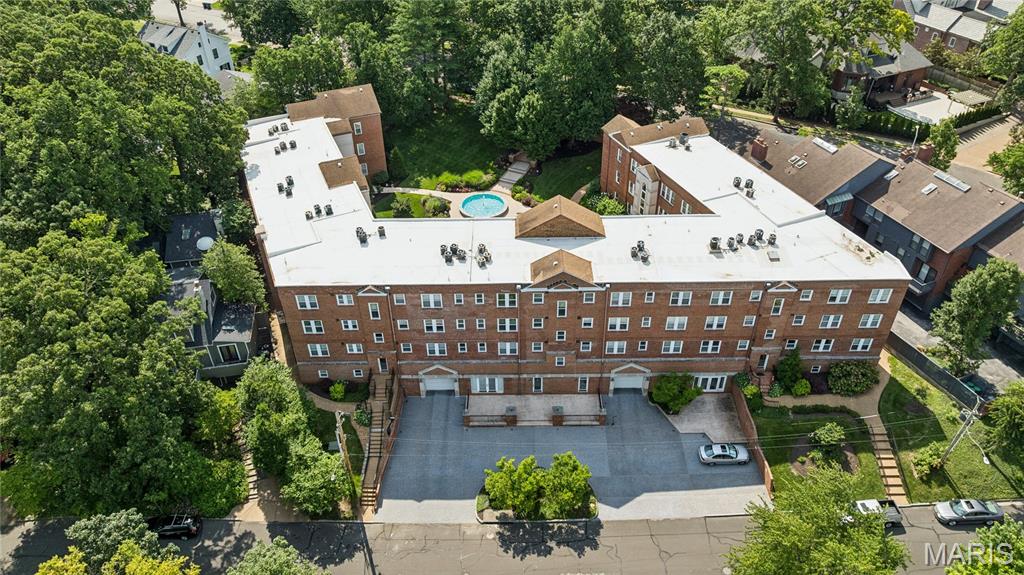
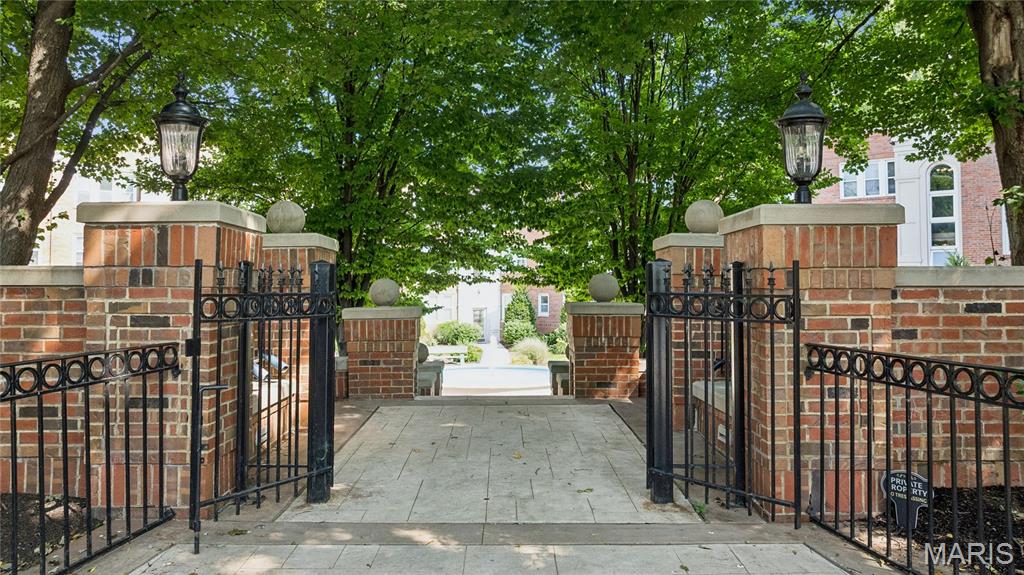
    Courtyard, Garden, Lighting, Private Entrance

  • Pool

    No

Area & Lot

  • Lot Features

    Garden, Landscaped, Paved, Private

  • Property Type

    Residential

  • Property Sub Type

    Condominium

  • Architectural Style

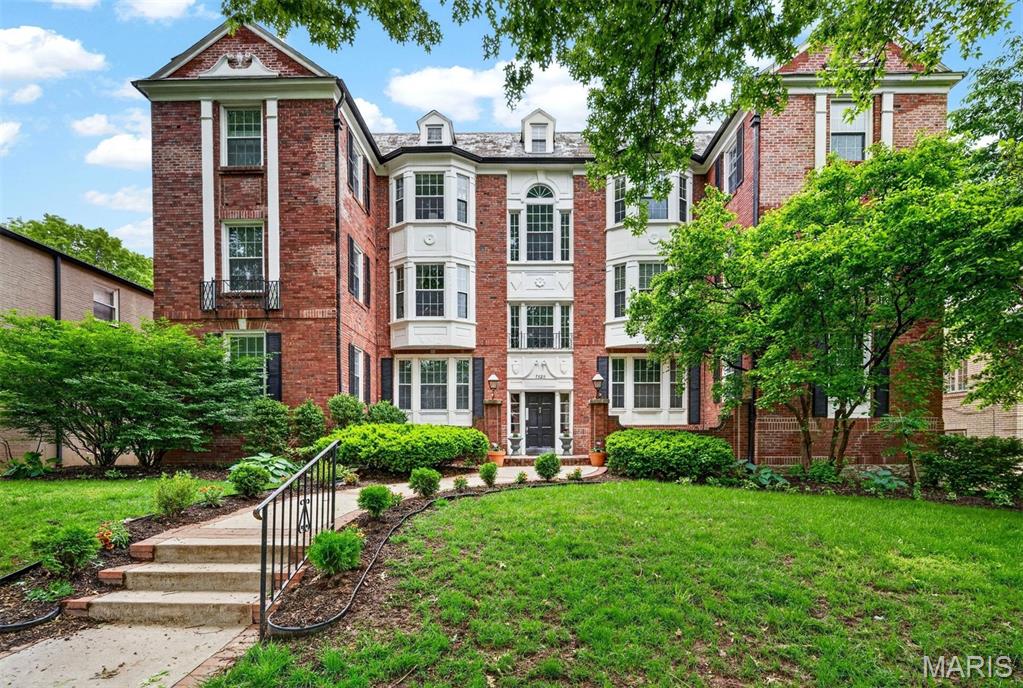
    Mid-Rise 3or4 Story, Traditional

Price

  • Sales Price

    $475,000
  • Sq. Footage

    1,713

  • Price/SqFt

    $277

HOA

  • Association

    YES

  • Association Fee

    $630

  • Association Fee Frequency

    Monthly

  • Association Fee Includes

    N/A

School District

  • Elementary School

    Meramec Elem.

  • Middle School

    Wydown Middle

  • High School

    Clayton High

Property Features

  • New Construction

    NO

  • Accessibility Features

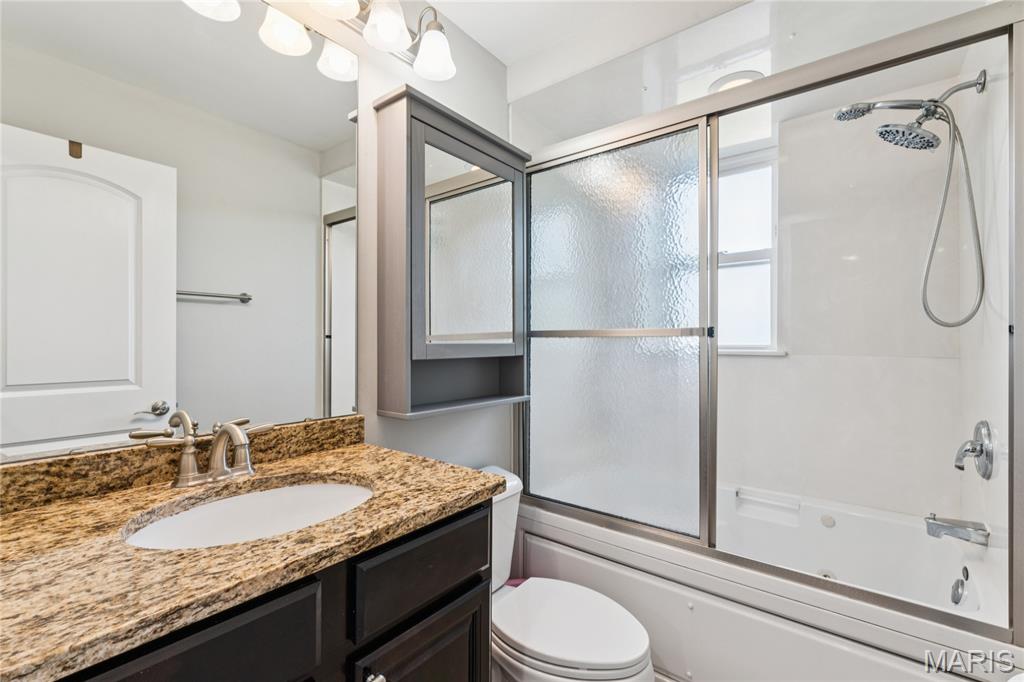
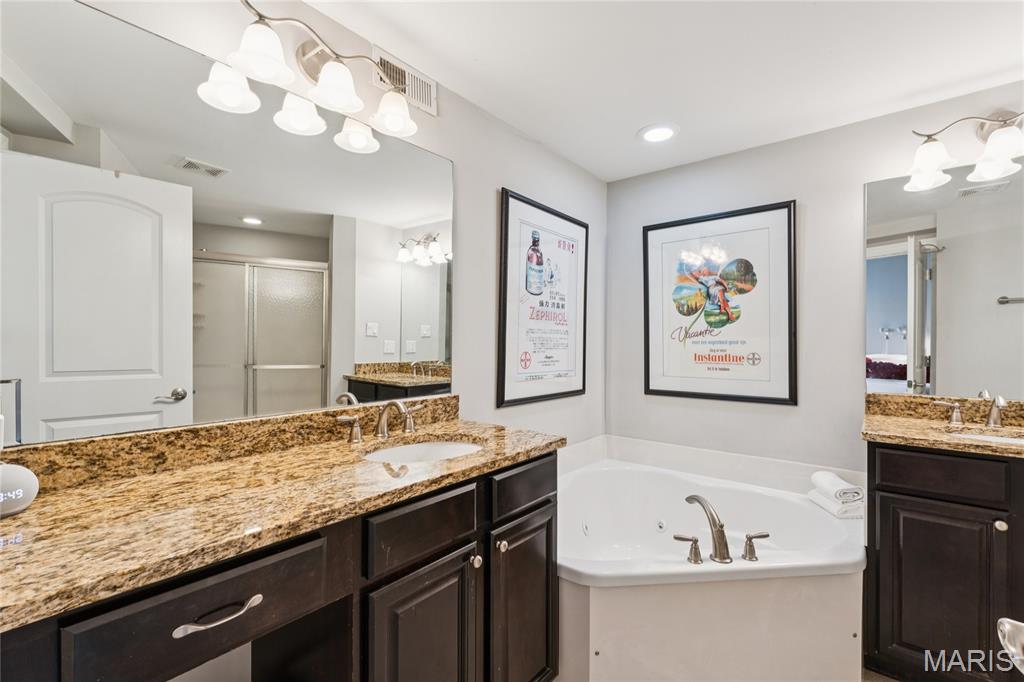
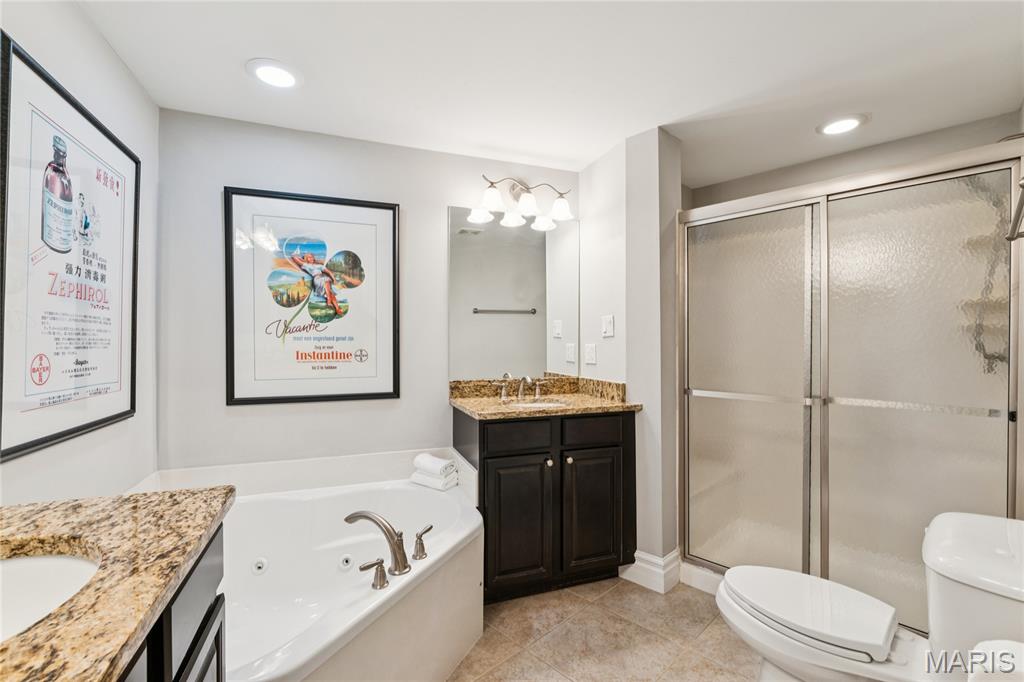
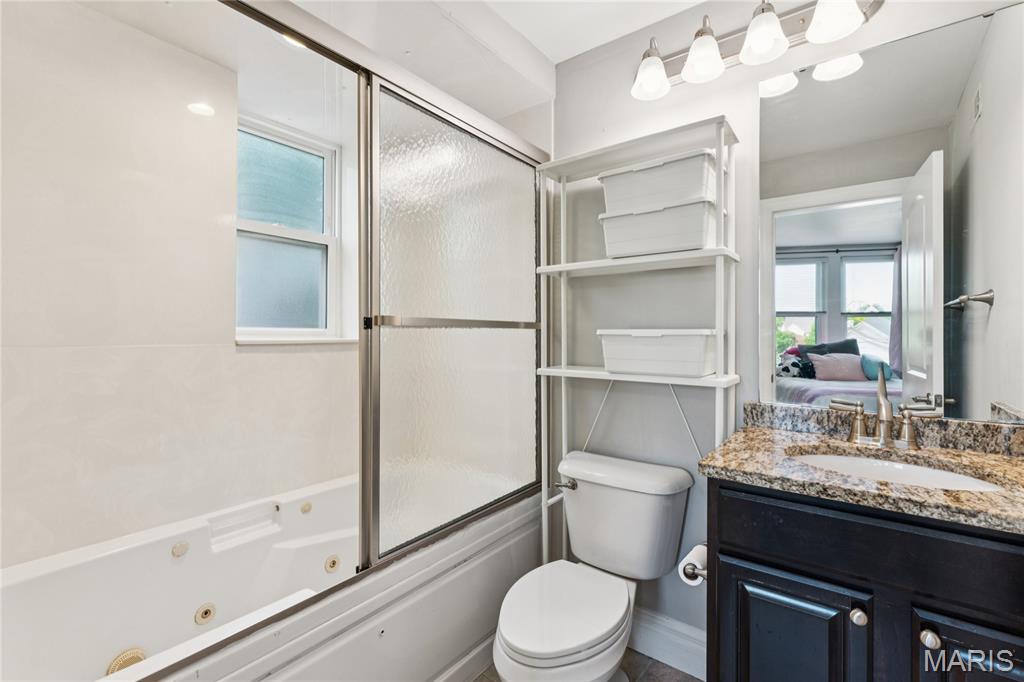
    Therapeutic Whirlpool

  • Association Amenities

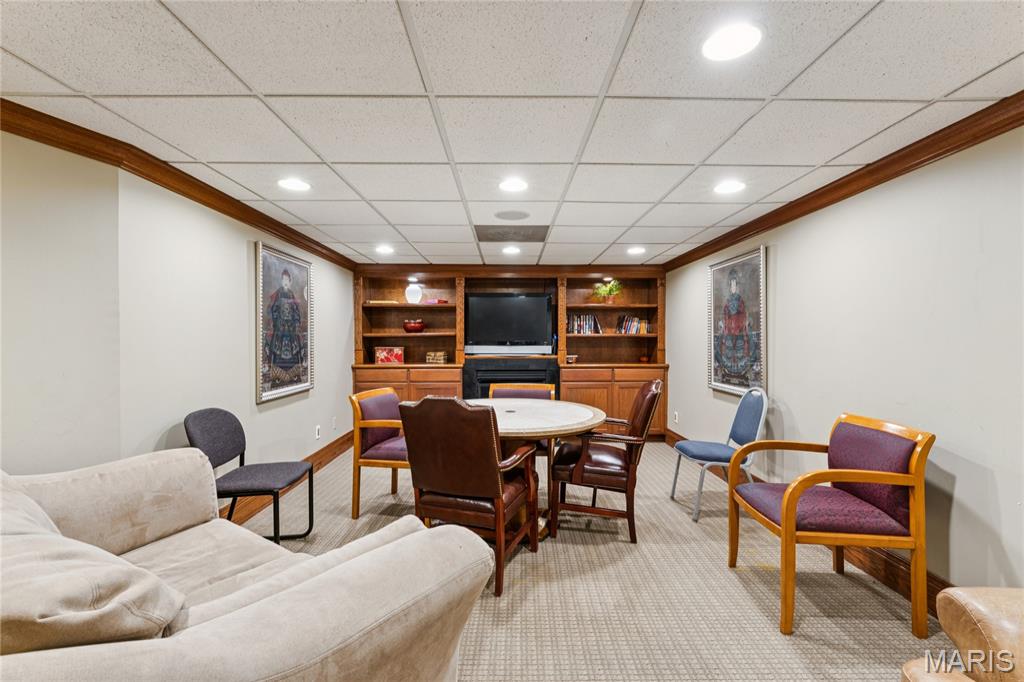
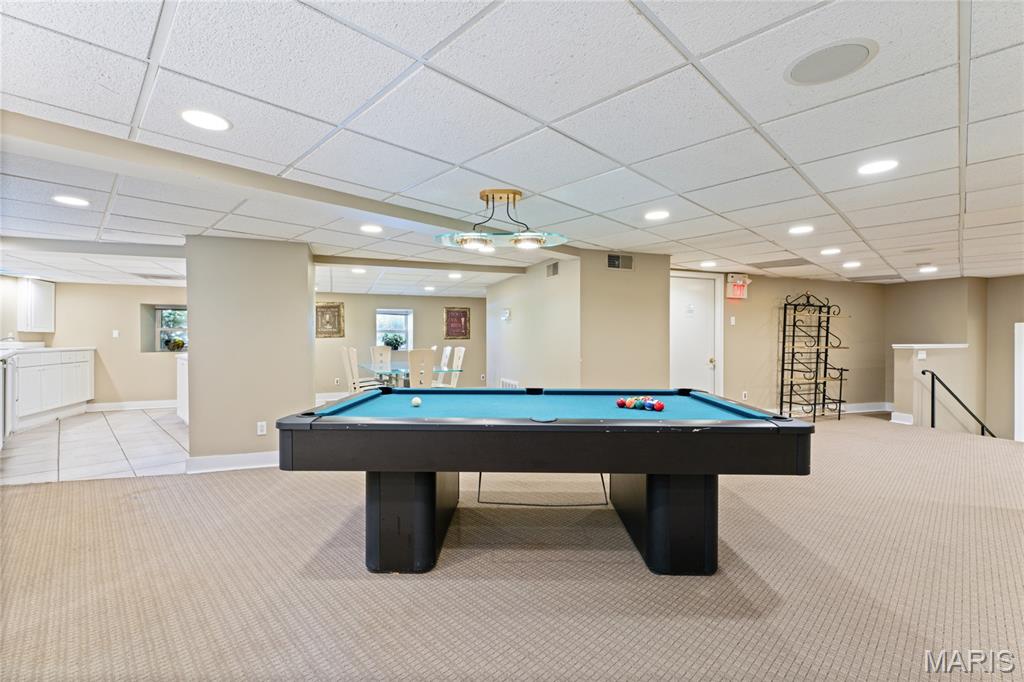
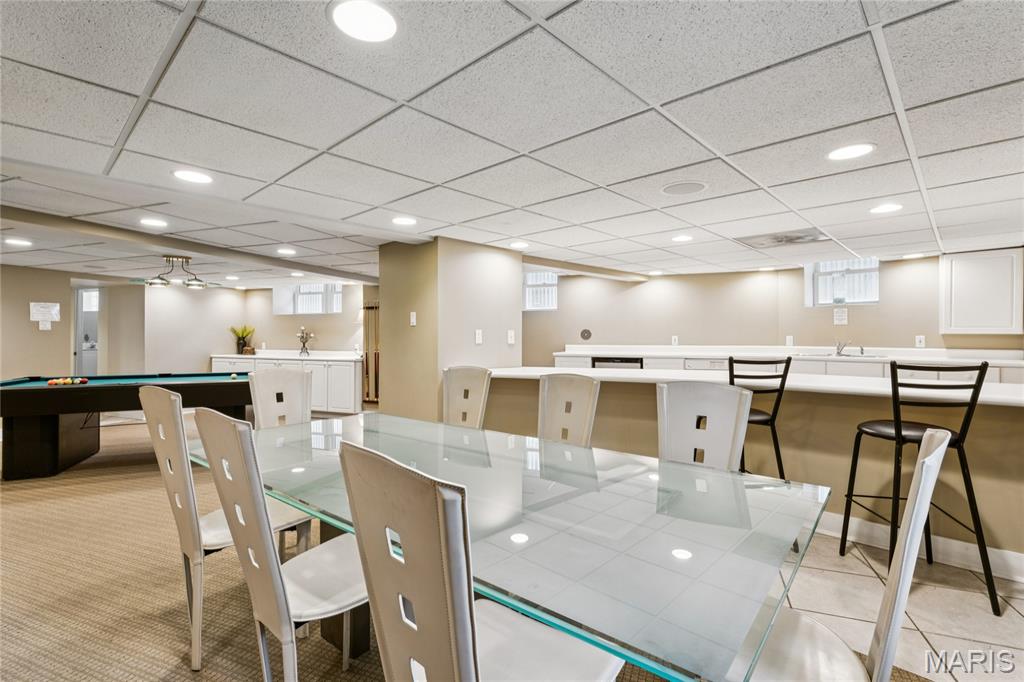
    Clubhouse, Fitness Center, Parking, Storage

  • Sewer

    Public Sewer

  • Water Source

    Public

Schedule a Showing

Showing scheduled successfully.

<
>
IN PERSON
VIA CHAT

What is 3 + 4 ?


Change time

Mortgage calculator

Estimate your monthly mortgage payment, including the principal and interest, property taxes, and HOA. Adjust the values to generate a more accurate rate.

Your payment

Principal and Interest:

$

Property taxes:

$

HOA fees:

$

Total loan payment:

$

Total interest amount:

$

Location

County

St. Louis

Elementary School

Meramec Elem.

Middle School

Wydown Middle

High School

Clayton High

Listing Courtesy of Lisa Nicholson , Nettwork Global

RealHub Information is provided exclusively for consumers' personal, non-commercial use, and it may not be used for any purpose other than to identify prospective properties consumers may be interested in purchasing. All information deemed reliable but not guaranteed and should be independently verified. All properties are subject to prior sale, change or withdrawal. RealHub website owner shall not be responsible for any typographical errors, misinformation, misprints and shall be held totally harmless.

Agent Tammy Hardy

AGENT

Tammy Hardy

Call Tammy today to schedule a private showing.


* Listings on this website come from the FMLS IDX Compilation and may be held by brokerage firms other than the owner of this website. The listing brokerage is identified in any listing details. Information is deemed reliable but is not guaranteed. If you believe any FMLS listing contains material that infringes your copyrighted work please click here to review our DMCA policy and learn how to submit a takedown request.© 2024 FMLS.
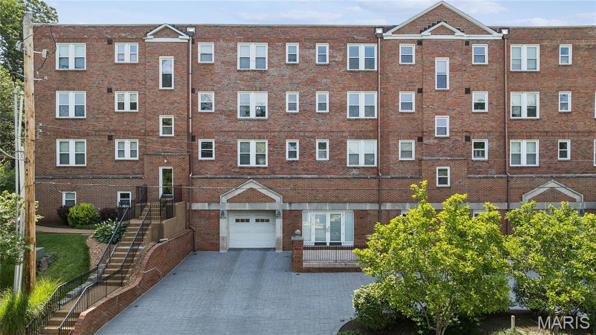
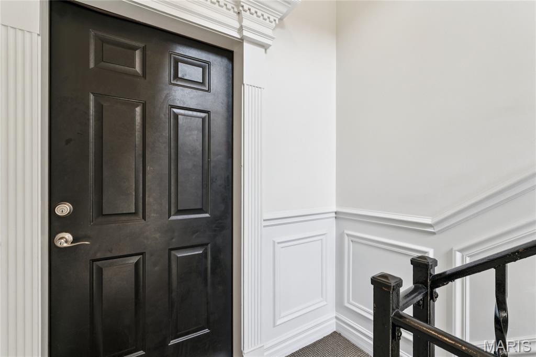
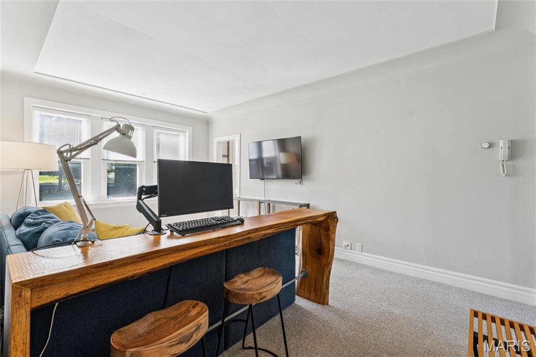
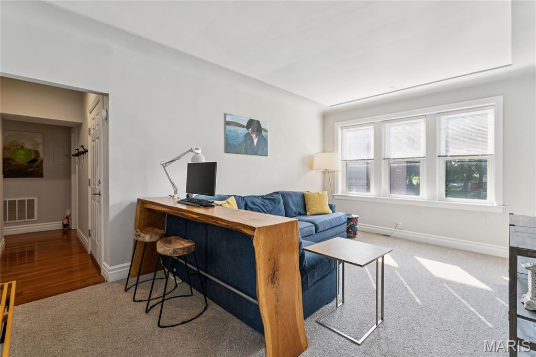
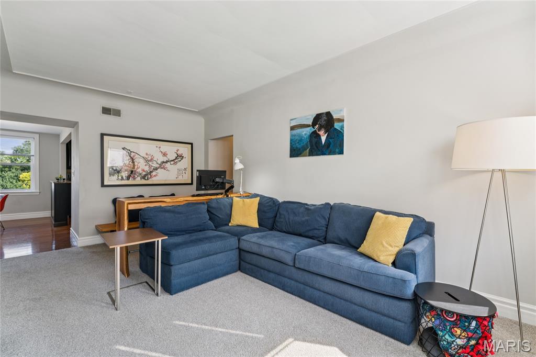
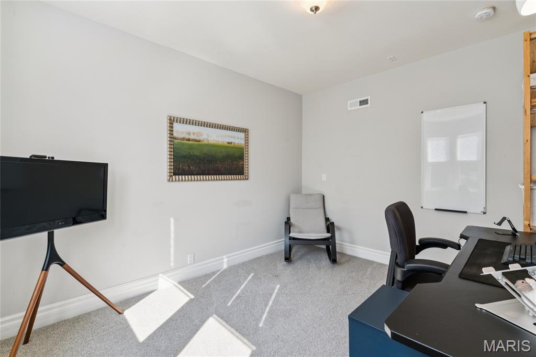
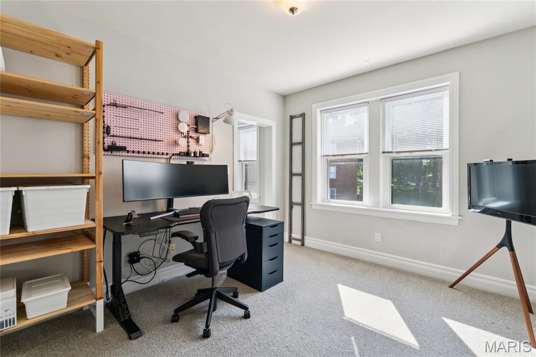
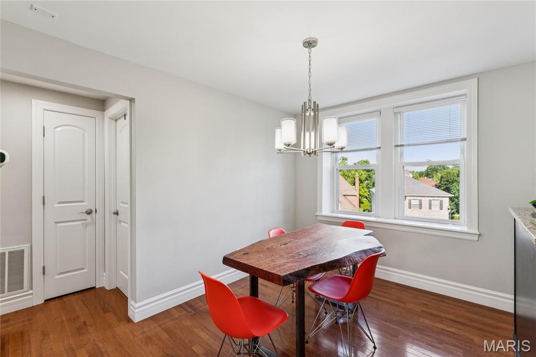
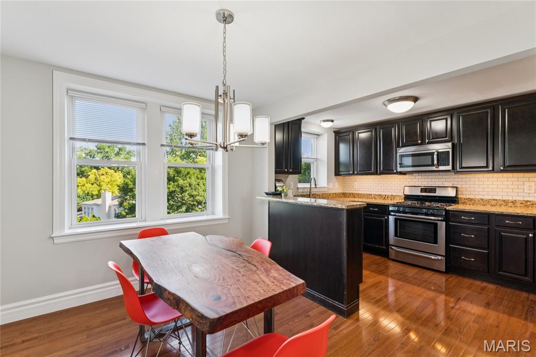
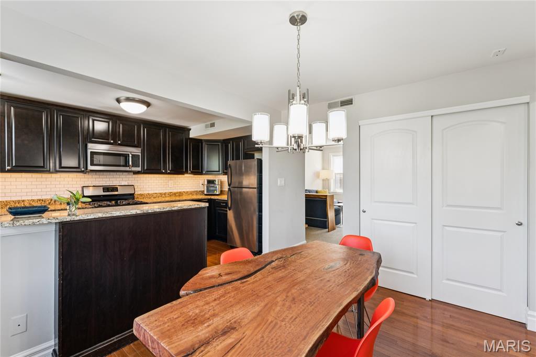
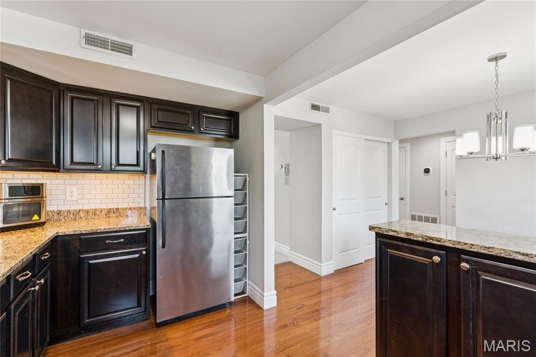
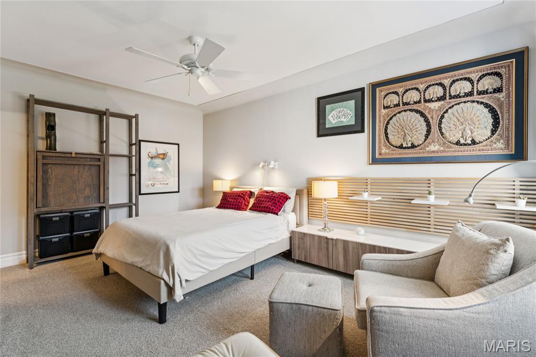
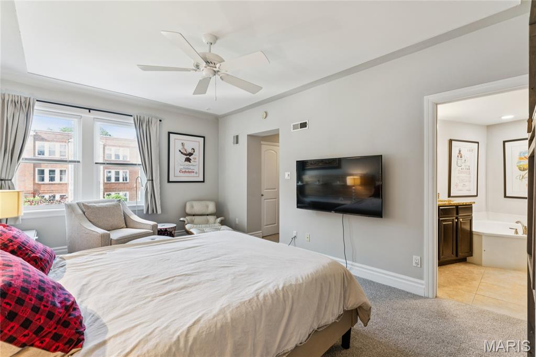
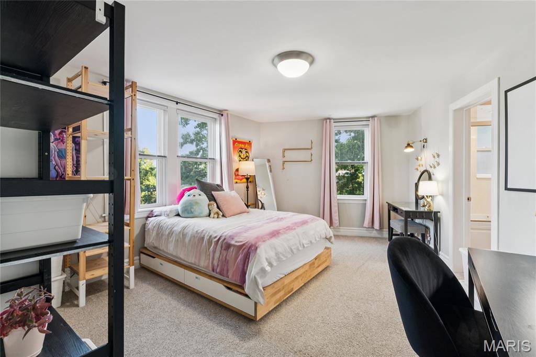
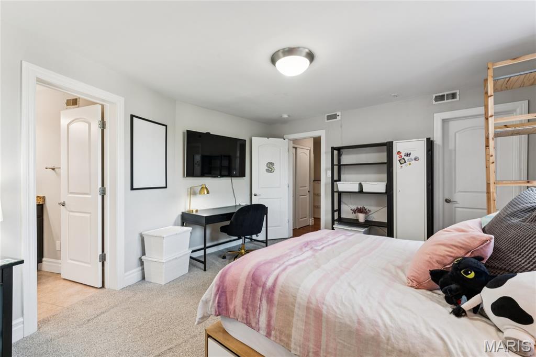
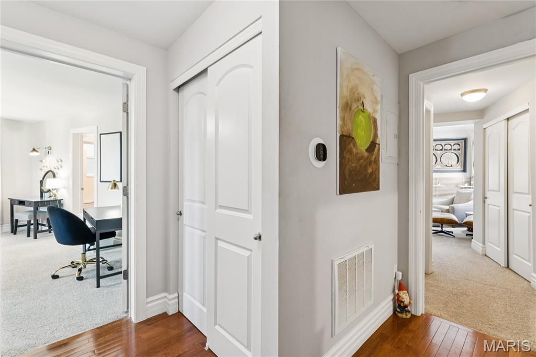
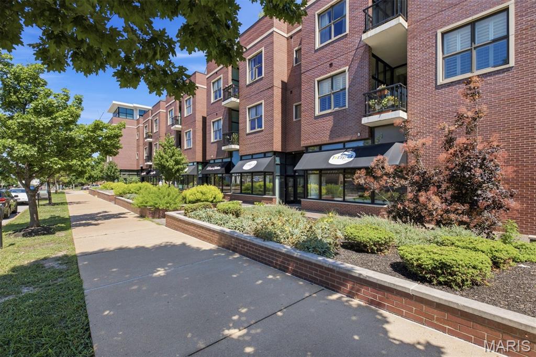
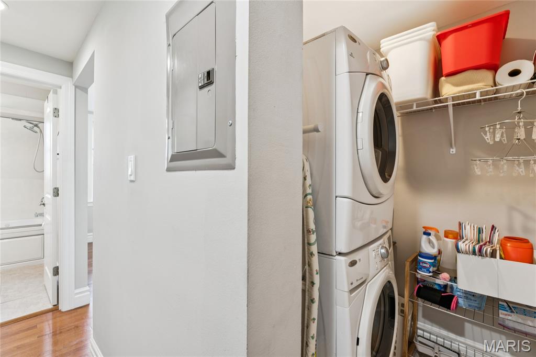
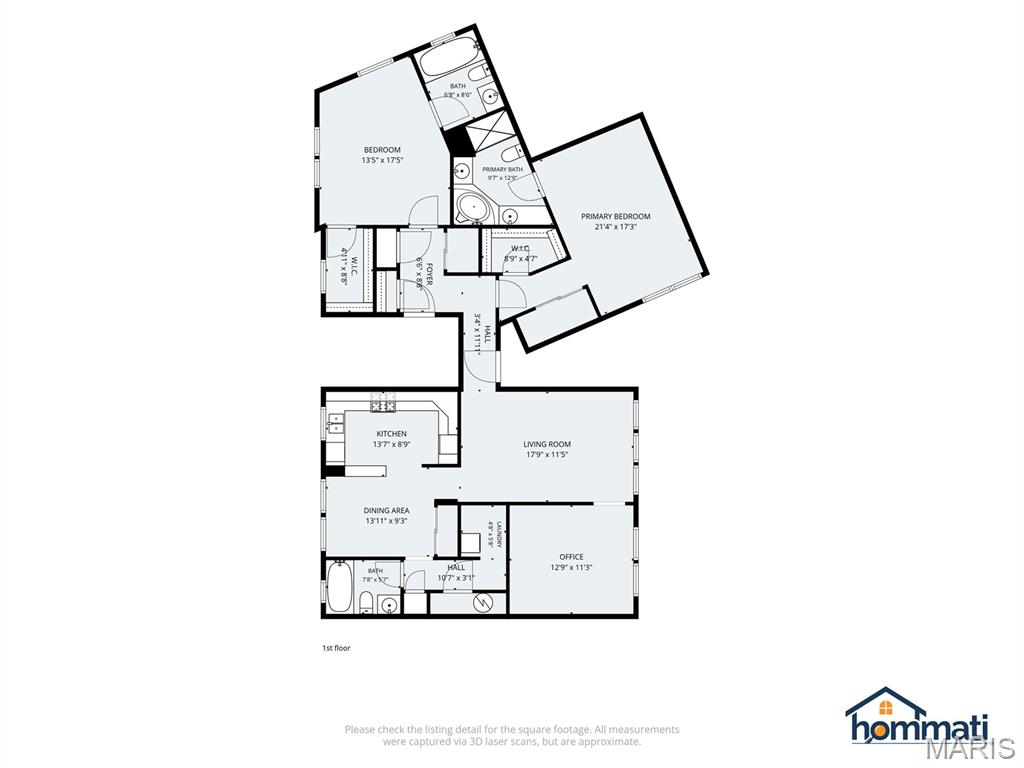
One-of-a-kind Clayton condo offering a rare combination of space, convenience, and style! Originally two separate units that were thoughtfully combined into one expansive residence, this unique home features 2 spacious bedrooms and 3 full bathrooms, with each bedroom offering its own private en suite bath. The den, currently being used as a home office, could easily be a 3rd bedroom. Large windows fill the home with natural light and overlook the beautifully landscaped gardens and fountain, creating a tranquil retreat in the heart of the city. The updated kitchen is truly the heart of the home, boasting gorgeous granite countertops, abundant prep space, a breakfast bar, stainless steel appliances, a gas range, and everything a home chef could desire. The washer, dryer, and refrigerator are all included for added convenience. Major updates provide peace of mind, including dual HVAC systems replaced in 2024 and 2025, as well as a newer water heater. The HOA has also recently completed a new roof, adding even more value and confidence for the next owner. The unit includes one covered garage parking space, ample guest parking directly in front of the building, and a private storage area. Nestled in a peaceful, park-like setting set back from Kingsbury Boulevard, Fountain View offers the perfect blend of tranquility and urban convenience. Enjoy being just steps from Clayton's popular restaurants, pubs, coffee shops, boutiques, and year-round community events. Located within the highly sought-after Clayton School District, this exceptional location is also just minutes from Forest Park, the Saint Louis Zoo, and many of the region's premier cultural and recreational destinations. Residents enjoy outstanding amenities including a clubhouse, fitness center, sauna, community room, and beautifully maintained grounds. A rare opportunity to own a truly unique condo in the heart of Clayton offering space, convenience, amenities, and an unbeatable location. Easy condo living at an exceptional value—welcome home!

7743 Kingsbury Boulevard 21

Message successfully sent.

What would you like to know?

What is 3 + 4 ?

I agree to receive email communication and understand I can unsubscribe at any time.

I agree to be contacted by Rock Island Realty via call, email, and text for real estate services. To opt out, you can reply 'stop' at any time or reply 'help' for assistance. You can also click the unsubscribe link in the emails. Message and data rates may apply. Message frequency may vary. Privacy Policy

Related Properties

New on site 1 day ago
Welcome to effortless luxury living at The CLAYTONIAN. Perfectly positioned on the fourth floor, this beautifully updated 2-bedroom, 2-bath condominium offers sophisticated finishes, abundant natural light, and exceptional amenities in one of Clayton’s most desirable addresses. The residence boasts an open concept, two all new full baths, new flooring, freshly painted, gas fireplace in the Living Room, a kitchen that features granite countertops, generous cabinetry, refrigerator, electric cooktop, oven and a convenient breakfast bar. The spacious primary suite offers ample closet space and a beautiful new ensuite bath complete with dual granite vanities and a frameless glass walk-in shower. A generously sized second bedroom and new full bath provides flexibility for guests, a home office, or additional living space. Two car assigned garage spaces (no additional cost), storage unit, elevator, pool, exercise room, guest suite, party room, 24 hour concierge service and beautifully landscaped outdoor common areas for all to enjoy. Close to Shaw Park, boutique shopping, award-winning restaurants, airport, Clayton Schools, Washington University, and downtown St. Louis.  This condo is an unmatched combination of convenience and walkability. A rare opportunity to enjoy a true lock-and-leave lifestyle in one of Clayton’s premier condominium communities.
#26047997

Clayton

750 S Hanley Road 430

2 Beds

2 Baths

1,262 Sq.Ft.

$425,000
MLS#: 26047997

Price reduced
Sophisticated luxury living in the heart of Clayton. This exceptional residence showcases refined finishes, soaring 10-foot ceilings, and an airy open-concept design enhanced by expansive floor-to-ceiling windows and abundant natural light.
The designer kitchen is appointed with custom cabinetry, granite countertops, stainless steel appliances, and a generous pantry, flowing seamlessly into the spacious living and dining areas. A private balcony extends the living space and provides the perfect setting for morning coffee or evening relaxation.
The tranquil primary suite serves as a private retreat, featuring a customized walk-in closet, newly installed electrical shades, and a spa-inspired bath with double vanities, a soaking tub, and a walk-in shower. A well-appointed secondary bedroom and full bath offer comfort and flexibility for guests or a home office.
Additional highlights include hardwood flooring throughout the main living areas, in-unit laundry, two garage parking spaces, private EV charging, dedicated storage, and secure elevator access. Because the building is constructed of concrete, residents benefit from superior sound insulation. Low HOA fees. 
Perfectly positioned just steps from the acclaimed dining and neighborhood charm of DeMun and moments from Forest Park, this turnkey residence offers an unparalleled blend of luxury, convenience, and walkability in one of Clayton's most coveted locations.
#26029658

Clayton

6451 Clayton Road 208

2 Beds

2 Baths

1,470 Sq.Ft.

$542,500

MLS#: 26029658

This inviting 2-bed, 2-bath second-floor unit blends warmth and functionality, featuring beautiful hardwood floors, custom cabinetry, and an abundance of windows that fill the space with natural light. The second bedroom, used as an office, has custom built-in shelving. A screened-in porch extends the living area and offers a peaceful spot to unwind. Enjoy the convenience of the in-unit laundry, plus dedicated parking and private storage in the garage. Seller updates include all-new custom blinds, recessed lighting, all-wood floors stripped and refinished, an updated laundry room with custom built-ins, a complete remodel of the master bathroom and custom closet in the master bedroom. Thoughtfully designed and move-in ready, it’s a comfortable condo with all the essentials in a prime location.
#26025686

Clayton

7520 Oxford Drive 2W

2 Beds

2 Baths

1,612 Sq.Ft.

$417,900

MLS#: 26025686

Price reduced
Designed for busy professionals and those who value a lock-and-leave lifestyle, this beautifully renovated residence proves that one-bedroom living can be both luxurious and effortless.

Thoughtfully redesigned with timeless finishes and exceptional attention to detail, the light-filled interior offers an effortless blend of comfort and sophistication. The stunning kitchen features premium appliances, elegant stone countertops, and a dedicated coffee bar, creating a space that is equally suited for quiet mornings or entertaining friends. Custom California Closets, smart-home features, and quality craftsmanship throughout elevate everyday living.

The spacious primary suite provides a peaceful retreat with abundant storage and a beautifully updated bath, while the stylish powder room adds convenience for guests. Step onto your private balcony to enjoy your morning coffee or unwind at the end of the day.

Life at 816 S. Hanley extends well beyond your front door. Residents enjoy 24-hour door attendants, on-site management, secure garage parking, a beautifully renovated pool and fire pit, a dog park, and an active, welcoming community.

Ideally located in the heart of Clayton, you'll be just moments from exceptional dining, boutiques, Shaw Park, and major business centers. This is a home designed for those who appreciate quality, convenience, and a refined lifestyle without the maintenance of a larger residence.
#26025107

Clayton

816 S Hanley Road 14B

1 Beds

1 Baths

1,316 Sq.Ft.

$399,000
MLS#: 26025107

Price reduced
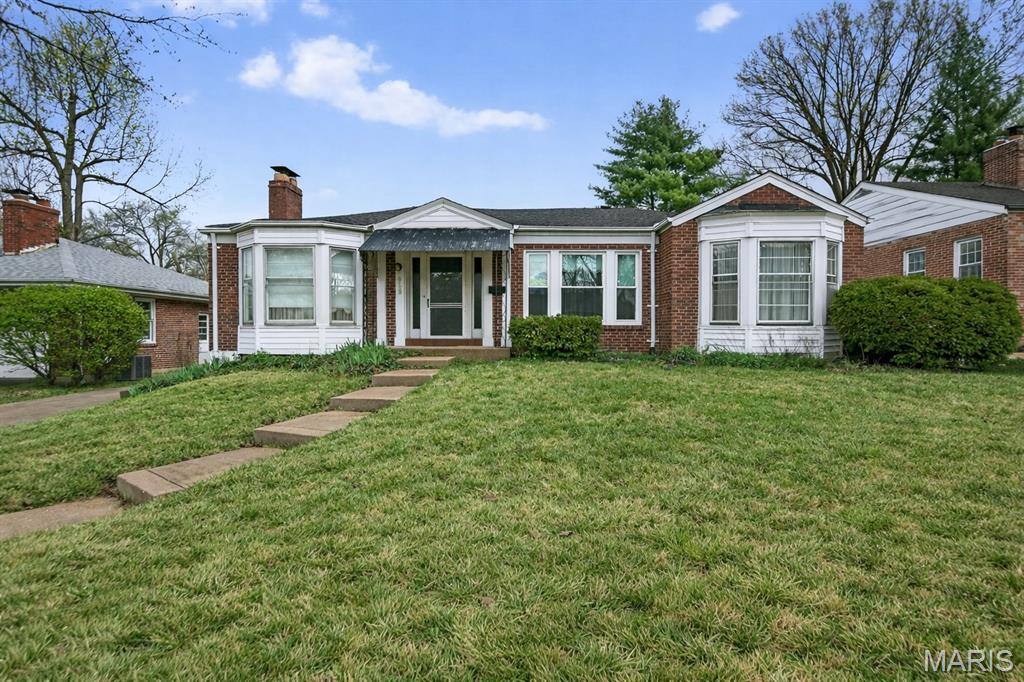
Nestled in the highly desirable Clayshire neighborhood in Clayton, this spacious 3-bedroom, 2.5-bath ranch offers 2,124 square feet of comfortable, single-level living. Built in the 1950s, the home features a well-designed floorplan with generously sized rooms and a bright, light-filled family room that creates a warm and inviting atmosphere.

The main level offers excellent flow for both everyday living and entertaining, while the partially finished basement provides additional flexible space for a recreation room, home office, or future expansion. A convenient garage adds to the home’s functionality.

Situated within the sought-after Clayton School District, this property presents a fantastic opportunity for buyers looking to personalize and update a home in a prime Clayton location. With great bones, ample space, and endless potential, this is your chance to create something truly special.
#26022758

Clayton

8125 Halifax Drive

3 Beds

2 Baths

2,124 Sq.Ft.

$449,000
MLS#: 26022758

 - property

Send a message

Message successfully sent.

Your message

What is 3 + 4 ?

Reason for contacting?

I agree to receive email communication and understand I can unsubscribe at any time.

I agree to be contacted by Rock Island Realty via call, email, and text for real estate services. To opt out, you can reply 'stop' at any time or reply 'help' for assistance. You can also click the unsubscribe link in the emails. Message and data rates may apply. Message frequency may vary. Privacy Policy

Sign Out

Virtual Assistant

Would you like to take the next step with this property? We can help you schedule a showing or virtual tour, or send you more details.

Yes, I would like more information.

Thank You for Your Reply, One of Our Agents will contact you as soon as possible

No, maybe later.

Thank you, you can always contact me via email, phone number or through the contact form.

Realhub AI

Lucy - Your AI-Powered Realtor

Update Your Temporary Password

Personalize your search

Enter your email and we'll notify you immediately when new listings match what you're looking for.

or enter email address

Already have an account ? Login here

Continue your home search

I agree to receive communications and understand I can unsubscribe at any time.

I agree to be contacted by Rock Island Realty via call, email, and text for real estate services. To opt out, you can reply 'stop' at any time or reply 'help' for assistance. You can also click the unsubscribe link in the emails. Message and data rates may apply. Message frequency may vary. Privacy Policy

Already have an account ? Login here

We use cookies

We use cookies primarily for analytics to enhance your experience. By accepting, you agree to our use of these cookies. You can manage your preferences or learn more about our cookies policy.