Features & Amenities

Interior

  • Other Interior Features

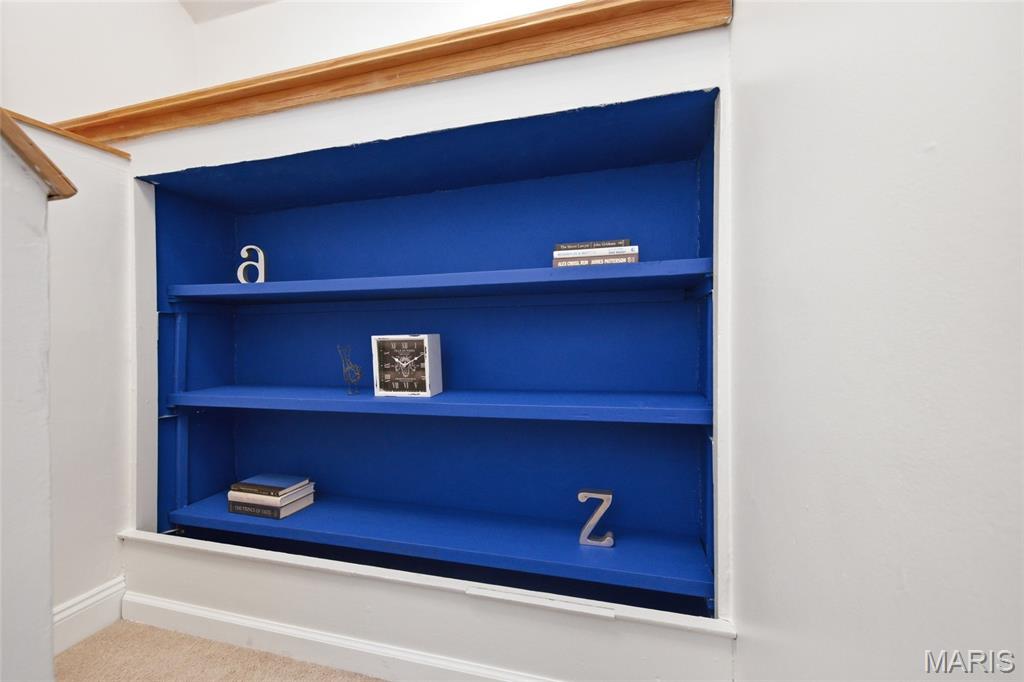
    Bookcases, Ceiling Fan(s), Master Downstairs, Recessed Lighting, Storage

  • Total Bedrooms

    3

  • Bathrooms

    2

  • 1/2 Bathrooms

    1

  • Above Grade Finished Area

    1900.0

  • Basement YN

    YES

  • Cooling YN

    YES

  • Cooling

    Ceiling Fan(s), Central Air, Electric

  • Fireplace YN

    NO

  • Heating YN

    YES

  • Heating

    Natural Gas

  • Main Level Bedrooms

    1

  • Pet friendly

    N/A

Exterior

  • Garage

    Yes

  • Garage spaces

    1

  • Construction Materials

    Brick, Unknown, Wood Siding

  • Parking

    Asphalt, Driveway, Garage, Garage Faces Side, Off Street, Tandem

  • Patio and Porch Features

    Patio

  • Pool

    No

Area & Lot

  • Lot Features

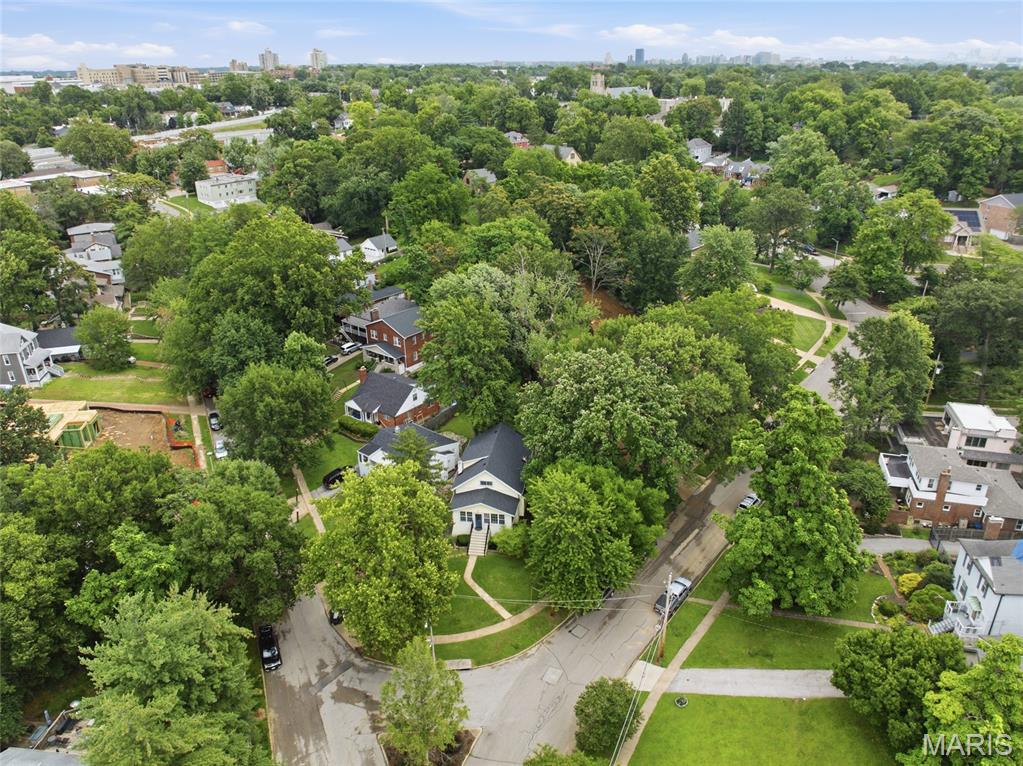
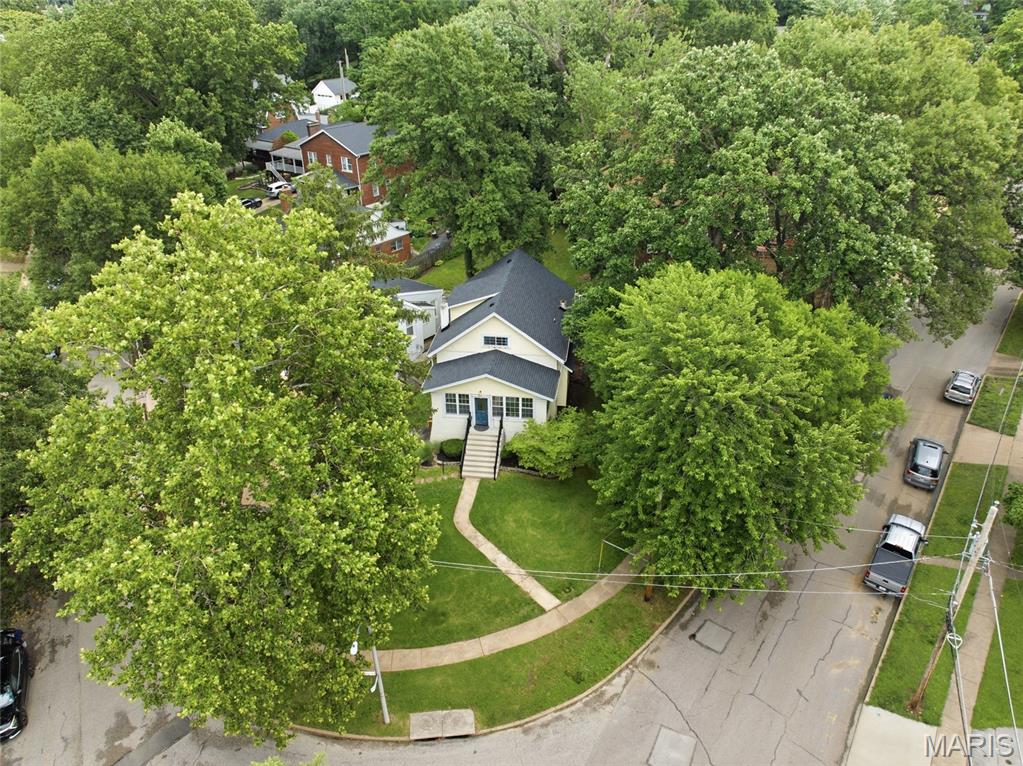
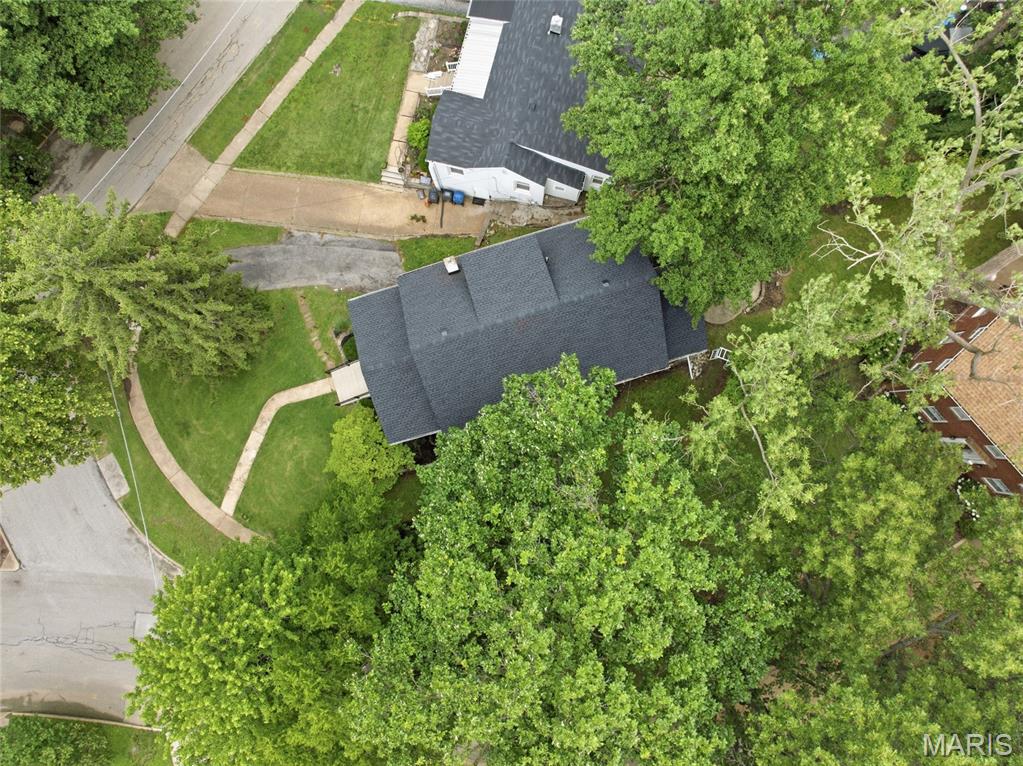
    Corner Lot, Irregular Lot

  • Lot Size(acres)

    0.23

  • Lot Size(square feet)

    10,018

  • Property Type

    Residential

  • Property Sub Type

    Single Family Residence

  • Architectural Style

    Traditional

Price

  • Sales Price

    $429,000

  • Tax Amount

    $6,513

  • Sq. Footage

    1,900

  • Price/SqFt

    $225

HOA

  • Association

    No

School District

  • Elementary School

    Mrh Elementary

  • Middle School

    Mrh Middle

  • High School

    Maplewood-Richmond Hgts. High

Property Features

  • New Construction

    NO

  • Ownership

    Private

  • Sewer

    Public Sewer

  • Water Source

    Public

Schedule a Showing

Showing scheduled successfully.

<
>
IN PERSON
VIA CHAT

What is 3 + 4 ?


Change time

Mortgage calculator

Estimate your monthly mortgage payment, including the principal and interest, property taxes, and HOA. Adjust the values to generate a more accurate rate.

Your payment

Principal and Interest:

$

Property taxes:

$

HOA fees:

$

Total loan payment:

$

Total interest amount:

$

Location

County

St. Louis

Elementary School

Mrh Elementary

Middle School

Mrh Middle

High School

Maplewood-Richmond Hgts. High

Listing Courtesy of Dara Gustin, STL Buy & Sell, LLC

RealHub Information is provided exclusively for consumers' personal, non-commercial use, and it may not be used for any purpose other than to identify prospective properties consumers may be interested in purchasing. All information deemed reliable but not guaranteed and should be independently verified. All properties are subject to prior sale, change or withdrawal. RealHub website owner shall not be responsible for any typographical errors, misinformation, misprints and shall be held totally harmless.

Agent Tammy Hardy

AGENT

Tammy Hardy

Call Tammy today to schedule a private showing.


* Listings on this website come from the FMLS IDX Compilation and may be held by brokerage firms other than the owner of this website. The listing brokerage is identified in any listing details. Information is deemed reliable but is not guaranteed. If you believe any FMLS listing contains material that infringes your copyrighted work please click here to review our DMCA policy and learn how to submit a takedown request.© 2024 FMLS.
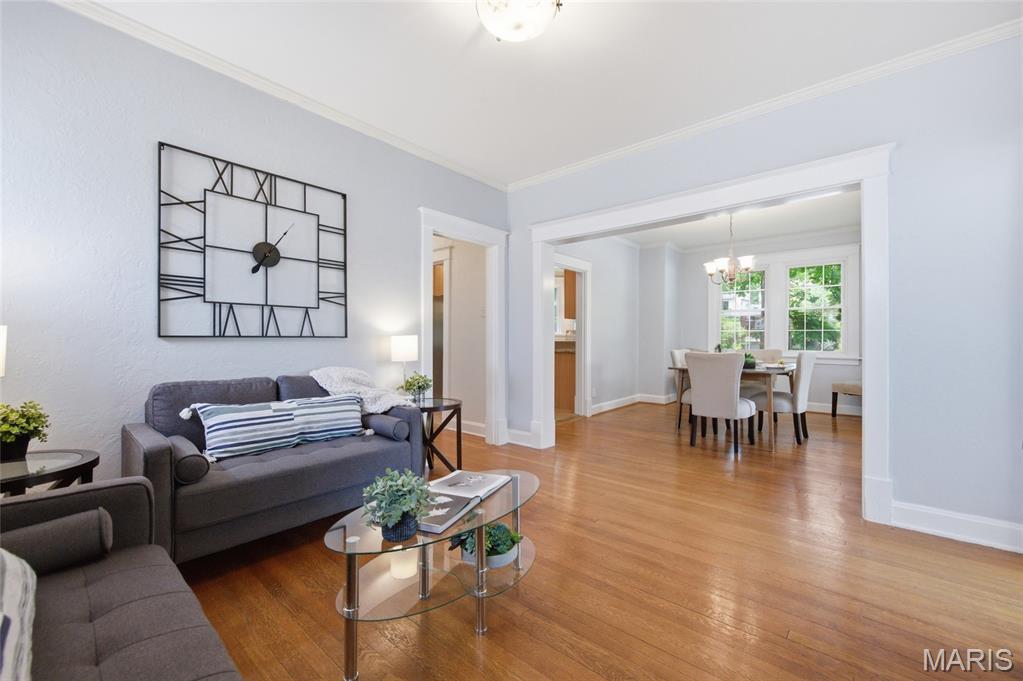
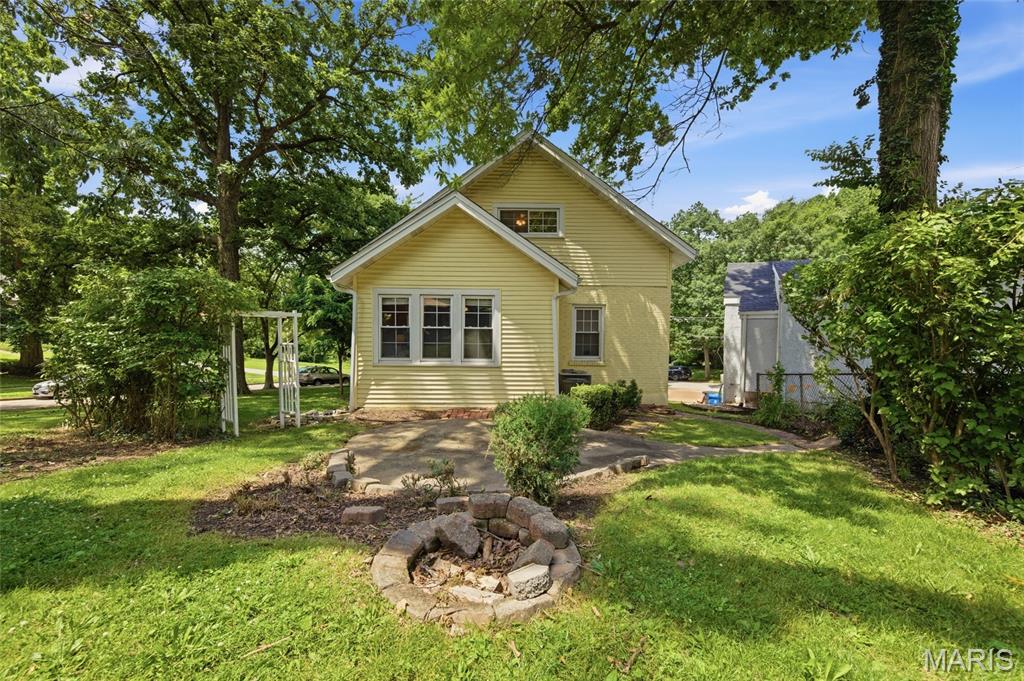
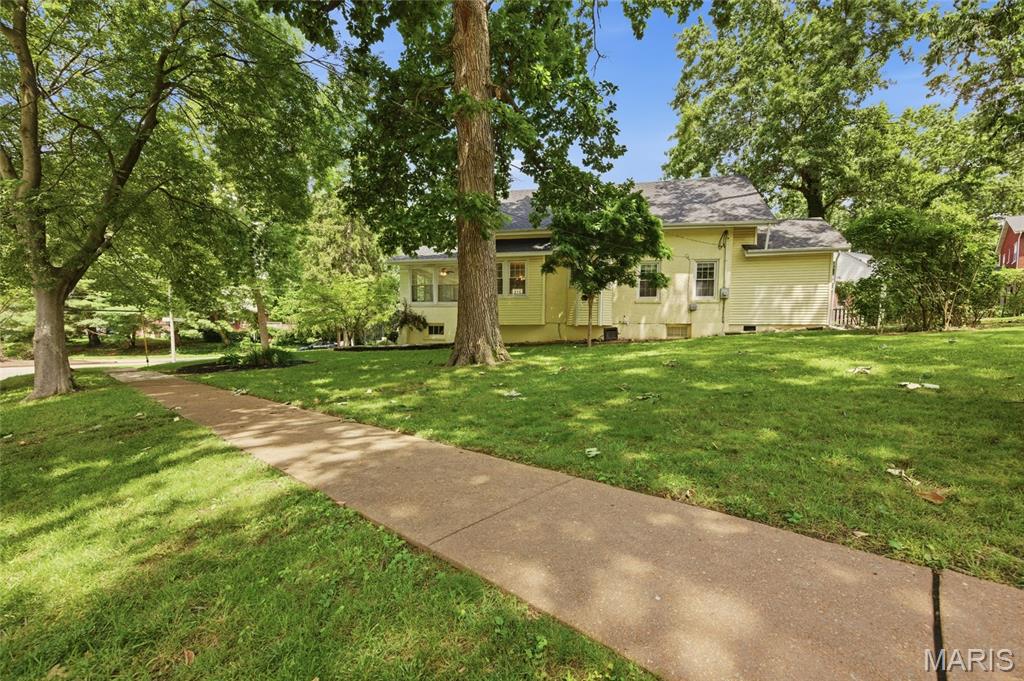
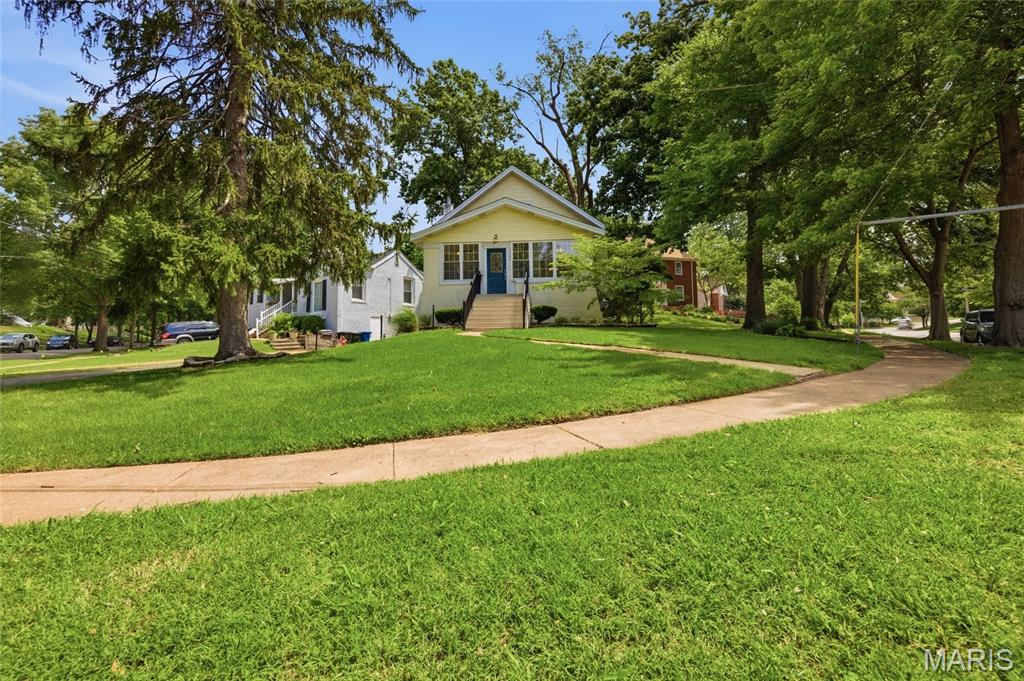
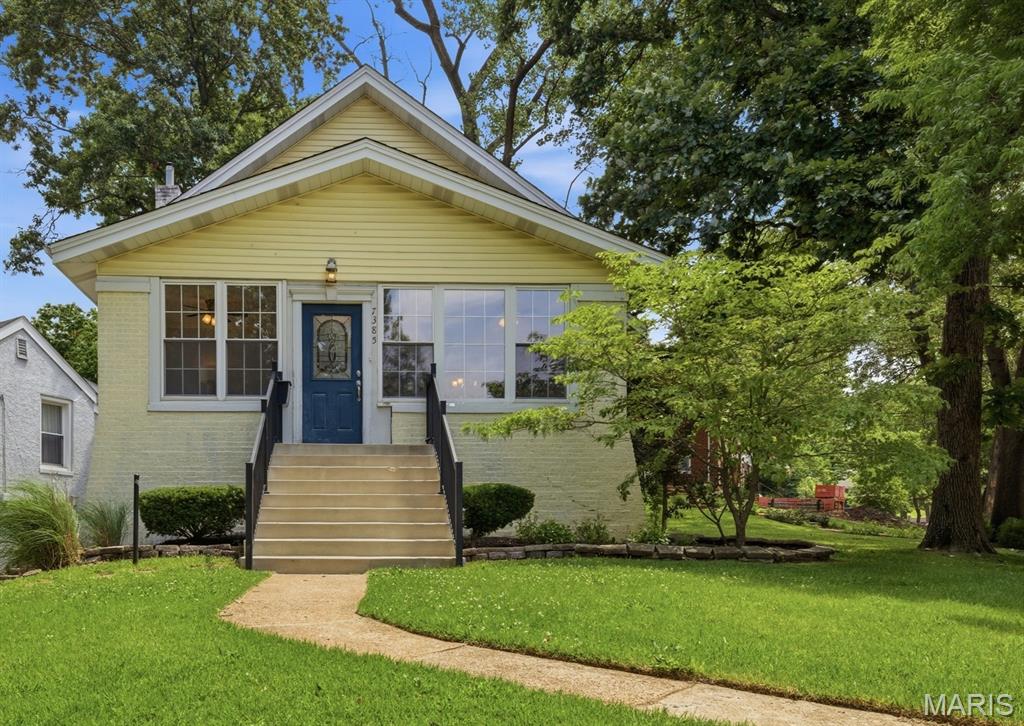
BRICK! Yes, a brick home. Discover this painted yellow charming brick 3-bedroom, 2.5-bath Richmond Heights gem that offers far more space than meets the eye. Including the potential for a fourth bedroom, home office, or flex space to fit your needs Thoughtfully maintained and updated, this home beautifully blends historic character with modern comfort.
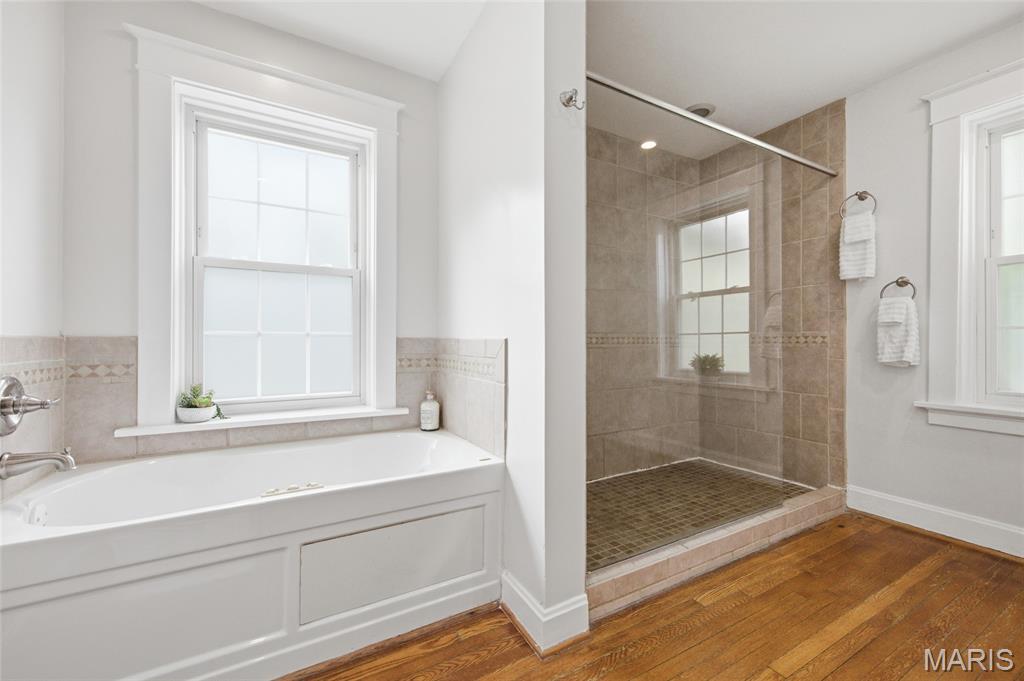
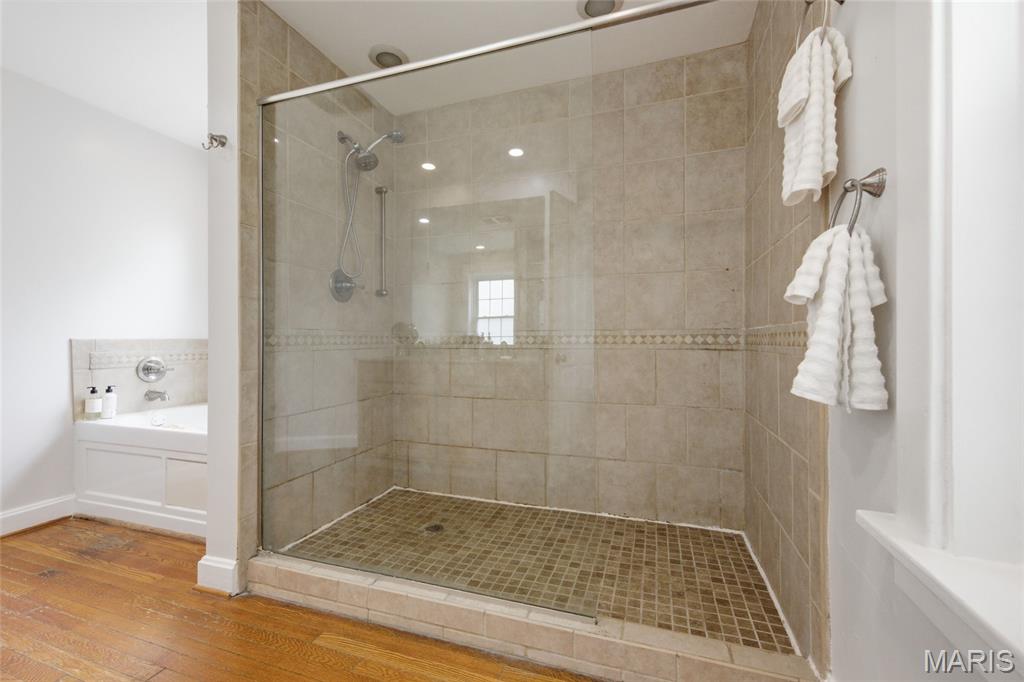
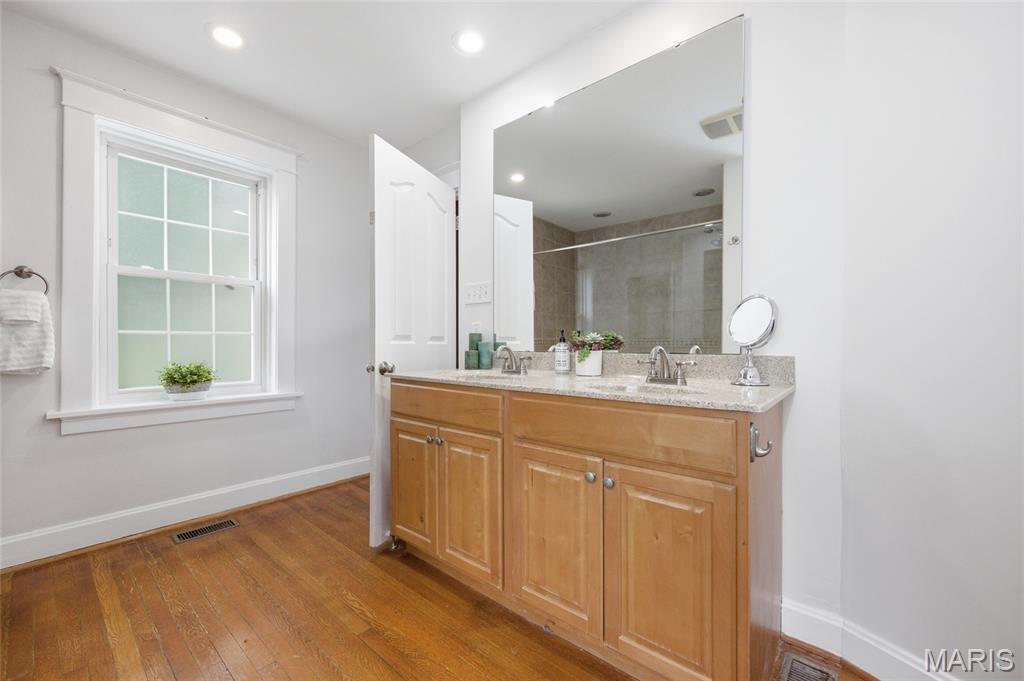
The expansive main-floor primary suite serves as a private retreat, featuring a double vanity, spacious tiled walk-in shower, separate jetted tub, and generous closet space. A conveniently located half bath on the main level provides easy access for guests without the need to enter the primary suite.
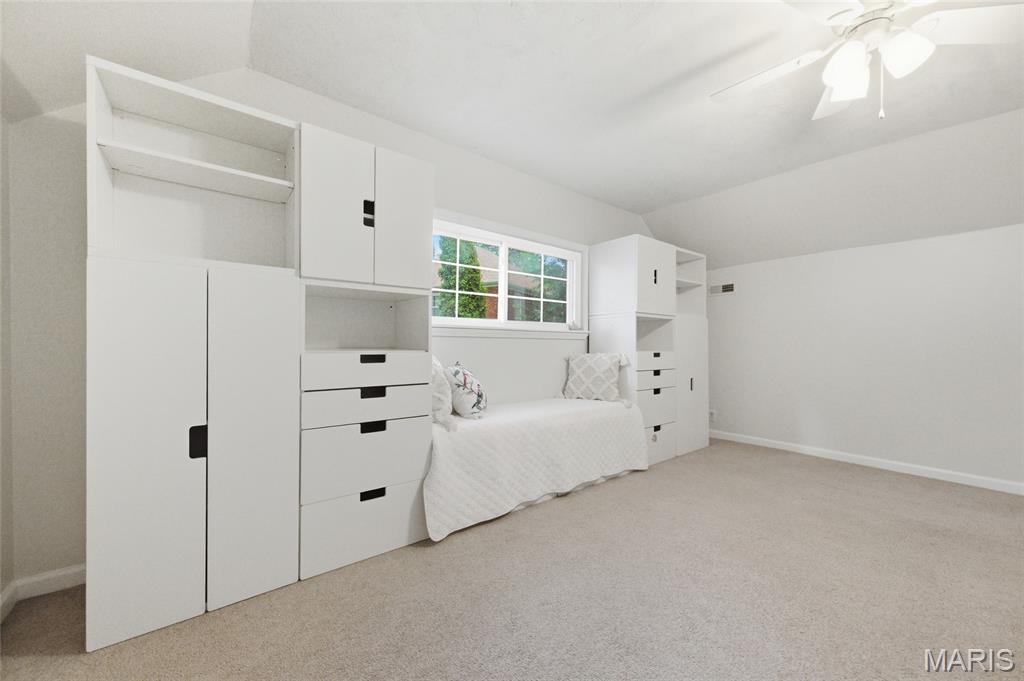
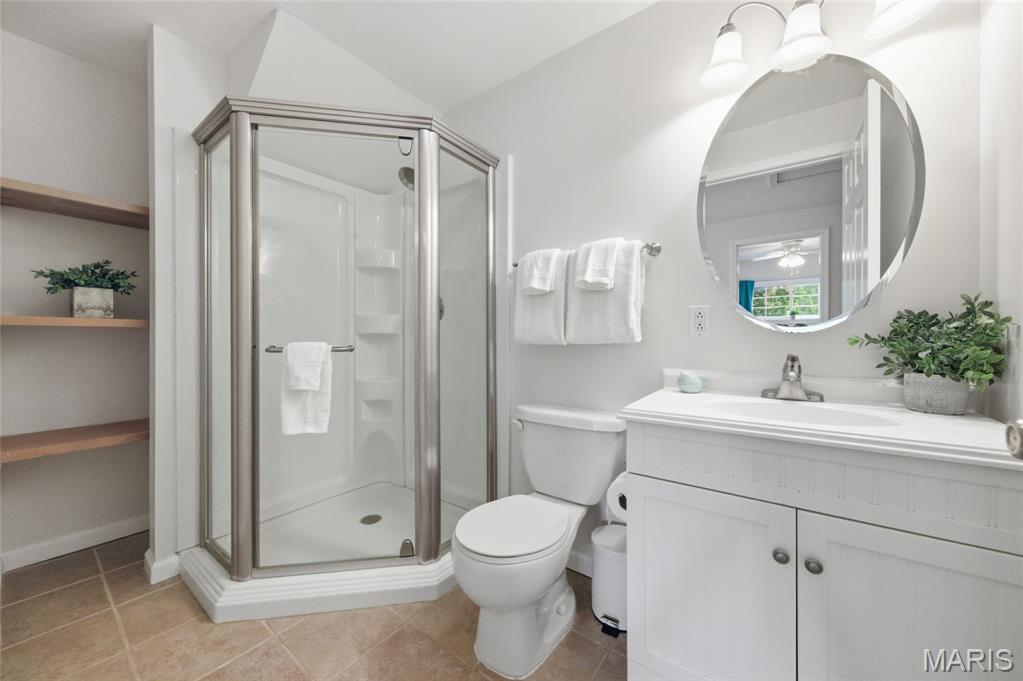
Upstairs, two large bedrooms share a bright full bath within an open and functional floor plan. With approximately 1,900 square feet of living space, this home offers room to spread out while maintaining a warm and inviting feel.
Timeless details such as original hardwood floors and historic stained-glass windows add warmth and character throughout. Recent improvements include a new roof (2026), a cleaned and free-flowing sewer lateral, and new HVAC equipment in Zone 1 (2026) as part of the home's efficient dual-zoned heating and cooling system.
The galley kitchen is designed for both functionality and everyday living, offering an efficient workspace with easy access to the dining and living areas. Outside, the inviting backyard provides plenty of space for grilling, entertaining, gardening, or simply relaxing on the intimate patio.
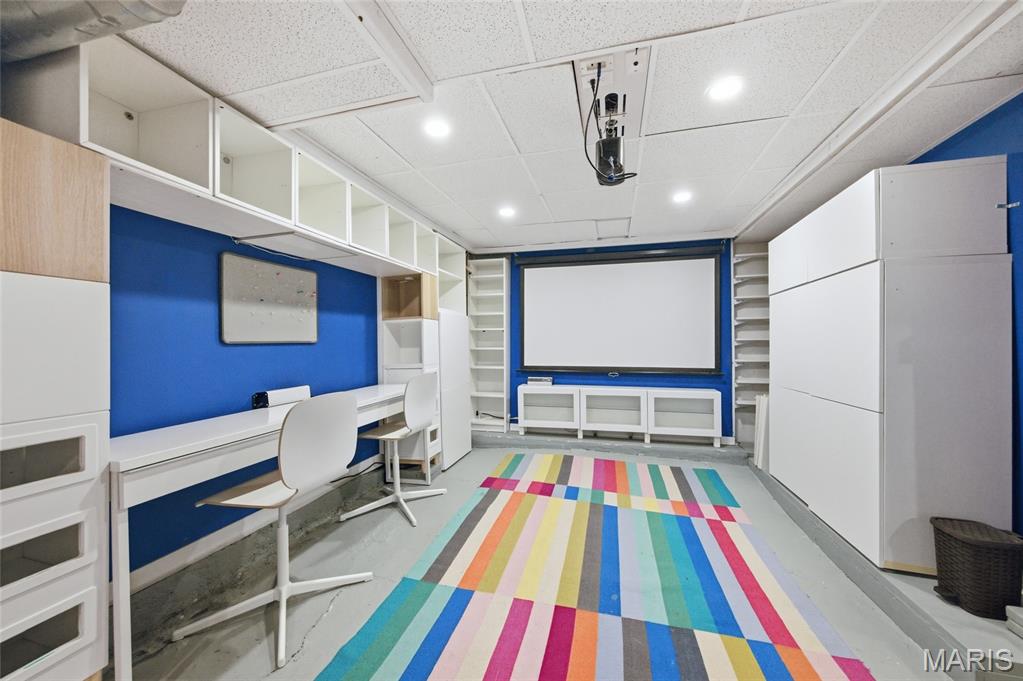
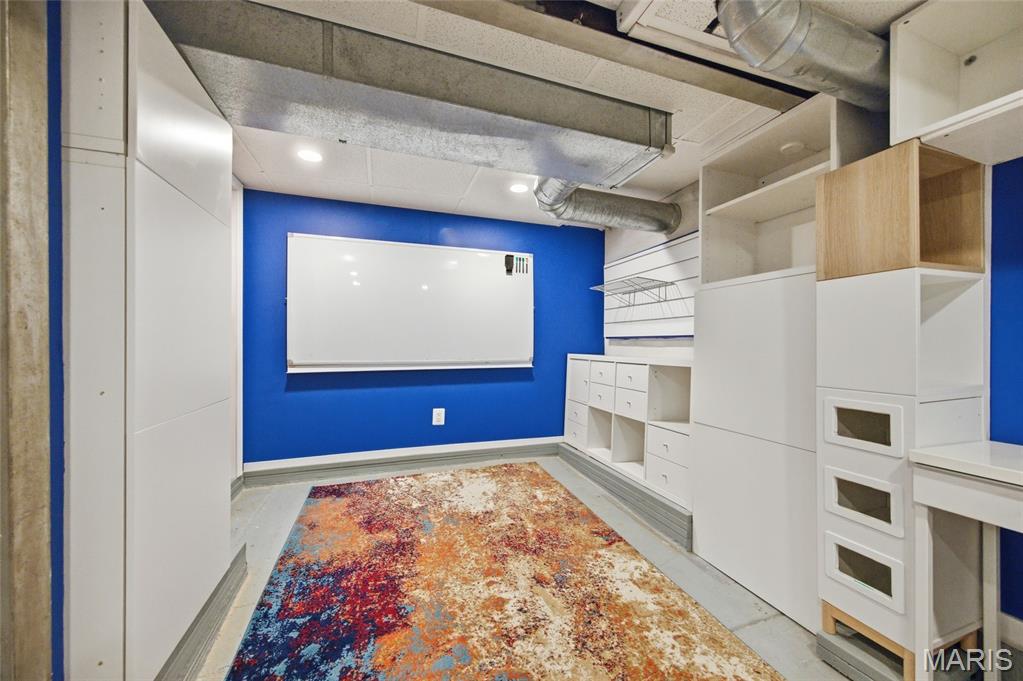
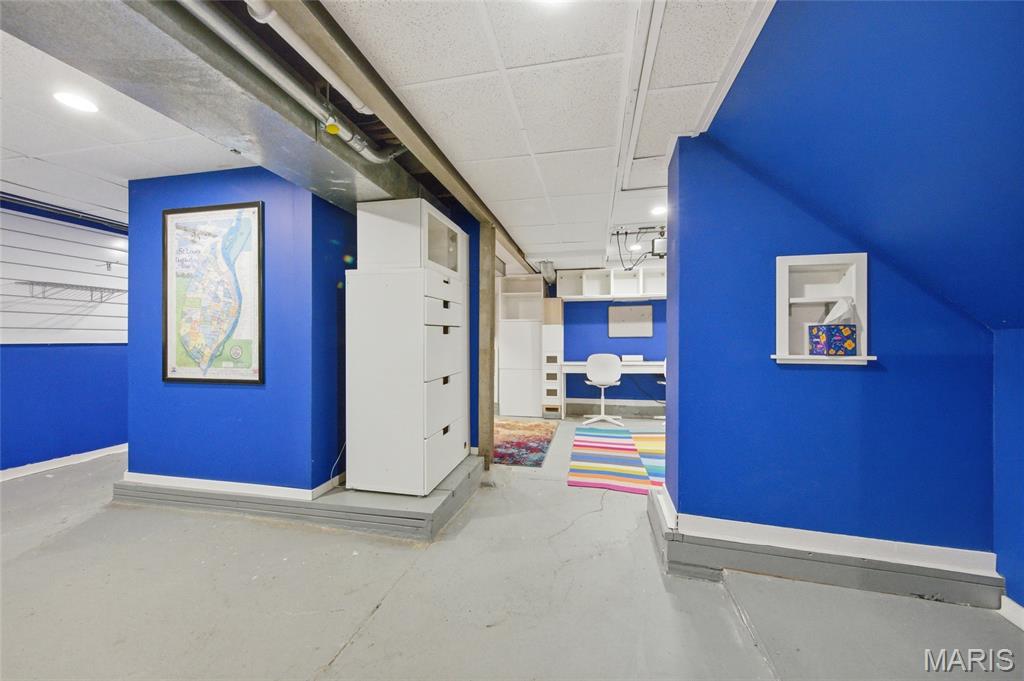
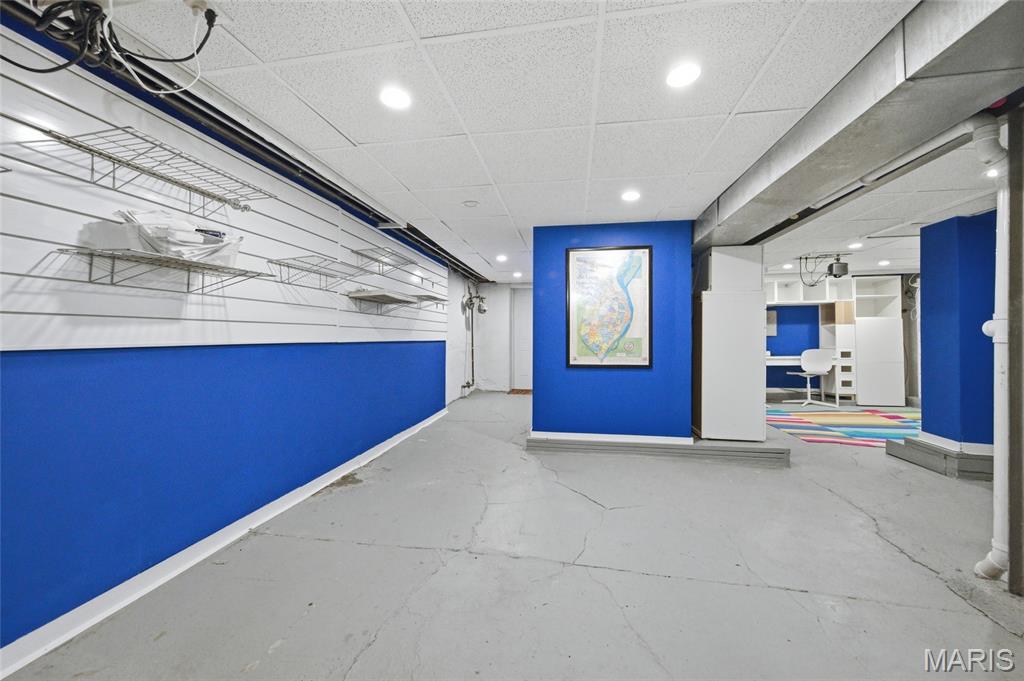
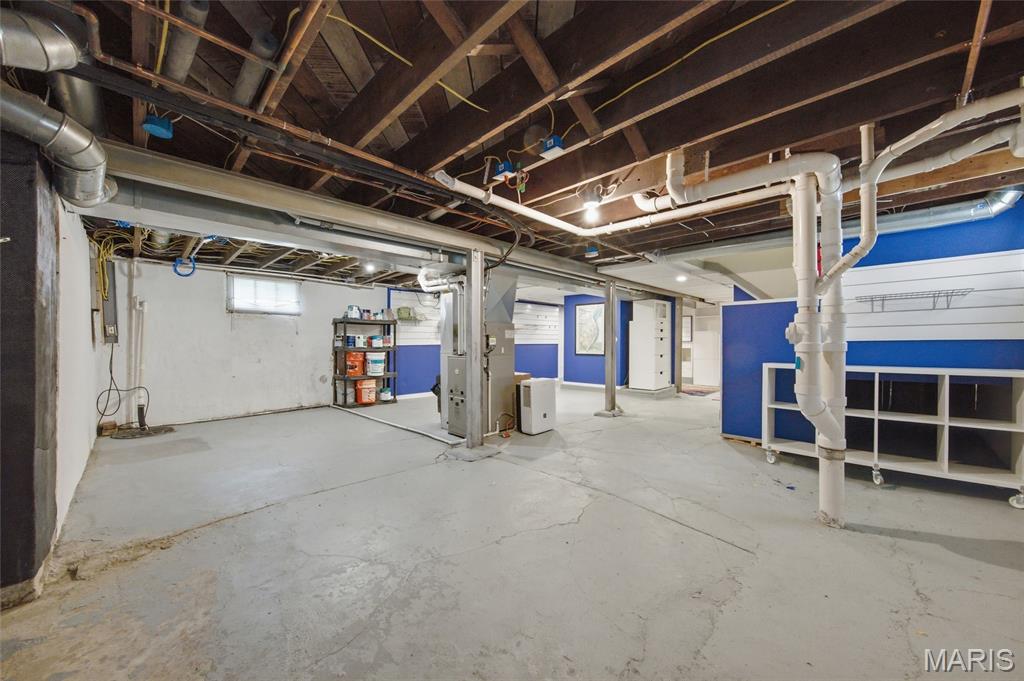
The tuck under garage offers convenient parking for a compact vehicle or additional storage. The lower level adds exceptional flexibility with space for a workshop, home office, fitness area, recreation room, or abundant storage.
Ideally situated in the heart of Richmond Heights, this home combines the convenience of central living with the charm of a close-knit neighborhood. Enjoy quick access to shopping, dining, downtown St. Louis, and Lambert International Airport. Historic downtown Maplewood—with its vibrant restaurants, boutiques, coffee shops, and entertainment venues—is less than a mile away.
Offering a rare combination of historic charm, modern updates, flexible living space, and an unbeatable location, this unique property is ready for its next chapter.

7385 Arlington Drive

Message successfully sent.

What would you like to know?

What is 3 + 4 ?

I agree to receive email communication and understand I can unsubscribe at any time.

I agree to be contacted by Rock Island Realty via call, email, and text for real estate services. To opt out, you can reply 'stop' at any time or reply 'help' for assistance. You can also click the unsubscribe link in the emails. Message and data rates may apply. Message frequency may vary. Privacy Policy

Related Properties

Charming Richmond Heights home offering classic character, thoughtful updates, and an outstanding central location. This 2-bedroom, 1.5-bath home features approximately 1,512 square feet with beautiful period details including hardwood floors throughout, built-in bookcases, original-style millwork, and abundant natural light. The kitchen and bathroom have been newly updated. The main level provides comfortable living and entertaining space, including a separate dining room, inviting living area, and half bathroom. A full, partially finished, walkout lower level offers additional flexibility and storage, while the spacious corner lot provides a great outdoor setting. A detached 2-car garage adds valuable off-street parking and additional storage. Located on a quiet residential street in desirable Richmond Heights, just minutes from Clayton, Maplewood, Forest Park, shopping, dining, and major highways. A great opportunity to own a character-filled home with modern updates in one of St. Louis County’s most convenient locations. **Seller offering a $3,500 allowance toward painting with an acceptable offer.**
#26055911

Richmond Heights

1420 Barger Place

2 Beds

1 Baths

1,512 Sq.Ft.

$350,000

MLS#: 26055911

New on site 3 days ago
Fall in Love again, where charm meets luxury!

Prepare to fall in love with this gorgeous 3-bedroom, 1.5-bath home nestled on one of Richmond Heights' most picturesque tree-lined streets! Towering shade trees, active neighbors, and evening strolls that feel straight out of a movie set make this location as special as the home itself.
Step inside and discover a beautifully updated chef-inspired kitchen featuring custom cabinetry, and custom beverage bar with built in fridge. Stylish finishes, and plenty of space to whip up everything from weeknight dinners to holiday feasts. The home's large, sun-drenched rooms create a warm and welcoming atmosphere, while the original hardwood floors add timeless character throughout.
The spacious living room invites you to cozy up by the gas fireplace on chilly evenings or gather with friends and family for game night. Downstairs, the finished lower level offers even more room to spread out with a dedicated entertainment area, laundry space, utility room,and a bonus office complete with a built-in desk, perfect for today's work-from-home professional.
Storage is a dream thanks to a St. Louis Closet Co. custom closet, and the fun keeps going outside! Enjoy your morning coffee on the updated back porch, host summer BBQs in the fenced backyard, or simply let the kids and pets run free. Need extra storage or protection from the elements? The detached garage with remote access has you covered.
Classic Richmond Heights charm with modern updates and thoughtful conveniences, this one checks all the boxes. Homes like this don't come around often, so don't miss your chance to call this gem your own!


Original hardwood floors throughout
St. Louis Closet Co. custom storage
Updated back porch & fenced backyard
Detached garage with remote access
Prime location

This isn't just another house...it's the home where memories are first made!
#26058007

Richmond Heights

7546 Hiawatha Avenue

3 Beds

1 Baths

1,568 Sq.Ft.

$449,800

MLS#: 26058007

New on site 3 days ago
Situated within the prestigious Clayton School District, 7333 Wise Ave offers a rare opportunity to secure a refined residence that perfectly aligns with a high-standard lifestyle. This sophisticated 3-bedroom, 2-bathroom home serves as a polished retreat in one of the area’s most sought-after pockets, placing you at the center of the region’s most vibrant destinations.

The location is truly unparalleled. Whether you are heading to the lush greenery of Forest Park, the trendy boutiques of the Central West End, or the celebrated dining scenes in Maplewood and Clayton, you are never more than a few minutes from the action. With immediate access to major highways, every commute and weekend outing becomes effortlessly streamlined.

Inside, the home balances classic charm with modern ease across a layout designed for both quiet relaxation and stylish entertaining. The living spaces flow naturally toward the home’s standout feature: a beautiful covered, screened-in deck. This private outdoor sanctuary is the perfect spot for sipping morning coffee or hosting an evening glass of wine while enjoying the breeze in total comfort. 7333 Wise Ave is more than just a place to live—it’s a gateway to the sophisticated culture and energy that defines this premier community.
#26058100

Richmond Heights

7333 Wise Avenue

3 Beds

2 Baths

1,333 Sq.Ft.

$349,900

MLS#: 26058100

This Richmond Heights gem offers beautifully renovated living space with 3 bedrooms, 2 full bathrooms, and an open-concept floor plan in the sought-after Maplewood-Richmond Heights School District. The modern black exterior, front door with a warm wood grain finish, and manicured landscaping create standout curb appeal. Inside, the freshly painted interior features spacious living, dining, and kitchen areas designed for everyday living and entertaining. The kitchen boasts quartz countertops, stainless steel appliances, a peninsula with fluted wood detailing, and luxury vinyl plank flooring throughout the main living areas, while new carpet adds comfort to the bedrooms. A convenient main-floor laundry nook enhances everyday functionality.
Major updates include new plumbing, electrical, windows, A/C condenser, and water heater. Both full bathrooms have been completely renovated with stylish finishes, pocket doors, and matte black fixtures. The finished lower-level features recessed lighting and an exposed, black-painted ceiling, offering flexible space for a recreation room, home gym, office, or additional storage.
Enjoy the spacious deck overlooking a landscaped, privacy-fenced backyard—perfect for entertaining, grilling, or relaxing outdoors. Conveniently located minutes from downtown St. Louis, Clayton, Forest Park, Washington University, Barnes-Jewish Hospital, major highways, shopping, dining, parks, and entertainment, this move-in-ready home combines modern updates with an unbeatable location. Don't miss your opportunity to make this Richmond Heights gem your own!
#26045239

Richmond Heights

7705 W Bruno Avenue

3 Beds

2 Baths

1,287 Sq.Ft.

$344,900

MLS#: 26045239

 - property

Send a message

Message successfully sent.

Your message

What is 3 + 4 ?

Reason for contacting?

I agree to receive email communication and understand I can unsubscribe at any time.

I agree to be contacted by Rock Island Realty via call, email, and text for real estate services. To opt out, you can reply 'stop' at any time or reply 'help' for assistance. You can also click the unsubscribe link in the emails. Message and data rates may apply. Message frequency may vary. Privacy Policy

Sign Out

Virtual Assistant

Would you like to take the next step with this property? We can help you schedule a showing or virtual tour, or send you more details.

Yes, I would like more information.

Thank You for Your Reply, One of Our Agents will contact you as soon as possible

No, maybe later.

Thank you, you can always contact me via email, phone number or through the contact form.

Realhub AI

Lucy - Your AI-Powered Realtor

Update Your Temporary Password

Personalize your search

Enter your email and we'll notify you immediately when new listings match what you're looking for.

or enter email address

Already have an account ? Login here

Continue your home search

I agree to receive communications and understand I can unsubscribe at any time.

I agree to be contacted by Rock Island Realty via call, email, and text for real estate services. To opt out, you can reply 'stop' at any time or reply 'help' for assistance. You can also click the unsubscribe link in the emails. Message and data rates may apply. Message frequency may vary. Privacy Policy

Already have an account ? Login here

We use cookies

We use cookies primarily for analytics to enhance your experience. By accepting, you agree to our use of these cookies. You can manage your preferences or learn more about our cookies policy.