Features & Amenities

Interior

  • Other Interior Features

    Eat-in Kitchen, Pantry

  • Total Bedrooms

    3

  • Bathrooms

    1

  • 1/2 Bathrooms

    1

  • Above Grade Finished Area

    912.0

  • Basement YN

    YES

  • Cooling YN

    YES

  • Cooling

    Central Air, Electric

  • Fireplace YN

    NO

  • Heating YN

    YES

  • Heating

    Natural Gas, Forced Air

  • Main Level Bedrooms

    3

  • Pet friendly

    N/A

Exterior

  • Garage

    Yes

  • Garage spaces

    1

  • Construction Materials

    Brick, Vinyl Siding

  • Parking

    Attached, Garage, Garage Door Opener, Off Street

  • Patio and Porch Features

    Deck

  • Pool

    No

  • Waterfront YN

    NO

Area & Lot

  • Lot Features

    Level

  • Lot Size(acres)

    0.213

  • Lot Size(square feet)

    9,278

  • Property Type

    Residential

  • Property Sub Type

    Single Family Residence

  • Architectural Style

    Ranch, Traditional

Price

  • Sales Price

    $95,900

  • Tax Amount

    $1,372

  • Financing Options

    Cash, Conventional, FHA, VA Loan

  • Sq. Footage

    1,452

  • Price/SqFt

    $66

HOA

  • Association

    No

School District

  • Elementary School

    Mcnair Elem.

  • Middle School

    Northwest Middle

  • High School

    Hazelwood West High

Property Features

  • Ownership

    Private

  • Sewer

    Public Sewer

  • Water Source

    Public

Schedule a Showing

Showing scheduled successfully.

<
>
IN PERSON
VIA CHAT

What is 3 + 4 ?


Mortgage calculator

Estimate your monthly mortgage payment, including the principal and interest, property taxes, and HOA. Adjust the values to generate a more accurate rate.

Your payment

Principal and Interest:

$

Property taxes:

$

HOA fees:

$

Total loan payment:

$

Total interest amount:

$

Location

County

St. Louis-MO

Elementary School

Mcnair Elem.

Middle School

Northwest Middle

High School

Hazelwood West High

Listing Courtesy of Denise Mitchell, Laura Maze Properties

RealHub Information is provided exclusively for consumers' personal, non-commercial use, and it may not be used for any purpose other than to identify prospective properties consumers may be interested in purchasing. All information deemed reliable but not guaranteed and should be independently verified. All properties are subject to prior sale, change or withdrawal. RealHub website owner shall not be responsible for any typographical errors, misinformation, misprints and shall be held totally harmless.

Agent Tammy Hardy

AGENT

Tammy Hardy

Call Tammy today to schedule a private showing.


* Listings on this website come from the FMLS IDX Compilation and may be held by brokerage firms other than the owner of this website. The listing brokerage is identified in any listing details. Information is deemed reliable but is not guaranteed. If you believe any FMLS listing contains material that infringes your copyrighted work please review our DMCA policy and learn how to submit a takedown request.© 2024 FMLS.
Pride of ownership shows! This home is spotless. Updated ranch is move-in ready and sits on a large, level lot. It offers 3 bedrooms/1.5 baths. New carpet, paint, light fixtures, ceiling fans & blinds. Six-panel doors. Vinyl windows. Updated baths have new vanities, toilets, flooring, light fixtures; hall bath has a solid surface counter. Master bedroom features a 1/2 bath. The eat-in kitchen has extra tall cabinets, newer appliances & ceiling fan; stairs lead to partially finished lower level. Lower level features: Rec room, bonus room w/closet & laundry room with lots of storage. Sliding patio door off 1-car garage opens to large deck and fenced, level backyard with storage shed. Vinyl siding, soffits, fascia, gutters, downspouts and garage door are all under 1 year old. Beautiful landscaping, too. Convenient to highways. Most of the work is done. Just move-in and enjoy. Hurry, don't miss this one!

7371 Coachman Lane

Message successfully sent.

What would you like to know?

What is 3 + 4 ?

I agree to receive email communication and understand I can unsubscribe at any time.

I agree to be contacted by Rock Island Realty via call, email, and text for real estate services. To opt out, you can reply 'stop' at any time or reply 'help' for assistance. You can also click the unsubscribe link in the emails. Message and data rates may apply. Message frequency may vary. Privacy Policy

Related Properties

Welcome to 7016 Marlac Dr, Hazelwood, MO! According to updated tax records, this single-family residence features 3 bedrooms, 1.5 bathrooms, and 1,053 sq. ft. of comfortable interior living space set on a generous lot.

Inside, discover a functional, light-filled layout showcasing a spacious main living area, cozy sleeping quarters, and a practical kitchen design built for everyday convenience. Natural light flows effortlessly throughout the home, accentuating its traditional floor plan and classic charm. Outside, the expansive yard offers broad room for outdoor relaxation, gardening projects, or weekend recreation. Conveniently located in an established Hazelwood neighborhood close to local parks, schools, dining, and major thoroughfares, this solid residence delivers exceptional value and lasting appeal.
#26067907

Hazelwood

7016 Marlac Drive

3 Beds

1 Baths

1,053 Sq.Ft.

$114,900

MLS#: 26067907

Come take a look at this amazing, updated condominium residence, 8713 Sieloff DR A, Hazelwood MO 63042. This property offers a unique opportunity for refined living within a luxury designed structure. This exceptional property offers a compelling prospect for discerning buyers seeking a sophisticated and convenient lifestyle. This unit features at home comfort inside and out, from the beautifully landscaped private patio to the stylish high-end updates throughout the entire inside. The unique granite counter tops and gorgeous custom floating shelf style cabinetry are truly one of a kind! This unit is priced to sell, schedule your appointment now before it's too late!
#26064744

Hazelwood

8713 Sieloff Drive A

2 Beds

1 Baths

768 Sq.Ft.

$89,900

MLS#: 26064744

Welcome home to easy and affordable living with plenty of room to spread out! This beautiful two-story condo has a generous 2,028 square feet of livable space! It features three bedrooms and two baths on the top floor, including a very spacious primary bedroom suite with its own private half bath. The main floor has a large living room with plenty of light, a half bath, a dine-in kitchen with a breakfast bar, plenty of cabinet space, walk-in pantry and a sliding glass door that leads to a fenced patio area. Being an end-unit, this condo offers more outdoor space, with a back and side yard for play and relaxation. In the fully finished lower level, you'll find a recreation room, space for a possible office and plenty of storage! This home has assigned parking, newer windows throughout, some updated flooring and light fixtures. If that's not enough, a new roof will be installed soon! Located minutes from everywhere! Convenient to highways, shopping and more! This is home! This is where miracles happen!
*Please note the association fee covers water, sewer, trash, exterior of building, including roof, lawn care sbow removal, some insurance and more!
#26059226

Hazelwood

8813 Santa Bella Drive

3 Beds

1 Baths

2,028 Sq.Ft.

$95,000

MLS#: 26059226

Price reduced
RARE OPPORTUNITY to own a 3 bed, 1.5 bath Townhouse with private fully fenced patio offering plenty of space to settle in and make it your own! Step inside to a spacious living room filled with natural light, offering room for movie nights and gathering with your favorite friends. The eat in kitchen has a large dining area and features pantry & stainless steel appliances, including refrigerator, electric range & dishwasher. A convenient half bath completes the main level with full size washer & dryer included! Just outside, a private fenced patio gives you your own little slice of the outdoors that's perfect for enjoying your morning coffee in the crisp fall air. Upstairs, you'll find the large primary bedroom with a walk-in closet that has a built in organization system for all your clothes, shoes & treasures! Also, an updated full bath with tub/shower & adult height vanity, and two additional spacious bedrooms that are ready to become a cozy reading nook or hobby room if you choose! Whether you’re looking for a place to call your own or a space you can update to suit your style, 7568 Hazelcrest is ready for its next chapter! Schedule your private showing today! This one is a great opportunity!
#26059948

Hazelwood

7568 Hazelcrest Drive

3 Beds

1 Baths

1,254 Sq.Ft.

$85,000

MLS#: 26059948

Price reduced
None
#26056114

Hazelwood

8820 Santa Bella Drive

3 Beds

2 Baths

1,428 Sq.Ft.

$84,750

MLS#: 26056114

Price reduced
Welcome home to 8428 Jacklin Ave, a spacious single-story ranch residence offering great comfort and functionality in Hazelwood! Featuring 4 bedrooms, 2 full bathrooms, and 1,250 square feet of well-designed interior living space, this home provides an efficient floor plan suited for easy everyday living.

Inside, bright and inviting common areas include a cozy main living room flowing smoothly into a practical kitchen equipped with ample cabinet storage and a dining area. Four comfortably sized bedrooms provide exceptional versatility for family, guests, or a dedicated home workspace.

Outside, enjoy a nice backyard on an 8,100+ sq ft lot with off-street parking—ideal for outdoor relaxation, pets, or entertaining. Conveniently located near local schools, parks, shopping, and quick commuting routes via I-270
#26048142

Hazelwood

8428 Jacklin Avenue

4 Beds

2 Baths

1,250 Sq.Ft.

$109,900

MLS#: 26048142
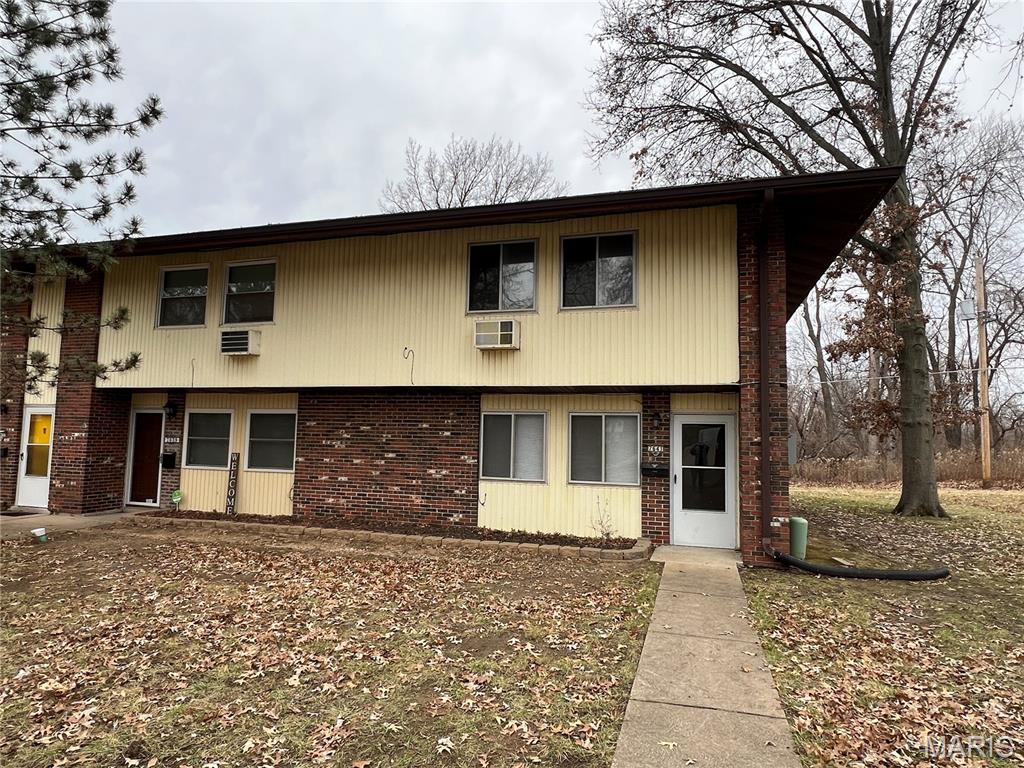
Great Investment Opportunity on the 2 Bed 1.5 Hazelcrest Townhome.  Same square footage as 3 or 4 bedroom Hazelcrest Townhomes, but with Oversized 2 Bedroom Layout instead - perfect for 2 Roommates.  Fantastic Layout with Living, Kitchen/Dining, and 1.5 Bath/Laundry Area on 1st Floor, and 2 bedrooms and Full Bath on 2nd Floor.

Property is Tenant Occupied and on lease until Feb 2027.
#25067489

Hazelwood

7641 Hazelcrest Drive

2 Beds

1 Baths

1,260 Sq.Ft.

$79,000

MLS#: 25067489

Send a message

Message successfully sent.

Your message

What is 3 + 4 ?

Reason for contacting?

I agree to receive email communication and understand I can unsubscribe at any time.

I agree to be contacted by Rock Island Realty via call, email, and text for real estate services. To opt out, you can reply 'stop' at any time or reply 'help' for assistance. You can also click the unsubscribe link in the emails. Message and data rates may apply. Message frequency may vary. Privacy Policy

Sign Out

Virtual Assistant

Would you like to take the next step with this property? We can help you schedule a showing or virtual tour, or send you more details.

Yes, I would like more information.

Thank You for Your Reply, One of Our Agents will contact you as soon as possible

No, maybe later.

Thank you, you can always contact me via email, phone number or through the contact form.

Realhub AI

Lucy - Your AI-Powered Realtor

Update Your Temporary Password

Personalize your search

Enter your email and we'll notify you immediately when new listings match what you're looking for.

or enter email address

Already have an account ? Login here

Continue your home search

I agree to receive communications and understand I can unsubscribe at any time.

I agree to be contacted by Rock Island Realty via call, email, and text for real estate services. To opt out, you can reply 'stop' at any time or reply 'help' for assistance. You can also click the unsubscribe link in the emails. Message and data rates may apply. Message frequency may vary. Privacy Policy

Already have an account ? Login here

We use cookies

We use cookies primarily for analytics to enhance your experience. By accepting, you agree to our use of these cookies. You can manage your preferences or learn more about our cookies policy.