Features & Amenities

Interior

  • Other Interior Features

    Open Floorplan, Master Downstairs, See Remarks

  • Total Bedrooms

    3

  • Bathrooms

    2

  • Above Grade Finished Area

    1766.0

  • Basement YN

    NO

  • Cooling YN

    YES

  • Cooling

    Central Air

  • Fireplace YN

    YES

  • Heating YN

    YES

  • Heating

    Forced Air

  • Main Level Bedrooms

    3

  • Pet friendly

    N/A

Exterior

  • Garage

    Yes

  • Garage spaces

    1

  • Construction Materials

    Brick

  • Other Exterior Features

    Garden

  • Parking

    Driveway, Garage, Garage Door Opener

  • Patio and Porch Features

    Patio, See Remarks

  • Pool

    No

  • Waterfront YN

    NO

Area & Lot

  • Lot Features

    Back Yard, Front Yard, Garden, Landscaped, Many Trees, Native Plants

  • Lot Size(acres)

    0.253

  • Lot Size(square feet)

    11,020

  • Property Type

    Residential

  • Property Sub Type

    Single Family Residence

  • Architectural Style

    Contemporary, Ranch

Price

  • Sales Price

    $279,000

  • Tax Amount

    $3,002

  • Sq. Footage

    1,766

  • Price/SqFt

    $157

HOA

  • Association

    No

School District

  • Elementary School

    Jackson Park Elem.

  • Middle School

    Brittany Woods

  • High School

    University City Sr. High

Property Features

  • New Construction

    NO

  • Foundation Details

    Brick/Mortar

  • Senior Community YN

    NO

  • Sewer

    Public Sewer

  • Water Source

    Public

Schedule a Showing

Showing scheduled successfully.

<
>
IN PERSON
VIA CHAT

What is 3 + 4 ?


Change time

Mortgage calculator

Estimate your monthly mortgage payment, including the principal and interest, property taxes, and HOA. Adjust the values to generate a more accurate rate.

Your payment

Principal and Interest:

$

Property taxes:

$

HOA fees:

$

Total loan payment:

$

Total interest amount:

$

Location

County

St. Louis

Elementary School

Jackson Park Elem.

Middle School

Brittany Woods

High School

University City Sr. High

Listing Courtesy of Warren Popp , Heritage Properties Realty LLC

RealHub Information is provided exclusively for consumers' personal, non-commercial use, and it may not be used for any purpose other than to identify prospective properties consumers may be interested in purchasing. All information deemed reliable but not guaranteed and should be independently verified. All properties are subject to prior sale, change or withdrawal. RealHub website owner shall not be responsible for any typographical errors, misinformation, misprints and shall be held totally harmless.

Agent Tammy Hardy

AGENT

Tammy Hardy

Call Tammy today to schedule a private showing.


* Listings on this website come from the FMLS IDX Compilation and may be held by brokerage firms other than the owner of this website. The listing brokerage is identified in any listing details. Information is deemed reliable but is not guaranteed. If you believe any FMLS listing contains material that infringes your copyrighted work please click here to review our DMCA policy and learn how to submit a takedown request.© 2024 FMLS.
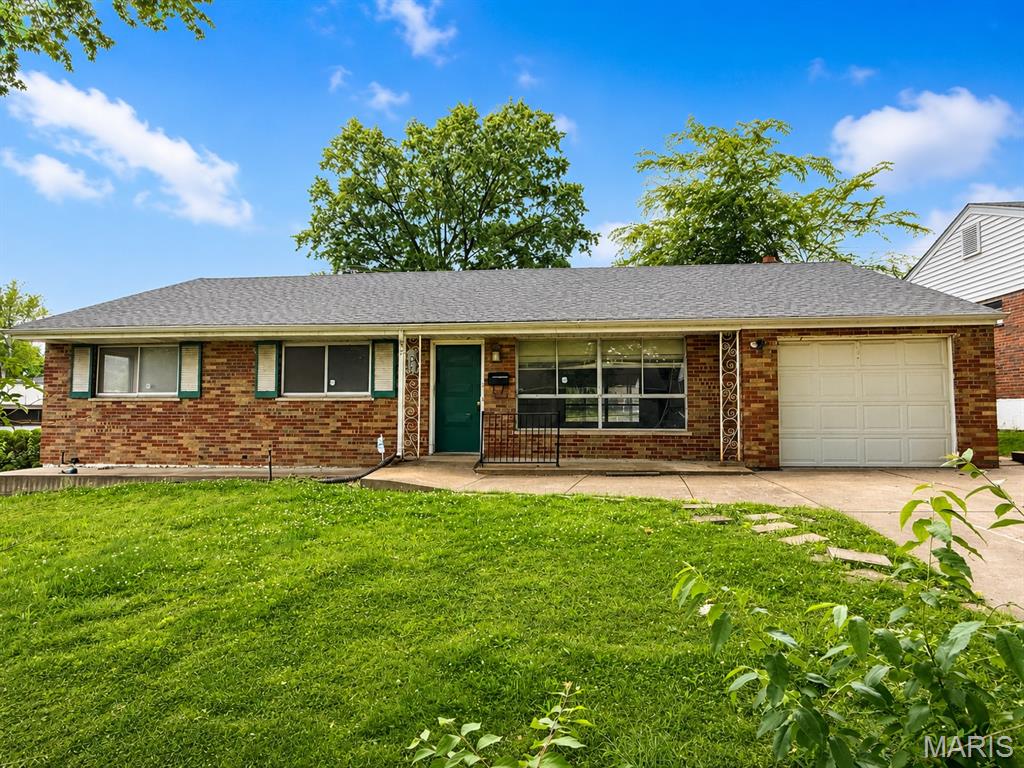
Perfectly blending classic mid-century character with modern comfort, this beautifully updated ranch home is situated in a highly convenient University City location just off Midland Boulevard. From the moment you arrive, you will appreciate the timeless charm, classic lines, and quality craftsmanship that make this home stand out from the rest. The spacious, open-concept living and dining layout flows effortlessly, creating an inviting space for relaxing, everyday dining, and hosting family gatherings. Two cozy fireplaces anchor the living spaces, providing the perfect ambiance for chilly St. Louis winters.

The main-level floor plan includes three comfortable, well-proportioned bedrooms and two stylishly updated bathrooms. Fresh interior paint and newer flooring run seamlessly throughout the entire home. Vintage design enthusiasts will absolutely love the kitchen, which preserves its original retro personality with mid-century cabinets and character wall tiles. This classic aesthetic is sharply complemented by modern stainless steel appliances and durable countertops, providing a perfect mix of old-school charm and modern utility.

Designed for easy, low-maintenance living, the home features a slab foundation with no basement, eliminating any basement maintenance worries. Excellent everyday storage solutions are built directly into the deep, attached one-car garage. Step outside to find an inviting backyard patio that serves as a private oasis—ideal for your morning coffee, weekend gardening, or hosting casual outdoor gatherings with friends and family.

Major mechanical and infrastructure updates provide incredible added value. The property boasts a brand-new concrete driveway and a newly replaced sewer lateral line, removing a major expense and offering ultimate long-term protection for the new owner. With its ideal blend of historic mid-century soul, comprehensive modern updates, and a cleared title, this gorgeous ranch is completely turnkey and ready for its next chapter.

7315 Ahern Avenue

Message successfully sent.

What would you like to know?

What is 3 + 4 ?

I agree to receive email communication and understand I can unsubscribe at any time.

I agree to be contacted by Rock Island Realty via call, email, and text for real estate services. To opt out, you can reply 'stop' at any time or reply 'help' for assistance. You can also click the unsubscribe link in the emails. Message and data rates may apply. Message frequency may vary. Privacy Policy

Related Properties

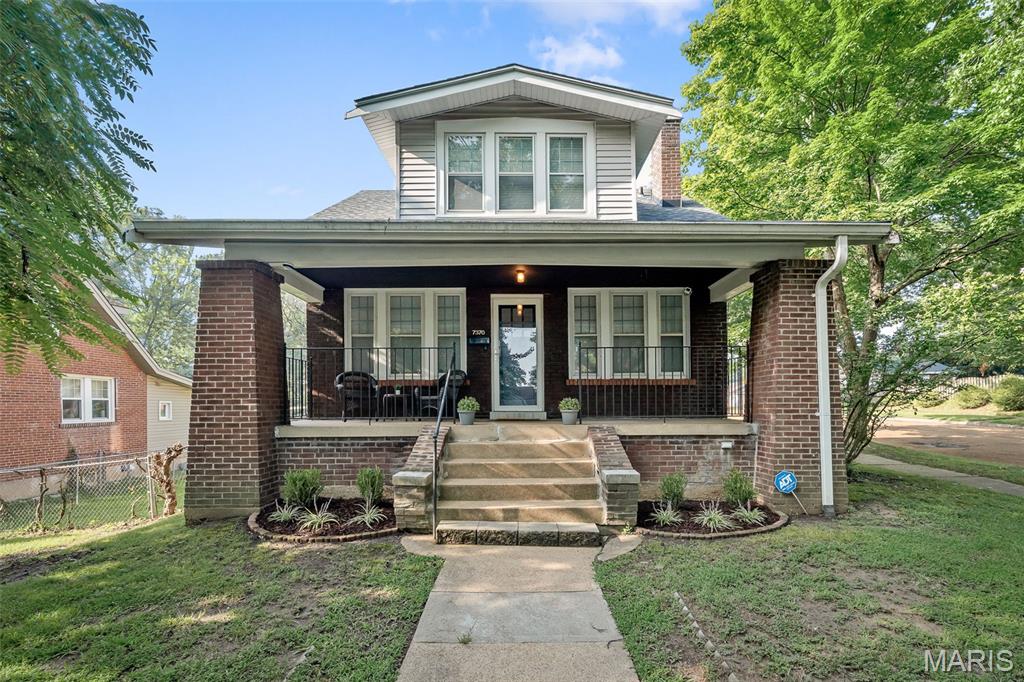
Welcome home to this beautifully remodeled, well-maintained, 2 bedroom, 1 bathroom spacious home in the desirable W L Musick neighborhood. Remodeled to retain historic charm with a modern touch. 1400 square feet of living space and a fenced-in yard! Centrally located with great neighbors!

The large covered porch on the front of the home is perfect for relaxing during cool summer nights. You'll feel at home from the moment you walk in. The open floor plan and ample windows create a welcoming atmosphere, and the layout is perfect for entertaining! The spacious great room features a decorative fireplace. The kitchen features stainless steel appliances, gorgeous Cambria quartz countertops, and plenty of storage. Upstairs, you'll find the remodeled bathroom, and two large bedrooms with two walk-in closets a piece! A large, fully fenced backyard completes this home and makes it the total package! 

Many updates! Updates include: Bathroom remodel (2023), Kitchen remodel (2023), New roof with 25 year workmanship warranty (2023), New PVC plumbing stack (2024), Converted pipes from galvanized to PVC (2024), main line hydrojetted (2024), 10 feet of sewer lateral pipe replaced (2024), and updated landscaping (2026).

Showings start Wednesday 7/22/2026 at noon. Open house Saturday July 25th from 12pm to 2 pm.
#26045974

University City

7370 Carleton Avenue

2 Beds

1 Baths

1,400 Sq.Ft.

$315,000

MLS#: 26045974

Welcome home to this beautifully renovated brick ranch offering the perfect blend of modern updates, timeless charm, and an unbeatable University City location. Unlike many homes in the surrounding area, this property is not located in a flood zone, providing added peace of mind and eliminating the need for flood insurance.

Step inside to discover a bright, open floor plan featuring approximately 1,080 square feet of beautifully updated living space. The welcoming entry foyer with coat closet opens into a spacious living room highlighted by a cozy wood-burning fireplace. The adjoining dining room overlooks the private backyard and flows seamlessly into the stunning, fully renovated kitchen—creating an ideal layout for both everyday living and entertaining.

The designer kitchen has been completely reimagined with new cabinetry, modern hardware, solid-surface countertops, and a full-height backsplash finished in the same elegant marble-look material for a clean, sophisticated appearance. A complete suite of brand-new stainless steel appliances—including a gas range, microwave, dishwasher, and refrigerator—complements the space, while a modern multifunction sink, window above the sink, and convenient side entrance add both style and functionality.

Both generously sized bedrooms are privately situated on one side of the home. One bedroom features charming built-in shelving and a window seat, adding warmth and character. The beautifully renovated bathroom showcases stylish tile flooring and tiled shower walls, a new vanity, updated plumbing fixtures, and modern accessories.

Recent renovations continue throughout the home with luxury vinyl plank flooring, new panel doors, vinyl replacement windows, updated baseboards, contemporary lighting, and fresh interior paint.

The full unfinished basement offers laundry hookups and abundant storage space, while also providing endless possibilities for a workshop, hobby area, fitness room, or future expansion.

Outside, enjoy the level fenced backyard—perfect for entertaining, gardening, pets, or play—and a large private driveway with plenty of off-street parking.

Conveniently located just minutes from shopping, restaurants, public transportation, and all the attractions University City has to offer. You'll also love being within walking distance of University City Park and Ruth Park Golf Course.

This move-in-ready home combines quality renovations, exceptional value, and a fantastic location. Schedule your private showing today!
#26043389

University City

1036 GROBY Road

2 Beds

1 Baths

1,080 Sq.Ft.

$224,900

MLS#: 26043389

Price reduced
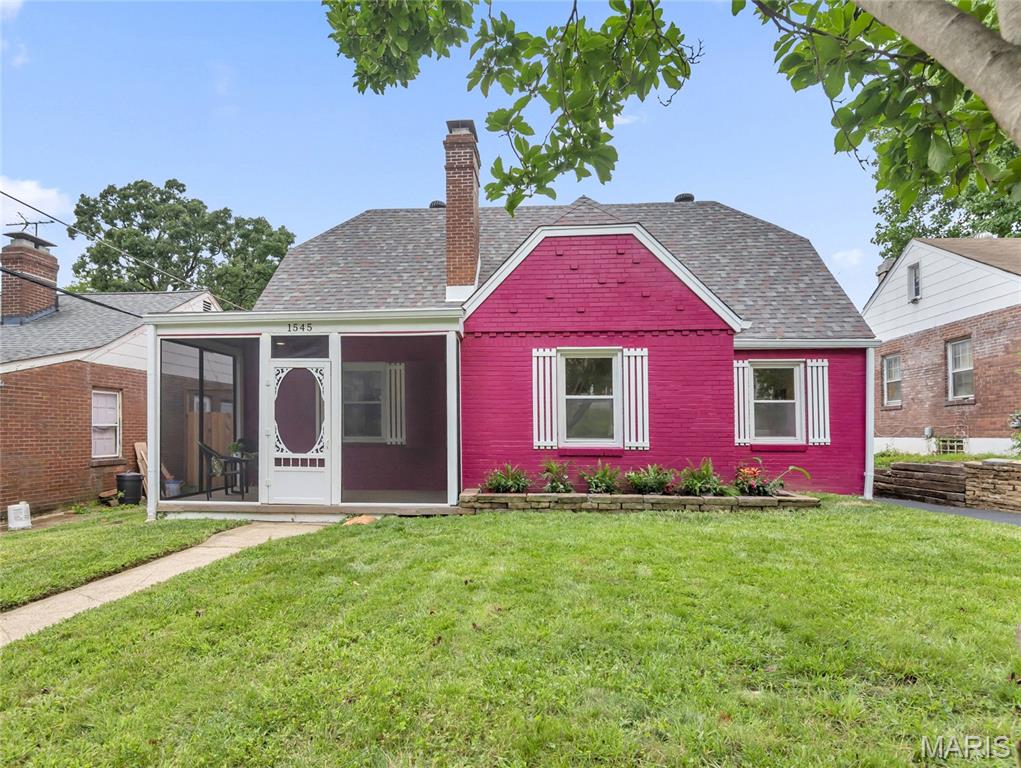
Wonderful opportunity in a charming enclave of U city. This well maintained  early 20th century 4 bedroom full brick home has many great features. Original hardwood flooring throughout the main level and many stained glass windows express that the character of this home is difficult to reproduce. Walk up the curved path past many perennials then  enter through the archtop solid woof door with speakeasy motif you’ll be presented with a stone hearth with limestone mantle, and original diamond leaded glass front windows  next through the gothic arch is the dining room with lots of natural light and included chandelier and cafe sheer curtains. The spacious kitchen is in the rear of the house with its own exit to the porch and features a gas range built-in dishwasher plenty of cabinet and pantry storage and a butcherblock like Formica countertop, a rolling true butcherblock table/work surface with stainless steel base is included. 2 Bedrooms on this main level are separated by a full bath in well-maintained period black and white tile floors and walls. Upstairs are 2 more bedrooms with gleaming wood flooring, lots of natural light through upgraded windows, lots of closet space and storage. An upgraded half bath rounds out the second level. The lower level is clean and bright, ready for extra living space due to the walk-out and plenty of storage. You’ll be sure to notice the masonry ceilings that create a solid foundation There is a one-car tuck under garage with automatic door opener. Outside is a double lot with huge side yard with improved soil by the current owner for your own vegetable garden of create a thriving lawn for your enjoyment. There is an included green house. Close to Heman Park, and easy access to new U city developments -- Target, Costco, Dierbergs, many new restaurants and amenities. Be part of the revitalization of U city’s Olive Boulevard corridor.
#26041961

University City

7322 Drexel Drive

4 Beds

1 Baths

1,411 Sq.Ft.

$325,000

MLS#: 26041961

Rare opportunity in one of University City's most sought-after neighborhoods! This spacious all-brick ranch offers 1,537 square feet, 3 bedrooms, and 3 full bathrooms, including a private primary suite with its own full bath and walk-in closet—a hard-to-find feature in homes of this era. Major system updates have already been completed, including plumbing, electrical, HVAC, and a sump pump system, allowing the next owner to focus on transforming the interior to match their vision. Whether you're an owner-occupant looking to build sweat equity or an investor seeking a premier location, the possibilities here are substantial. The home also features a full basement with an additional full bath, a single-car attached garage, and a charming, private backyard complete with a covered patio perfect for relaxing or entertaining. With strong bones, updated mechanicals, and an exceptional University City location, this is a unique opportunity to create significant value in one of St. Louis' most desirable communities. Home is being sold as-is.
#26039571

University City

1003 Chartres Avenue

3 Beds

3 Baths

1,537 Sq.Ft.

$274,900

MLS#: 26039571

Price reduced
Price reduced again!!  Now priced at $325K. Open House this Sunday July 19th, 1-3.   Rare opportunity to have a ranch style house in this desirable part of U City.  You will be thrilled walking into this house with beautiful hardwood floors everythwere you look.  Generous sized living room flows into the dining area.  The updated kitchen shines with character. The breakfast room overlooks the backyard. Two bedrooms and full bathroom complete this floor.  Upstairs you find a recently finished space that has tons of living area. Make it a master or second living room..whatever. Basement is DRY!  Basement has tall ceilings so could be finished.  It is a walk out as well.  Out back you will be pleased how large the lot is and is completely enclosed with newer fencing.  Has a cute patio area off to the side.  Updates on this house are.. newer A/C, hardwood floors, renovated kitchen, fresh paint, outside fencing, garage door and complete rehab of the second floor. Enjoy the convenience of being just minutes from downtown Clayton , Wash U and The Loop.  And also just minutes from Costco and all the new businesses at Olive and 170.  House has already passed U City occupancy so move right in..  Seller says make offer now
#26036787

University City

7244 Shaftesbury Avenue

3 Beds

1 Baths

1,856 Sq.Ft.

$325,000

MLS#: 26036787

Price reduced
Looking for a spacious, affordably priced home in University City? 8201 Braddock offers a distinctive floor plan with a central foyer, a generous living room with a wood-burning fireplace, and a formal dining room adjacent to the kitchen—ideal for entertaining. The main floor includes two good-sized bedrooms with large closets. Upstairs features a large open loft, three additional bedrooms, and a huge walk-in cedar closet (light switch behind the door). Wood laminate and ceramic tile run throughout. The former garage now serves as a utility room with ample storage or workshop space. Don’t miss the chance to own this versatile home—perfect for living, working, or running a home business. Great location near schools, park, shopping, and more.
#26033998

University City

8201 Braddock Drive

5 Beds

2 Baths

2,487 Sq.Ft.

$249,000

MLS#: 26033998

 - property

Send a message

Message successfully sent.

Your message

What is 3 + 4 ?

Reason for contacting?

I agree to receive email communication and understand I can unsubscribe at any time.

I agree to be contacted by Rock Island Realty via call, email, and text for real estate services. To opt out, you can reply 'stop' at any time or reply 'help' for assistance. You can also click the unsubscribe link in the emails. Message and data rates may apply. Message frequency may vary. Privacy Policy

Sign Out

Virtual Assistant

Would you like to take the next step with this property? We can help you schedule a showing or virtual tour, or send you more details.

Yes, I would like more information.

Thank You for Your Reply, One of Our Agents will contact you as soon as possible

No, maybe later.

Thank you, you can always contact me via email, phone number or through the contact form.

Realhub AI

Lucy - Your AI-Powered Realtor

Update Your Temporary Password

Personalize your search

Enter your email and we'll notify you immediately when new listings match what you're looking for.

or enter email address

Already have an account ? Login here

Continue your home search

I agree to receive communications and understand I can unsubscribe at any time.

I agree to be contacted by Rock Island Realty via call, email, and text for real estate services. To opt out, you can reply 'stop' at any time or reply 'help' for assistance. You can also click the unsubscribe link in the emails. Message and data rates may apply. Message frequency may vary. Privacy Policy

Already have an account ? Login here

We use cookies

We use cookies primarily for analytics to enhance your experience. By accepting, you agree to our use of these cookies. You can manage your preferences or learn more about our cookies policy.