Features & Amenities

Interior

  • Other Interior Features

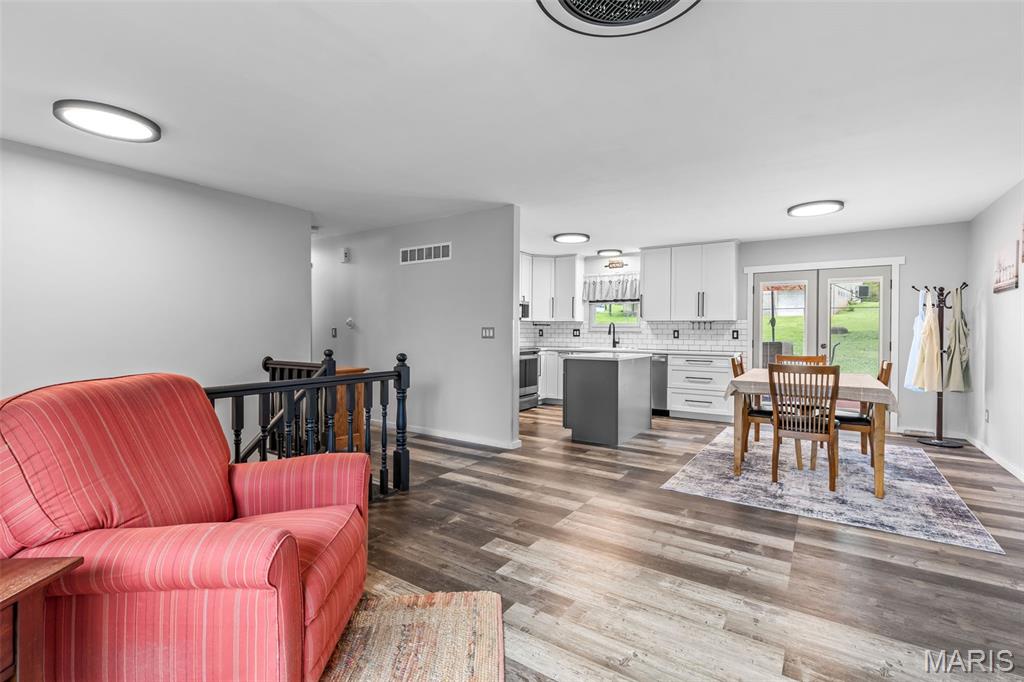
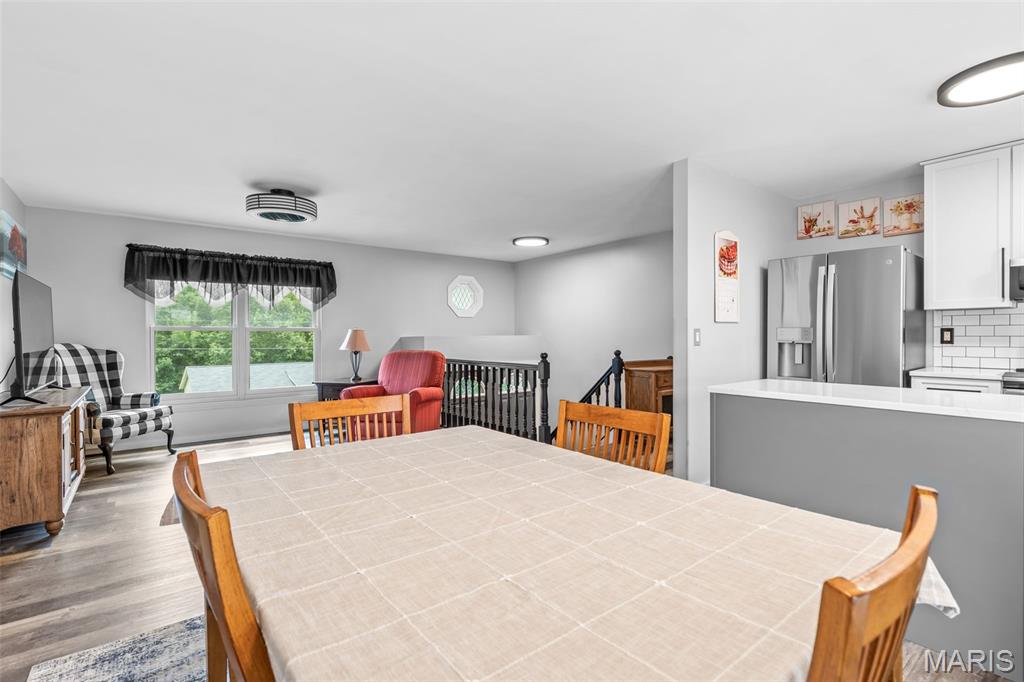
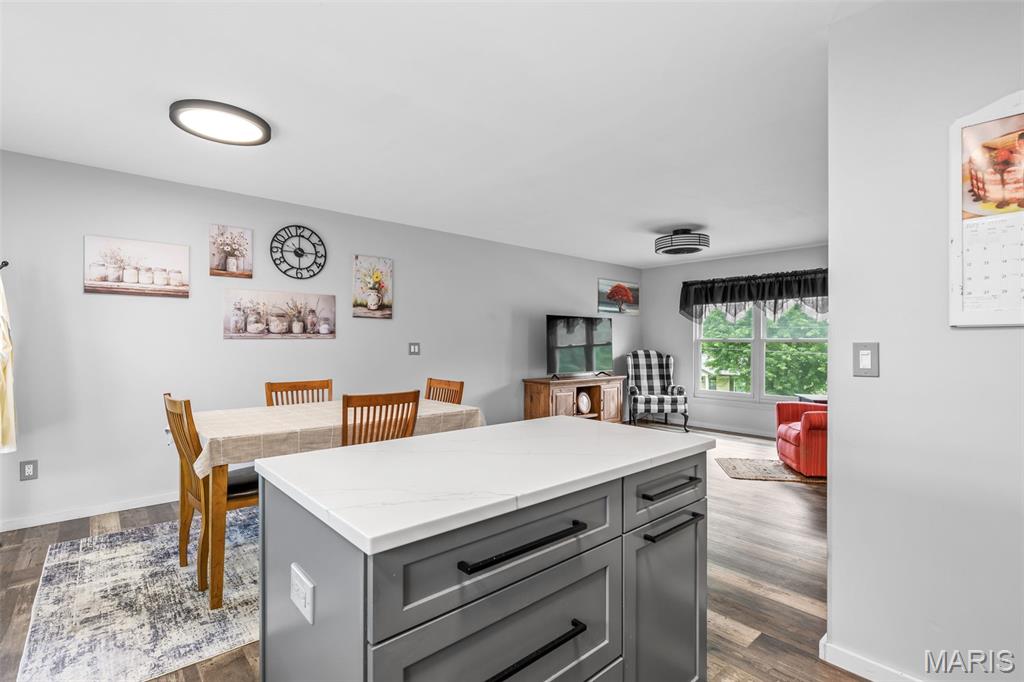
    Granite Counters, High Speed Internet, Kitchen Island, Open Floorplan

  • Total Bedrooms

    4

  • Bathrooms

    2

  • Above Grade Finished Area

    1002.0

  • Basement YN

    YES

  • Cooling YN

    YES

  • Cooling

    Attic Fan, Ceiling Fan(s), Central Air, Electric

  • Fireplace YN

    NO

  • Heating YN

    YES

  • Heating

    Forced Air, Electric

  • Main Level Bedrooms

    3

  • Pet friendly

    N/A

Exterior

  • Garage

    Yes

  • Garage spaces

    2

  • Construction Materials

    Asphalt, Attic/Crawl Hatchway(s) Insulated, Brick, Vinyl Siding

  • Parking

    Additional Parking, Basement, Garage, Garage Door Opener, Off Street, Oversized, Storage, Workshop in Garage

  • Patio and Porch Features

    Covered, Deck, Front Porch, Patio

  • Pool

    No

  • Waterfront YN

    NO

Area & Lot

  • Lot Features

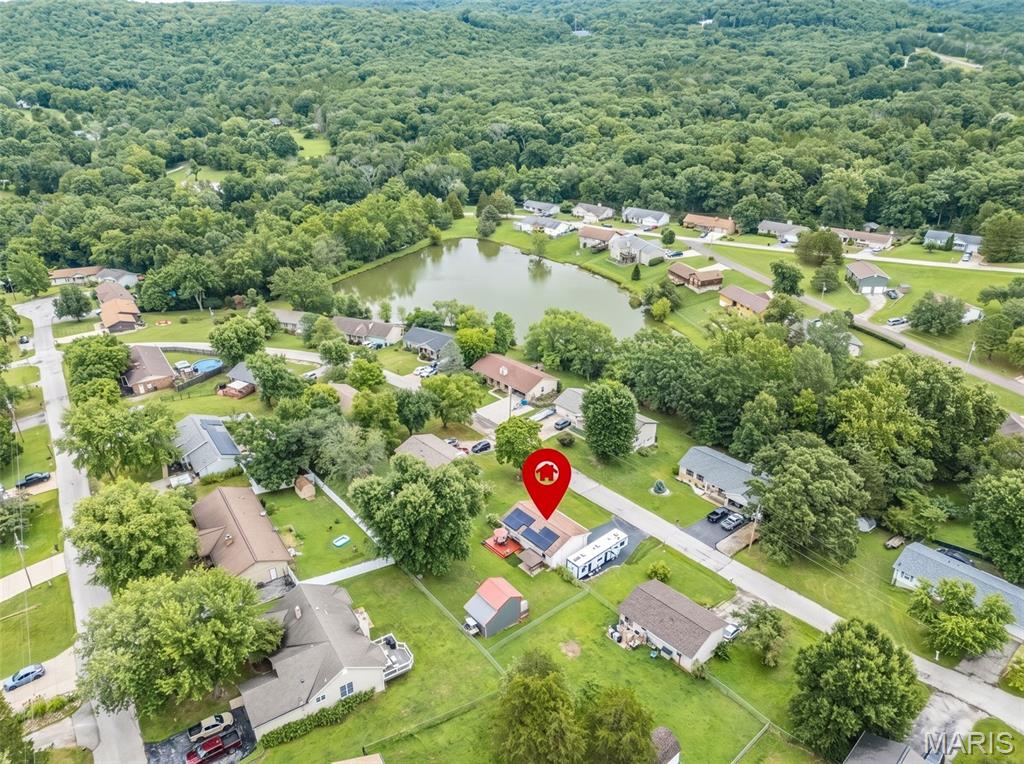
    Level, Many Trees, Rolling Slope

  • Lot Size(acres)

    0.29

  • Lot Size(square feet)

    12,632

  • Property Type

    Residential

  • Property Sub Type

    Single Family Residence

  • Architectural Style

    Contemporary, Split Foyer, Traditional

Price

  • Sales Price

    $290,000
  • Tax Amount

    $1,575

  • Sq. Footage

    1,484

  • Price/SqFt

    $195

HOA

  • Association

    YES

  • Association Fee

    $200

  • Association Fee Frequency

    Annually

  • Association Fee Includes

    N/A

School District

  • Elementary School

    Hillsboro Elem.

  • Middle School

    Hillsboro Jr. High

  • High School

    Hillsboro High

Property Features

  • New Construction

    NO

  • Ownership

    Private

  • Senior Community YN

    NO

  • Sewer

    Public Sewer

  • Water Source

    Public

Schedule a Showing

Showing scheduled successfully.

<
>
IN PERSON
VIA CHAT

What is 3 + 4 ?


Change time

Mortgage calculator

Estimate your monthly mortgage payment, including the principal and interest, property taxes, and HOA. Adjust the values to generate a more accurate rate.

Your payment

Principal and Interest:

$

Property taxes:

$

HOA fees:

$

Total loan payment:

$

Total interest amount:

$

Location

County

Jefferson

Elementary School

Hillsboro Elem.

Middle School

Hillsboro Jr. High

High School

Hillsboro High

Listing Courtesy of Deana Pesek , RE/MAX Best Choice St. Louis

RealHub Information is provided exclusively for consumers' personal, non-commercial use, and it may not be used for any purpose other than to identify prospective properties consumers may be interested in purchasing. All information deemed reliable but not guaranteed and should be independently verified. All properties are subject to prior sale, change or withdrawal. RealHub website owner shall not be responsible for any typographical errors, misinformation, misprints and shall be held totally harmless.

Agent Tammy Hardy

AGENT

Tammy Hardy

Call Tammy today to schedule a private showing.


* Listings on this website come from the FMLS IDX Compilation and may be held by brokerage firms other than the owner of this website. The listing brokerage is identified in any listing details. Information is deemed reliable but is not guaranteed. If you believe any FMLS listing contains material that infringes your copyrighted work please click here to review our DMCA policy and learn how to submit a takedown request.© 2024 FMLS.
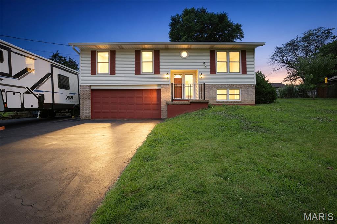
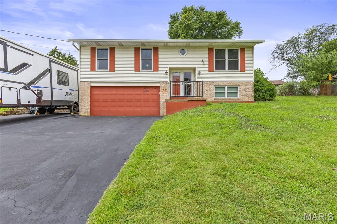
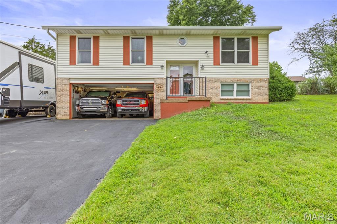
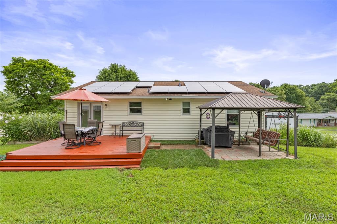
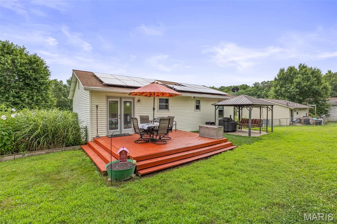
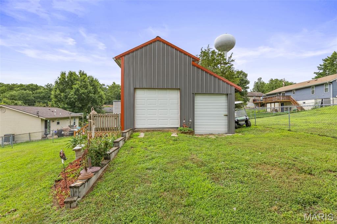
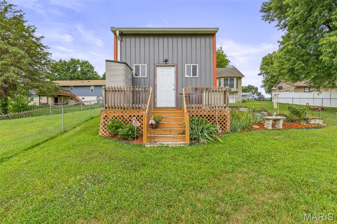
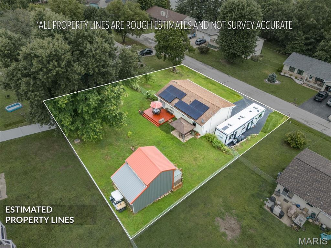
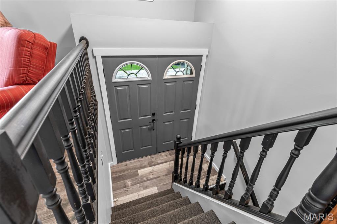
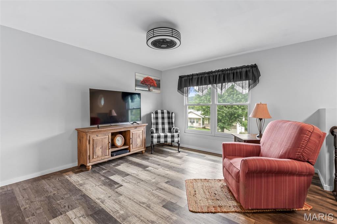
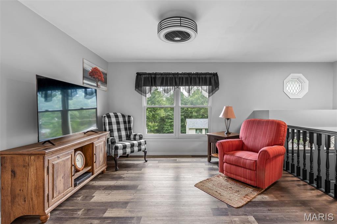
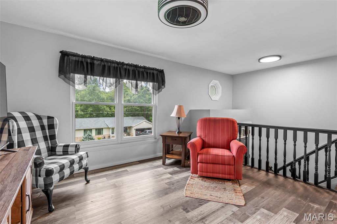
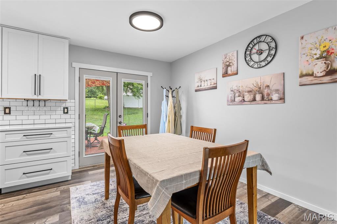
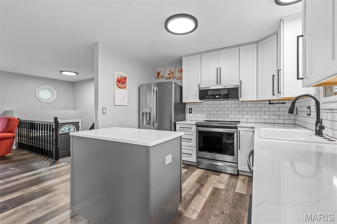
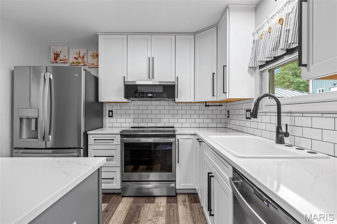
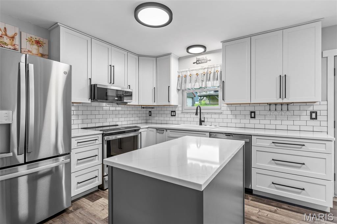
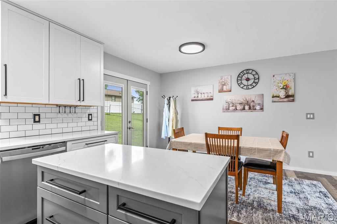
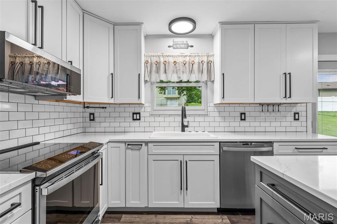
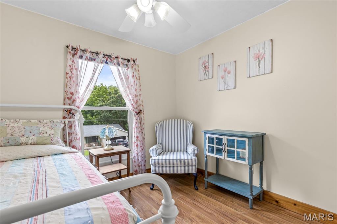
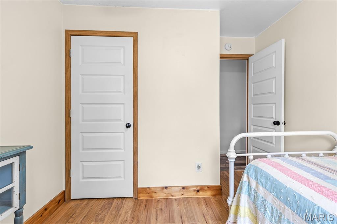
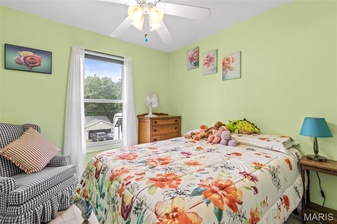
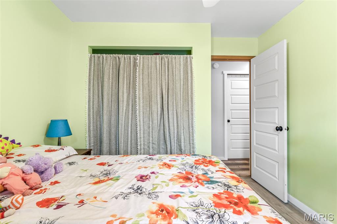
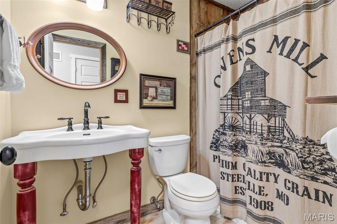
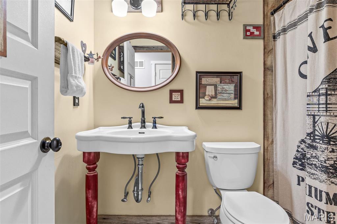
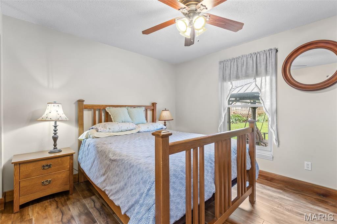
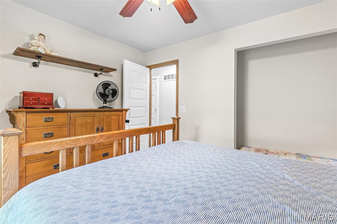
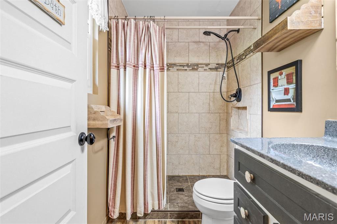
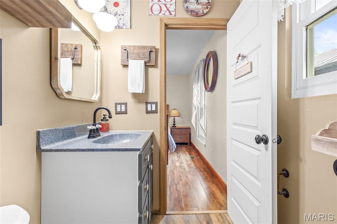
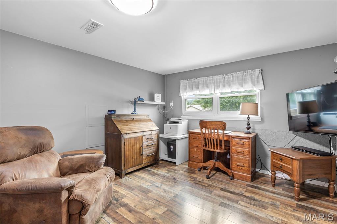
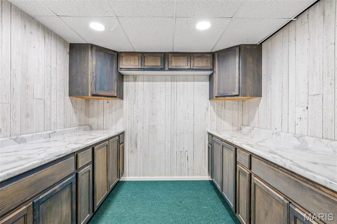
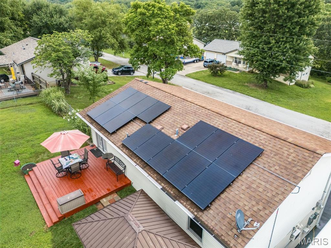
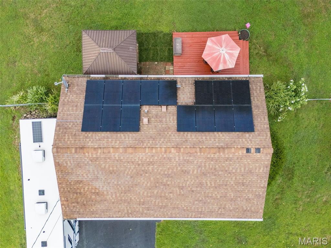
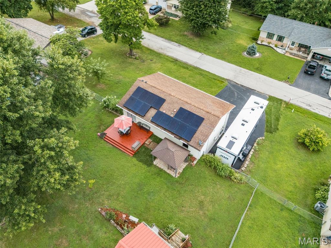
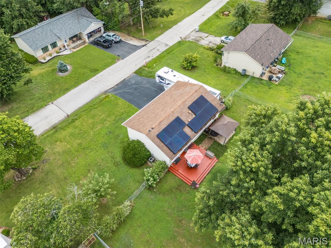
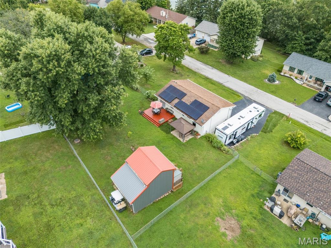
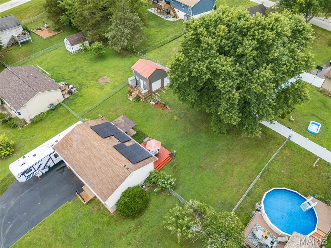
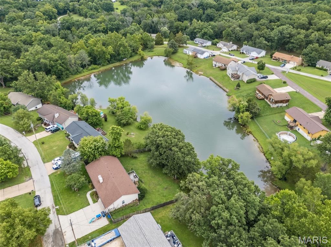
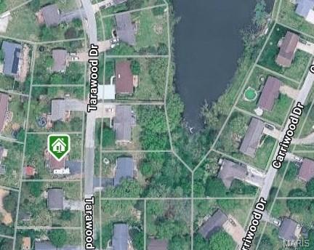
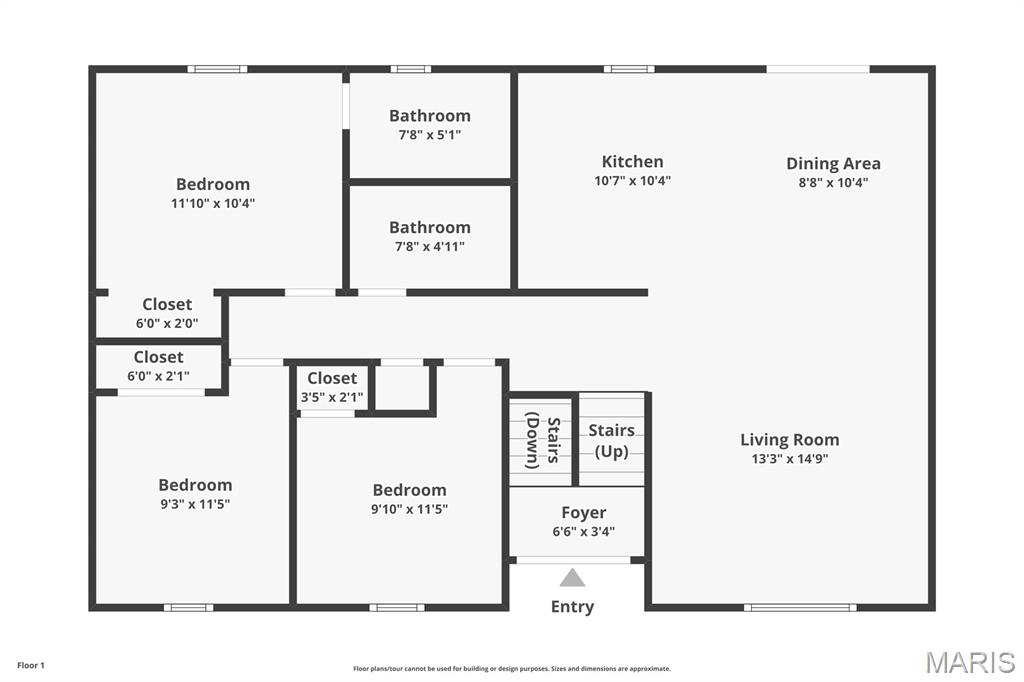
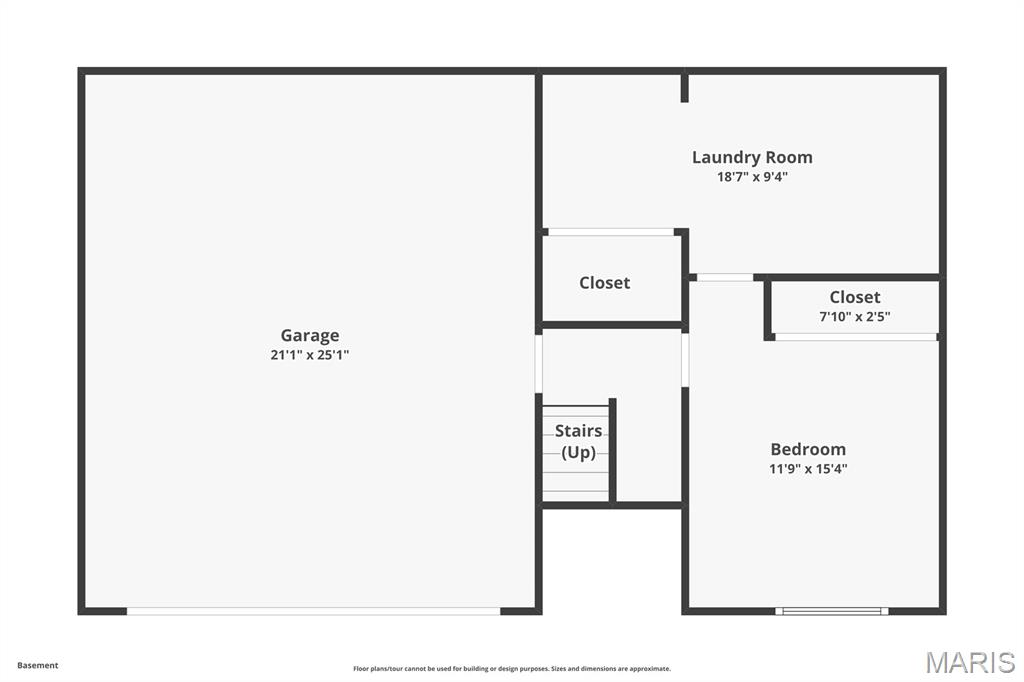
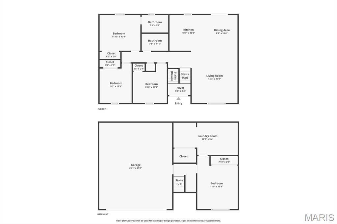
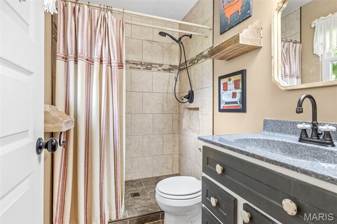
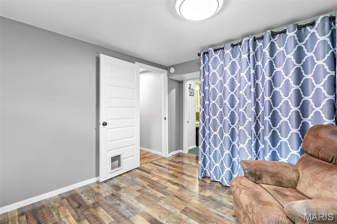
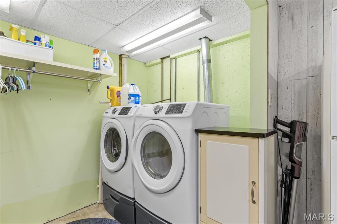
Grab your fishing poles and welcome home to 7307 Tarawood Drive, nestled in this charming stocked lake community! From the moment you step through the double French doors, this meticulously maintained four-bedroom, two-bath home is sure to impress with its airy, sun-drenched open floor plan. The Kitchen has been beautifully renovated featuring stainless steel appliances, 42" cabinetry, a custom island, granite countertops and an abundance of counter space. Just beyond the dining room, a second set of double French Doors lead you outside where you will find two spacious entertaining areas (one with a gazebo) and the large semi-level fenced yard. This is sure to become your new favorite spot for morning coffee or hosting BBQ's with family and friends, all while enjoying plenty of outdoor living space. In addition, you will find an expansive custom built he-shed / she-shed with a workshop offering a plethora of storage that is staying with the home. Back inside, the primary suite, boasting a fully renovated en-suite, two additional generously sized bedrooms and the hall bath complete the main floor. The lower level is just as impressive! There you will find the ample sized fourth bedroom, the laundry room showcasing an exuberant amount of cabinetry and countertop space for an organized and cheerful space, a half bath rough-in and an oversized two car garage. Enough parking for 6+ autos and still have room for your RV! Home is all electric with updates to include the 9 month new SOLAR PANELS! The overwhelming savings is definitely a huge perk! Solar panels will require payoff at closing. A utility reference will be available for comparison to costs before and after solar panel installation. Home is close to schools, dining and shopping with easy access to major highways. Do not miss your chance to call this amazing property your own! Mark your calendars and join me for our Twilight Open House on Friday, July 17, 2026 from 5:00PM - 7:00PM. Come in, enjoy a refreshment, look around and fall in love!

7307 Tarawood Drive

Message successfully sent.

What would you like to know?

What is 3 + 4 ?

I agree to receive email communication and understand I can unsubscribe at any time.

I agree to be contacted by Rock Island Realty via call, email, and text for real estate services. To opt out, you can reply 'stop' at any time or reply 'help' for assistance. You can also click the unsubscribe link in the emails. Message and data rates may apply. Message frequency may vary. Privacy Policy

Related Properties

New on site 1 day ago
Welcome to this beautiful lake front property featuring 3 bedrooms and 2 full bathrooms with an attached 2 car garage and lovely landscaping details surrounding the property. Nice walkway leads to a covered entrance with wood accents that opens to the entry foyer. Living room is spacious offering tons of natural light from the enormous window and features a brick gas fireplace. The eat-in kitchen has been nicely updated with gorgeous custom painted cabinets, leather honed granite countertops, stainless steel appliances, attractive backsplash tile and a center island with breakfast bar. There are 2 sliding doors off the living room that open to the master bedroom with a large closet. An additional bedroom is also on the main level with ample amount of space as well and a large closet. The main level bathroom is conveniently located between both bedrooms and has been accented with new features to complement the original charm. Those bathrooms features include ceramic tile, separate walk-in shower, deep soak Jacuzzi tub with inline heater that stays hot as long as you want to stay in there, massive wood vanity and linen closet for all your storage needs. To complete the main level there are sliding glass doors that lead you back to a 12x26 deck overlooking the beautiful lake. Down to the lower finished level complete with a nice family room with a gas fireplace, additional bedroom, full bathroom with walk-in shower and potential for an additional kitchen or in-law suite. Also on this lower level you will find the laundry area and space for extra storage. Lower level walks out to a nice covered 10x24 patio that puts you steps away from your private concrete dock and lake access with 277ft lake front footage perfect for relaxing on a beautiful day or entertaining guests. The 16 acre lake is stocked with bass, blue cat, crappie and blue gill. Some recent home updates include new flooring throughout, heat pump water heater in 2021, new high efficiency propane furnace with buried propane tank, roof/gutters/screens/facia in 2023, new windows in 2020 and new water softener added in 2021. This home has a private well and community sewer. A convenient 8x12 shed provides extra storage for all your outdoor necessities. Do not hesitate to come check out this peaceful oasis for yourself!
#26047970

Cedar Hill

7427 Woodland Drive

3 Beds

2 Baths

2,298 Sq.Ft.

$285,000

MLS#: 26047970

Fall in love with this delightful family home that checks every box. With tons of square feet of comfortable living space, this home has room for the whole family to spread out. Every room has been designed with both functionality and aesthetics in mind. This newer build means less maintenance and more time enjoying your home. The pride of ownership is evident throughout. You will love this stunning like new split-level home, newer community, like new home, three bedrooms, two bathrooms, partially finished basement, rough in bathroom ready to go, spacious lot, Northwest schools, luxury vinyl flooring, less than three years old, this spacious kitchen in the chefs dream with plenty of counter space, larger bedrooms  which also include a primary and ensuite, closet space galore,  and close to shopping and dining, creating a living experience that is both comfortable and refined. Imagine weekend barbecues in the backyard, cozy movie nights in the living room, and a lifetime of memories waiting to be made. Located in the friendly Obrien neighborhood, you will be surrounded by great schools, shopping, dining, and a true sense of community. This is a compelling opportunity for buyers seeking quality and value. Come see your future home! Schedule a showing today.
#26044886

Cedar Hill

8253 Obrien Drive

3 Beds

2 Baths

1,188 Sq.Ft.

$310,000
MLS#: 26044886

New on site 2 days ago
Welcome to Barrington Oaks...one of the most mature and desirable subdivisions in Cedar Hill!  Nestled on nearly a third of an acre, this 3 bedroom, 2.5 bath split foyer with brick front elevation was built by Bill Williams, meaning no corners were cut during the construction process. This solid house with generous room sizes has been freshly painted and features an open floorplan, vaulted ceilings, bay window, solid wood cabinets, eat-in kitchen with breakfast / dining room, a center hall plan and an on-suite bath in the master. Rounding out the main floor are 2 additional bedrooms serviced by a full hall bath. Downstairs you will find a flex space that could easily be used as a playroom, a media room, a rec room or a home office. Don't miss the oversized 2 car tuck under garage and level back yard!
#26044532

Cedar Hill

6520 Weston Oaks Drive

3 Beds

2 Baths

1,605 Sq.Ft.

$274,900

MLS#: 26044532

Beautifully updated and move-in ready 4-bedroom, 2-bath ranch situated on a quiet private street in Cedar Hill! This inviting home features a spacious, functional floor plan with modern updates throughout, offering comfortable living for today's lifestyle. The bright living spaces flow seamlessly, while the generously sized bedrooms provide plenty of room for family, guests, or a home office.

Step outside to enjoy the large, fully fenced backyard—perfect for entertaining, pets, gardening, or simply relaxing. Conveniently located near schools, parks, shopping, and major highways, this home offers the perfect combination of privacy and accessibility. With tasteful updates, a desirable ranch layout, and an incredible outdoor space, this home is truly move-in ready. Don't miss your opportunity to make this Cedar Hill gem your own!
#26045429

Cedar Hill

6017 Cross Pointe Drive

4 Beds

2 Baths

1,191 Sq.Ft.

$340,000
MLS#: 26045429

 - property

Send a message

Message successfully sent.

Your message

What is 3 + 4 ?

Reason for contacting?

I agree to receive email communication and understand I can unsubscribe at any time.

I agree to be contacted by Rock Island Realty via call, email, and text for real estate services. To opt out, you can reply 'stop' at any time or reply 'help' for assistance. You can also click the unsubscribe link in the emails. Message and data rates may apply. Message frequency may vary. Privacy Policy

Sign Out

Virtual Assistant

Would you like to take the next step with this property? We can help you schedule a showing or virtual tour, or send you more details.

Yes, I would like more information.

Thank You for Your Reply, One of Our Agents will contact you as soon as possible

No, maybe later.

Thank you, you can always contact me via email, phone number or through the contact form.

Realhub AI

Lucy - Your AI-Powered Realtor

Update Your Temporary Password

Personalize your search

Enter your email and we'll notify you immediately when new listings match what you're looking for.

or enter email address

Already have an account ? Login here

Continue your home search

I agree to receive communications and understand I can unsubscribe at any time.

I agree to be contacted by Rock Island Realty via call, email, and text for real estate services. To opt out, you can reply 'stop' at any time or reply 'help' for assistance. You can also click the unsubscribe link in the emails. Message and data rates may apply. Message frequency may vary. Privacy Policy

Already have an account ? Login here

We use cookies

We use cookies primarily for analytics to enhance your experience. By accepting, you agree to our use of these cookies. You can manage your preferences or learn more about our cookies policy.