Features & Amenities

Interior

  • Other Interior Features

    Ceiling Fan(s), Entrance Foyer, Open Floorplan, Pantry, Walk-In Closet(s)

  • Total Bedrooms

    4

  • Bathrooms

    2

  • 1/2 Bathrooms

    1

  • Above Grade Finished Area

    2940.0

  • Basement YN

    YES

  • Cooling YN

    YES

  • Cooling

    Central Air, Ceiling Fan(s)

  • Fireplace YN

    NO

  • Heating YN

    YES

  • Heating

    Forced Air

  • Pet friendly

    N/A

Exterior

  • Garage

    Yes

  • Garage spaces

    3

  • Construction Materials

    Frame, Vinyl Siding

  • Pool

    No

Area & Lot

  • Lot Features

    Other

  • Property Type

    Residential

  • Property Sub Type

    Single Family Residence

  • Architectural Style

    Traditional

Price

  • Sales Price

    $543,103

  • Sq. Footage

    2,940

  • Price/SqFt

    $184

HOA

  • Association

    No

School District

  • Elementary School

    Duello Elem.

  • Middle School

    Frontier Middle

  • High School

    Liberty

Property Features

  • New Construction

    YES

  • Sewer

    Public Sewer

  • Water Source

    Public

Schedule a Showing

Showing scheduled successfully.

<
>
IN PERSON
VIA CHAT

What is 3 + 4 ?


Change time

Mortgage calculator

Estimate your monthly mortgage payment, including the principal and interest, property taxes, and HOA. Adjust the values to generate a more accurate rate.

Your payment

Principal and Interest:

$

Property taxes:

$

HOA fees:

$

Total loan payment:

$

Total interest amount:

$

Location

County

St. Charles

Elementary School

Duello Elem.

Middle School

Frontier Middle

High School

Liberty

Listing Courtesy of Pamela Chyba , ListWithFreedom.com Inc

RealHub Information is provided exclusively for consumers' personal, non-commercial use, and it may not be used for any purpose other than to identify prospective properties consumers may be interested in purchasing. All information deemed reliable but not guaranteed and should be independently verified. All properties are subject to prior sale, change or withdrawal. RealHub website owner shall not be responsible for any typographical errors, misinformation, misprints and shall be held totally harmless.

Agent Tammy Hardy

AGENT

Tammy Hardy

Call Tammy today to schedule a private showing.


* Listings on this website come from the FMLS IDX Compilation and may be held by brokerage firms other than the owner of this website. The listing brokerage is identified in any listing details. Information is deemed reliable but is not guaranteed. If you believe any FMLS listing contains material that infringes your copyrighted work please click here to review our DMCA policy and learn how to submit a takedown request.© 2024 FMLS.
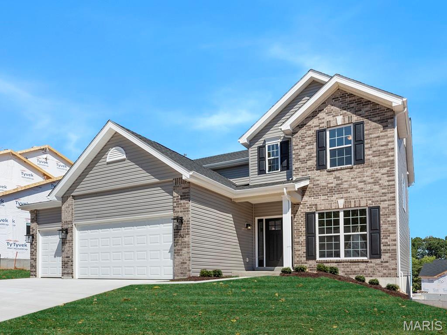
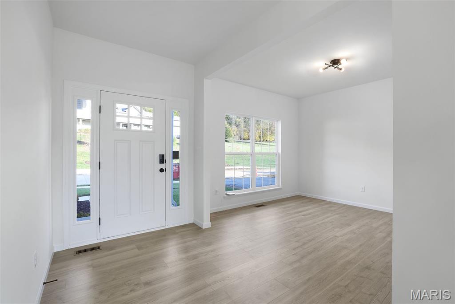
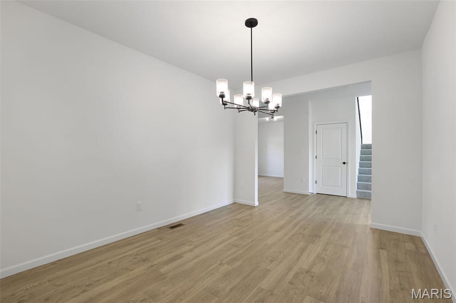
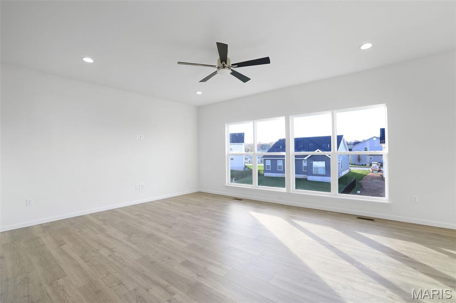
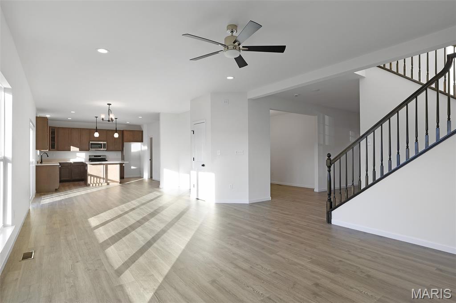
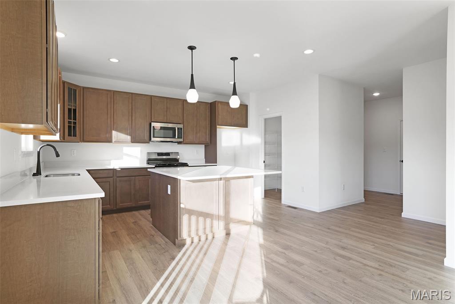
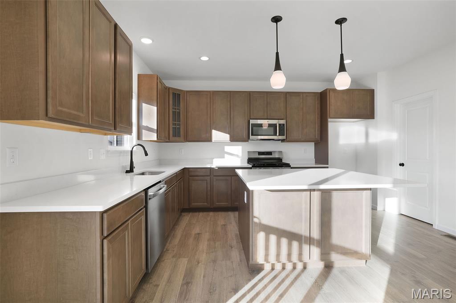
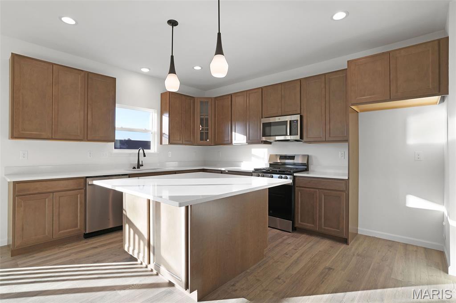
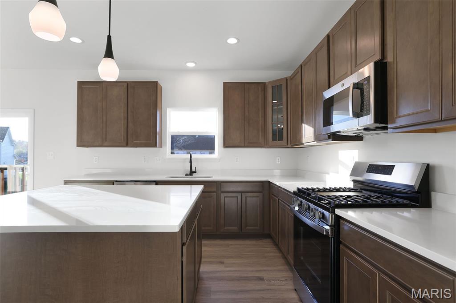
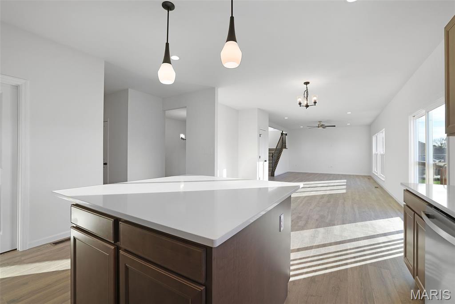
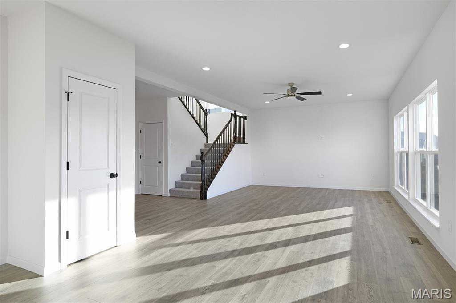
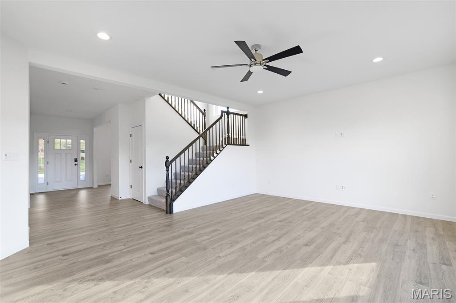
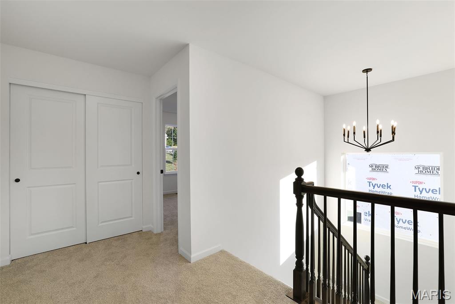
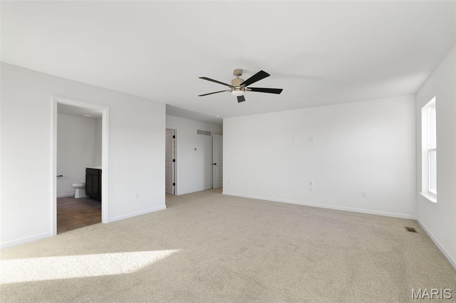
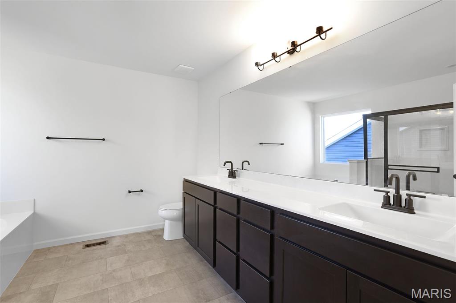
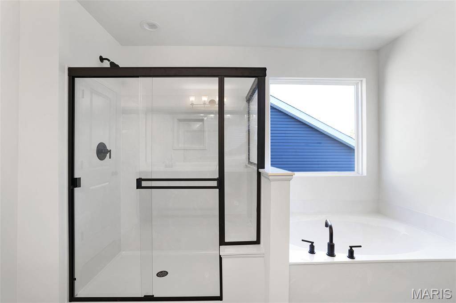
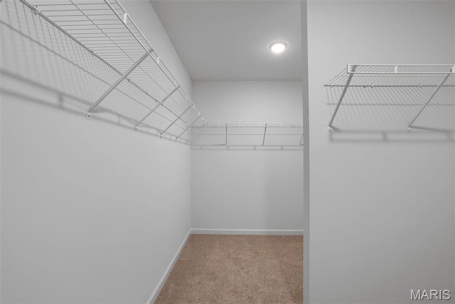
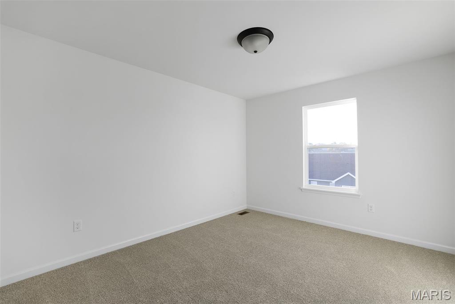
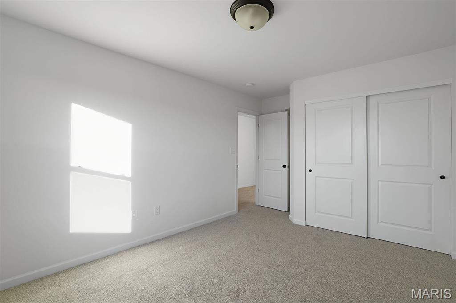
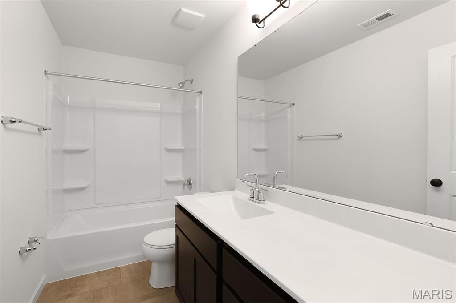
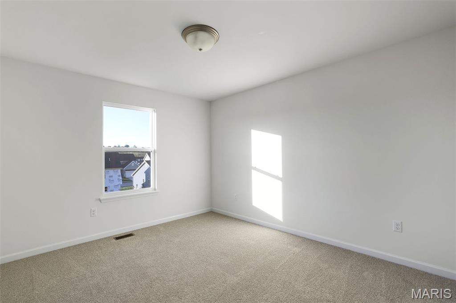
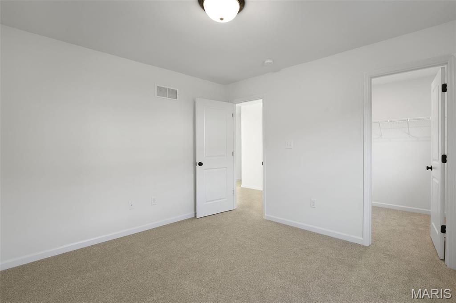
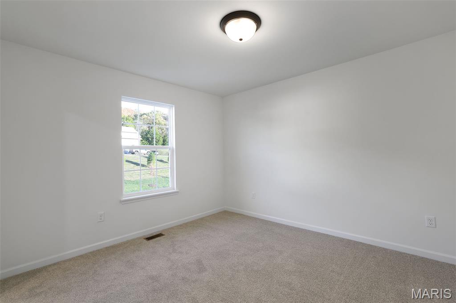
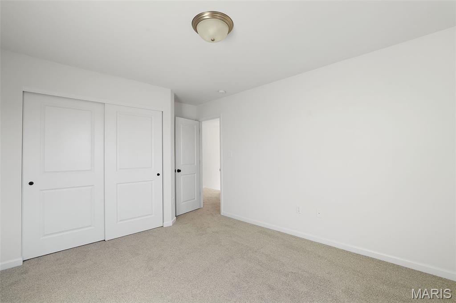
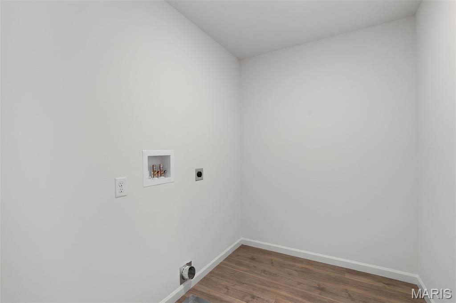
McBride Homes brand-new Nottingham 2-story home with 4BR, 2.5BA will be ready this winter! This stunning home features a 3-CAR GARAGE, 9ft ceilings, 6’ windows & wood laminate flooring throughout the main floor. The kitchen has quartz countertops, Winstead Burlap 42” cabinets, center island w/ extended bar, stainless-steel GE appliances & walk-in pantry. There is a large great room w/window wall & a formal living & dining rooms. Upstairs the primary suite has a spacious walk-in closet & private bath w/walkin shower, large tub & dual vanity. Also 3 more bedrooms, hall bath & loft space. Dual zone HVAC, 6 panel white interior doors, coachlights, LL ¾ bath rough-in & more! Harvest has nature play area w/ water feature, 13+ ac town square, civic lawn area, food truck court, orchards & pumpkin patch, community gardens, pickle ball & bocce ball courts, playgrounds, trails & more! Enjoy peace of mind w/ McBride Homes 10 yr builders warranty & incredible customer service! Similar Photos Shown.

721 Grindstone Drive

Message successfully sent.

What would you like to know?

What is 3 + 4 ?

I agree to receive email communication and understand I can unsubscribe at any time.

I agree to be contacted by Rock Island Realty via call, email, and text for real estate services. To opt out, you can reply 'stop' at any time or reply 'help' for assistance. You can also click the unsubscribe link in the emails. Message and data rates may apply. Message frequency may vary. Privacy Policy

Related Properties

Welcome home to this beautifully maintained and thoughtfully updated two-story in the highly sought-after Villages of Dardenne. This elegant home offers over 3,000 finished square feet designed for comfortable everyday living and effortless entertaining. Featuring 4 bedrooms, 2.5 baths, and a finished lower level, this home offers the space and flexibility today's buyers are looking for.

The main living area has great flow throughout and is filled with natural light. The large rooms create the perfect setting for gathering with family and friends. The finished lower level provides additional living space ideal for a recreation room, home office, fitness area, or playroom, while the spacious upstairs includes four comfortable bedrooms, including a large primary suite.

 Location on this one is great with quick access to Highways 364 and 40/61, you'll enjoy easy commuting along with nearby shopping, dining, parks, and everyday conveniences. Combining a desirable location, functional layout, and its move-in ready charm, this home is ready for its next owners. Schedule your private showing today!
#26047381

O'Fallon

2917 Spring Blossom Drive

4 Beds

2 Baths

3,091 Sq.Ft.

$490,000

MLS#: 26047381

New on site 4 days ago
Welcome to 1321 Avondale Spring Drive, a spacious and beautifully updated 5-bedroom, 3.5-bath, one and a half-story home with 3-car garage, nestled on a cozy lot in the desirable Avondale Springs subdivision. Offering over 4,000 square feet of finished living space across three levels, this exceptional home blends elegance, comfort, and functionality.

Step inside to a light-filled, open-concept floor plan designed for both everyday living and effortless entertaining. You'll be welcomed by soaring ceilings, a spacious great room with beautiful wood flooring, a formal dining room featuring custom cabinetry, and stunning Palladian windows that fill the home with natural light.

The well-appointed kitchen offers an abundance of white 42-inch cabinetry, quartz countertops, a corner sink, stainless steel appliances, a convenient planning desk, and main-floor laundry. From the kitchen and deck, enjoy peaceful views of the wooded backyard and relaxing waterfall. The maintenance-free composite deck includes a convenient staircase leading to the fully fenced backyard, complete with two gates.

The luxurious main-floor primary suite serves as a private retreat, featuring a custom walk-in closet and a relaxing soaking tub.

Upstairs, you'll find three additional bedrooms, including one with a walk-in closet and another with luxury vinyl plank flooring, along with a full hall bathroom.

The beautifully finished walkout lower level offers outstanding flexibility with a fifth bedroom, full bath, walk-in closet, spacious recreation room, bar, bonus room, and a small kitchenette—ideal for guests, entertaining, hobbies, crafts, a home gym, or multi-generational living.

Outdoor living is equally impressive with the maintenance-free deck overlooking the private fenced backyard. A sidewalk along the side of the home provides added convenience and easy access to the yard.

Located just minutes from shopping, parks, and Highway 364, this exceptional home offers the perfect combination of space, style, and location. Numerous updates and upgrades throughout!
#26046773

O'Fallon

1321 Avondale Spring Drive

5 Beds

3 Baths

4,124 Sq.Ft.

$545,000

MLS#: 26046773
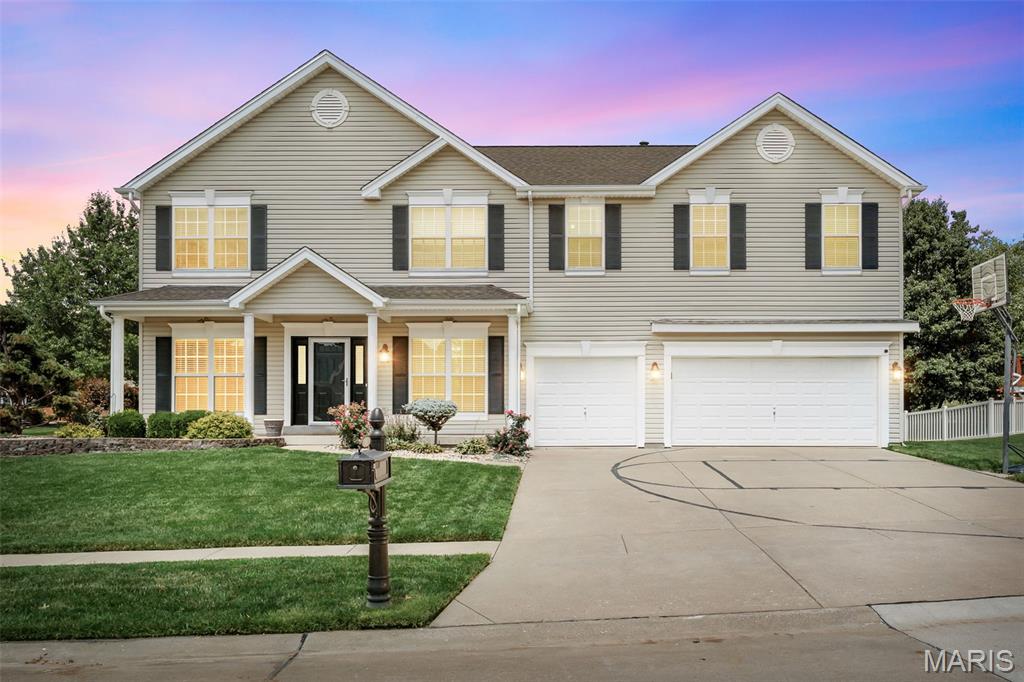
Prepare to be impressed — this 4300 sq ft corner-lot stunner radiates pride of ownership from the moment you step inside. Every space feels intentional, cared for, and beautifully updated. The main level features newer wood-look laminate flooring, an upgraded chef’s kitchen with granite, gas range, and stylish barn-door pantry, plus multiple gathering spaces including office, dining, hearth room, and an expansive kitchen that truly serves as the heart of the home.

Upstairs, enjoy the convenience of a second-floor laundry, a split bedroom layout, and a luxurious primary suite with vaulted ceilings, warm chocolate tones, a fully renovated ensuite (large tile shower with seat, multiple sprayers, double vanities), and a generous walk-in closet. All secondary bedrooms also offer walk-in closets, and the loft provides the perfect bonus hangout or media space.

The finished lower level is a showstopper — a full secondary kitchen/wet bar with dishwasher, stove, microwave, and fridge, plus a wide-open floor plan ideal for entertaining, recreation, or multi-use living. Full bath and abundant storage included.

Outside, the home sits proudly on a corner lot with irrigation system, expanded patio, and a charming pergola perfect for relaxing or hosting. Close to shopping, restaurants, and everyday conveniences. This one check all the boxes and is ready to impress.
#26042945

O'Fallon

103 Mackintosh Lane

4 Beds

3 Baths

4,354 Sq.Ft.

$645,000

MLS#: 26042945

New on site 4 days ago
Situated on a quiet cul-de-sac in desirable Riverdale and the charming community of St. Paul, this beautifully crafted Hughes Custom Homes residence blends quality construction, thoughtful upgrades, and a layout designed for today's lifestyle. From the moment you step through the impressive double glass entry doors, you'll appreciate the dedicated office, abundant natural light, and stylish gray luxury vinyl plank flooring that flows throughout the main level.

The heart of the home is the stunning kitchen featuring bright white cabinetry, granite countertops, a striking herringbone tile backsplash, gas range, spacious walk-in pantry, and an oversized center island perfect for gathering with family and friends. The adjoining family room is anchored by a cozy gas fireplace and offers seamless views of the fully fenced backyard.

Upstairs, a versatile loft creates the perfect space for a home office, homework station, or play area, while the convenient second-floor laundry room adds everyday functionality. The spacious primary suite is a true retreat with room for a sitting area, two walk-in closets, and a luxurious en suite bath complete with dual vanities, a walk-in tiled shower, and linen closet. Two additional bedrooms also feature walk-in closets, providing exceptional storage throughout.

Built for comfort and efficiency, the home includes dual HVAC systems for zoned heating and cooling, a tankless water heater, water softener, and crisp white paneled doors throughout. The unfinished lower level is already plumbed for a future bathroom and is ready for your vision.

Move right in and enjoy a home that combines timeless style, modern conveniences, and an unbeatable location with easy access to shopping, dining, and everyday amenities.
#26044499

O'Fallon

110 Riverfrost Court

4 Beds

2 Baths

2,256 Sq.Ft.

$459,900

MLS#: 26044499

Beautifully maintained 4-bedroom, 2.5-bath home offering over 2,500 square feet of thoughtfully designed living space. The open-concept main level is filled with natural light and features luxury vinyl plank flooring, spacious living and dining areas, a dedicated home office, and a welcoming family room with a gas fireplace and custom built-in shelving. The kitchen offers granite countertops, stainless steel appliances, a center island, a pantry, and ample cabinetry and flows seamlessly into the dining area. Step outside to the level backyard featuring a new cedar privacy fence and patio, creating an ideal space for outdoor living and entertaining. A main-level laundry room with a utility sink adds everyday convenience. Upstairs, a versatile loft provides additional living space perfect for a media room, playroom, home office, or reading nook. The spacious primary suite features a walk-in closet and an en-suite bath with dual vanities, a soaking tub, separate shower, and private water closet. Three additional generously sized bedrooms and a full bath complete the upper level. The unfinished lower level includes a rough-in for a future bathroom and offers exceptional potential for future living space, recreation, or storage.
#26042868

O'Fallon

7290 Picasso Drive

4 Beds

2 Baths

2,523 Sq.Ft.

$449,900

MLS#: 26042868

New McBride Homes’ Sequoia 2 story 4BR 2.5BA will be move-in ready this winter! 2-story foyer flanked by formal living & dining. Spacious family room w/ceiling fan & windows for natural light. Breakfast area w/pantry & slider to backyard. Kitchen with 42” Brellin White cabinets, quartz counters, center island/breakfast bar & stainless-steel GE appliances. The main floor includes a half bath, laundry room, 9’ ceilings, 6’ windows & wood laminate flooring throughout. Upstairs the primary suite w/ double doors & a massive walkin closet, private bath w/shower, corner tub, & double vanity, plus 3 BRs & hall bath. Dual zone HVAC, 2 panel doors, ¾ bath rough-in LL & more! Harvest has nature play area w/ water feature, 13+ ac town square, civic lawn area, food truck court, orchards & pumpkin patch, community gardens, pickle ball & bocce ball courts, playgrounds, trails & more! Enjoy peace of mind w/ McBride Homes 10 yr builders warranty & incredible customer service! Similar Photos Shown.
#26047218

O'Fallon

230 Windmill View Drive

4 Beds

2 Baths

2,784 Sq.Ft.

$473,161

MLS#: 26047218
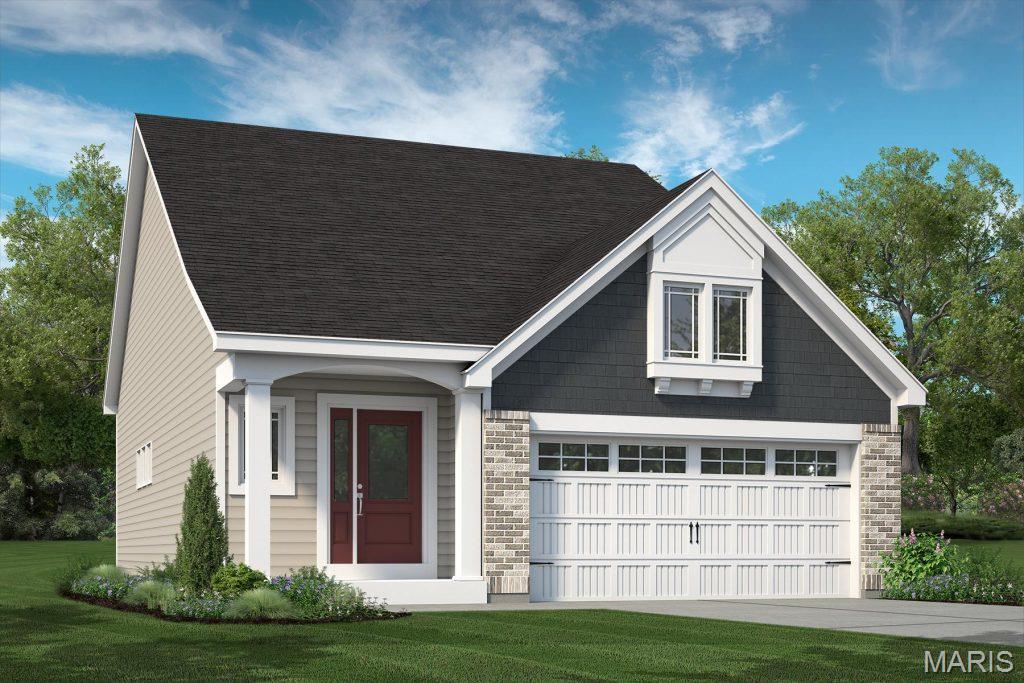
Low maintenance luxury living in the Harvest neighborhood by Fischer and Frichtel! This free standing, 1.5 story villa offers 2,209 sq ft of open, smart living space, a main floor Primary Suite and a 16x12 screened patio. The curb appeal is eye-catching with brick, vinyl siding, shake accent, architectural shingles, carriage style garage door, added depth garage, prof landscaping, full yard sod and an irrigation system. Features inc a MAIN FLOOR PRIMARY SUITE, walk in closet, 3 bedrooms, 2.5 bathrooms, 9 ft ceilings, a large Loft, 42 inch cabinets with crown, soft close doors and drawers, Quartz countertops, stainless steel appliances, gas range, chimney style range hood, drawer microwave, tile backsplash, large island with seating bar and added cabinets, roll out shelving, wrap around butlers pantry, luxury vinyl plank flooring in the main living areas, wrought iron stair spindles, sliding door with transom to the screened patio, Luxury Primary Bath, comfort height vanities, marble shower with bench seat, frameless shower door, ceramic tile floor in the Primary Bath, large secondary bedrooms, spacious Loft/Bonus Room, low E windows, main floor Powder Room, main floor Laundry, 2 panel doors, 5.25 base trim, rough in bath, zoned damper HVAC system, 14x12 patio and more. Homeowners will enjoy having their lawn care, landscaping maintenance and snow removal (per indentures) included in the low monthly HOA fee. This incredible community offers spectacular amenities including 47 Acres of common ground, a 13+ acre town square, lakes, dog parks, food truck court, farmers market, orchards, pumpkin patch, community garden, pickle ball courts, bocce ball courts, playgrounds, nature play area with water feature and a civic lawn area. This home is under construction and scheduled for an October 2026 completion.
#26039904

O'Fallon

734 Barnwood Hill Drive

3 Beds

2 Baths

2,209 Sq.Ft.

$571,602

MLS#: 26039904
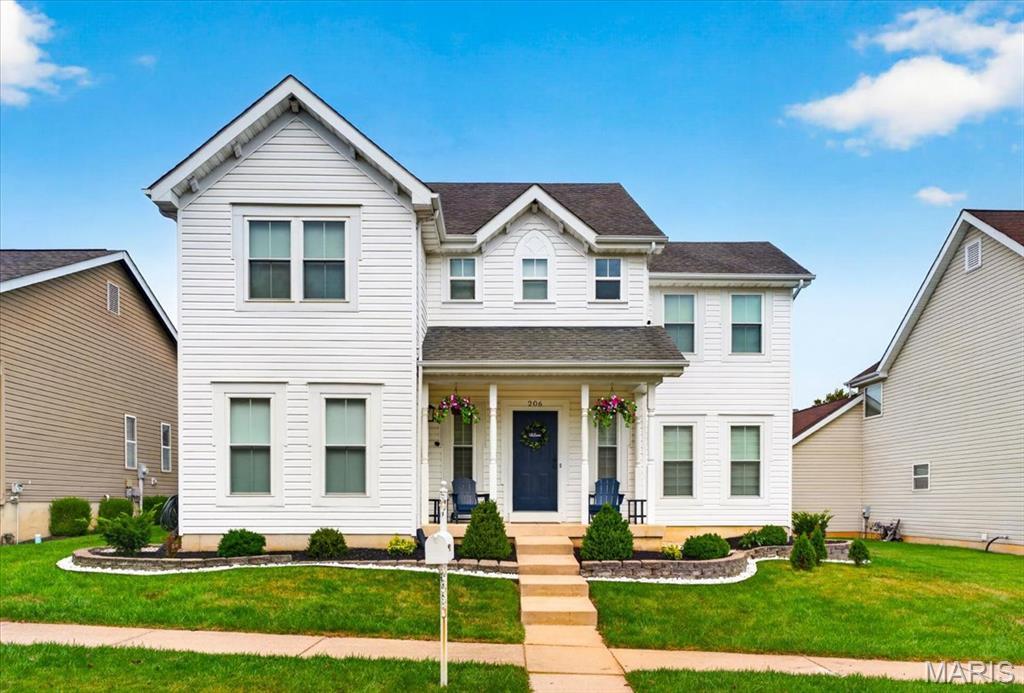
LOCATION, UPDATES & MOVE-IN READY! Nestled in the highly desirable WingHaven community, this beautifully updated home checks every box. The inviting floor plan features 9 ft ceilings throughout, arched doorways, a dedicated office, formal dining room, spacious great room, breakfast room, a convenient main-floor powder room, laundry room with a utility sink, and a finished lower level. The kitchen has been beautifully updated with white cabinetry, quartz countertops, stainless steel appliances, and abundant cabinet and prep space. Plenty of windows throughout the home fill every room with natural light, creating a bright and inviting atmosphere.Upstairs, you'll find a spacious primary suite featuring vaulted ceilings, a walk-in closet, and a beautifully renovated ensuite with dual vanities, a walk-in shower, and a freestanding soaking tub. Three additional bedrooms and a full bath with dual vanities complete the second level. The finished lower level offers exceptional additional living space with a full bathroom, large recreation room and bonus room, perfect for a home gym, playroom, media room, or guest space. Step outside to enjoy the fenced backyard featuring a pergola-covered patio, ideal for relaxing or entertaining. Located just moments from the Boardwalk at WingHaven, St. Charles County Library, playground, sport courts, community garden, parks, golf, shopping, dining, and top-rated schools, this exceptional WingHaven home offers the perfect blend of luxury, comfort, and convenience. The new refrigerator, washer/dryer, and blinds ALL STAY!, PLUS the whole-house water softener and drinking water filtration system!
#26042155

O'Fallon

206 Hawksbury Place

4 Beds

3 Baths

3,256 Sq.Ft.

$435,000

MLS#: 26042155
Price reduced
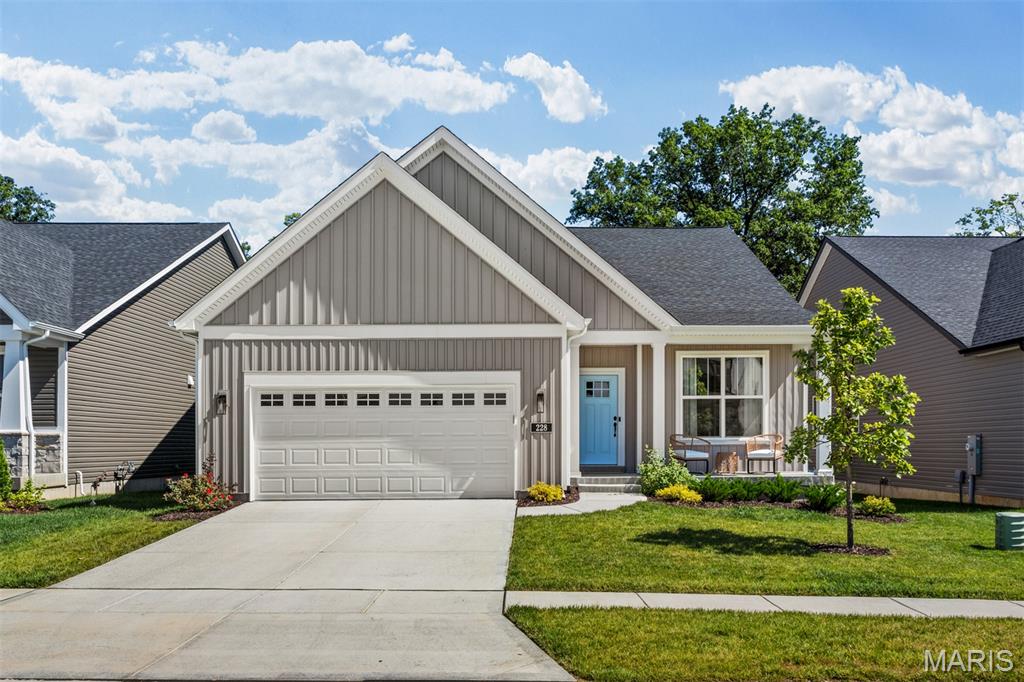
Immaculate home with an open floor plan and desirable styling throughout! Welcoming covered front porch leads you into an entry foyer and be sure to notice the luxury vinyl flooring throughout. Just to your right of the foyer you will appreciate the large home office/den with built-in bookcases. The living room boasts tons of natural light from the surrounding windows and high ceilings. The gas fireplace is a great addition creating the perfect cozy setting. Dining area connects the living room and kitchen. Kitchen features beautiful custom white cabinets offering tons of storage, quartz countertops, stainless steel appliances, large butler’s pantry and an oversize island with breakfast bar. The master bedroom suite is spacious with a private master bathroom offering a double sink vanity, oversized shower and huge walk-in closet. There are two additional nicely sized bedrooms and another full bathroom with a large vanity and tub/shower combo. A spacious main floor laundry/mud room adds convivence to everyday tasks. The basement is unfinished and waiting for your personal touches offering tons of space for a family/recreational area, workout room or additional sleeping rooms. The possibilities are endless with this much open space. The 2-car attached garage is a great addition to provide protected coverage for your vehicles and extra storage space. New steps, railing and backyard patio added that is perfect for relaxing on a beautiful day or entertaining guests.  Windows have a 10 year warranty!! Do not miss out on this gorgeous home – make your appointment today!
#26039487

O'Fallon

228 Randlin Drive

3 Beds

2 Baths

2,064 Sq.Ft.

$549,900

MLS#: 26039487
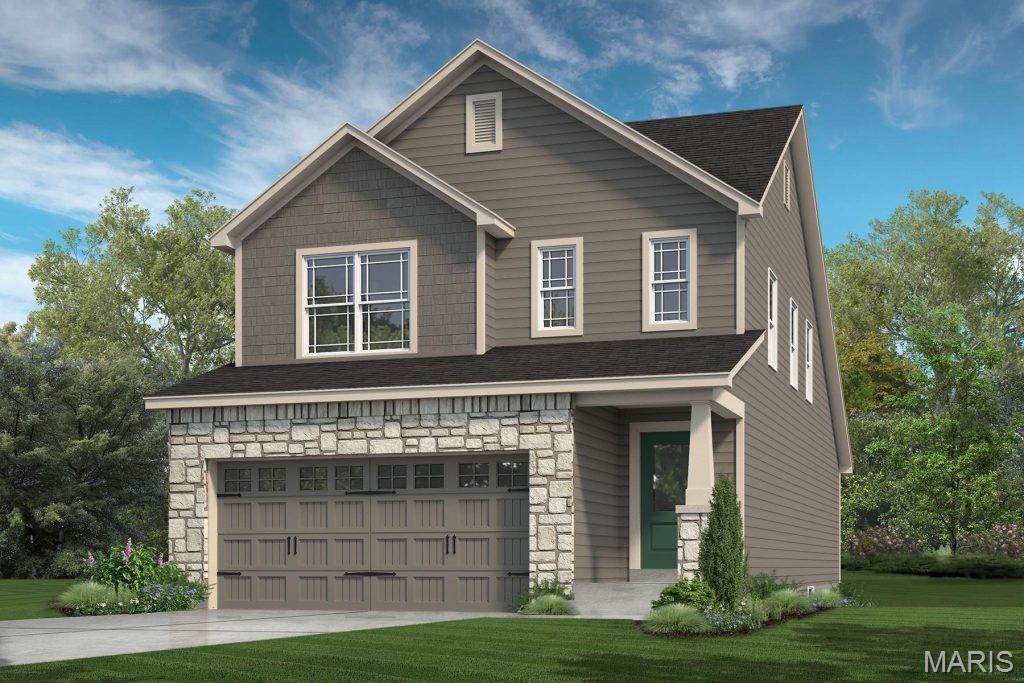
New construction by Fischer and Frichtel in the exciting Harvest neighborhood! Showcasing 1,860 sq ft, 4 bedrooms, 2.5 bathrooms and a main floor Primary Suite, this 1.5 story home will not disappoint. Features include 9 ft ceilings on the main floor, luxury vinyl plank flooring, gourmet Kitchen, contrast island with seating bar, tile backsplash, quartz countertops, stainless steel appliances, gas range, chimney style range hood, microwave, 42 inch Shaker style full overlay cabinets with crown, soft close feature, roll out shelves, main level Powder Room, a large walk in closet in the Primary Suite, raised height double bowl vanities and a shower in the Primary Bath with bench seat, frameless shower door, main floor laundry, walk in closets in two of the secondary bedrooms, upstairs Bonus Room, 5 panel interior doors, custom wall paint, low E windows, zoned damper HVAC, rough in bath,  garage door opener, walkout basement, 12 x12 composite deck with aluminum railing, 12 x 11 patio and more. The Craftsman-style exterior has stone, vinyl siding, shake accents, architectural shingles, prairie grills in the windows, carriage style garage doors, coach lights, landscape and full yard sod. This incredible community offers spectacular amenities including 47 acres of common ground, a 13+ acre town square, lakes, dog parks, food truck court, farmers market, orchards, pumpkin patch, community garden, pickle ball courts, bocce ball courts, playgrounds, nature play area with water feature and a civic lawn area.  This home is under construction and scheduled for an October 2026 completion.
#26040314

O'Fallon

535 Wheatfield Circle

4 Beds

2 Baths

1,860 Sq.Ft.

$493,691

MLS#: 26040314

 - property

Send a message

Message successfully sent.

Your message

What is 3 + 4 ?

Reason for contacting?

I agree to receive email communication and understand I can unsubscribe at any time.

I agree to be contacted by Rock Island Realty via call, email, and text for real estate services. To opt out, you can reply 'stop' at any time or reply 'help' for assistance. You can also click the unsubscribe link in the emails. Message and data rates may apply. Message frequency may vary. Privacy Policy

Sign Out

Virtual Assistant

Would you like to take the next step with this property? We can help you schedule a showing or virtual tour, or send you more details.

Yes, I would like more information.

Thank You for Your Reply, One of Our Agents will contact you as soon as possible

No, maybe later.

Thank you, you can always contact me via email, phone number or through the contact form.

Realhub AI

Lucy - Your AI-Powered Realtor

Update Your Temporary Password

Personalize your search

Enter your email and we'll notify you immediately when new listings match what you're looking for.

or enter email address

Already have an account ? Login here

Continue your home search

I agree to receive communications and understand I can unsubscribe at any time.

I agree to be contacted by Rock Island Realty via call, email, and text for real estate services. To opt out, you can reply 'stop' at any time or reply 'help' for assistance. You can also click the unsubscribe link in the emails. Message and data rates may apply. Message frequency may vary. Privacy Policy

Already have an account ? Login here

We use cookies

We use cookies primarily for analytics to enhance your experience. By accepting, you agree to our use of these cookies. You can manage your preferences or learn more about our cookies policy.