


Property
Beds
5
Full Baths
4
1/2 Baths
None
Year Built
1997
Sq.Footage
5,380
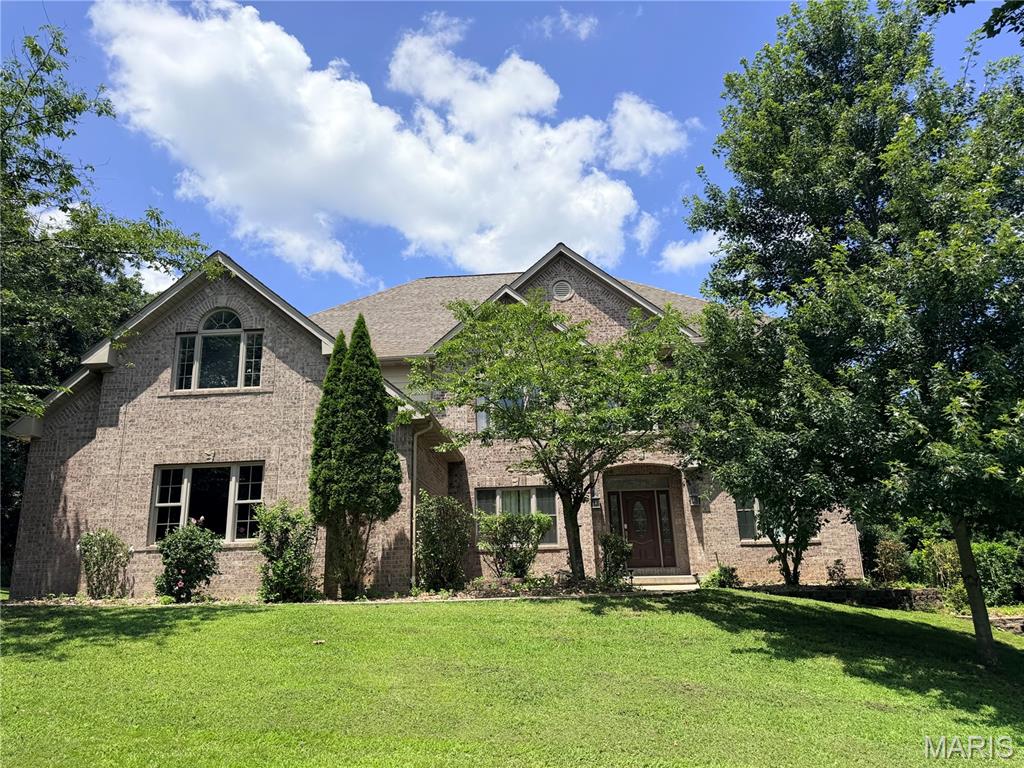
What a home. Pride in ownership and built solid brick and stone. Lots of room 5 bed, 4 baths, family room, rec room or storage, great house to grow into. Location, Fenced back yard. Yes Yes total 5 car garage. Yes 3 car and 2carattached, or John Deere room, , park in or great for at home business ,,,yard over one acre. Dream kitchen, new solid surface countertops, lots of room. New stainless oven built in , countertop stove top, dishwasher new luxury vinyl plank floors. Ceramic floors in foyer and 3 bathrooms laminate kitchen , utility room, breakfast area.. Breakfast bar and eat in area with the neatest tent like ceiling, door to mostly covered deck. Large floor to ceiling Windows. Heavy real wood 6 panel doors. And to back yard.primary bedroom with door to covered deck, coffered ceiling , walk in closet, bath with double sinks, jet tub and separate shower. Living room with tray ceiling and gas log fireplace, new flooring. Dining room with tray ceiling. New flooring. Sitting room by front door just past the great columns. Basement family room with new. Ceiling. Private bedroom retreat in basement with a full bath. Basement 2 car garage or shop or at home business heated and cooled. Note: Agent owned.
Features & Amenities
Interior
-
Other Interior Features
Beamed Ceilings, Breakfast Bar, Ceiling Fan(s), Coffered Ceiling(s), Double Vanity, Entrance Foyer, High Ceilings, High Speed Internet, Kitchen Island, Natural Woodwork, Pantry, Recessed Lighting, Soaking Tub, Storage, Tray Ceiling(s), Walk-In Closet(s)
-
Total Bedrooms
5
-
Bathrooms
4
-
Above Grade Finished Area
3380.0
-
Basement YN
YES
-
Cooling YN
YES
-
Cooling
Ceiling Fan(s), Central Air, Electric, Multi Units
-
Fireplace YN
YES
-
Heating YN
YES
-
Heating
Natural Gas
-
Main Level Bedrooms
4
-
Pet friendly
N/A
Exterior
-
Garage
Yes
-
Garage spaces
5
-
Construction Materials
Brick
-
Parking
Additional Parking, Attached, Basement, Concrete, Driveway, Garage, Garage Door Opener, Garage Faces Front, Garage Faces Rear, Heated Garage, Paved, Storage
-
Patio and Porch Features
Covered, Deck, Enclosed, Other, Patio, Porch, Rear Porch
-
Pool
No
-
Waterfront YN
NO
-
View
Neighborhood, Rural, Trees/Woods
Area & Lot
-
Lot Features
Back Yard, Few Trees, Front Yard, Paved
-
Lot Size(acres)
1.16
-
Lot Size(square feet)
50,529
-
Property Type
Residential
-
Property Sub Type
Single Family Residence
-
Architectural Style
Traditional
Price
-
Sales Price
$620,000
-
Tax Amount
$4,241
-
Financing Options
Conventional
-
Sq. Footage
5,380
-
Price/SqFt
$115
HOA
-
Association
No
School District
-
Elementary School
Col. John B. Wyman Elem.
-
Middle School
Rolla Middle
-
High School
Rolla Sr. High
Property Features
-
New Construction
NO
-
Accessibility Features
Accessible Bedroom, Accessible Central Living Area, Accessible Closets, Central Living Area, Grip-Accessible Features, Therapeutic Whirlpool
-
Foundation Details
Concrete Perimeter
-
Ownership
Private
-
Senior Community YN
NO
-
Sewer
Public Sewer
-
Water Source
Public
Schedule a Showing
Showing scheduled successfully.
Mortgage calculator
Estimate your monthly mortgage payment, including the principal and interest, property taxes, and HOA. Adjust the values to generate a more accurate rate.
Your payment
Principal and Interest:
$
Property taxes:
$
HOA fees:
$
Total loan payment:
$
Total interest amount:
$
Location
County
Phelps
Elementary School
Col. John B. Wyman Elem.
Middle School
Rolla Middle
High School
Rolla Sr. High
Listing Courtesy of Larry Conner, Three Rivers Missouri LLC
RealHub Information is provided exclusively for consumers' personal, non-commercial use, and it may not be used for any purpose other than to identify prospective properties consumers may be interested in purchasing. All information deemed reliable but not guaranteed and should be independently verified. All properties are subject to prior sale, change or withdrawal. RealHub website owner shall not be responsible for any typographical errors, misinformation, misprints and shall be held totally harmless.

AGENT
Tammy Hardy
Call Tammy today to schedule a private showing.

* Listings on this website come from the FMLS IDX Compilation and may be held by brokerage firms other than the owner of this website. The listing brokerage is identified in any listing details. Information is deemed reliable but is not guaranteed. If you believe any FMLS listing contains material that infringes your copyrighted work please click here to review our DMCA policy and learn how to submit a takedown request.© 2024 FMLS.
Related Properties

Rolla
12311 Williams Place
4 Beds
4 Baths
3,627 Sq.Ft.
$640,000
MLS#: 26047378

Rolla
495 Countryside Drive
4 Beds
3 Baths
3,317 Sq.Ft.
$539,000
MLS#: 26052141

Rolla
12375 County Road 7130
7 Beds
4 Baths
3,800 Sq.Ft.
$525,000
MLS#: 26043939
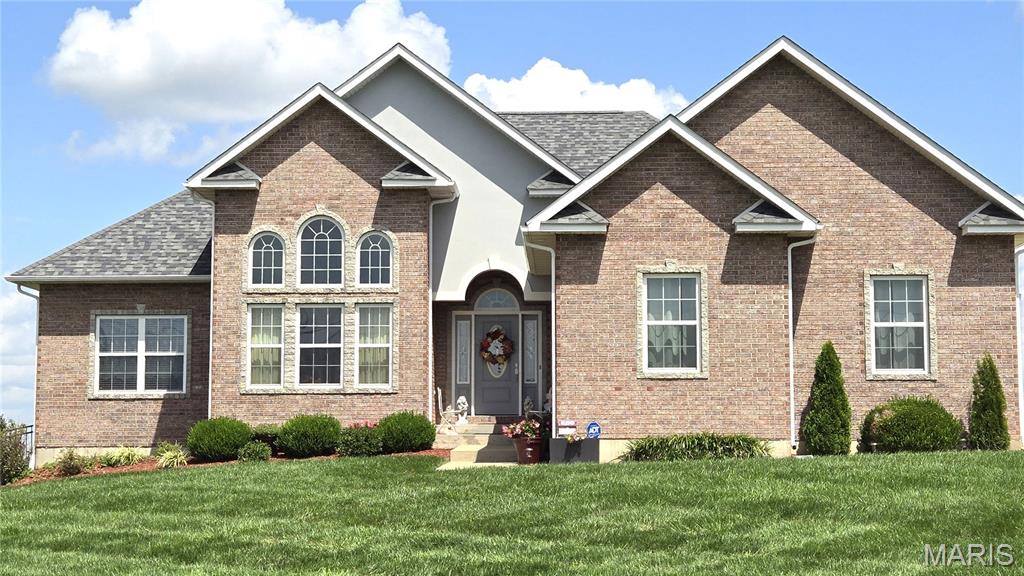
Rolla
13300 Sterling Hills Drive
4 Beds
3 Baths
3,000 Sq.Ft.
$635,000
MLS#: 26046477
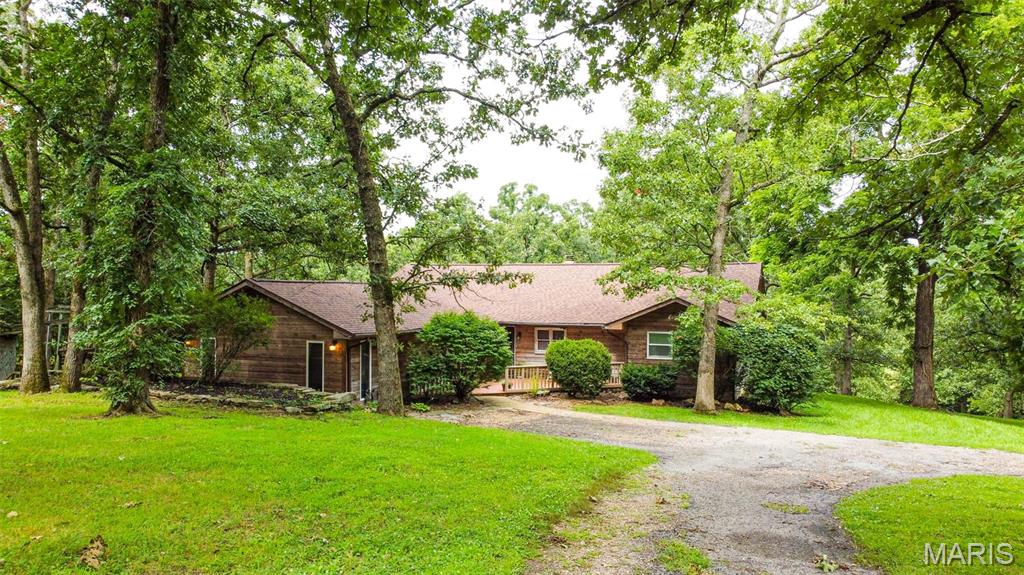
Rolla
15655 County Road 5190
4 Beds
2 Baths
3,067 Sq.Ft.
$499,900
MLS#: 26045522

Rolla
5293 Highway O
3 Beds
1 Baths
1,612 Sq.Ft.
$520,000
MLS#: 26044540
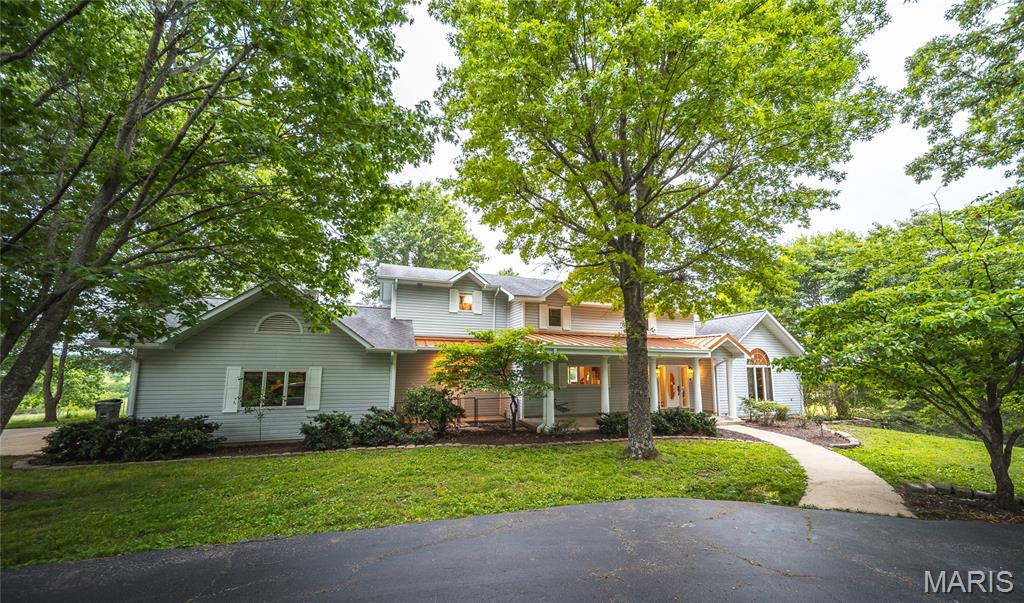
Rolla
11320 County Road 2140
4 Beds
3 Baths
4,442 Sq.Ft.
$685,000
MLS#: 26045529
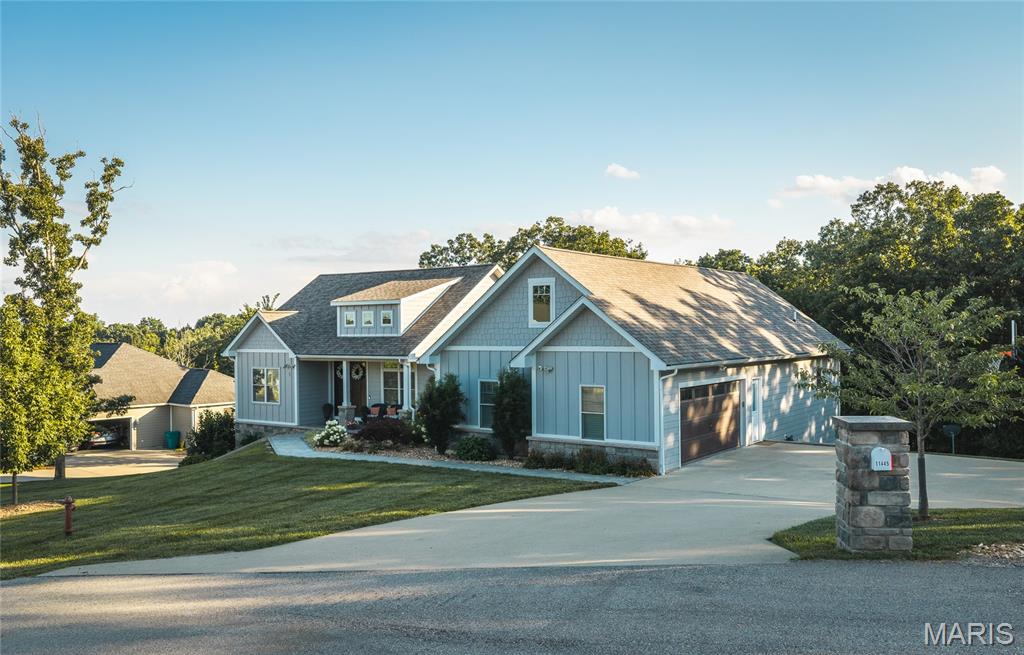
Rolla
11445 Flagstone Circle
5 Beds
3 Baths
3,936 Sq.Ft.
$599,000
MLS#: 26043789
Rolla
1025 Cobblestone Drive
6 Beds
4 Baths
7,247 Sq.Ft.
$719,000
MLS#: 26037269

Rolla
1657 Dent County Road 2130
3 Beds
2 Baths
1,750 Sq.Ft.
$524,900
MLS#: 26033109
